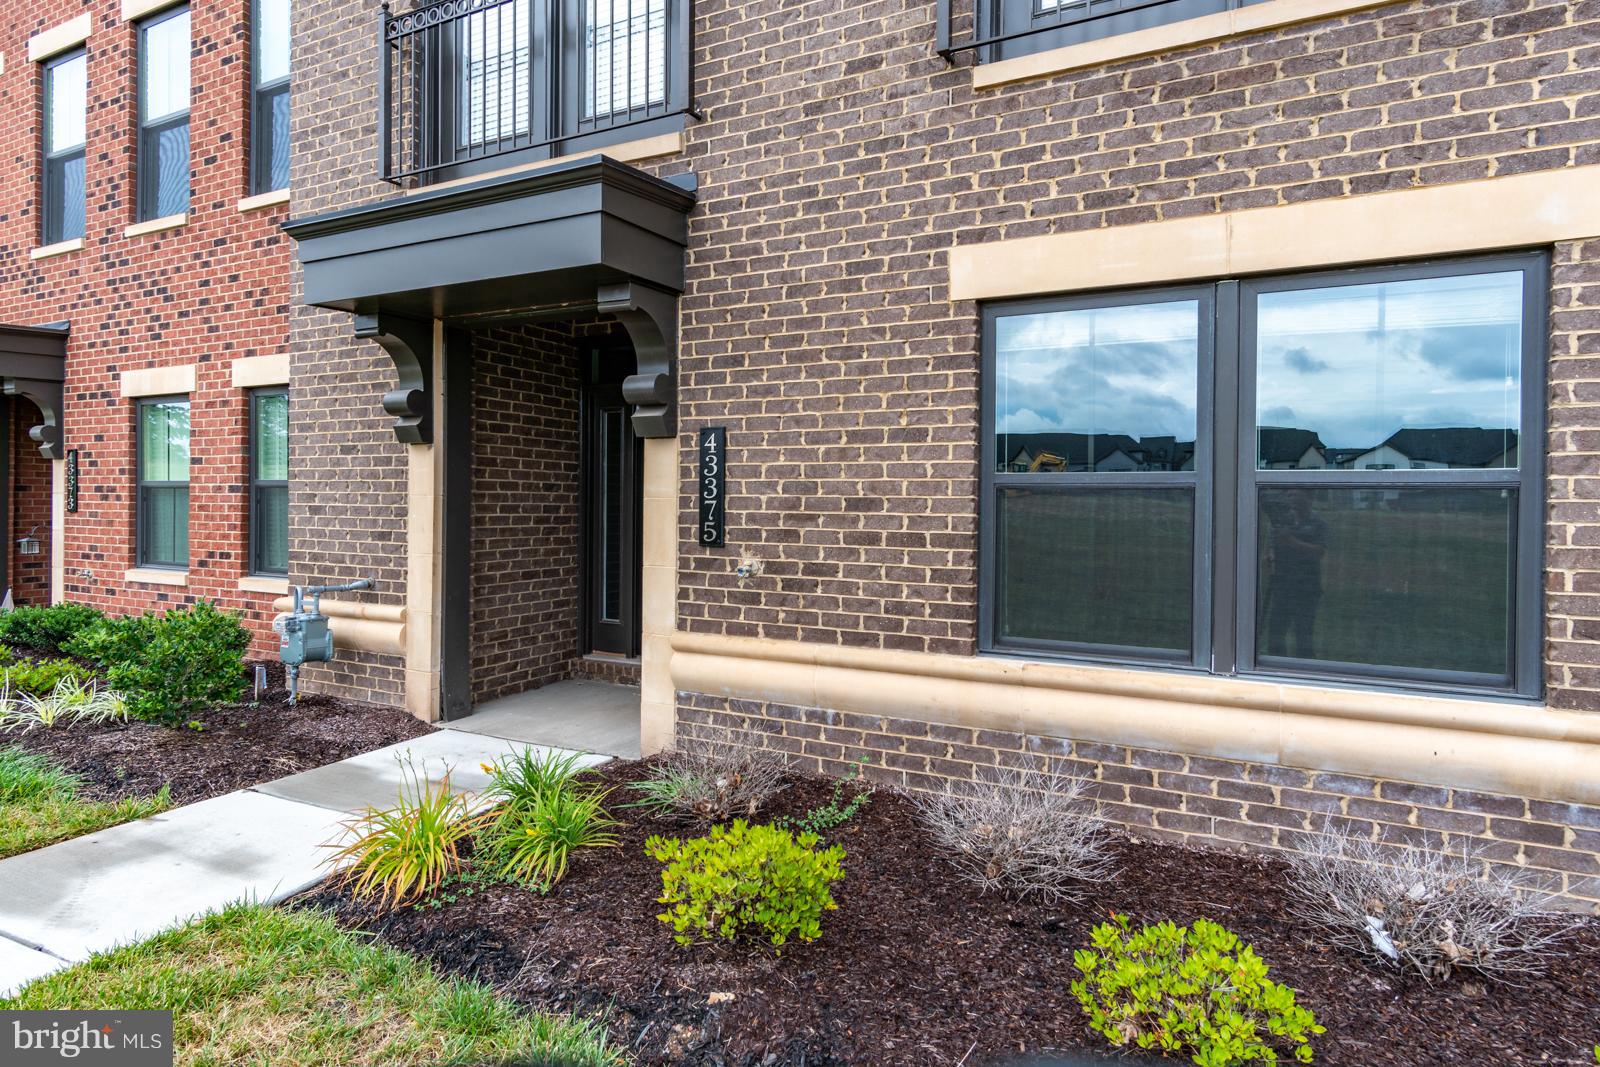
One of the largest and most impressive townhome models in the community, offering over 3,700 square feet of beautifully designed living space across four finished levels. This is not your typical townhouse—the scale, layout, and functionality make it feel like a true single-family home.
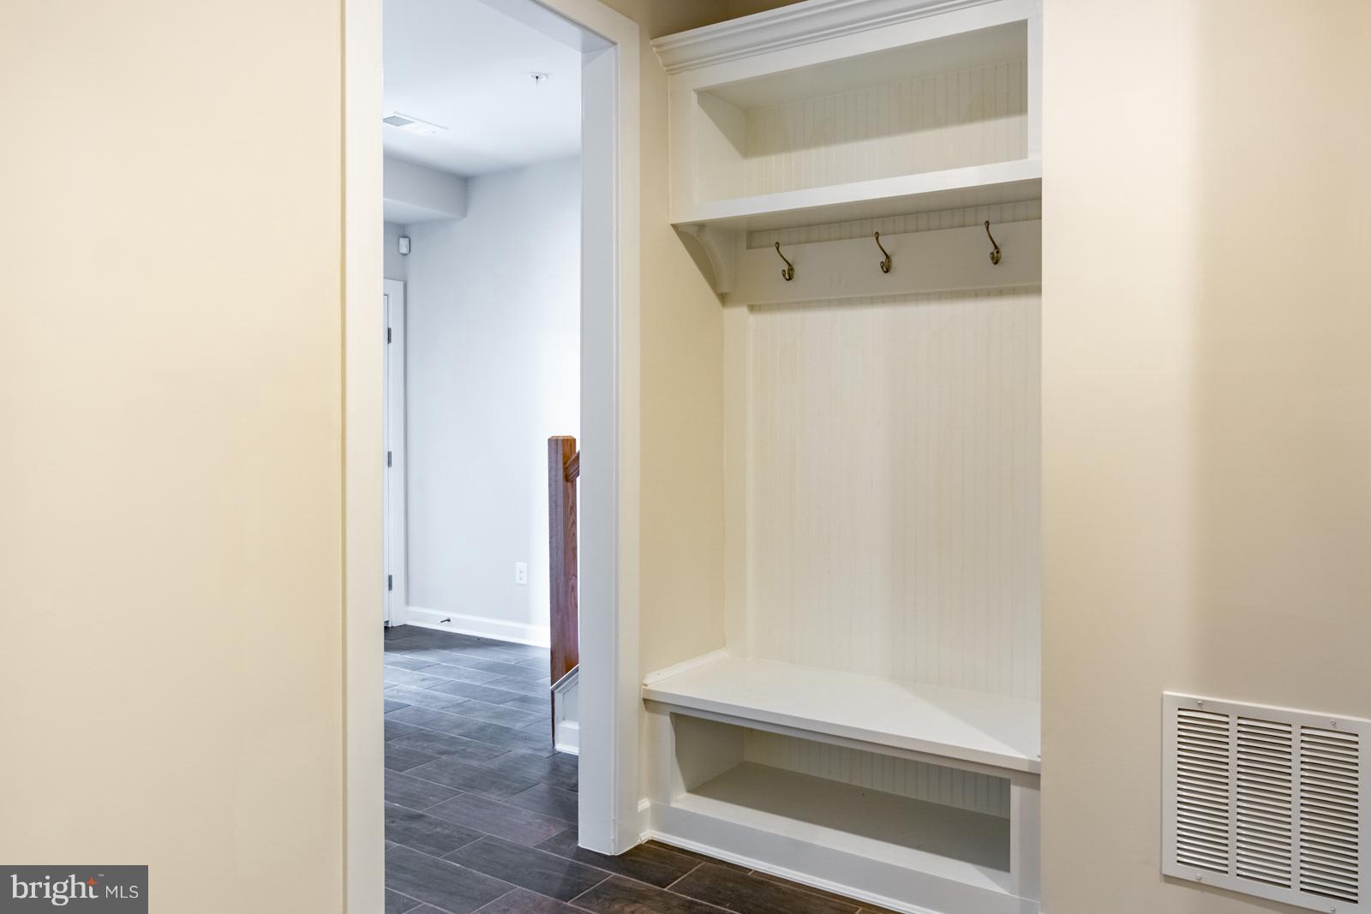
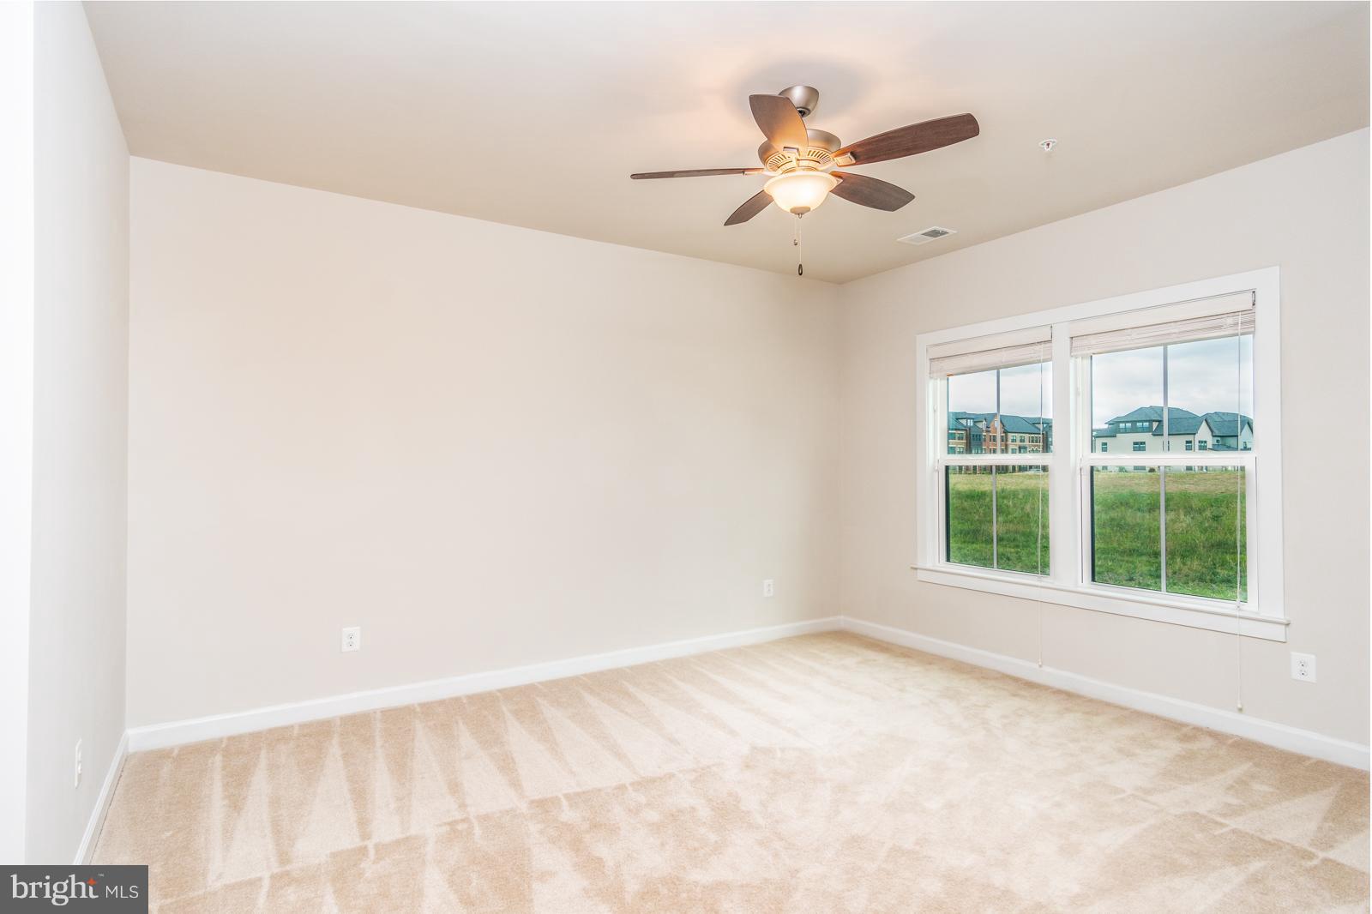
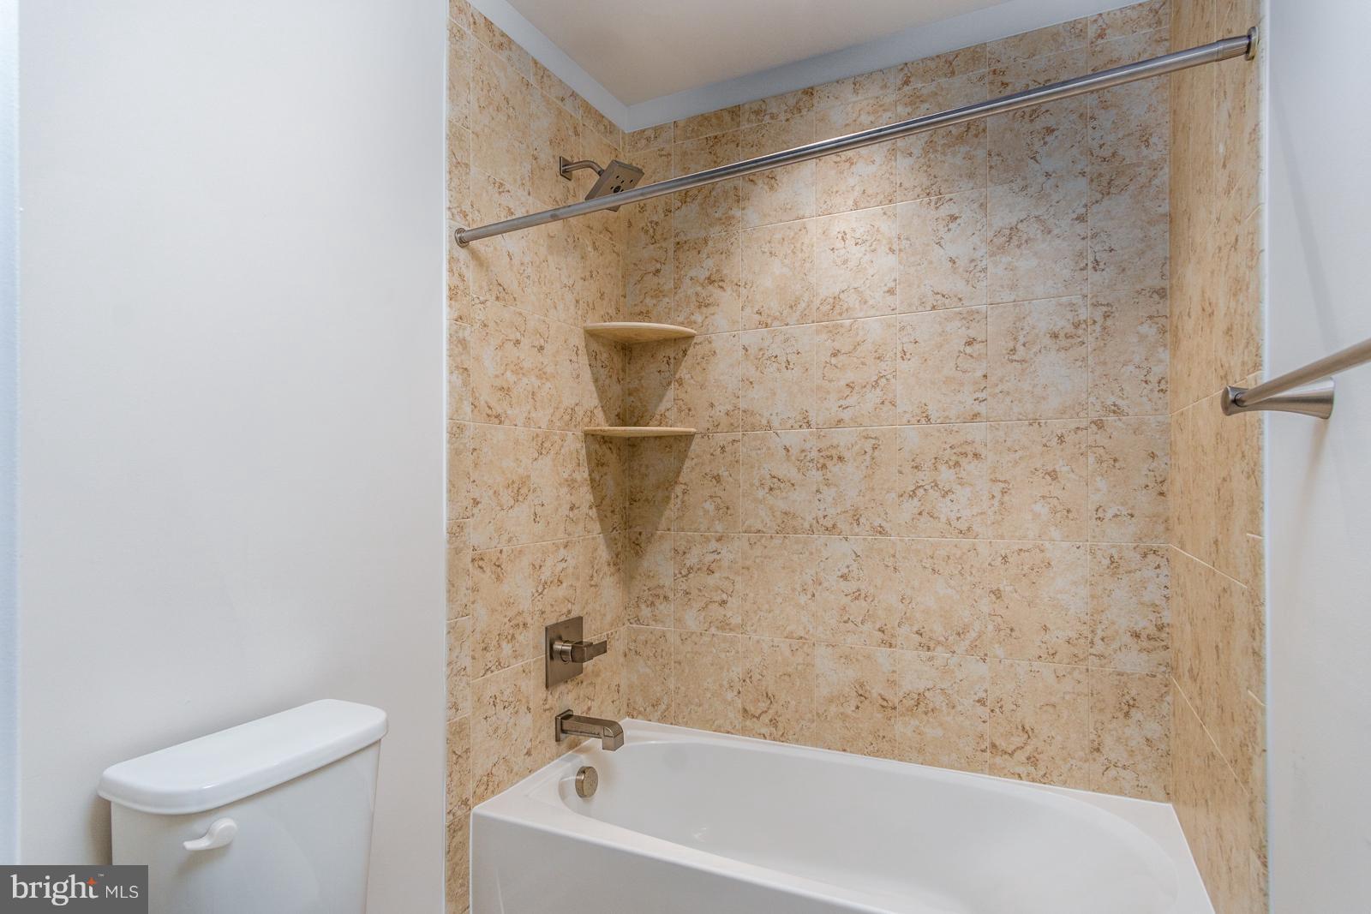
The ground level welcomes you with a spacious foyer and a private bedroom with a full bath, ideal for a guest suite, adult child’s suite, or home office. The main level features an expansive open layout centered around a large, well-appointed kitchen that flows seamlessly into the living and dining areas, creating the perfect setting for everyday living and entertaining. A balcony off the main level provides an additional outdoor living space.
Upstairs, you will find a spacious primary suite designed as a true retreat, and generously sized additional bedrooms.
One of the standout features of this home is the top-level loft, offering versatile space for a second living area, media room, or office. Step outside to the private rooftop terrace—perfect for entertaining, relaxing, and enjoying the outdoors.
This home offers a rare opportunity in a highly desirable, amenity-rich community. Conveniently located just moments from the Ashburn Metro, major commuter routes, shopping, dining, Loudoun Station, One Loudoun, the Dulles Greenway, and Dulles International Airport. Homes with this level of space, layout, and outdoor living rarely become available.
Save
Ask
Tour
Hide
Share
Listing Snapshot
Price
$4,550
Days On Site
88 Days
Bedrooms
5
Inside Area (SqFt)
3,718 sqft
Total Baths
5
Full Baths
4
Partial Baths
1
Lot Size
0.04 Acres
Year Built
2017
MLS® Number
VALO2130730
Status
Active
Property Tax
N/A
HOA/Condo/Coop Fees
N/A
Sq Ft Source
Estimated
Friends & Family
React
Comment
Invite
No Comments Yet
Did you know? You can invite friends and family to your search. They can join your search, rate and discuss listings with you.
Recent Activity
a month ago
Listing updated with changes from the MLS®
2 months ago
Status changed to Active
2 months ago
Price changed to $4,550
3 months ago
Listing first seen on site
General Features
Acres
0.04
Attached Garage
Yes
Available on
2026-08-01
Foundation
Concrete Perimeter
Garage
Yes
Garage Spaces
2
Green Energy Efficient
AppliancesConstructionHVAC
Lease Term
24 Months
Levels
Three Or More
Parking
Garage Door OpenerAsphaltGarageInside EntranceAttached
Parking Spaces
2
Pets
Yes
Property Condition
New Construction
Property Sub Type
Townhouse
Security
Smoke Detector(s)Carbon Monoxide Detector(s)Security System
Sewer
Public Sewer
SqFt Above
3718
SqFt Total
4136
Style
Craftsman
Utilities
Cable Available
Water Source
Public
Zoning
TRC
Interior Features
Appliances
Double OvenOvenGas Water HeaterWasherCooktopDishwasherDisposalDryerExhaust FanIce MakerMicrowaveRefrigeratorENERGY STAR Qualified RefrigeratorENERGY STAR Qualified DishwasherENERGY STAR Qualified WasherENERGY STAR Qualified Water Heater



Did you know? You can invite friends and family to your search. They can join your search, rate and discuss listings with you.