$30,000 price reduction for a quick sale!!!
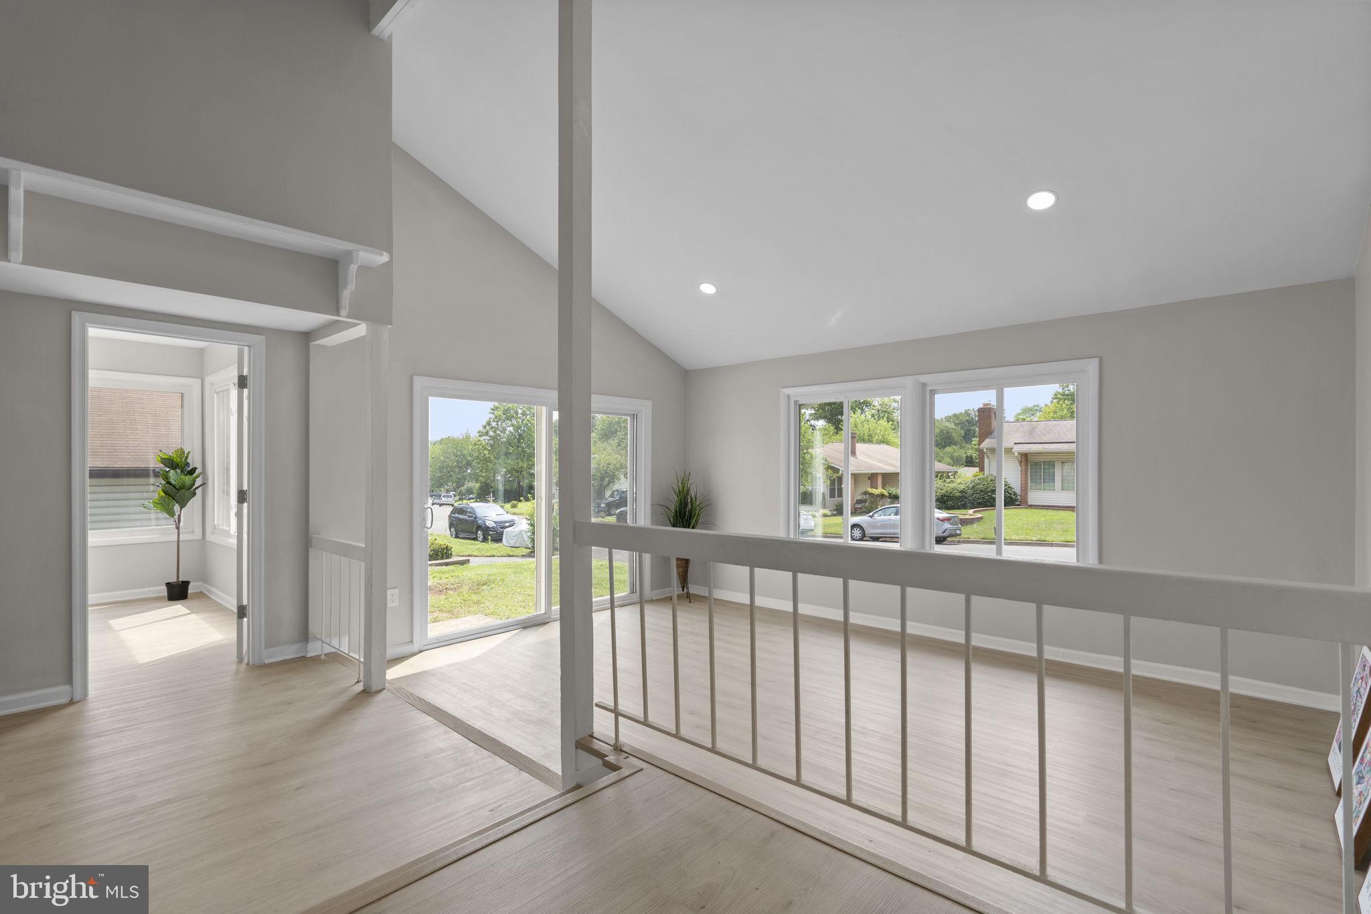
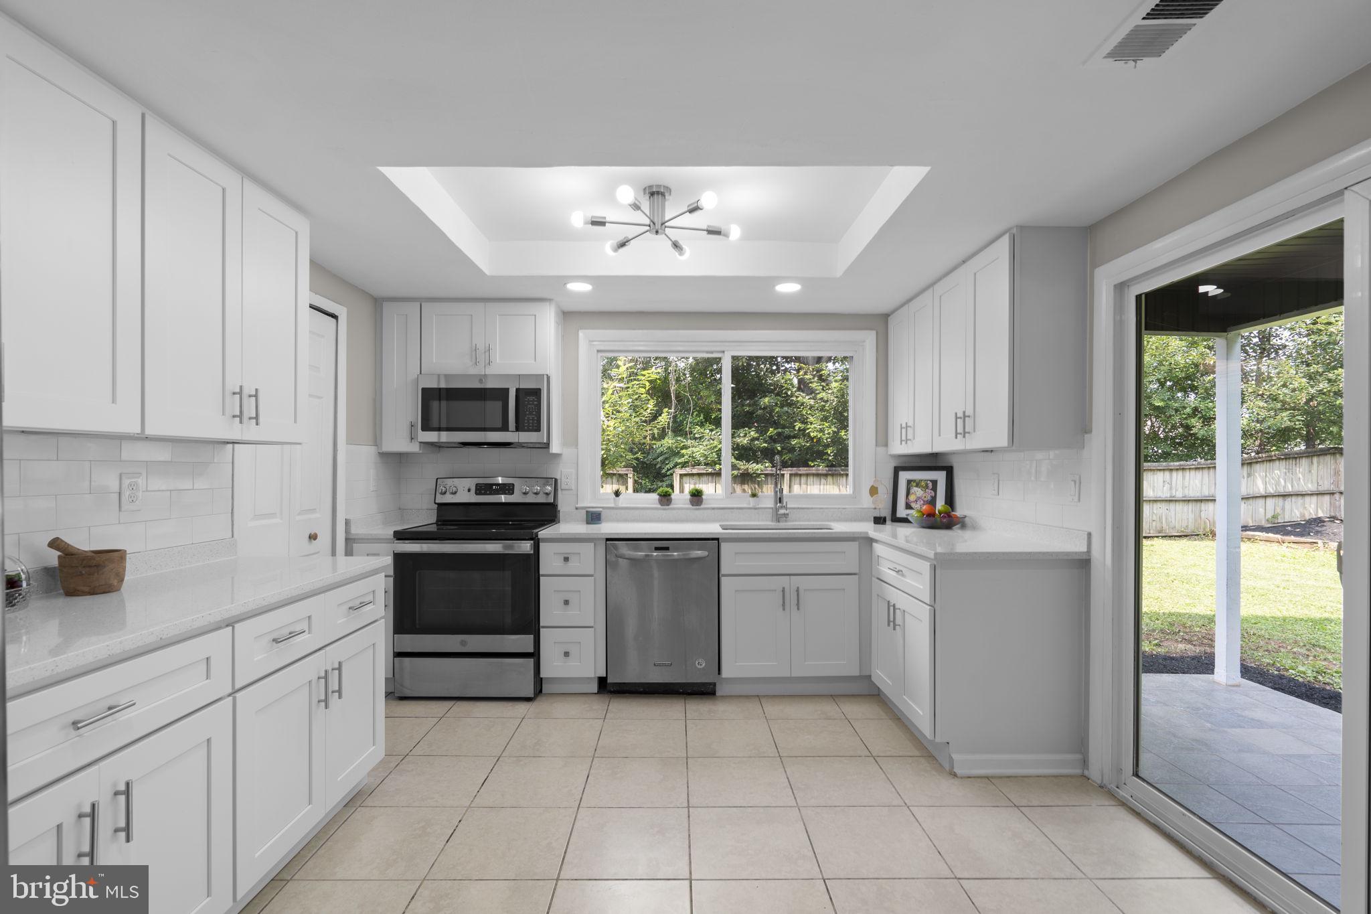
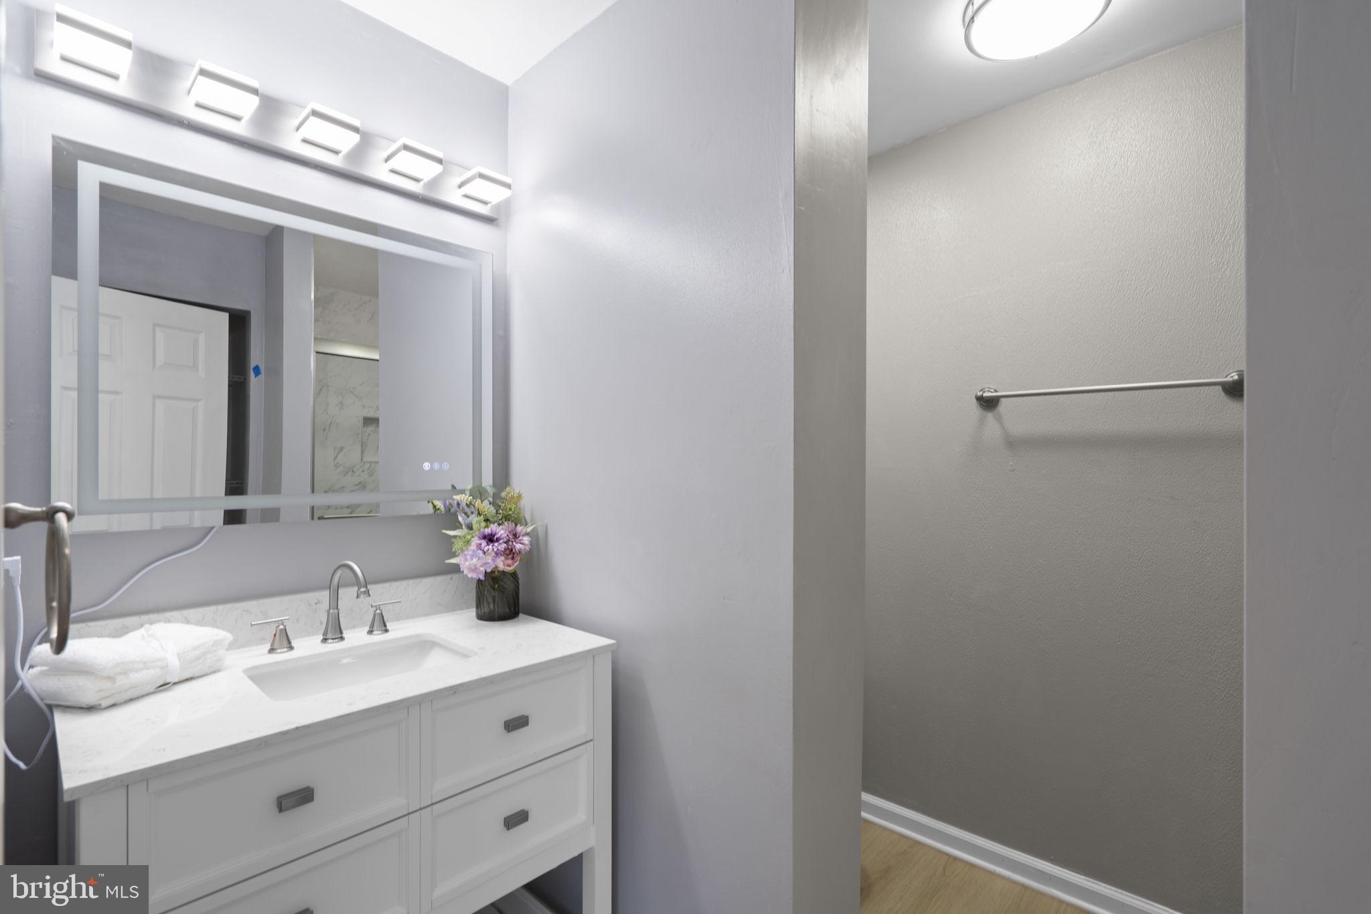
Welcome to this beautifully updated, light-filled Balboa model in the heart of Sterling! New Roof and gutter, New HAVC system, New Upgrade Kitchen, New Upgrade Bathrooms, New luxury vinyl floor. This move-in ready single-family home offers 5 bedrooms (1 on the main level and 4 upstairs), 3 full bathrooms, and a two-car extended garage—perfect for multigenerational living, guests, or a growing family.
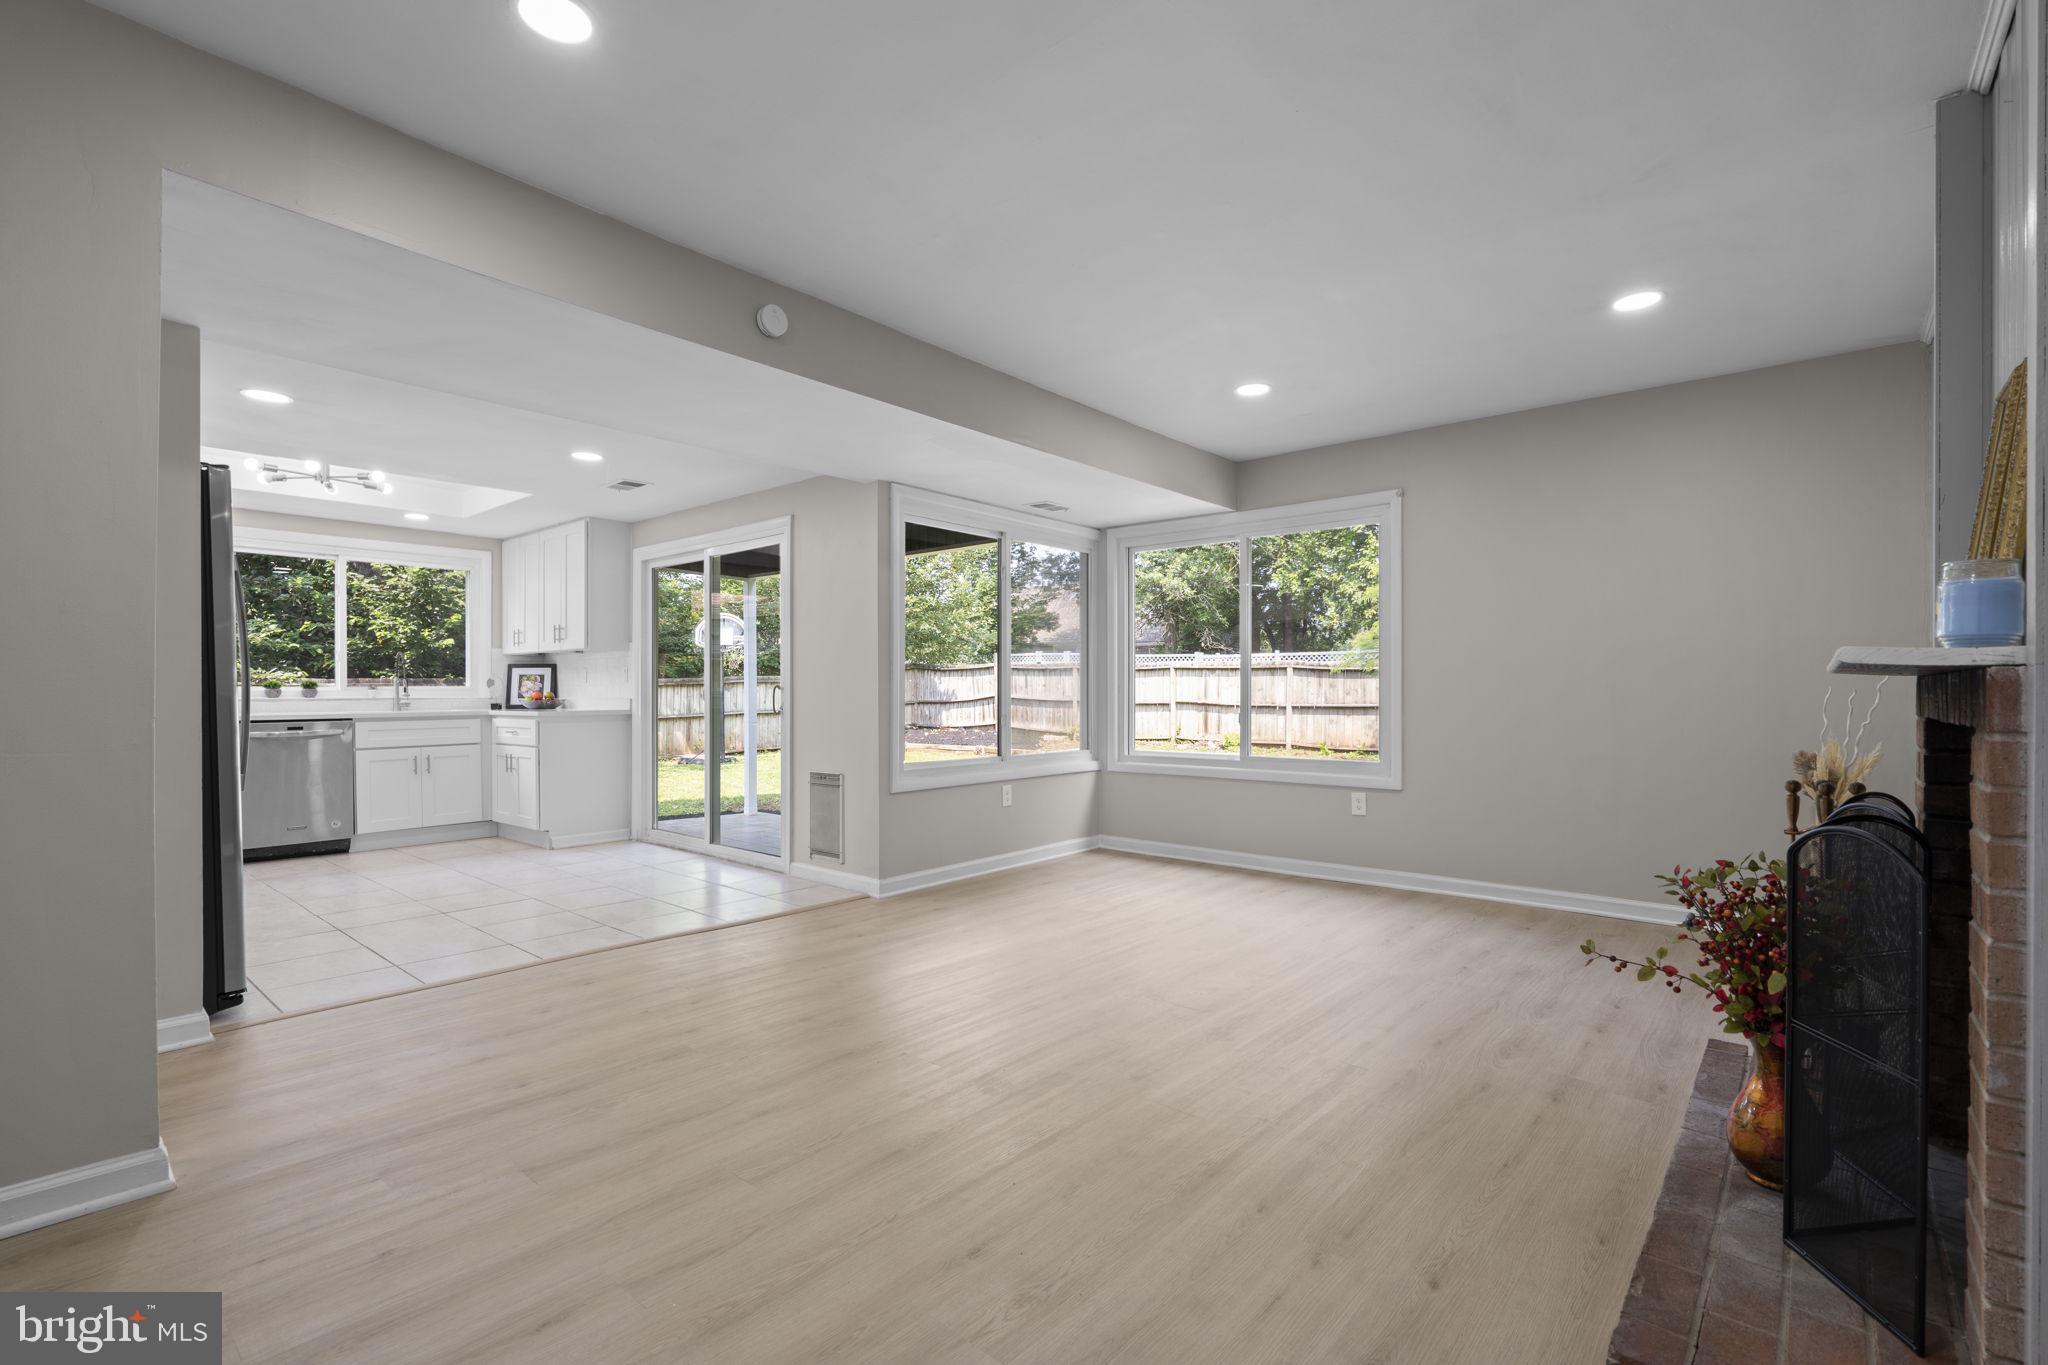
Completely renovated with modern finishes throughout, this home features fresh interior paint, brand-new luxury vinyl flooring (2026), new upgraded kitchen cabinets with soft-close cabinetry, quartz countertops, and new stainless-steel appliances (2026). The bathrooms have also been renovated (2026), providing both style and comfort.
Major system updates offer peace of mind, including a new roof and gutters (2023/2026), a new HVAC system (2026). The fenced backyard provides privacy and ample space for entertaining, gardening, or simply relaxing outdoors.
Conveniently located within walking distance to schools and just minutes from shopping, dining, Route 7, and major commuter routes, this home combines comfort, convenience, and exceptional value.
Save
Ask
Tour
Hide
Share
Listing Snapshot
Price
$649,900
Days On Site
58 Days
Bedrooms
5
Inside Area (SqFt)
2,013 sqft
Total Baths
3
Full Baths
3
Partial Baths
N/A
Lot Size
0.18 Acres
Year Built
1974
MLS® Number
VALO2130742
Status
Active Under Contract
Property Tax
$2,450.46
HOA/Condo/Coop Fees
$79.94 monthly
Sq Ft Source
Assessor
Friends & Family
React
Comment
Invite
No Comments Yet
Did you know? You can invite friends and family to your search. They can join your search, rate and discuss listings with you.
Recent Activity
4 weeks ago
Status changed to Active Under Contract
4 weeks ago
Listing updated with changes from the MLS®
a month ago
Price changed to $649,900
2 months ago
Listing first seen on site
General Features
Acres
0.18
Foundation
Other
Garage
Yes
Garage Spaces
2
Levels
Two
Parking
Garage Door OpenerOff StreetGarageDrivewayDetached
Parking Spaces
2
Property Sub Type
Single Family Residence
Sewer
Public Sewer
Special Circumstances
Standard
SqFt Above
2013
SqFt Total
2013
Style
Contemporary
Water Source
Public
Zoning
PDH3
Interior Features
Appliances
CooktopElectric Water HeaterDishwasherDisposalDryerRefrigeratorWasher
Cooling
Central AirHeat PumpCeiling Fan(s)Electric
Fireplace
Yes
Fireplaces
1
Heating
ElectricHeat Pump
Interior
Eat-in Kitchen
Main Level Bedrooms
1
Save
Ask
Tour
Hide
Share
Exterior Features
Construction Details
Aluminum SidingFrame
Pool Features
None
Community Features
Association Amenities
Party RoomTennis Court(s)Basketball CourtTrail(s)Jogging PathPlayground



Did you know? You can invite friends and family to your search. They can join your search, rate and discuss listings with you.