SPACIOUS END-UNIT LIVING IN CASCADES / LOWES ISLAND
Discover an exceptional opportunity to enjoy spacious living and an amenity-rich lifestyle in the sought-after Cascades/Lowes Island community. Offering over 4,300 square feet of finished living space, this expansive end-unit townhome combines room to spread out with the convenience of a low-maintenance lifestyle.
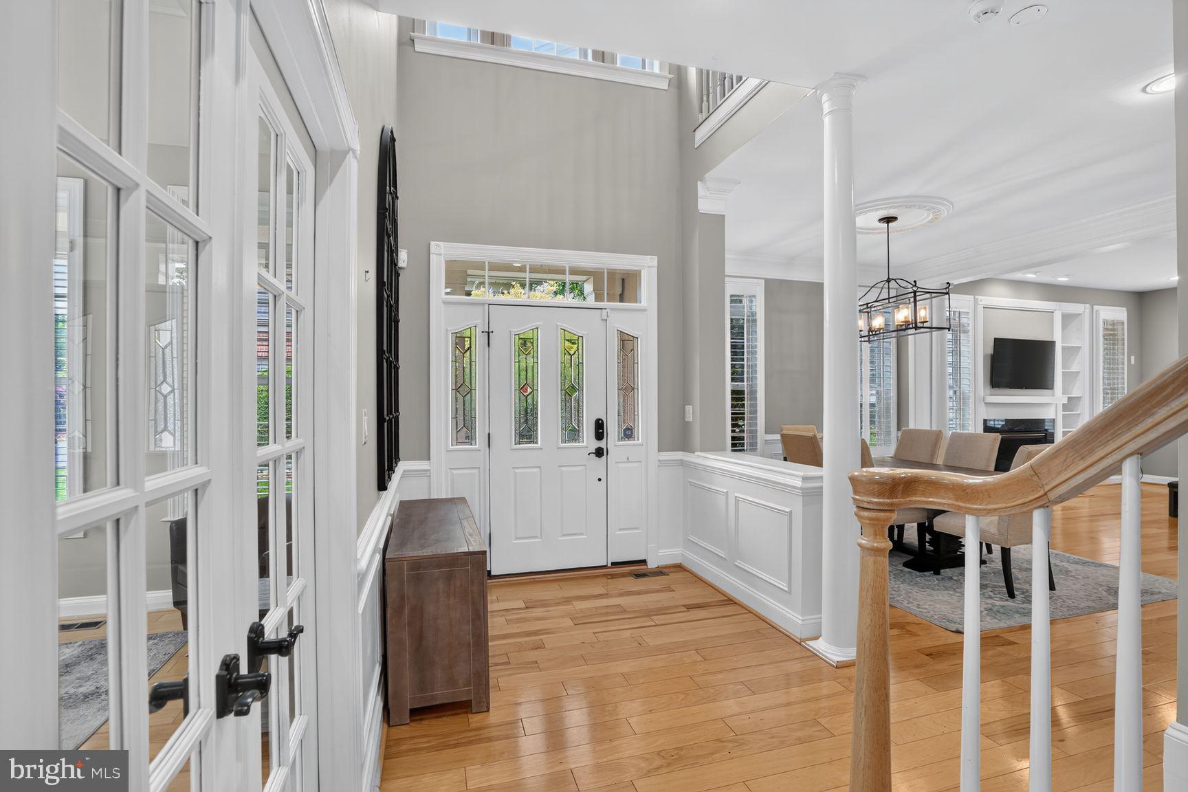
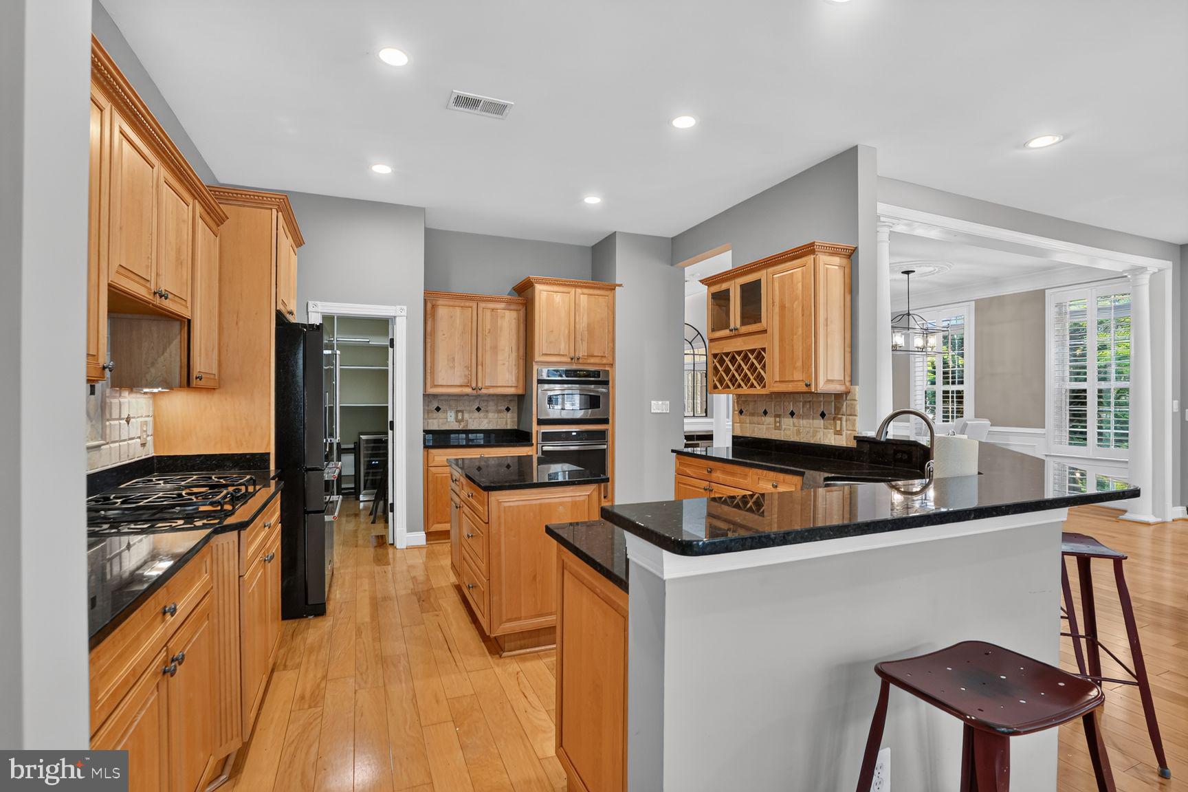
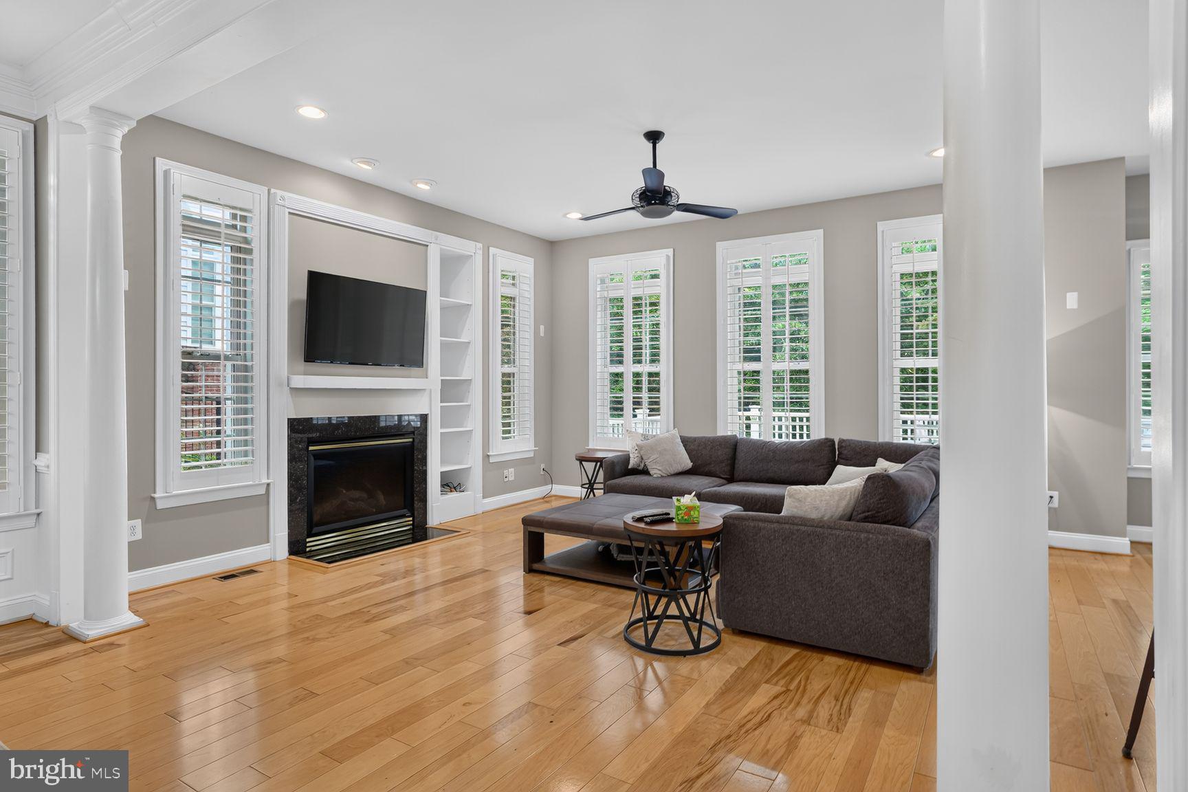
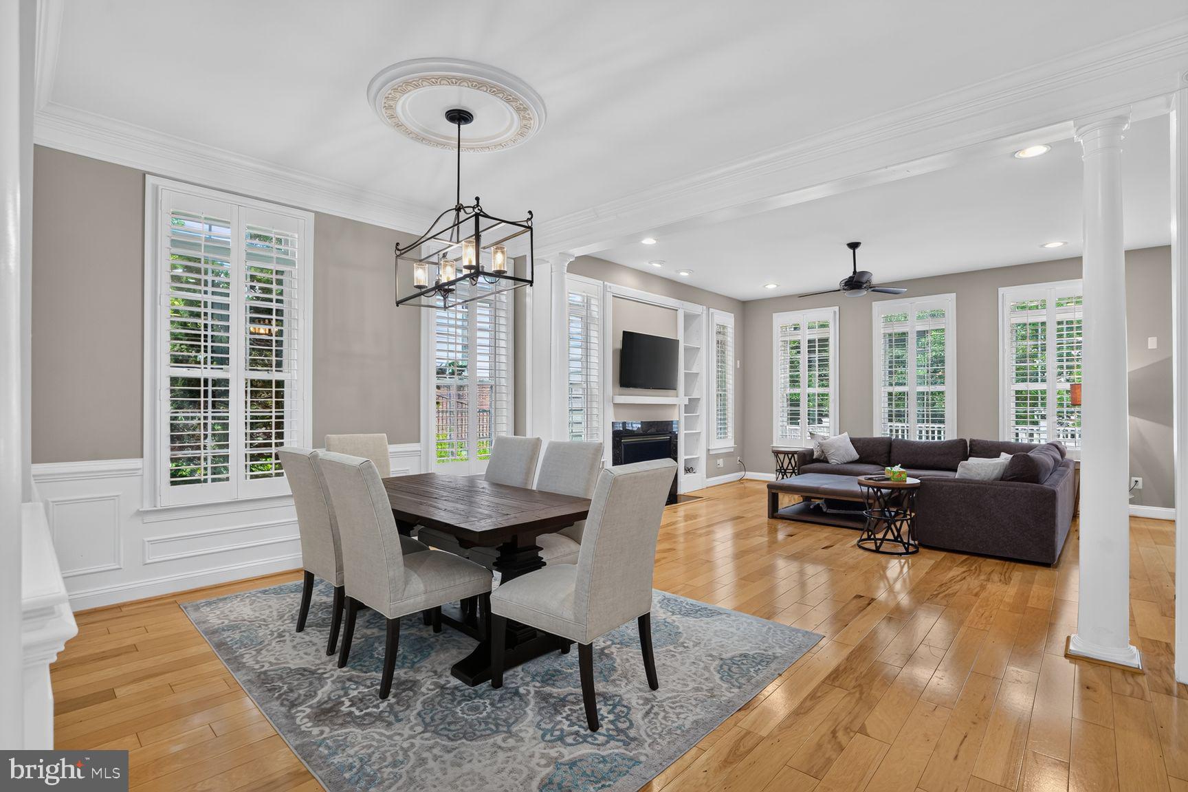
The light-filled main level features an open floor plan, hardwood floors, elegant moldings, recessed lighting and a welcoming family room with fireplace. The kitchen offers upgraded countertops, a center island, built-in appliances and abundant space for meal preparation and gathering.
Upstairs, the spacious primary suite provides a private retreat with a walk-in closet, dual vanities, soaking tub and separate shower. Additional bedrooms offer flexibility for family, guests or a home office.
The finished lower level adds valuable living space with endless possibilities for a recreation room, media room, home gym or playroom. Step outside to enjoy the deck and patio, while the attached two-car garage adds everyday convenience.
Beyond your front door, enjoy the Cascades lifestyle with community pools, tennis and pickleball courts, fitness centers, walking trails, playgrounds and community centers. Golf, shopping, dining and commuter routes are also conveniently accessible.
More space. More possibilities. More lifestyle. Come discover all this Lowes Island home has to offer!
Save
Ask
Tour
Hide
Share
Listing Snapshot
Price
$999,950
Days On Site
106 Days
Bedrooms
4
Inside Area (SqFt)
4,354 sqft
Total Baths
4
Full Baths
3
Partial Baths
1
Lot Size
0.13 Acres
Year Built
2006
MLS Number
VALO2130770
Status
Active
Property Tax
$8,037
HOA/Condo/Coop Fees
$114.67 monthly
Sq Ft Source
Assessor
Friends & Family
React
Invite
Recent Activity
yesterday
Listing updated with changes from the MLS
a month ago
Price changed to $999,950
4 months ago
Listing first seen on site
General Features
Acres
0.13
Attached Garage
Yes
Cross Street
Lowes Island Blv
Foundation
Block
Garage
Yes
Garage Spaces
2
Levels
Three Or More
Parking
Garage Door OpenerGarageAssignedAttached
Parking Spaces
2
Pets
Yes
Property Sub Type
Townhouse
Sewer
Public Sewer
Special Circumstances
Standard
SqFt Above
3114
SqFt Below
1240
SqFt Total
4354
Style
Other
Utilities
Underground Utilities
Water Source
None
Zoning
PDH4
Interior Features
Appliances
Gas Water HeaterDishwasherDisposalDryerRefrigeratorWasherMicrowaveCooktop
Basement
Full
Cooling
Central AirCeiling Fan(s)Electric
Fireplace
Yes
Fireplaces
1
Flooring
CarpetWoodCeramic TileHardwood
Heating
Natural GasCentral
Interior
Ceiling Fan(s)Kitchen IslandPantryRecessed LightingWalk-In Closet(s)High CeilingsBuilt-in FeaturesCrown MoldingOpen FloorplanSoaking Tub