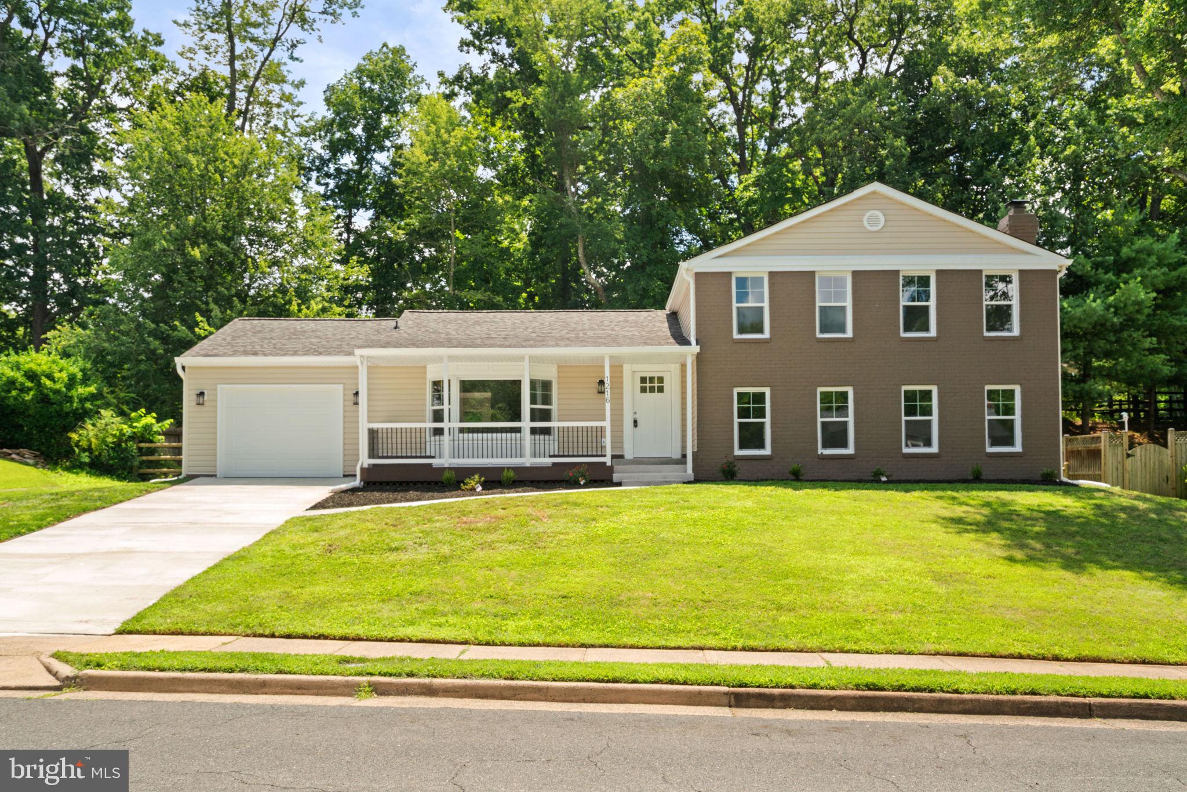
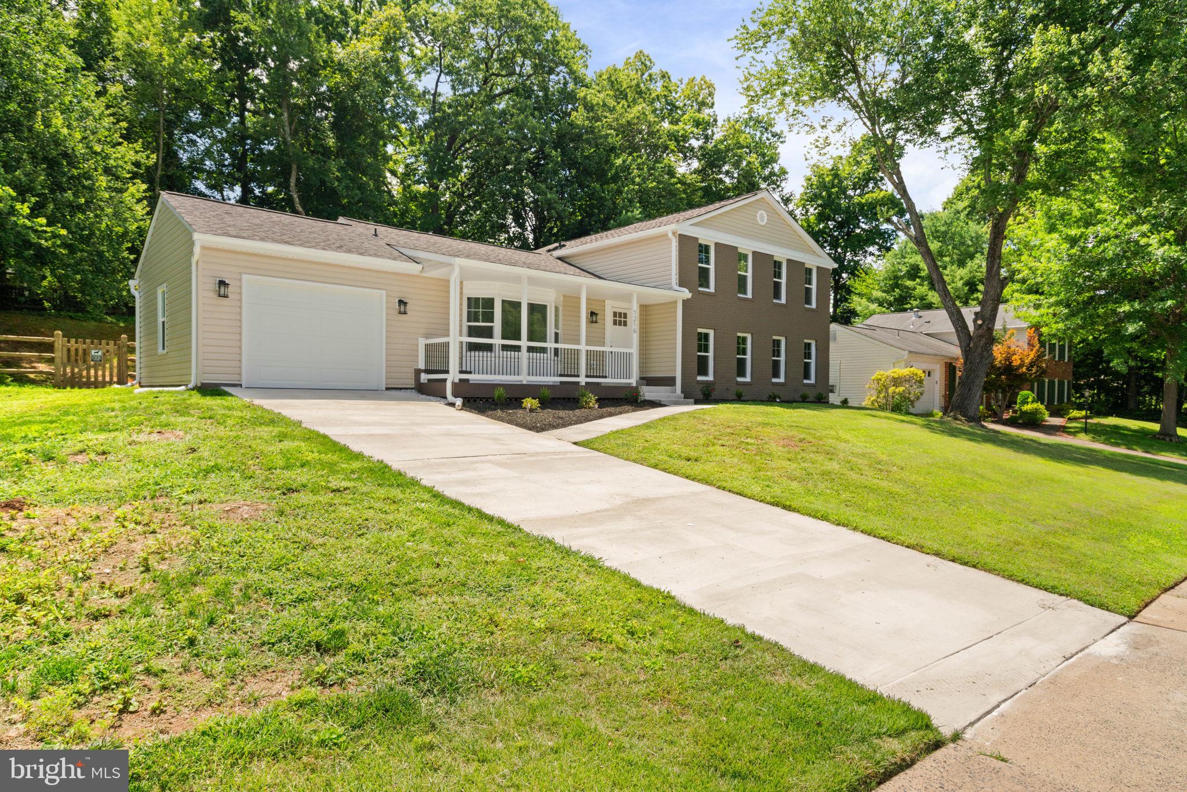
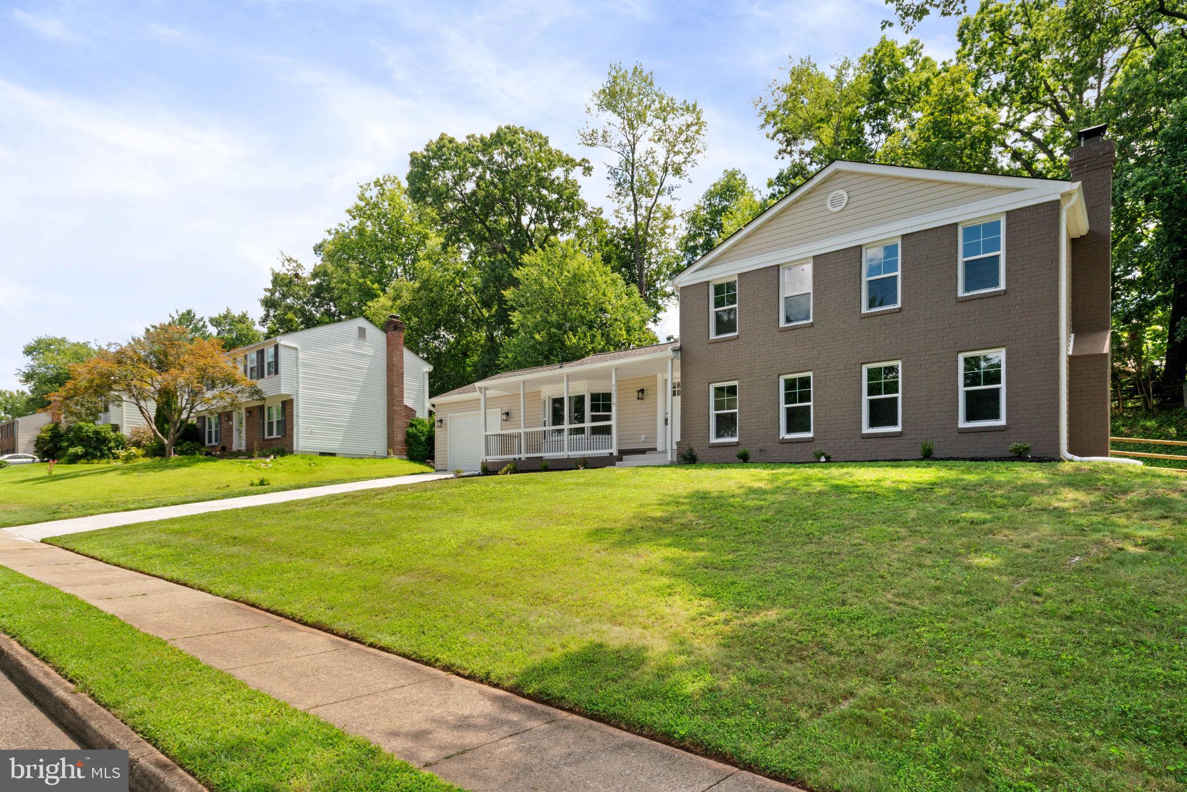
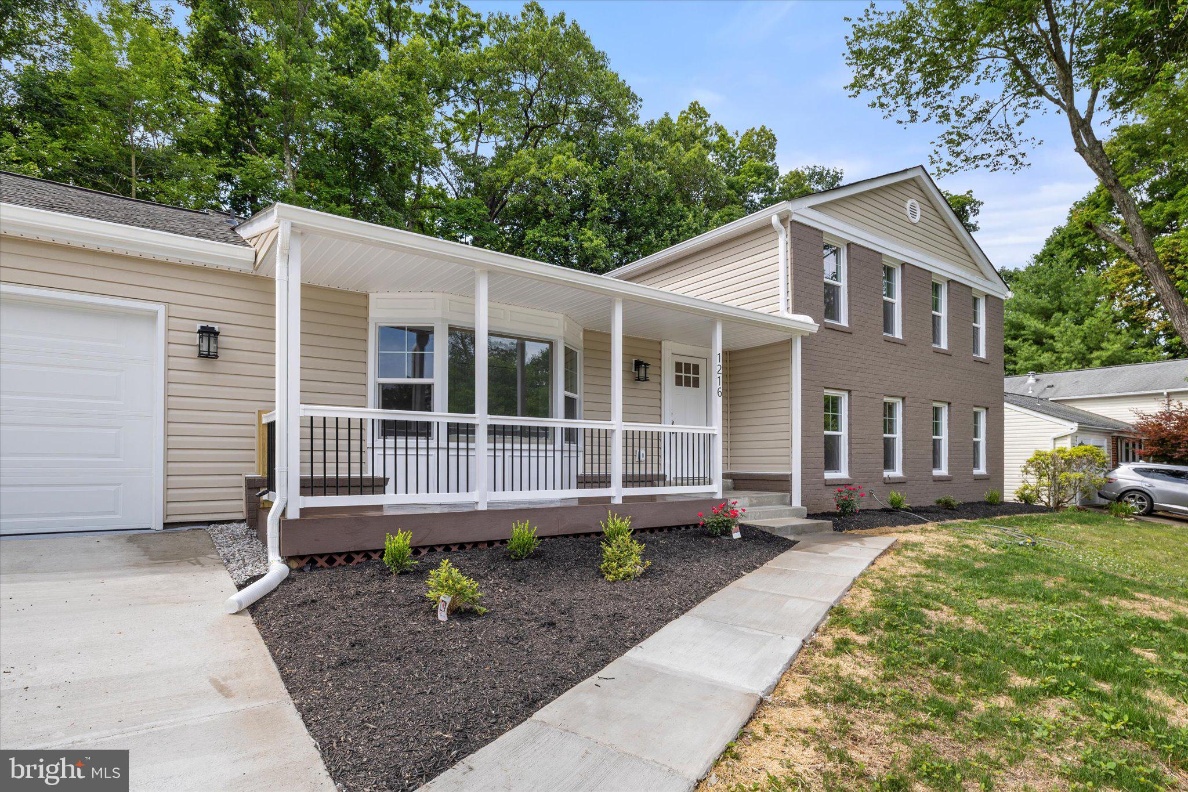
Prepare to be impressed by this stunning, fully renovated home where no detail has been overlooked. From the moment you arrive, you'll notice the exceptional curb appeal featuring brand-new siding, roof, windows, gutters, an insulated garage door, exterior door, and a welcoming Trex front porch designed for low-maintenance enjoyment.
Step inside to discover a bright, modern interior enhanced by fresh paint, recessed lighting, stylish new fixtures, waterproof flooring, new interior doors, and plush new carpet in bedrooms. The heart of the home is the beautifully designed kitchen, showcasing elegant quartz countertops, 42-inch soft-close cabinetry, and high-end finishes that blend style and functionality.
The luxurious bathrooms have been completely remodeled with contemporary finishes, creating spa-inspired spaces you'll love. Major updates include a HVAC system and water heater provide comfort, efficiency, and peace of mind for years to come.
Outdoor living is just as impressive with a spacious deck that's perfect for entertaining, grilling, or simply relaxing with family and friends. Back yard has a French drain to divert water.
Nestled in the sought-after Country Club community with no HOA restrictions, this home offers the rare combination of modern upgrades, timeless design, and true move-in-ready convenience. Opportunities like this are few and far between-- Don't miss your chance to own this exceptional home! Basement bedrooms (NTC).
Save
Ask
Tour
Hide
Share
Listing Snapshot
Price
$789,000
Days On Site
67 Days
Bedrooms
7
Inside Area (SqFt)
3,256 sqft
Total Baths
3
Full Baths
3
Partial Baths
N/A
Lot Size
0.25 Acres
Year Built
1973
MLS® Number
VALO2130814
Status
Active Under Contract
Property Tax
$6,045
HOA/Condo/Coop Fees
N/A
Sq Ft Source
Estimated
Friends & Family
React
Invite
Recent Activity
3 weeks ago
Status changed to Active Under Contract
3 weeks ago
Listing updated with changes from the MLS®
4 weeks ago
Price changed to $789,000
2 months ago
Listing first seen on site
General Features
Acres
0.25
Attached Garage
Yes
Foundation
Permanent
Garage
Yes
Garage Spaces
1
Levels
Three Or More
Parking
GarageAttached
Parking Spaces
1
Property Sub Type
Single Family Residence
Sewer
Public Sewer
Special Circumstances
Standard
SqFt Above
2392
SqFt Below
864
SqFt Total
3256
Style
Split Level
Water Source
Public
Zoning
LB:R4
Interior Features
Appliances
Electric Water Heater
Basement
FinishedInterior Entry
Cooling
Central AirElectric
Fireplace
Yes
Fireplaces
1
Heating
ElectricHeat Pump
Main Level Bedrooms
1
Save
Ask
Tour
Hide
Share
Exterior Features
Construction Details
Concrete
Pool Features
None
Community Features
School District
LOUDOUN COUNTY PUBLIC SCHOOLS
Schools
School District
LOUDOUN COUNTY PUBLIC SCHOOLS
Elementary School
Unknown
Middle School
Unknown
High School
Unknown
Listing courtesy of Union Realty of Virginia, Inc.