PRICE REDUCED BACK ON THE MARKET
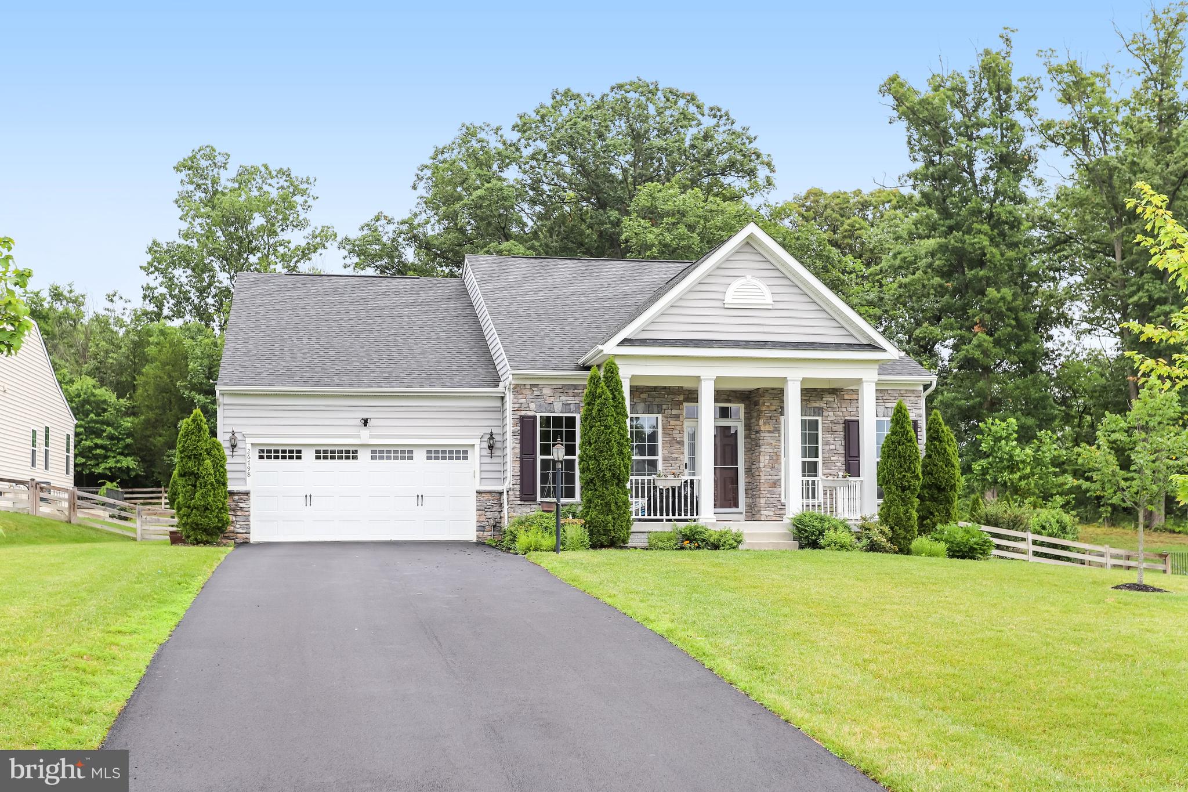
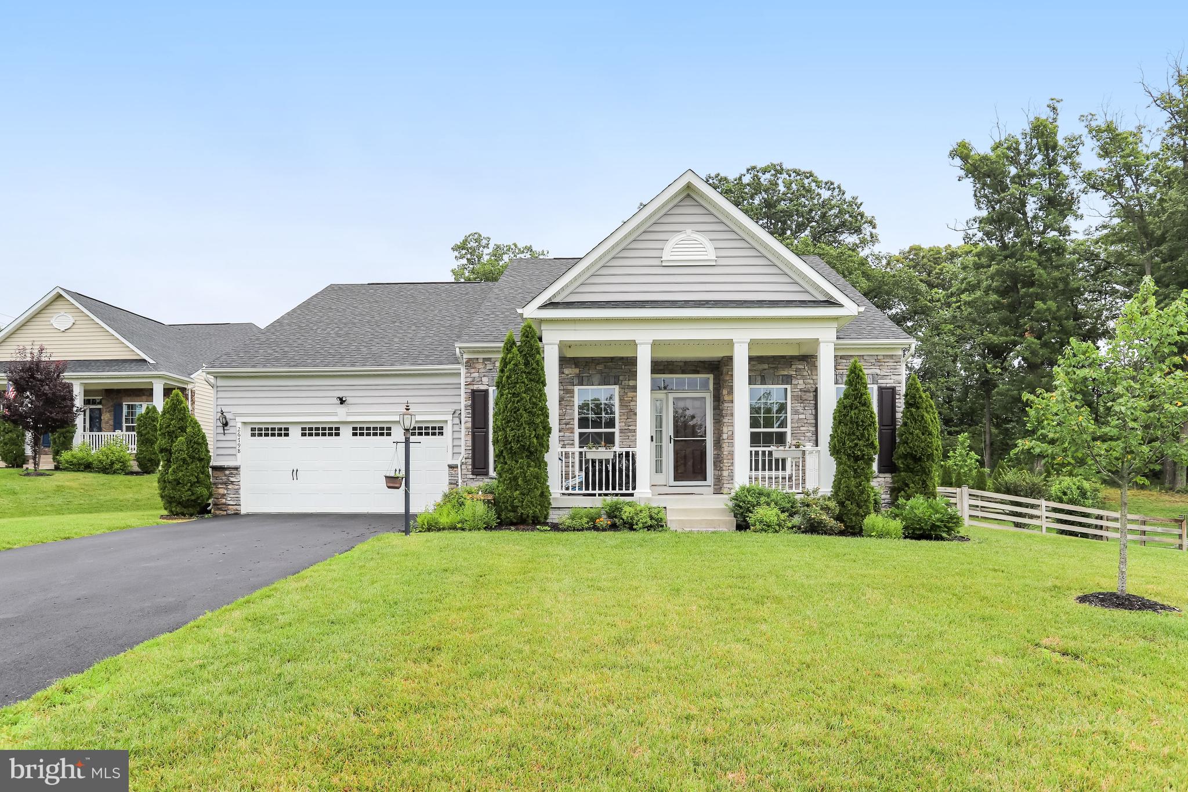
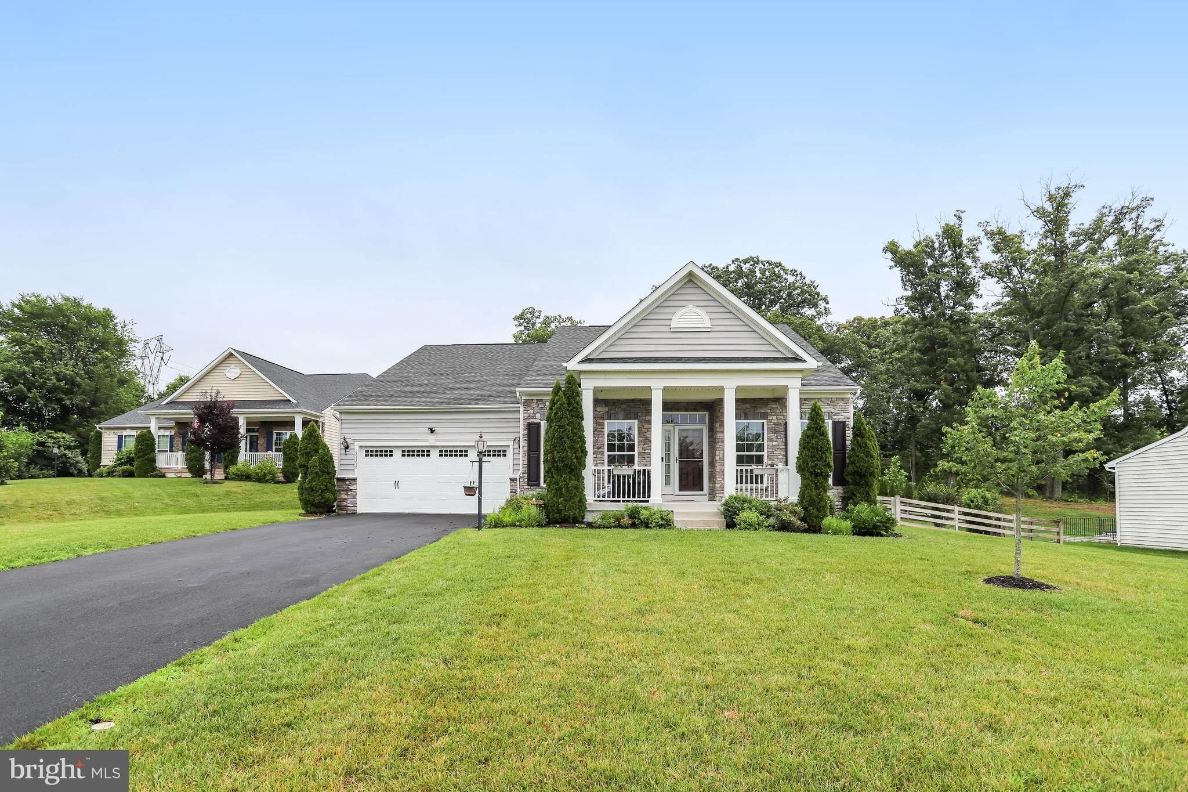
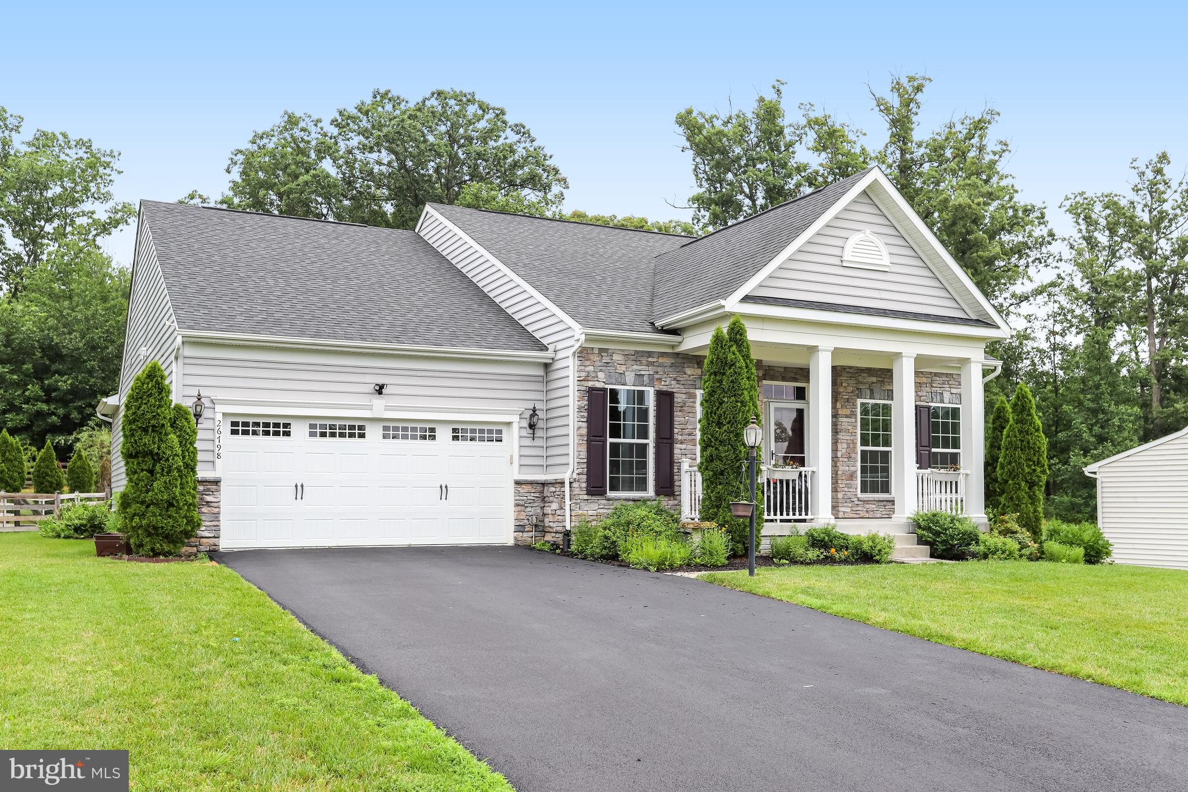
Welcome to 26798 Barnsley place in Marbury Estates The main level features three spacious bedrooms, two full baths, a large great room, a formal living room, and a bright dining area filled with natural light. The open-concept kitchen is designed for both everyday living and entertaining, featuring an overs ized center island, granite counter tops, stainless steel appliances, updated cabinetry, and a sunny breakfast area with direct access to the deck.
Upstairs, you'll find a versatile loft, a private den, an additional bedroom, and a full bath—ideal for guests, a home office, or multi-generational living.
The finished walk-up lower level offering a spacious recreation room, a fifth bedroom, a fourth full bath, and abundant space for entertaining, hobbies, or extended family.
Step outside to enjoy the peaceful, fully private backyard surrounded by trees, complete with a spacious deck and patio—perfect for relaxing or hosting gatherings.
Residents of Marbury Estates enjoy outstanding community amenities, including a clubhouse, swimming pool, fitness center, tennis courts, scenic walking trails, and beautifully maintained common areas. This is a rare opportunity to own a spacious, thoughtfully designed home in one of the area's most desirable neighborhoods.
Save
Ask
Tour
Hide
Share
Listing Snapshot
Price
$1,179,900
Days On Site
86 Days
Bedrooms
5
Inside Area (SqFt)
4,168 sqft
Total Baths
4
Full Baths
4
Partial Baths
N/A
Lot Size
0.49 Acres
Year Built
2018
MLS® Number
VALO2130864
Status
Active
Property Tax
$9,022
HOA/Condo/Coop Fees
$160 monthly
Sq Ft Source
Assessor
Friends & Family
React
Comment
Invite
No Comments Yet
Did you know? You can invite friends and family to your search. They can join your search, rate and discuss listings with you.
Recent Activity
3 weeks ago
Listing updated with changes from the MLS®
a month ago
Status changed to Active
2 months ago
Price changed to $1,179,900
3 months ago
Listing first seen on site
General Features
Acres
0.49
Attached Garage
Yes
Foundation
Slab
Garage
Yes
Garage Spaces
2
Levels
Three Or More
Parking
GarageDrivewayAttached
Parking Spaces
6
Property Sub Type
Single Family Residence
Sewer
Septic TankPublic Sewer
Special Circumstances
Standard
SqFt Above
2668
SqFt Below
1500
SqFt Total
4168
Style
Ranch/Rambler
Water Source
Public
Zoning
PDH3
Interior Features
Appliances
Gas Water HeaterCooktopDishwasherDisposalDryerIce MakerRefrigeratorWasherMicrowave



Did you know? You can invite friends and family to your search. They can join your search, rate and discuss listings with you.