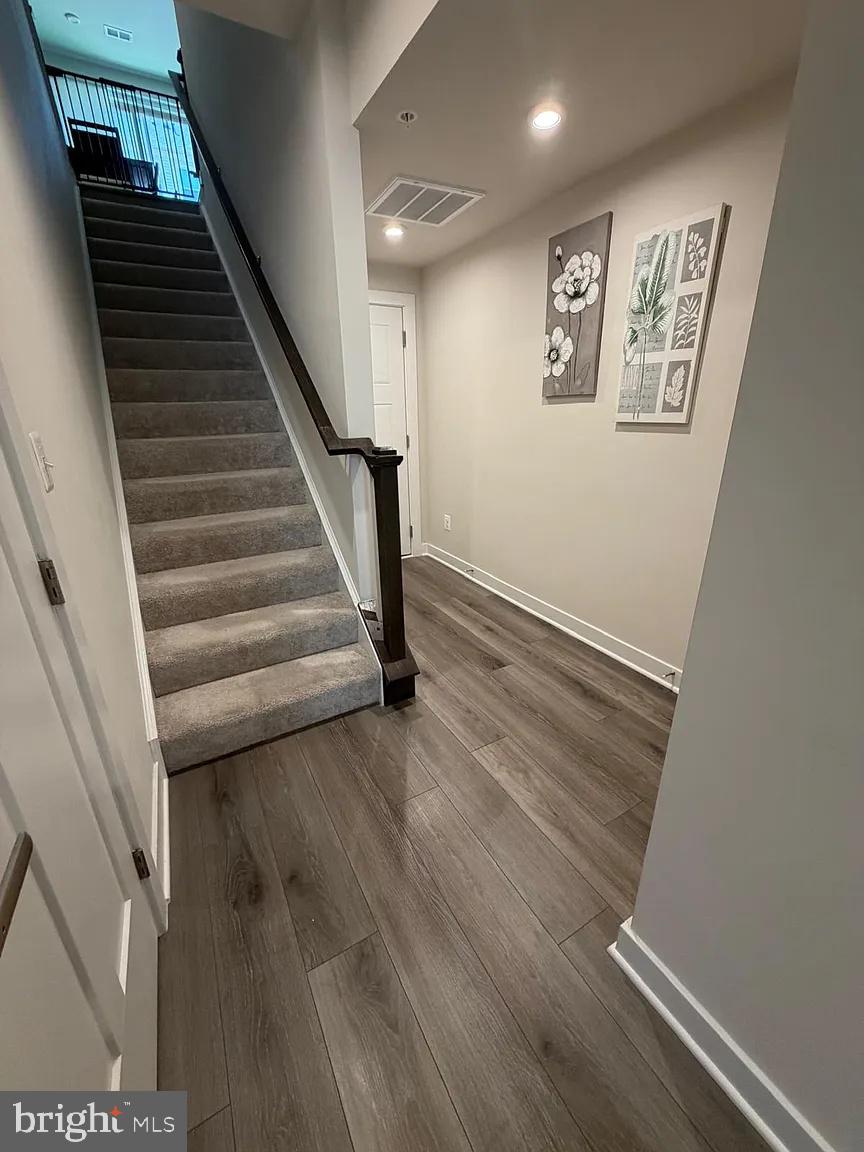
Welcome to the Ryan Homes Juliet, a beautifully designed four-level townhome-style condominium that combines the spacious feel of a luxury townhome with the convenience of low-maintenance condo living. Offering 3 bedrooms, 2.5 baths, and thoughtfully designed living spaces across four levels, this home is ideal for today's lifestyle.
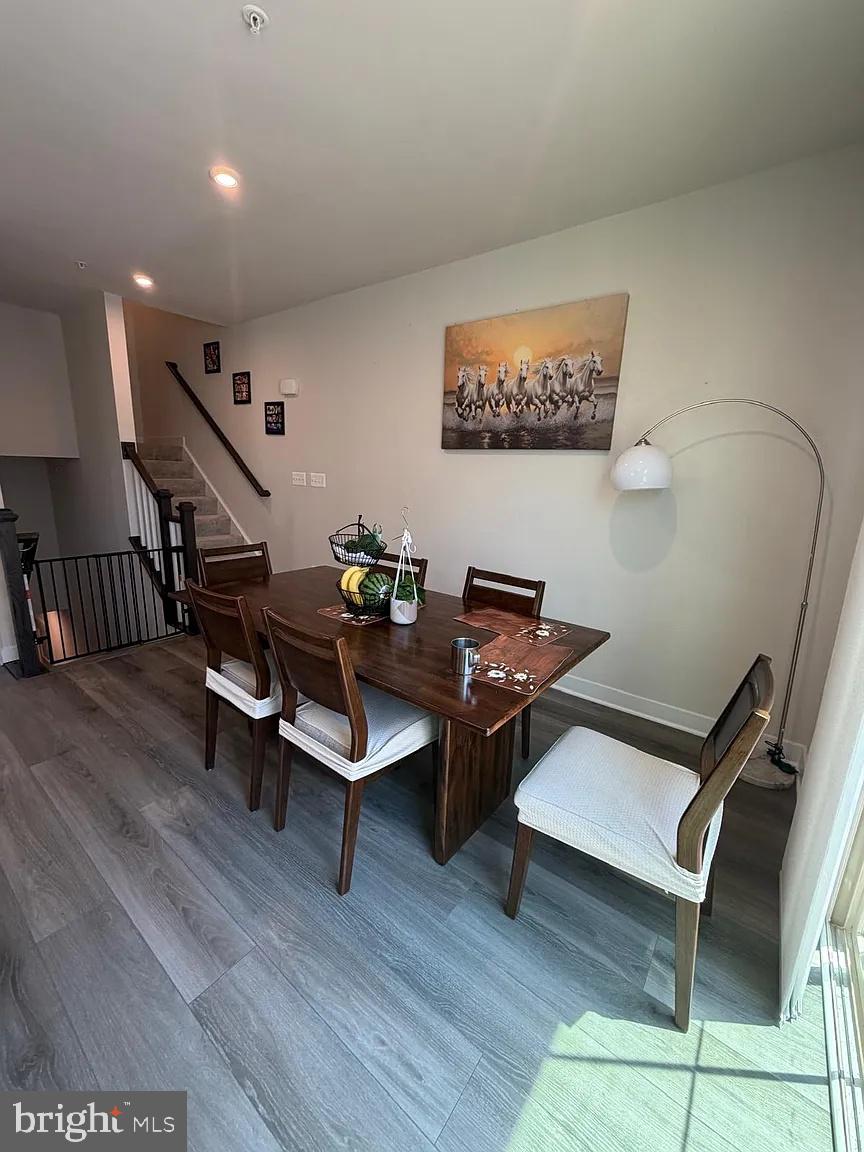
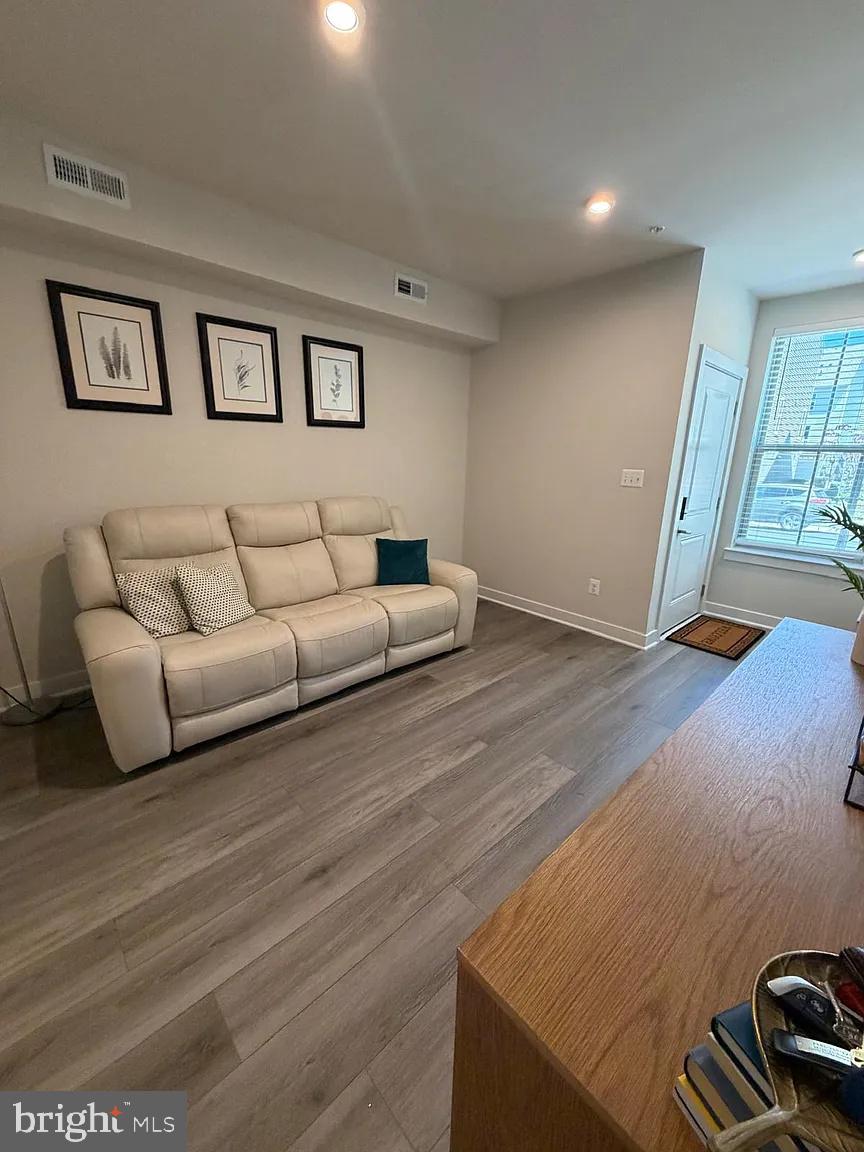
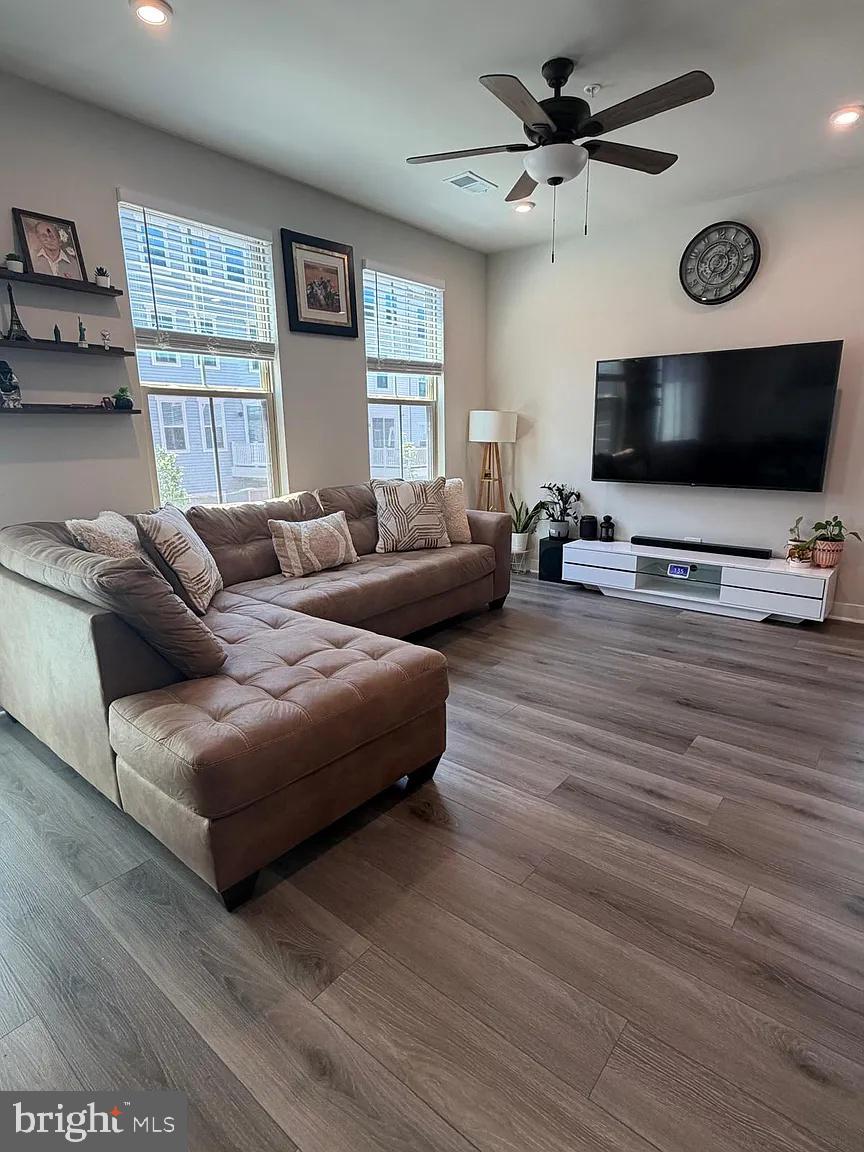
The main living level features a bright, open-concept floor plan with a spacious family room, a gourmet kitchen with a large center island, abundant cabinet space, and a dining area that opens to a private balcony—perfect for enjoying your morning coffee or relaxing at the end of the day.
The entire third level is dedicated to the owner's retreat, featuring a generous walk-in closet, an en-suite bath, and the convenience of a laundry room on the same floor. The upper level offers two oversized secondary bedrooms, each with its own walk-in closet, providing flexible space for family, guests, a home office, or hobbies.
Situated in the desirable Arcola Town Center community, residents enjoy a vibrant neighborhood with convenient access to Route 50, Loudoun County Parkway, Dulles International Airport, and major employment centers including Ashburn, Reston, and Chantilly. The community is served by highly regarded Loudoun County Public Schools, including Elaine E. Thompson Elementary School, Stone Hill Middle School, and Rock Ridge High School.
Save
Ask
Tour
Hide
Share
Listing Snapshot
Price
$3,350
Days On Site
105 Days
Bedrooms
3
Inside Area (SqFt)
2,132 sqft
Total Baths
3
Full Baths
2
Partial Baths
1
Lot Size
N/A
Year Built
2025
MLS Number
VALO2130922
Status
Active
Property Tax
N/A
HOA/Condo/Coop Fees
$290 monthly
Sq Ft Source
Estimated
Friends & Family
React
Comment
Invite
No Comments Yet
Did you know? You can invite friends and family to your search. They can join your search, rate and discuss listings with you.
Recent Activity
a week ago
Price changed to $3,350
a week ago
Listing updated with changes from the MLS
2 months ago
Status changed to Active
3 months ago
Listing first seen on site
General Features
Attached Garage
Yes
Available on
2026-07-10
Direction Faces
Northeast
Foundation
Permanent
Garage
Yes
Garage Spaces
1
Levels
Three Or More
Parking
Garage Door OpenerAsphaltOn StreetShared DrivewayGarageAttached
Parking Spaces
1
Pets
Yes
Property Sub Type
Townhouse
Sewer
Septic Tank
SqFt Above
2132
SqFt Total
2132
Style
Colonial
Utilities
Natural Gas AvailableElectricity Available
Water Source
Public
Zoning
TC
Interior Features
Appliances
Gas Water HeaterDishwasherDisposalDryerExhaust FanIce MakerRefrigeratorWasherMicrowave



Did you know? You can invite friends and family to your search. They can join your search, rate and discuss listings with you.