**Ask us how you could receive up to $3,500 toward closing costs or a mortgage rate buydown when financing with our preferred lender!***
Open House Sunday, October 25th from 1:00-3:00
Imagine coming home to the beauty of Western Loudoun, where peaceful lakes, scenic trails, rolling countryside, and some of the area's best wineries and breweries are just minutes away. Welcome to Lake Point in Round Hill, where the charm of country living meets everyday convenience!
Enjoy exclusive community access to Sleeter Lake for kayaking, paddleboarding, and fishing, along with walking and biking trails connecting directly to Franklin Park. With over 200 acres of recreation, including trails, playgrounds, sports fields, fishing ponds, a seasonal pool, and performing arts center, there's always something to explore. Whether it's a morning hike, an afternoon on the lake, or a sunset at a nearby winery, this is Western Loudoun living at its best!
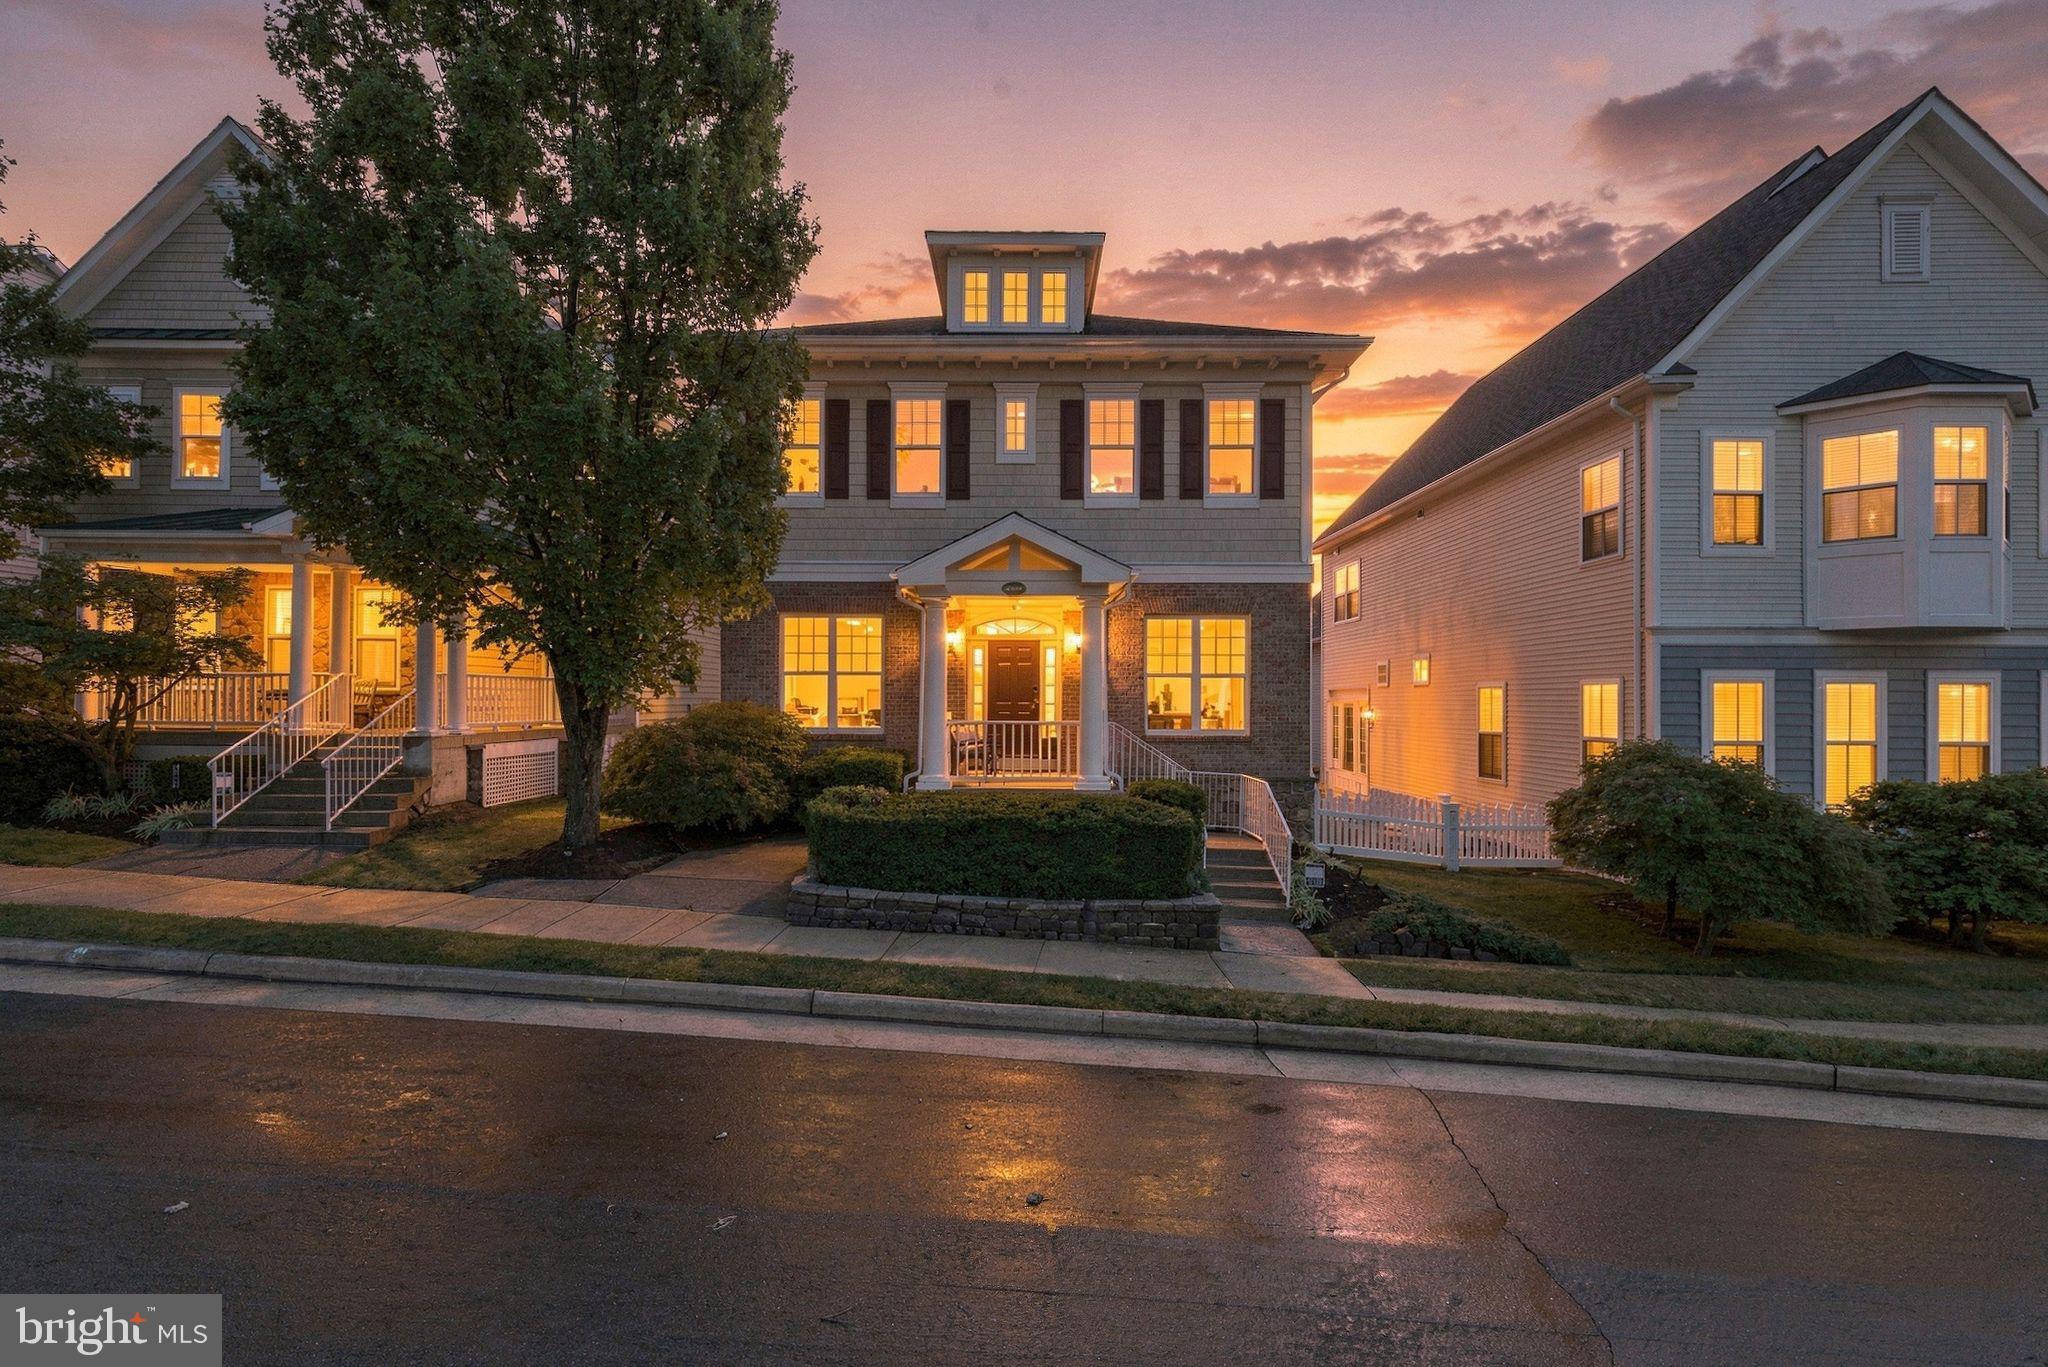
Beautifully refreshed, this spacious **4-bedroom, 2.5-bath home with a 2-car garage** features a brand-new roof, new hardwood flooring, new carpet, fresh paint, updated lighting, and a remodeled kitchen.
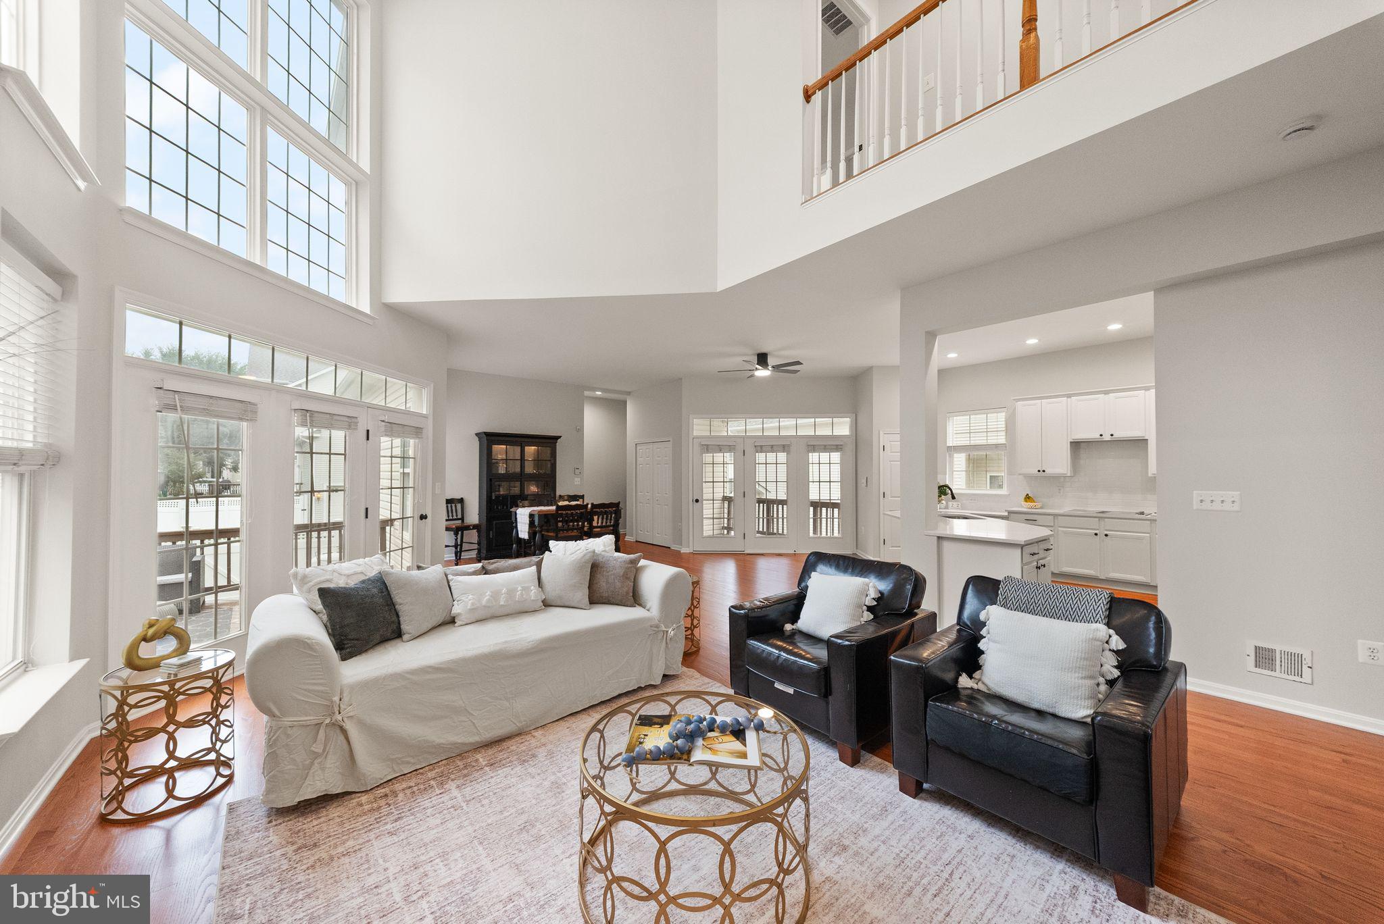
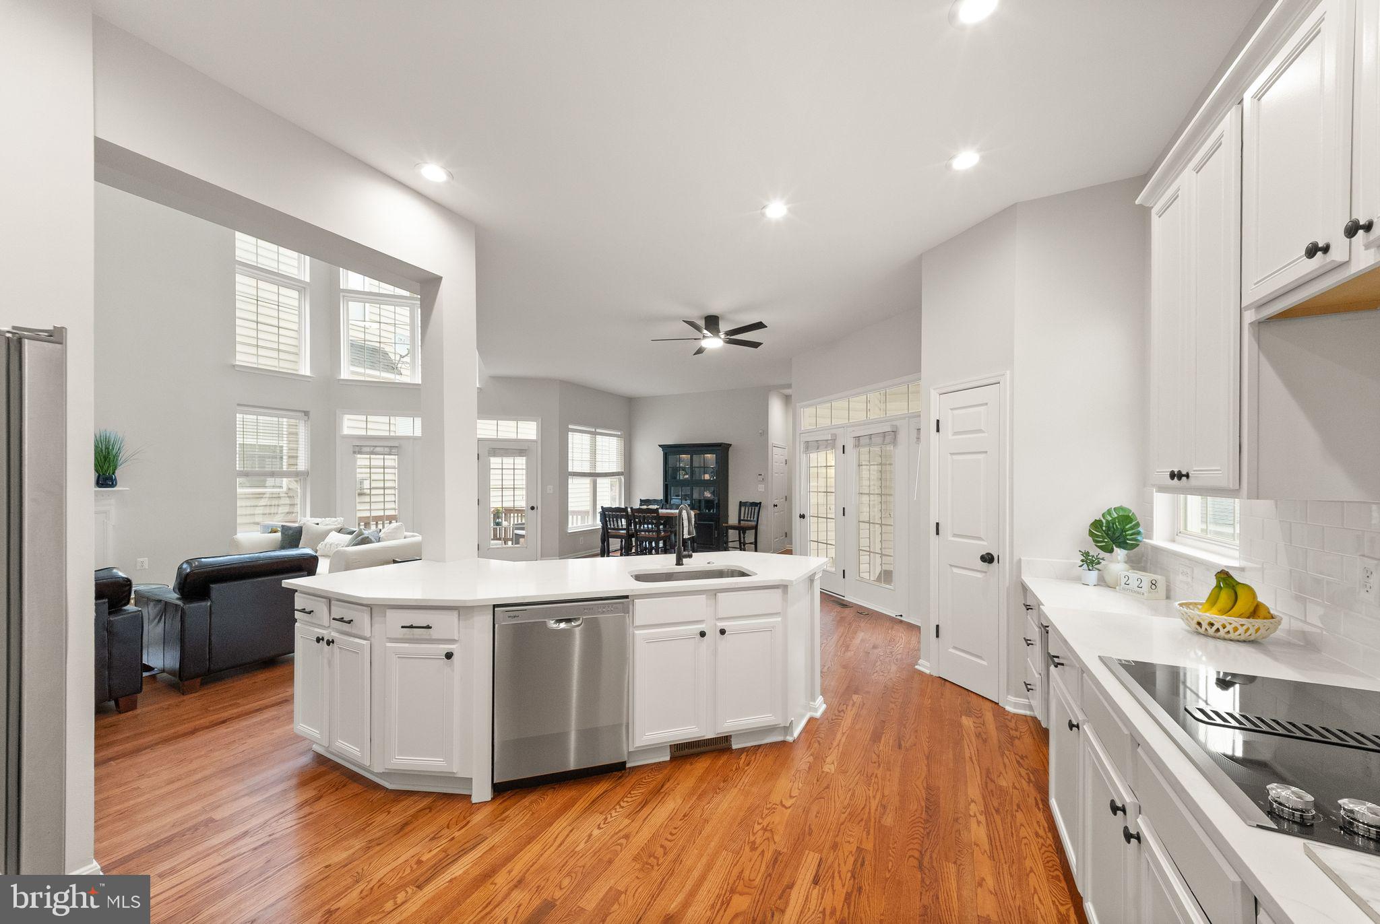
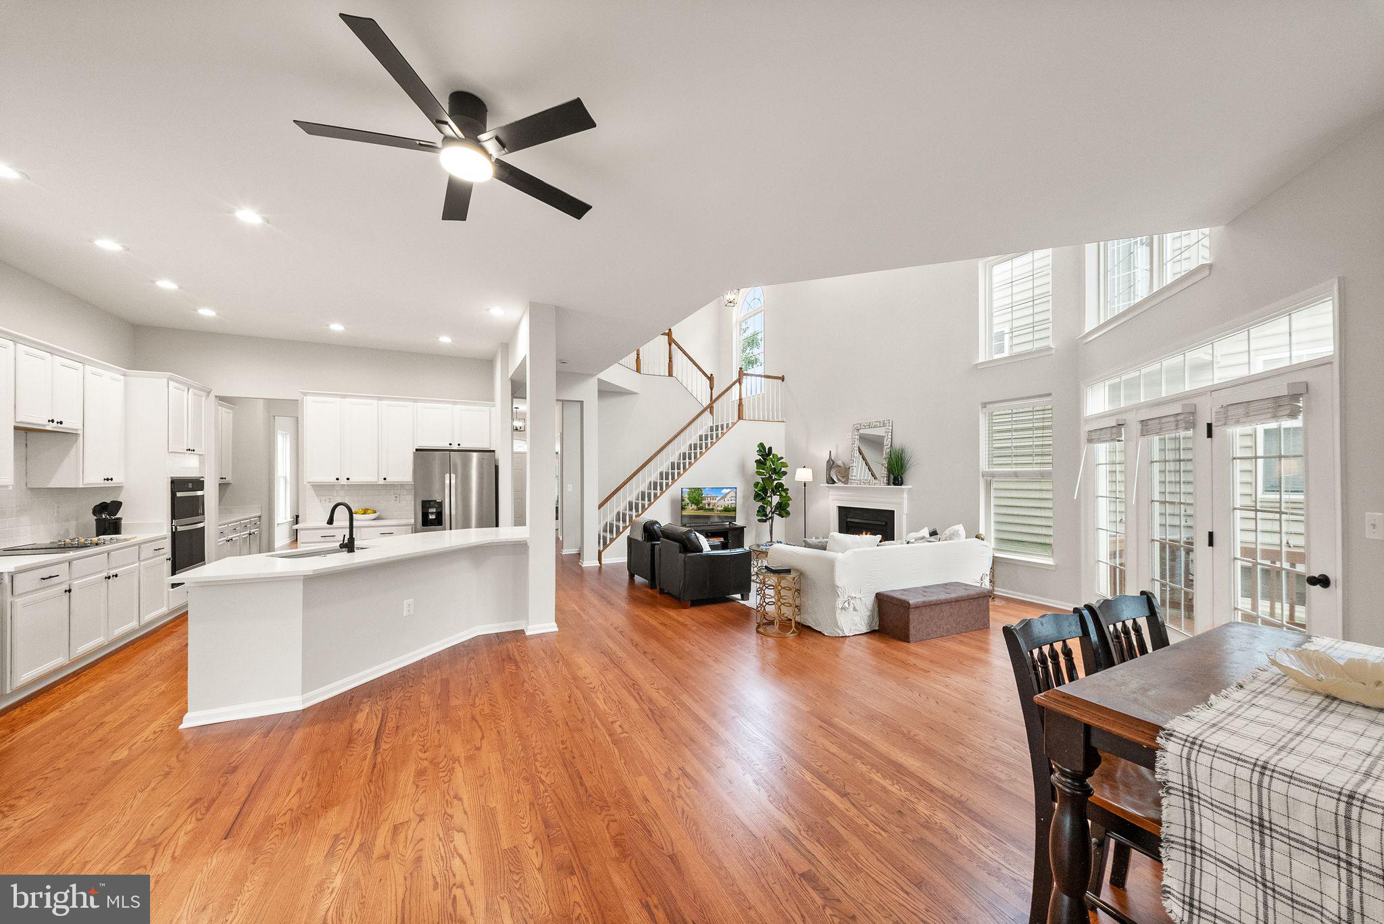
Inside, gorgeous hardwood floors complement a private home office with French doors, formal dining room, and an impressive two-story family room with soaring ceilings and a cozy fireplace. The remodeled kitchen features quartz countertops, a stylish backsplash, new stainless steel appliances, generous cabinetry, a butler's pantry, and a sunny breakfast area. Two separate decks provide wonderful spaces for relaxing or entertaining.
Upstairs, the spacious primary suite offers two walk-in closets and an expansive ensuite bathroom, while three additional bedrooms, an updated full bathroom, and upper-level laundry complete the space.
The unfinished walkout lower level is already framed for a recreation room, game room, and bar area, with plumbing rough-in for a future full bathroom, offering endless possibilities!
Just minutes from downtown Purcellville, local restaurants, shops, and Route 7, Lake Point offers the perfect blend of peaceful surroundings and convenience. Plus, **HOA-included landscaping** means more time enjoying where you live!
**Beautifully updated, surrounded by nature, and perfectly positioned to enjoy the best of Western Loudoun. Welcome home!**
*Restrictions apply. Not all buyers will qualify. Contact the listing agent for details.*
Save
Ask
Tour
Hide
Share
Listing Snapshot
Price
$710,000
Days On Site
30 Days
Bedrooms
4
Inside Area (SqFt)
2,771 sqft
Total Baths
3
Full Baths
2
Partial Baths
1
Lot Size
0.12 Acres
Year Built
2006
MLS Number
VALO2131190
Status
Active
Property Tax
$5,612
HOA/Condo/Coop Fees
$238 monthly
Sq Ft Source
Assessor
Friends & Family
React
Comment
Invite
No Comments Yet
Did you know? You can invite friends and family to your search. They can join your search, rate and discuss listings with you.
Recent Activity
12 hours ago
Price changed to $710,000
12 hours ago
Listing updated with changes from the MLS
2 weeks ago
Status changed to Active
a month ago
Listing first seen on site
General Features
Acres
0.12
Attached Garage
Yes
Direction Faces
West
Foundation
Concrete Perimeter
Garage
Yes
Garage Spaces
2
Levels
Three Or More
Number Of Stories
3
Parking
Garage Door OpenerGarageAttached
Parking Spaces
2
Pets
Yes
Property Sub Type
Single Family Residence
Sewer
Septic TankPublic Sewer
Special Circumstances
Standard
SqFt Above
2771
SqFt Total
4321
Style
Colonial
Water Source
Public
Zoning
PDH3
Interior Features
Appliances
OvenElectric Water HeaterWasherCooktopDishwasherDisposalExhaust FanIce MakerMicrowaveRefrigeratorDryerHumidifierWater Purifier



Did you know? You can invite friends and family to your search. They can join your search, rate and discuss listings with you.