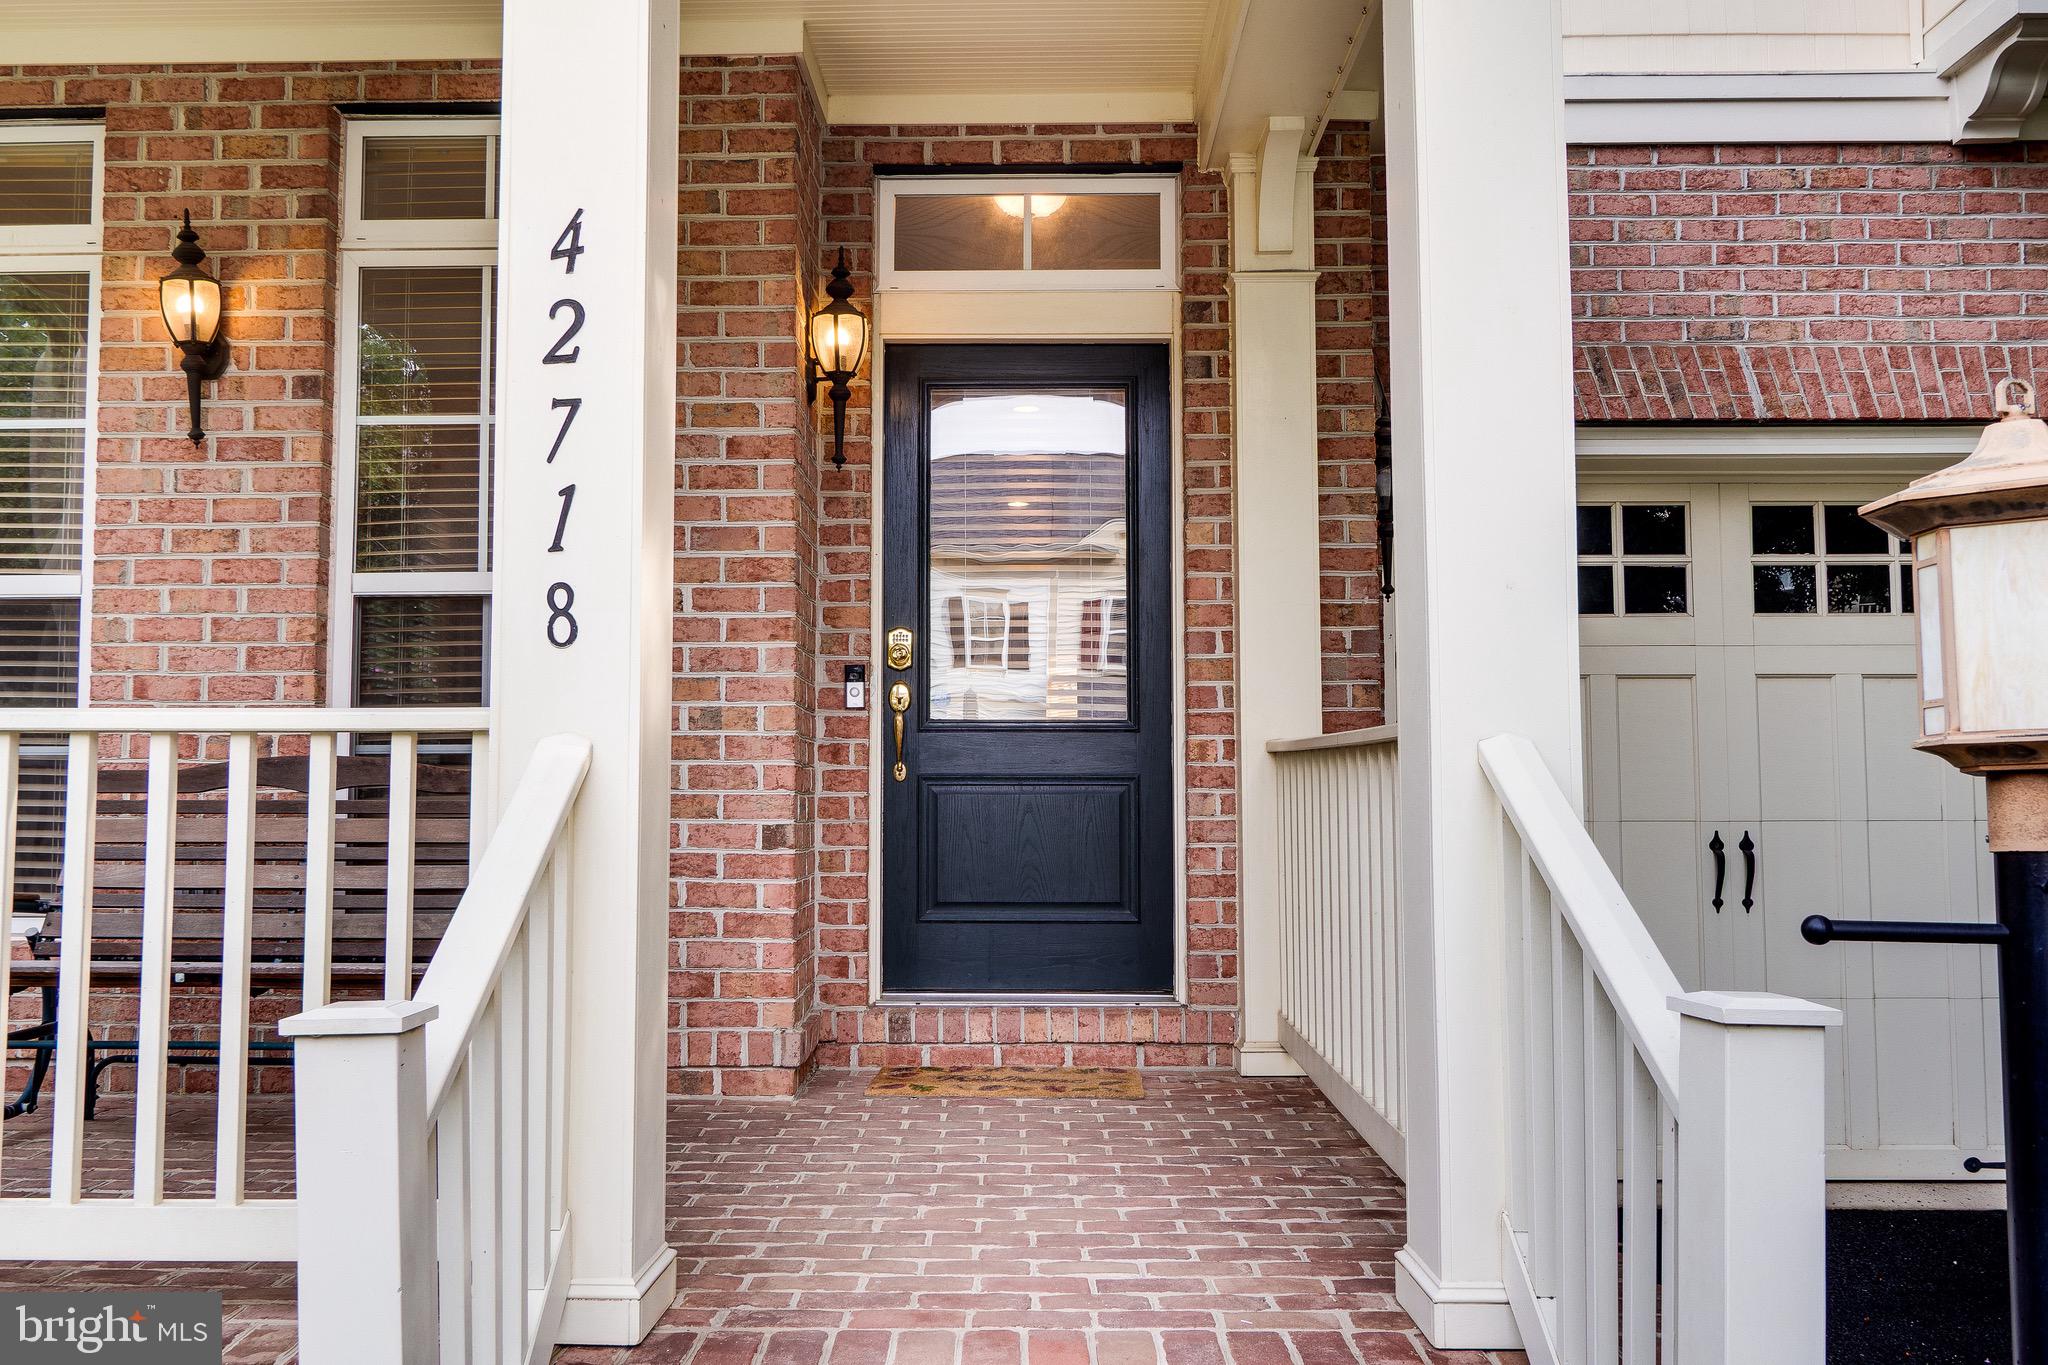
Welcome to Stunning and sought after Clara Bow Model in beautiful Brambleton! This floorplan is a buyer’s favorite with how it flows and the perfect spacing and layout of the rooms. With fully finished lower level and a bedroom suite on the main level, this spacious home features 5 bedrooms, 5 full baths, and an ideal floor plan that blends comfortable everyday living with exceptional entertaining — truly multigenerational-friendly by design.
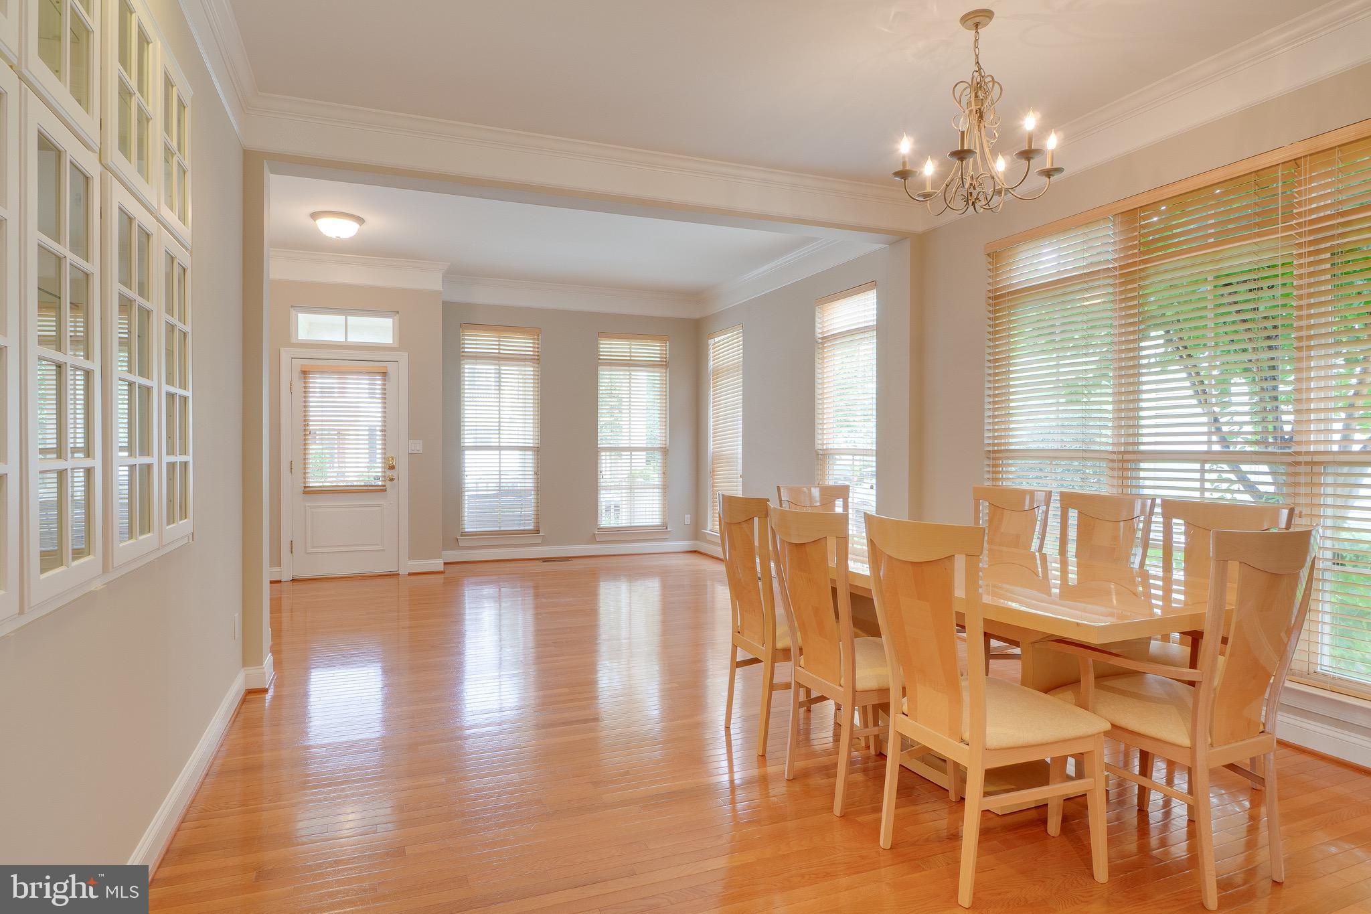
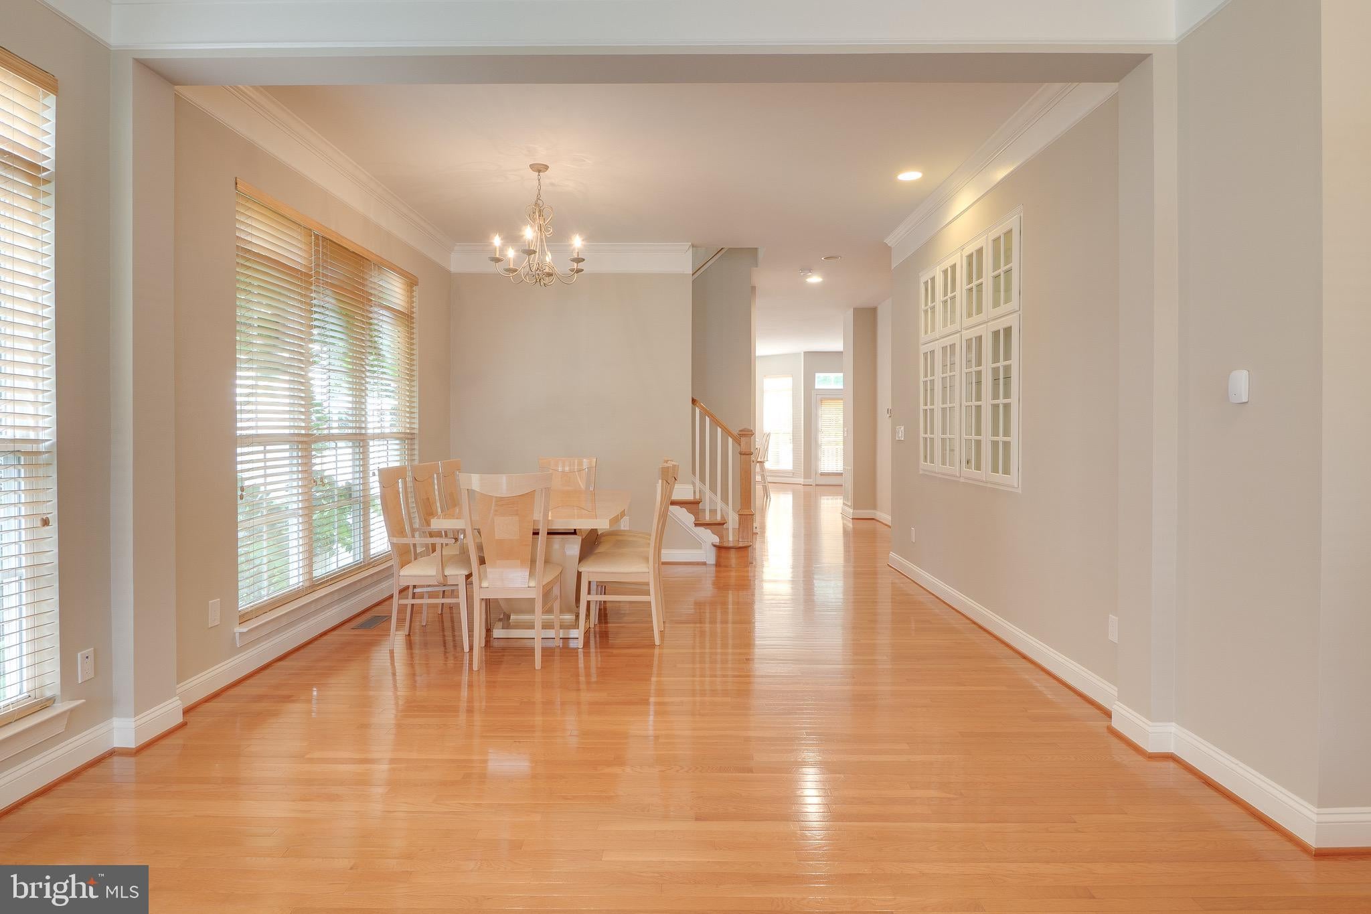
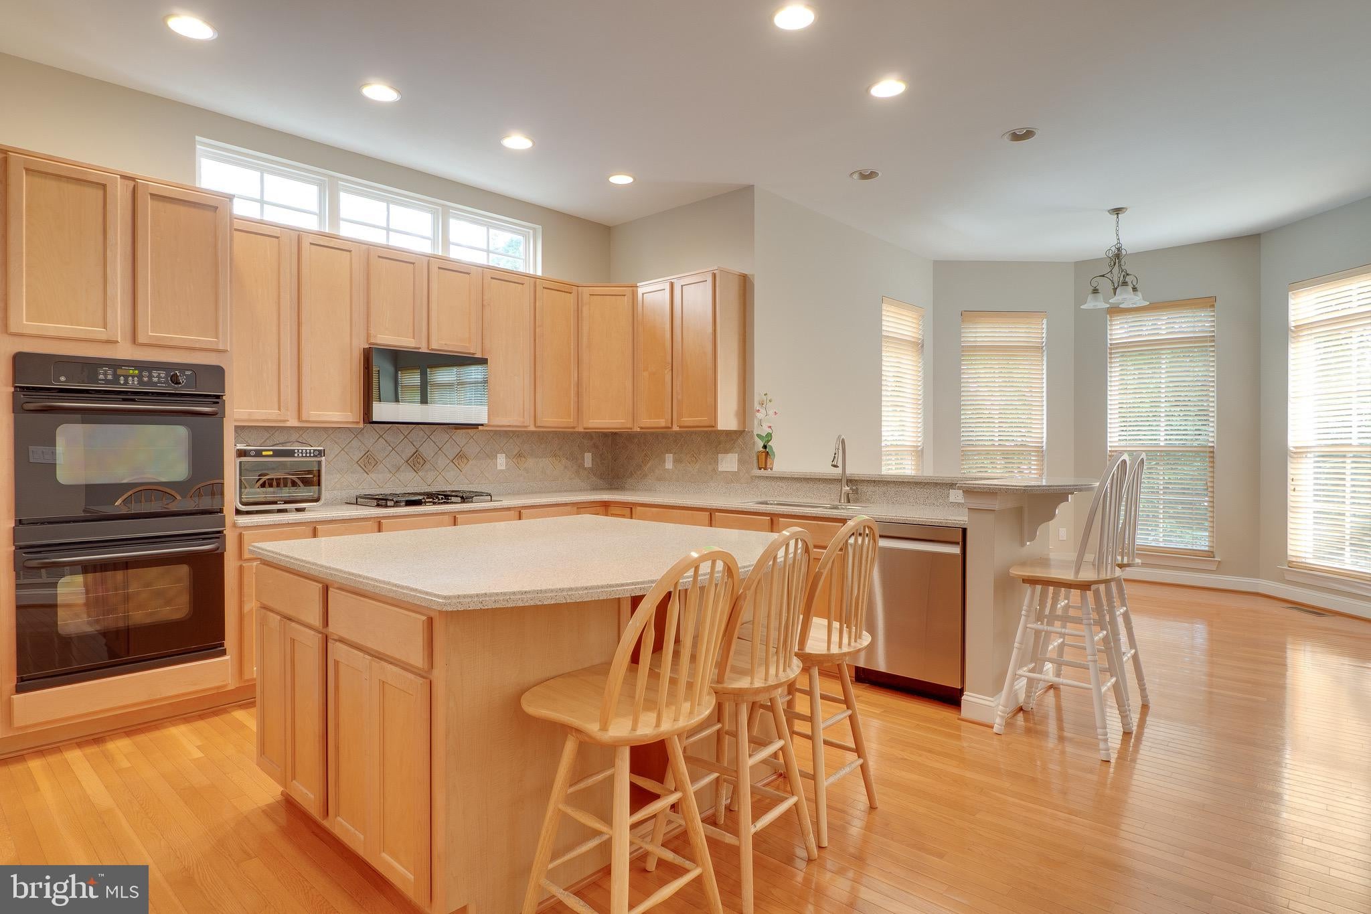
The main level offers generous formal and casual living spaces, highlighted by abundant natural light, elegant finishes, and a cozy fireplace that creates a warm and inviting atmosphere. The well-appointed kitchen opens seamlessly to the family room, making it the perfect gathering place for family and friends. All appliances are less than five years old and closets throughout have been upgraded. Upstairs, the expansive primary suite serves as a private retreat with a spacious en-suite bath and ample closet space. Three additional bedrooms provide flexibility for family, guests, or a home office. Three full bathrooms on the upper level add exceptional convenience for busy households. The finished lower-level walks up to the backyard and offers valuable additional living space that can easily accommodate a recreation room, media room, fitness area, or guest suite, with a full bathroom providing added convenience. Outside, enjoy a beautifully fully fenced yard complete with an irrigation system — ideal for outdoor entertainment, play, or relaxing evenings. The painted two-car garage features an electric vehicle charging port and extra storage shelves. Major systems have been thoughtfully updated: both HVAC units have been replaced within the last five years, roof (2026), offering peace of mind and energy efficiency for years to come.
The property comes with a full-size billiard table, full fitness center, two fire-proof safes, and more.
Enjoy all Brambleton Community amenities - pools, parks, town center with shops, restaurants, gym, theater, Brambleton Library, Hanson Regional Park and Beaverdam Reservoir are a five-minute drive away, Metro access within 10 minutes. Convenient location near HOA fee includes upgraded Verizon FiOS internet and cable. Zoned for Legacy Elementary (walk zone), Brambleton Middle, Independence High School. Don't miss this outstanding opportunity to own in the heart of Brambleton.
Save
Ask
Tour
Hide
Share
Listing Snapshot
Price
$1,190,000
Days On Site
65 Days
Bedrooms
5
Inside Area (SqFt)
5,075 sqft
Total Baths
5
Full Baths
5
Partial Baths
N/A
Lot Size
0.15 Acres
Year Built
2005
MLS® Number
VALO2131234
Status
Active
Property Tax
$8,871
HOA/Condo/Coop Fees
$208 monthly
Sq Ft Source
Estimated
Friends & Family
React
Comment
Invite
No Comments Yet
Did you know? You can invite friends and family to your search. They can join your search, rate and discuss listings with you.
Recent Activity
2 weeks ago
Listing updated with changes from the MLS®
3 weeks ago
Price changed to $1,190,000
a month ago
Status changed to Active
2 months ago
Listing first seen on site
General Features
Acres
0.15
Attached Garage
Yes
Foundation
Slab
Garage
Yes
Garage Spaces
2
Levels
Three Or More
Parking
Garage Door OpenerElectric Vehicle Charging Station(s)GarageAttached
Parking Spaces
2
Property Sub Type
Single Family Residence
Sewer
Public Sewer
Special Circumstances
Standard
SqFt Above
3561
SqFt Below
1514
SqFt Total
5075
Style
Colonial
Water Source
Public
Zoning
PDH4
Interior Features
Appliances
OvenGas Water HeaterCooktopDishwasherDisposalDryerExhaust FanFreezerMicrowaveRefrigeratorWasher



Did you know? You can invite friends and family to your search. They can join your search, rate and discuss listings with you.