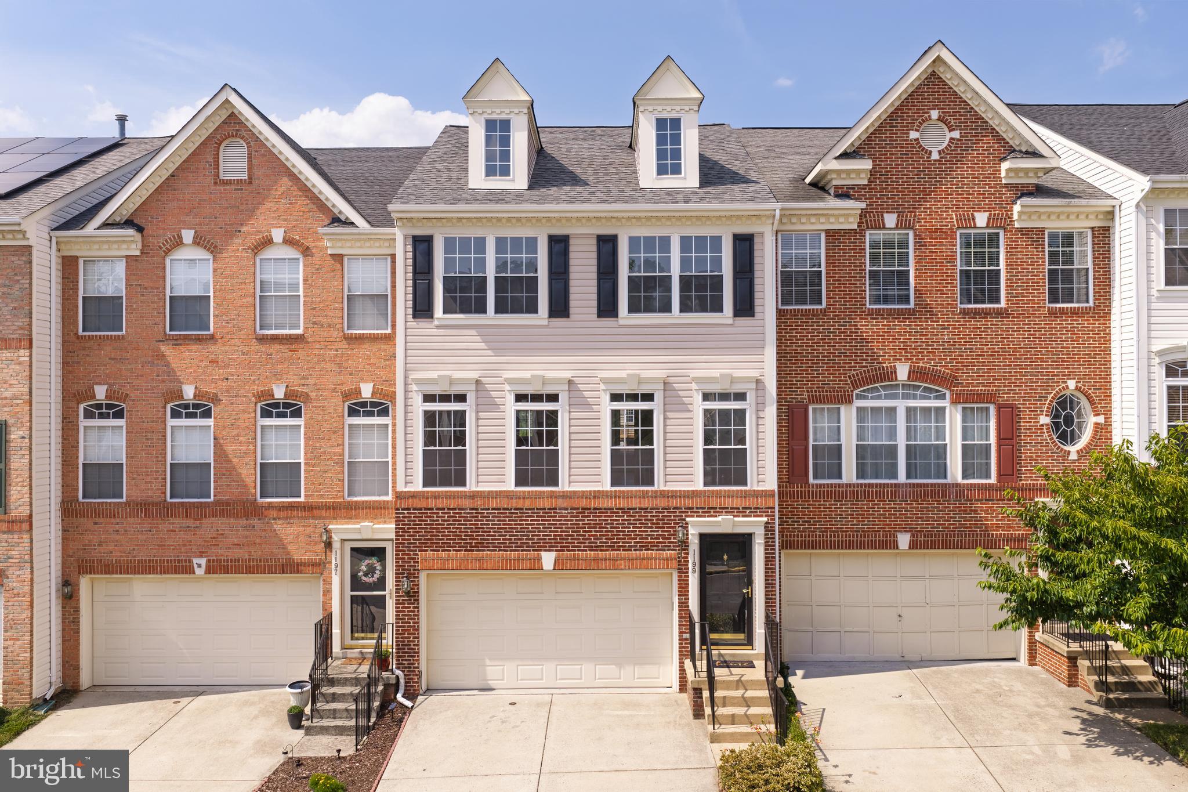
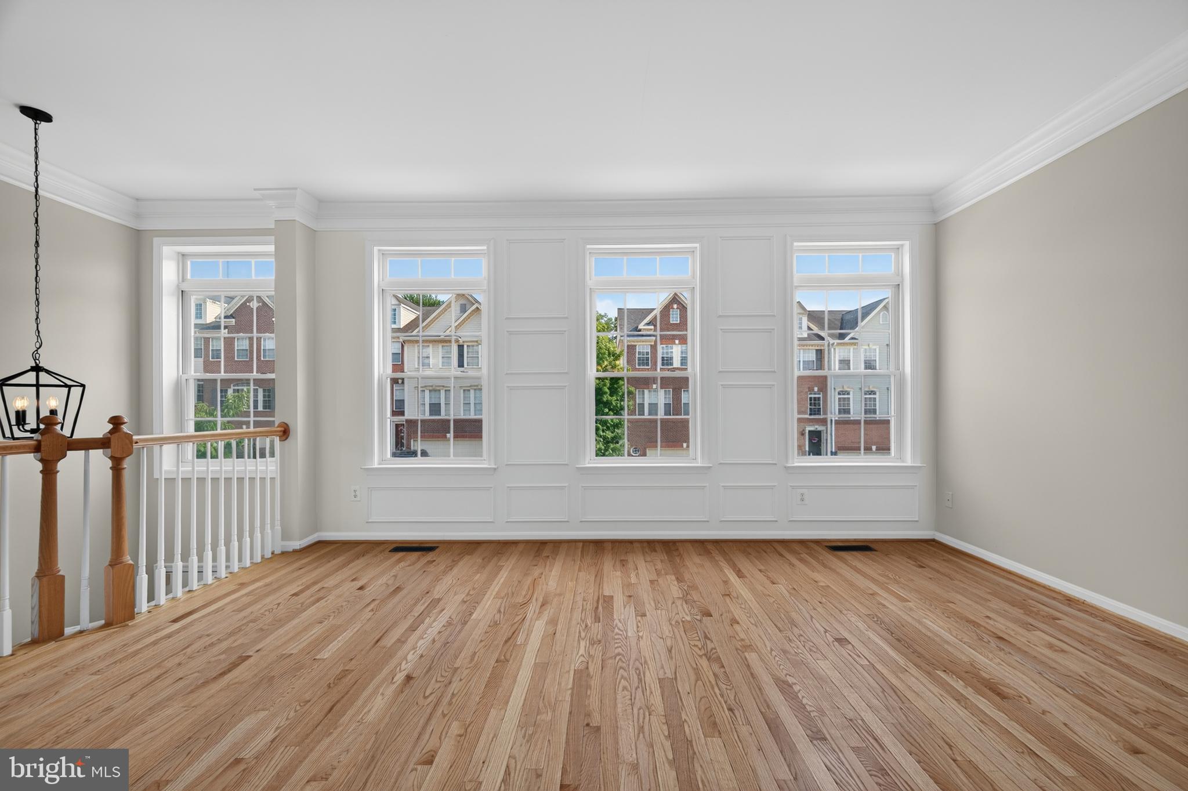
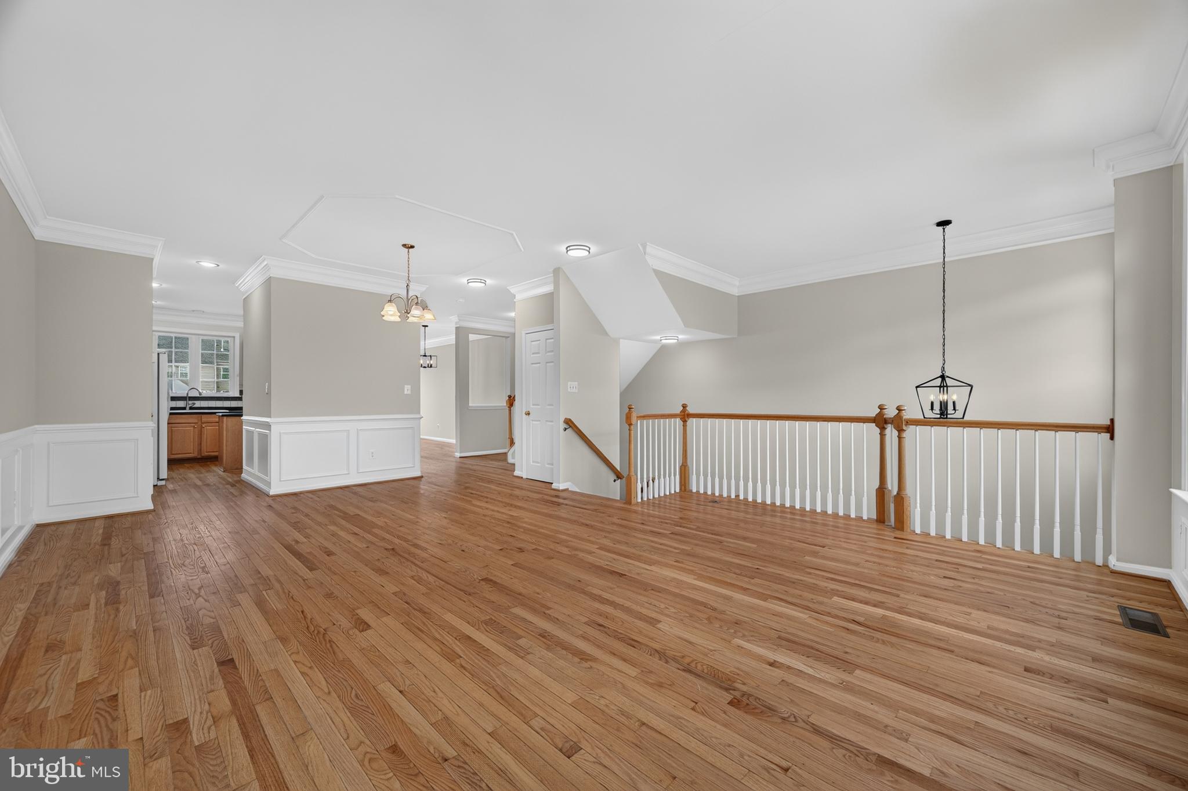
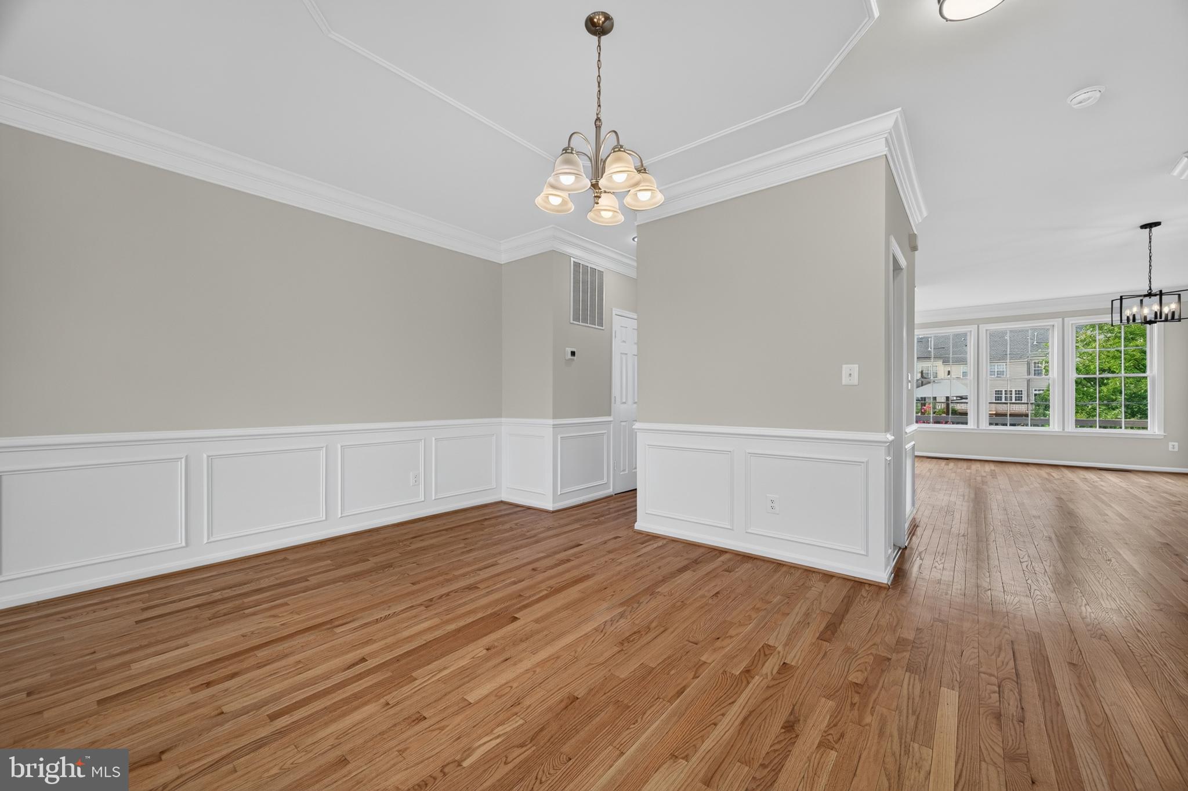
OPEN SATURDAY 10/3 12-2pm - Welcome to this move-in ready home with brand New Carpet and LV Flooring, freshly painted, brand-new stainless-steel appliances in kitchen being installed and featuring a bright open floor plan filled with natural light and great for entertaining! New Roof July 2019, New A/C April 2021, New Hot Water Heater replace Sep 2024. Enter from the attached two-car garage into an expansive family/recreation room with a cozy fireplace and an adjoining room great for home office/playroom/exercise/sitting room. Lower-level walks out to a fenced backyard. A half bath completes this lower level. On the main level, an open floor plan keeps the living/formal dining area bright and inviting. The kitchen offers oak cabinetry and Corian countertops plus a pantry for added storage, while the adjoining dining room flows right out onto the deck for grilling and entertaining. Another half bath is conveniently nearby. Upstairs offers three bedrooms, two full baths, and laundry room. The primary suite feels like a retreat, with vaulted ceilings, two walk-in closets, and an en-suite bath featuring an oversized corner tub, a separate shower, and a double sink vanity. Two secondary bedrooms share a full hall bath with double sinks. The backyard has a private fenced lawn overlooking common area to enjoy peaceful evenings, with a convenient tot lot just steps away. Just minutes away is shopping, restaurants, and the small-town vibes of Old Town Leesburg. Conveniently located you will find Costco, Target, Kohl's, Home Depot, Trader's Joe, and much more!! Visit our website: https://tours.codeflight.llc/s/1199-Cambria-Terrace-NE-Leesburg-VA-20176
Save
Ask
Tour
Hide
Share
Listing Snapshot
Price
$685,000
Days On Site
79 Days
Bedrooms
3
Inside Area (SqFt)
2,634 sqft
Total Baths
4
Full Baths
2
Partial Baths
2
Lot Size
N/A
Year Built
2003
MLS® Number
VALO2131310
Status
Active
Property Tax
$6,386
HOA/Condo/Coop Fees
$115 monthly
Sq Ft Source
Assessor
Friends & Family
React
Comment
Invite
No Comments Yet
Did you know? You can invite friends and family to your search. They can join your search, rate and discuss listings with you.
Recent Activity
13 hours ago
Listing updated with changes from the MLS®
2 months ago
Status changed to Active
3 months ago
Listing first seen on site
General Features
Attached Garage
Yes
Foundation
Slab
Garage
Yes
Garage Spaces
2
Levels
Three Or More
Parking
Garage Door OpenerConcreteGarageBasementAttached
Parking Spaces
2
Property Sub Type
Townhouse
Sewer
Public Sewer
Special Circumstances
Standard
SqFt Above
2634
SqFt Total
2634
Style
Colonial
Utilities
Cable AvailableNatural Gas AvailableSewer AvailableWater AvailableElectricity Available
Water Source
Public
Zoning
LB:PRN
Interior Features
Appliances
Gas RangeGas OvenGas Water HeaterDishwasherDisposalDryerExhaust FanRefrigeratorWasherWater HeaterMicrowave
Cooling
Central AirCeiling Fan(s)
Fireplace
Yes
Fireplaces
1
Flooring
CarpetWoodCeramic TileHardwoodVinyl
Heating
Exhaust FanNatural GasCentral
Interior
Eat-in KitchenCeiling Fan(s)PantryWalk-In Closet(s)Soaking Tub



Did you know? You can invite friends and family to your search. They can join your search, rate and discuss listings with you.