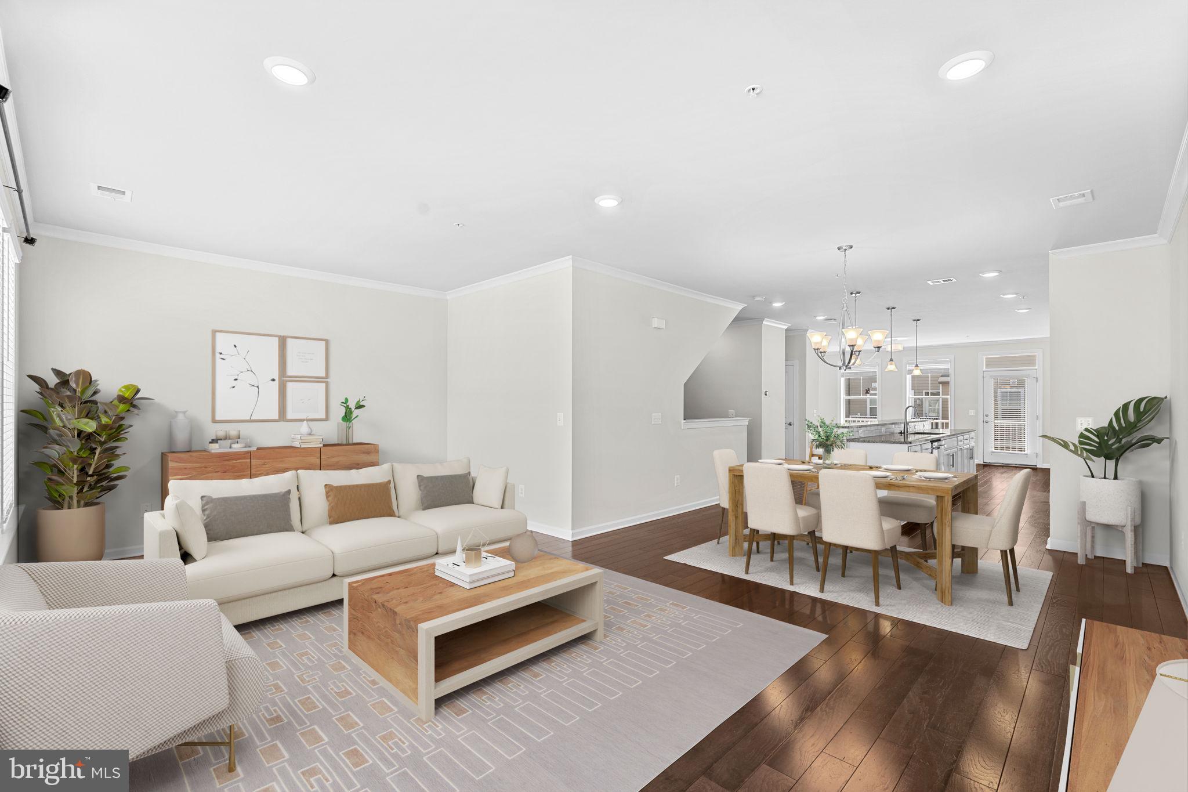
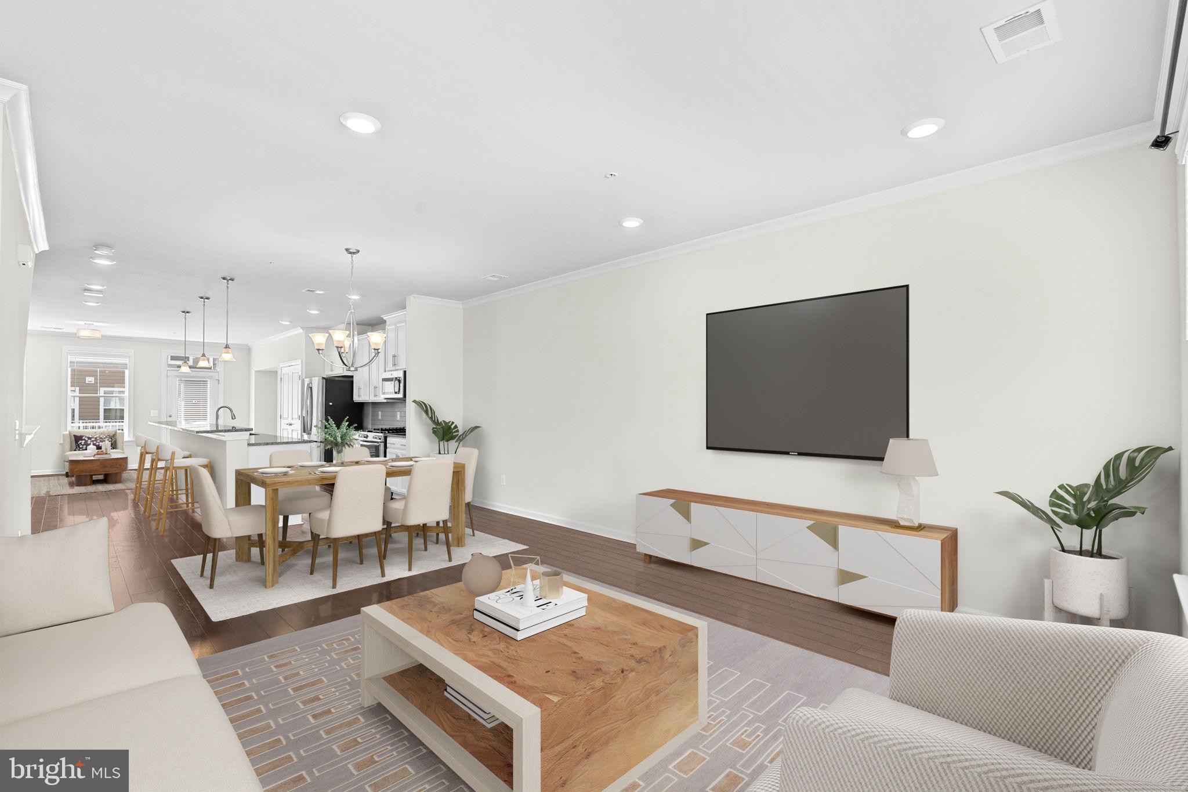
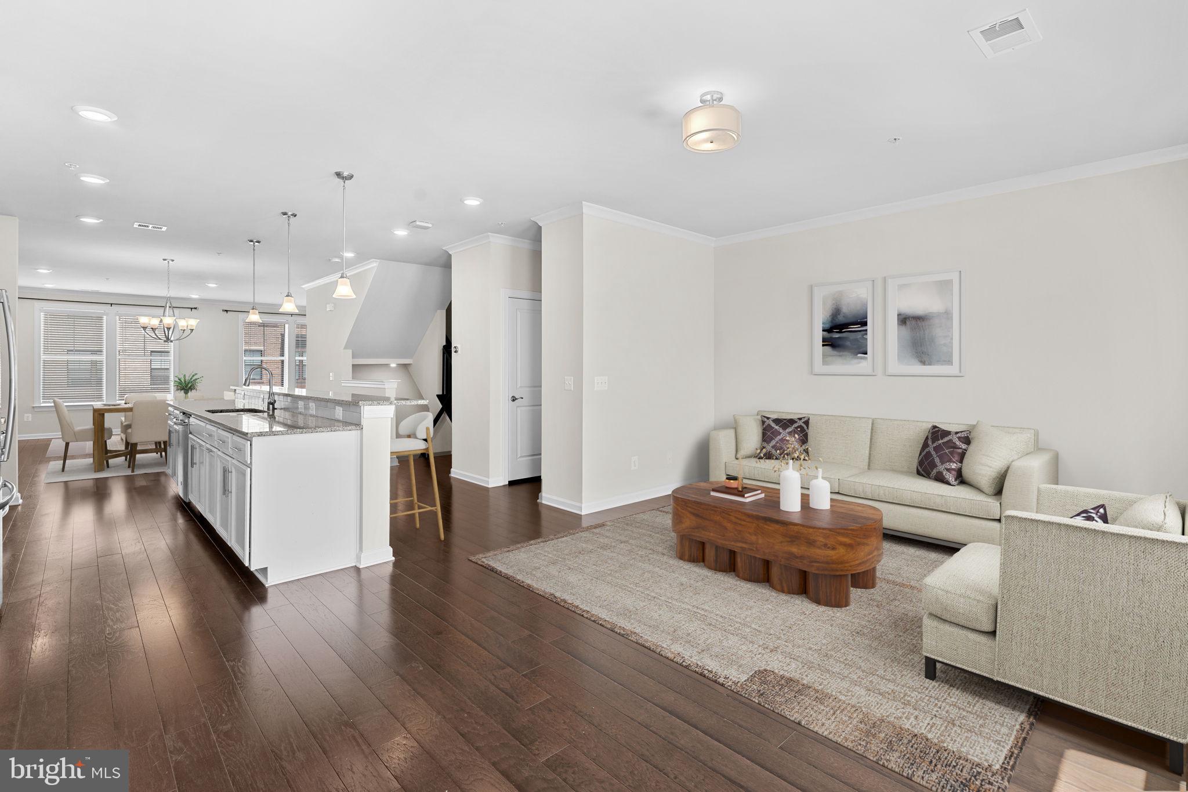
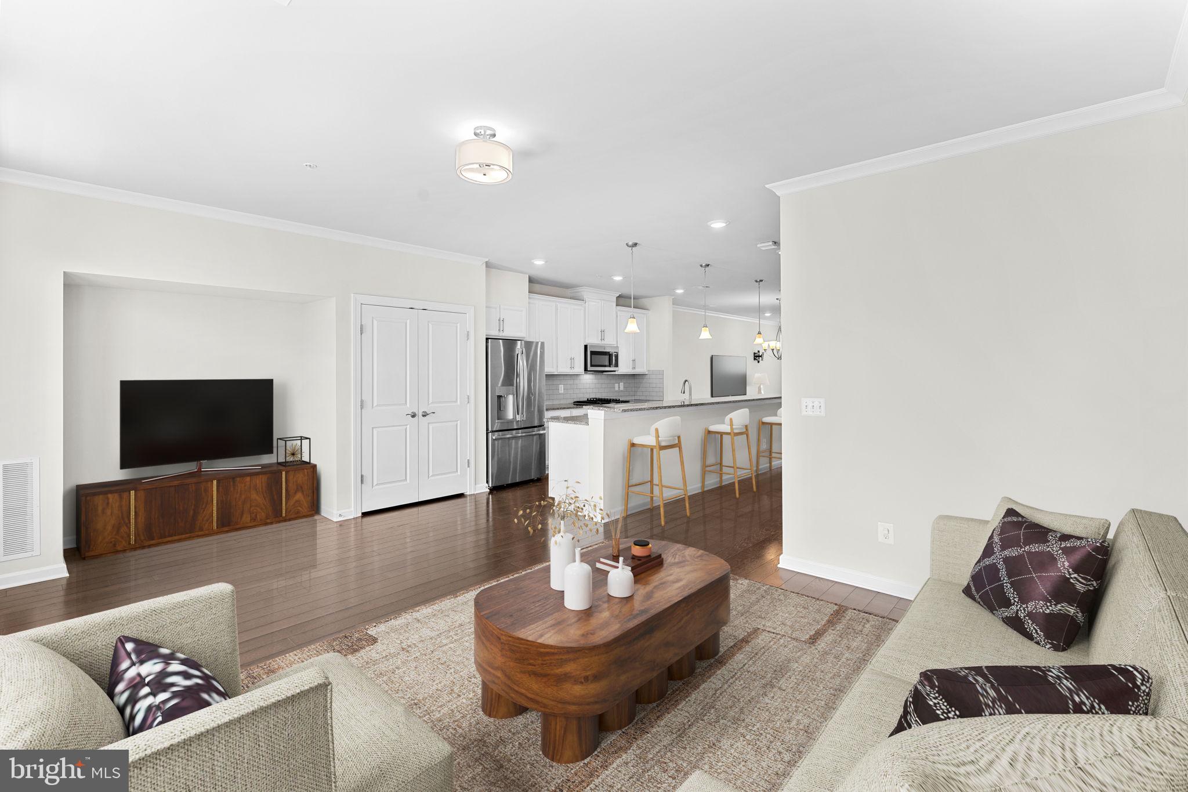
Modern luxury meets low-maintenance living in this beautifully appointed Lennar Stinson model located in the highly desirable Kincora community! This freshly painted 3 bedroom, 2 full and 1 half bath townhome-style penthouse condo features an open-concept floor plan, stylish finishes, and an unbeatable location close to shopping, dining, commuter routes, and Metro access | New Carpet in Primary BR | The bright and spacious main living level is designed for both everyday living and entertaining, featuring wide-plank wood flooring throughout, an expansive living room, a generous dining area, and a beautiful center-island kitchen complete with granite countertops, 42-inch cabinetry, stainless steel appliances, a five-burner gas cooktop, built-in microwave, breakfast bar, pantry, and designer backsplash. Just beyond the family room, a private covered balcony provides the perfect spot to enjoy your morning coffee or unwind at the end of the day | Upstairs, the spacious primary suite (with brand new carpeting!) offers a relaxing retreat with a tray ceiling with ceiling fan, walk-in closet, and a beautifully appointed bath featuring an oversized glass-enclosed shower, double sink vanity with great storage, private water closet and tile flooring. Two additional bedrooms share a well-appointed hall bath, while the convenient bedroom-level laundry room makes everyday living even easier | The entry level offers a welcoming foyer with interior access to the attached rear-load 1-car garage, which has been upgraded with epoxy flooring, additional overhead storage racks, and convenient keypad entry. The home also features a private driveway for additional parking | Residents of Kincora enjoy a professionally managed community with water/sewer, trash and snow removal and exterior maintenance included in the $330 Condo Fee | You'll love the community events on the lawn & Kincora features the scenic Heron Nature Trail - a riverside park with over 3 miles of pet-friendly, walkable trails | Ideally located near One Loudoun, Route 7, Route 28, Dulles Town Center, the Silver Line Metro, and Dulles Airport - this home offers an exceptional combination of style, convenience, and an outstanding Northern Virginia location! **Fresh Neutral Paint from Top to Bottom (2026) | New Dishwasher (2026) | New Washing Machine (2025) | Nest Thermostat Management | 2" Blinds Throughout & So Much More!**
Save
Ask
Tour
Hide
Share
Listing Snapshot
Price
$558,855
Days On Site
60 Days
Bedrooms
3
Inside Area (SqFt)
2,376 sqft
Total Baths
3
Full Baths
2
Partial Baths
1
Lot Size
N/A
Year Built
2019
MLS® Number
VALO2131422
Status
Active
Property Tax
$4,566
HOA/Condo/Coop Fees
$330.68 monthly
Sq Ft Source
Assessor
Friends & Family
React
Comment
Invite
No Comments Yet
Did you know? You can invite friends and family to your search. They can join your search, rate and discuss listings with you.
Recent Activity
20 hours ago
Listing updated with changes from the MLS®
6 days ago
Price changed to $558,855
2 months ago
Status changed to Active
2 months ago
Listing first seen on site
General Features
Attached Garage
Yes
Foundation
Slab
Garage
Yes
Garage Spaces
1
Levels
Three Or More
Parking
Garage Door OpenerAsphaltOn StreetGarageDrivewayInside EntranceAttached
Parking Spaces
2
Pets
Yes
Property Sub Type
Condominium
Security
Smoke Detector(s)Security System
Sewer
Private Sewer
Special Circumstances
Standard
SqFt Above
2376
SqFt Total
2376
Style
Contemporary
Water Source
Public
Zoning
PDMUB
Interior Features
Appliances
Gas RangeGas OvenCooktopWasherGas Water HeaterDishwasherDisposalDryerExhaust FanIce MakerRefrigeratorStainless Steel Appliance(s)Water HeaterMicrowaveENERGY STAR Qualified Appliances



Did you know? You can invite friends and family to your search. They can join your search, rate and discuss listings with you.