Have you ever wanted to live where you can watch the sun set over the water?
Well you've found it right here in Ashburn!
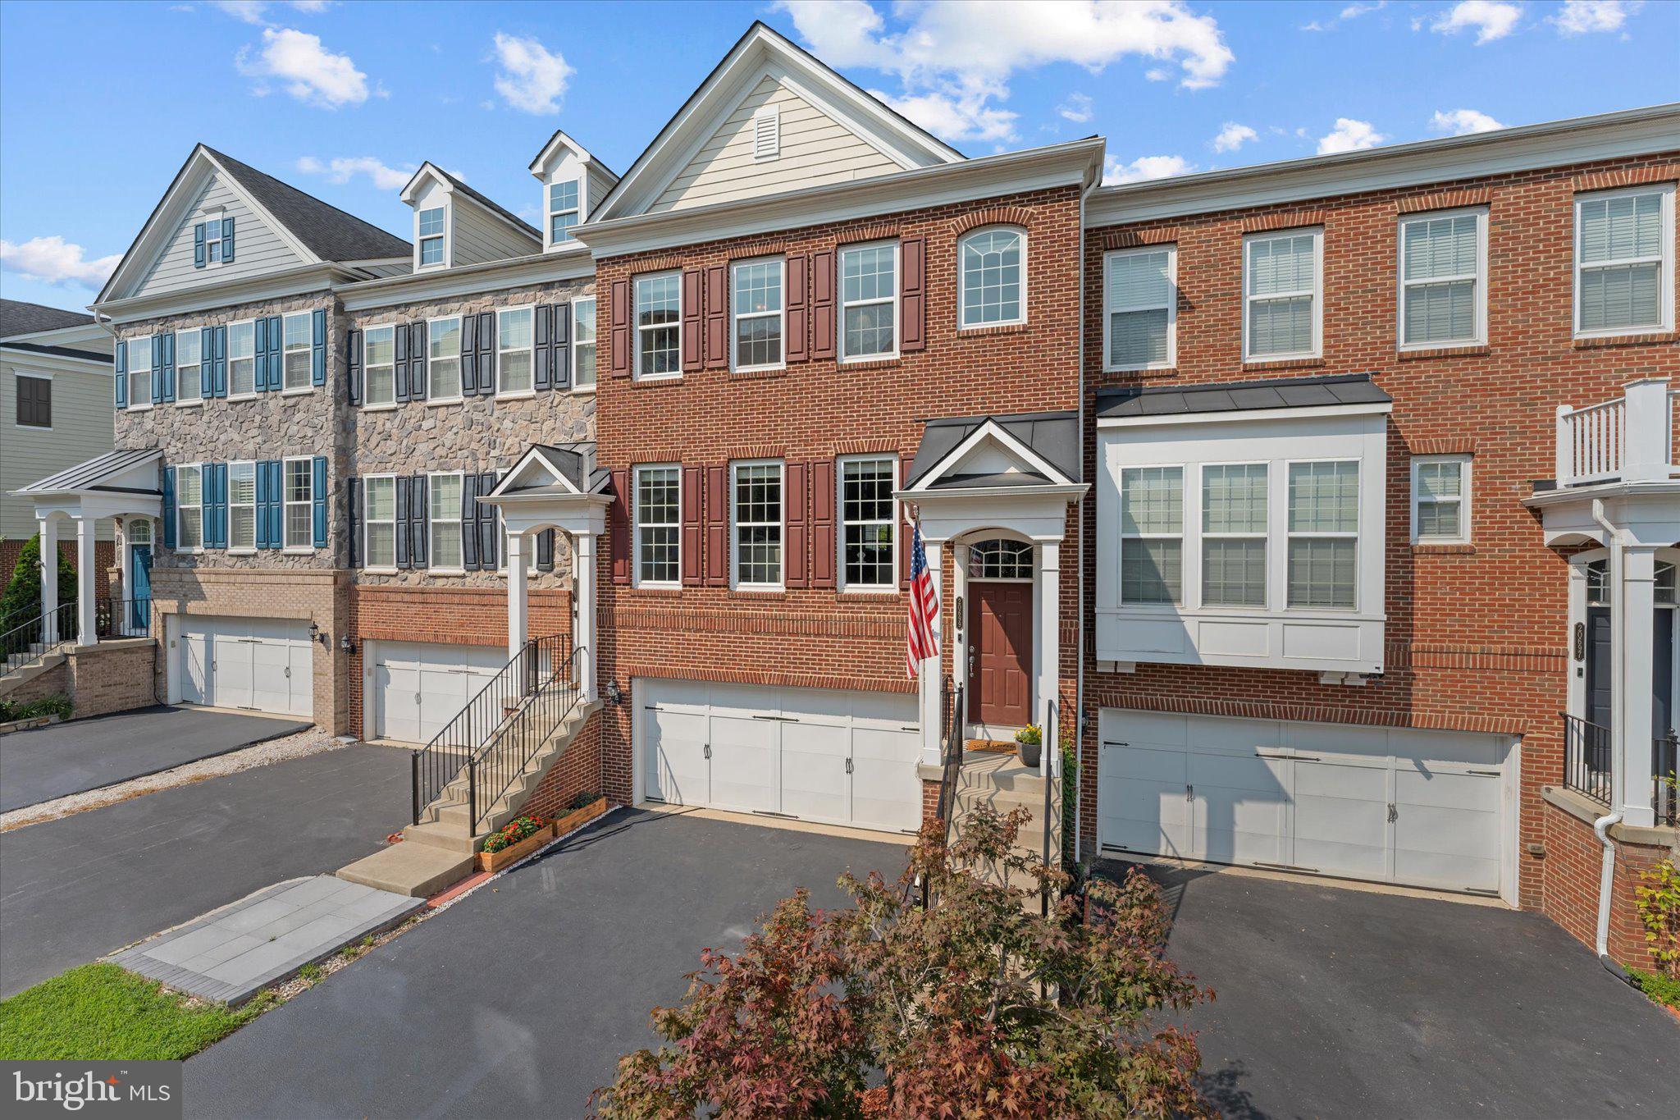
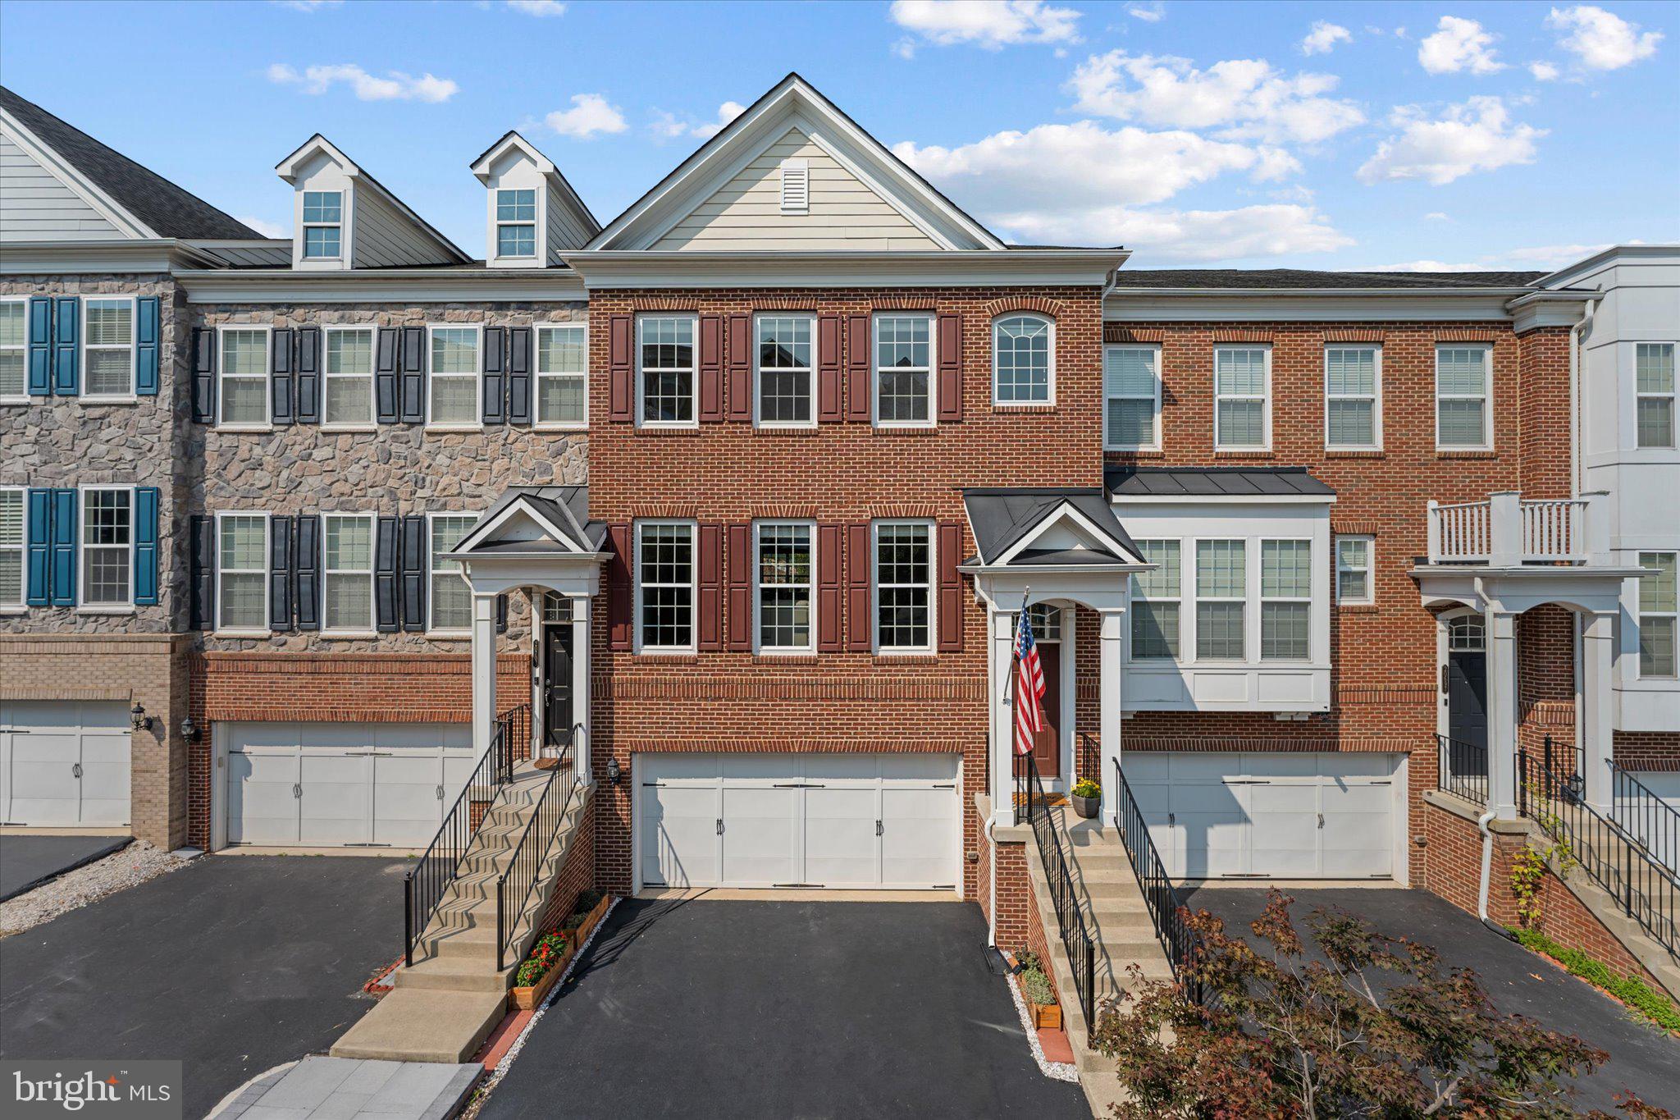
A prime location , close to shopping, dining, commuter routes - and tucked back on a quiet street with no through traffic.
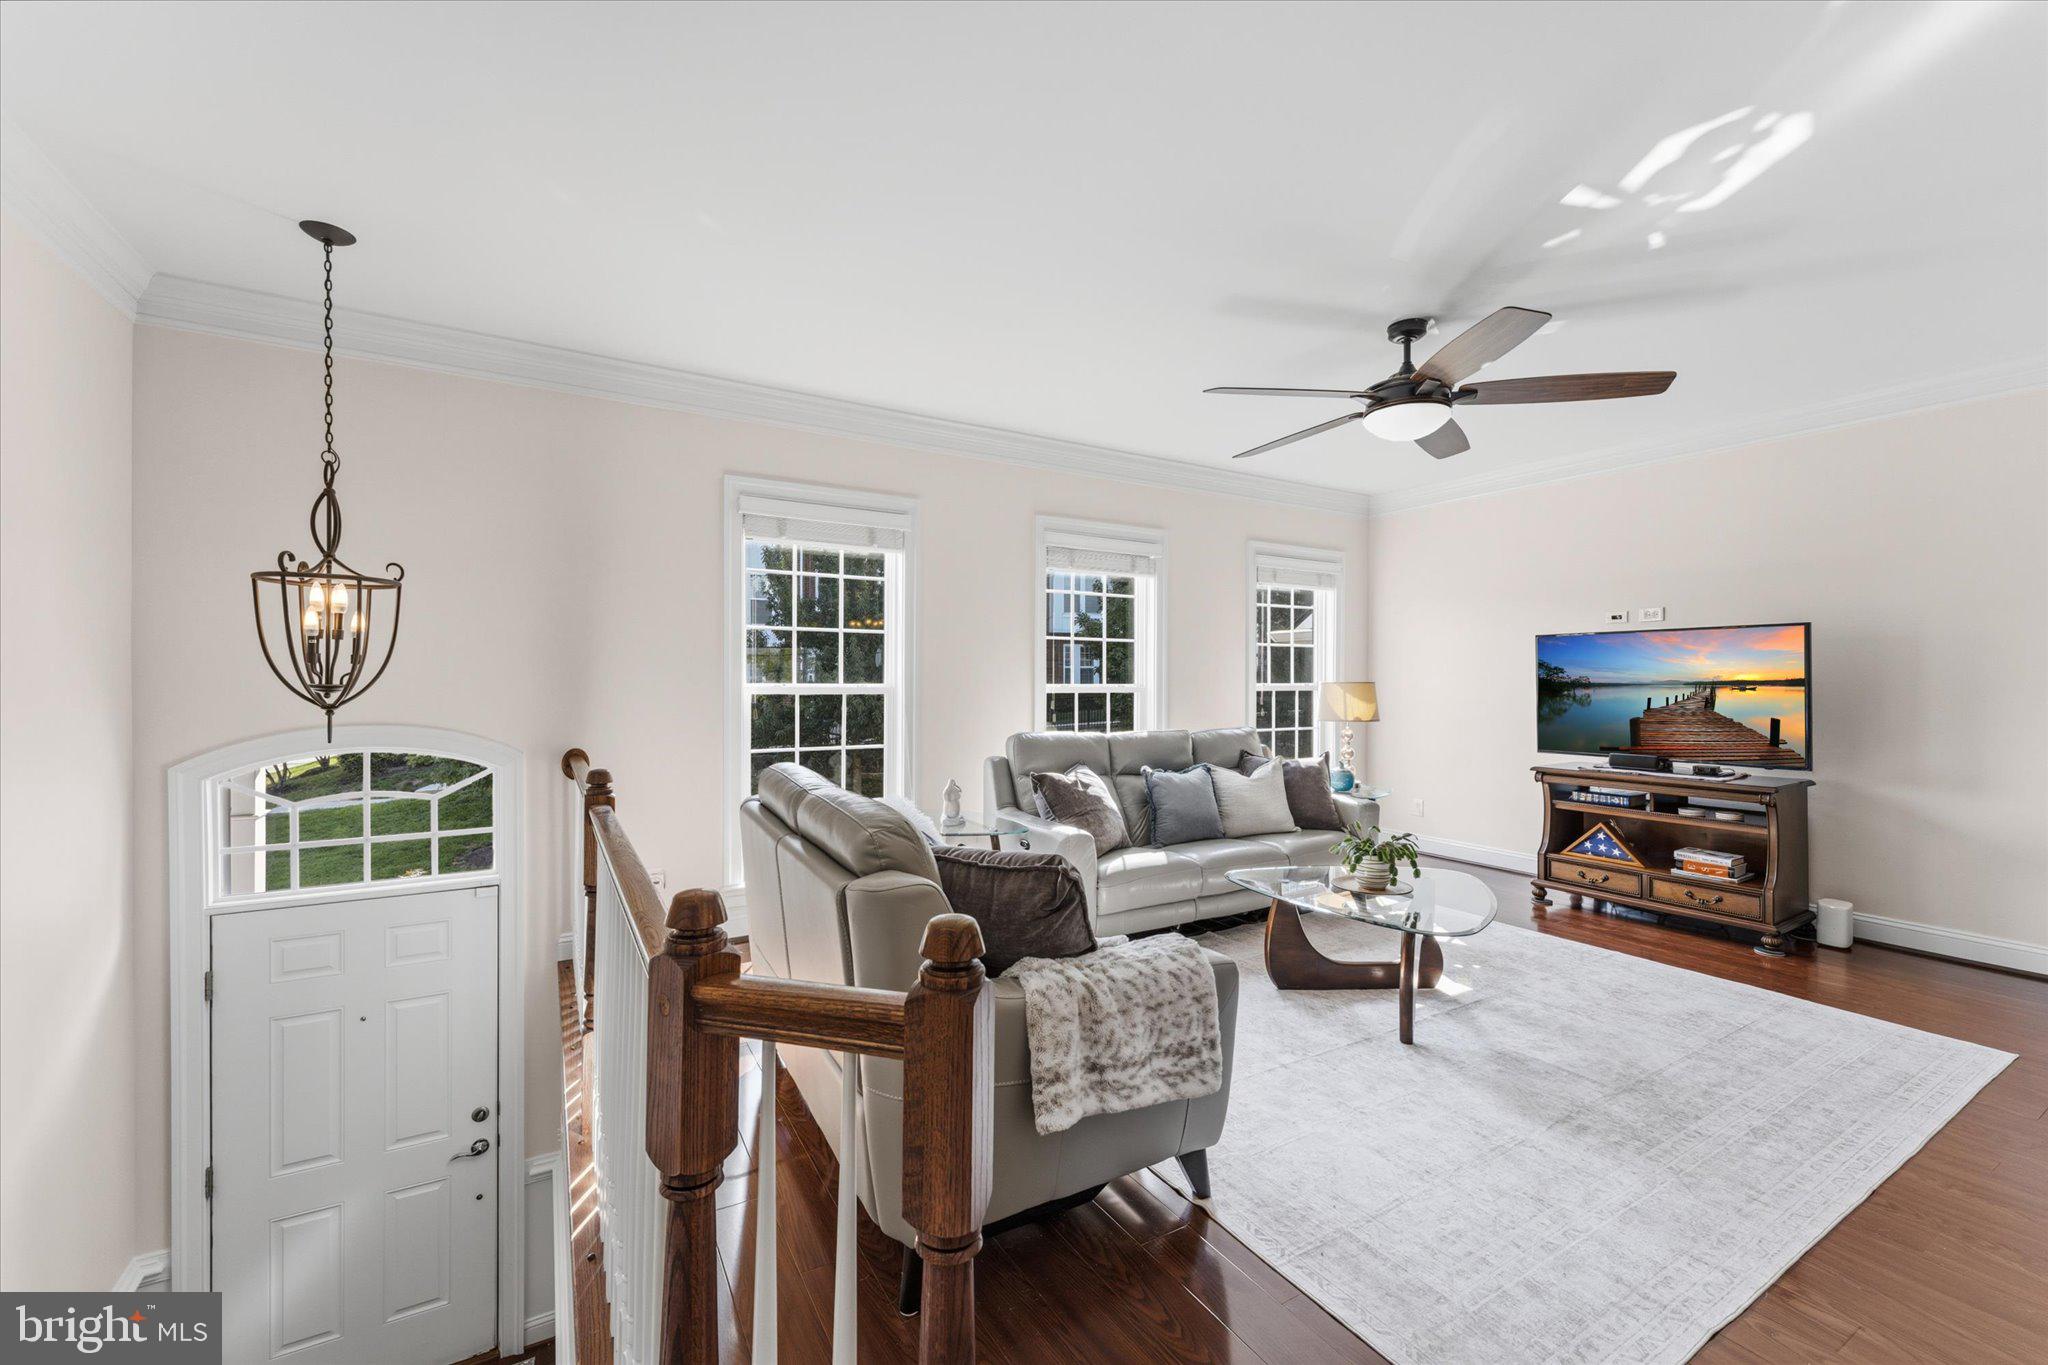
Light and bright freshly painted top to bottom. Open concept layout with brand new LVP flooring on the main level , living , dining room , and huge gourmet kitchen with brand new stainless appliances, gas cooking, a pantry , granite island, sunroom leading out to a trex deck with VIEWS!
Upstairs the primary suite has a tray ceiling , huge walk in closet, and a spa bath with dual vanities, separate water closet, and a corner soaking tub with sunset views.
There's convenient upper level laundry , and 2 generous sized accessory bedrooms share a hall bath.
On the lower level , a 4th bedroom and full bathroom , lots of natural light with full sized windows in the family room, leads out to a patio and green space.
The 2 car garage has loads of storage space , including the overhead storage racks which convey.
Zoned for Stone Bridge HS and Trailside MS
SO many Updates ***
New HVAC with UV light filtration 2023 2 years left on warranty conveys along with HR Furr preferred maintenance program. 2026 new appliances, paint, LVP flooring, all tile regrouted and sealed , driveway sealed
Whole house surge protector
Alarm system with motion sensors
Custom wood blinds and plantation shutters
Save
Ask
Tour
Hide
Share
Listing Snapshot
Price
$770,000
Days On Site
32 Days
Bedrooms
4
Inside Area (SqFt)
2,964 sqft
Total Baths
4
Full Baths
3
Partial Baths
1
Lot Size
0.05 Acres
Year Built
2012
MLS® Number
VALO2131466
Status
Active Under Contract
Property Tax
$5,772
HOA/Condo/Coop Fees
$111.67 monthly
Sq Ft Source
Assessor
Friends & Family
React
Comment
Invite
No Comments Yet
Did you know? You can invite friends and family to your search. They can join your search, rate and discuss listings with you.
Recent Activity
a month ago
Listing updated with changes from the MLS®
a month ago
Status changed to Active Under Contract
a month ago
Listing first seen on site
General Features
Acres
0.05
Attached Garage
Yes
Foundation
Slab
Garage
Yes
Garage Spaces
2
Levels
Three Or More
Parking
OversizedGarage Door OpenerAsphaltGarageDrivewayInside EntranceAttached
Parking Spaces
4
Property Sub Type
Townhouse
Security
Security System
Sewer
Public Sewer
Special Circumstances
Standard
SqFt Above
2964
SqFt Total
2964
Style
OtherContemporary
Water Source
Public
Zoning
R16
Interior Features
Appliances
CooktopGas Water HeaterDishwasherDisposalDryerWasherStainless Steel Appliance(s)Water HeaterMicrowave
Cooling
Central AirCeiling Fan(s)Electric
Flooring
HardwoodCeramic TileCarpet
Heating
Natural GasCentral
Interior
Ceiling Fan(s)Kitchen IslandPantryRecessed LightingWalk-In Closet(s)Crown MoldingOpen FloorplanSoaking Tub



Did you know? You can invite friends and family to your search. They can join your search, rate and discuss listings with you.