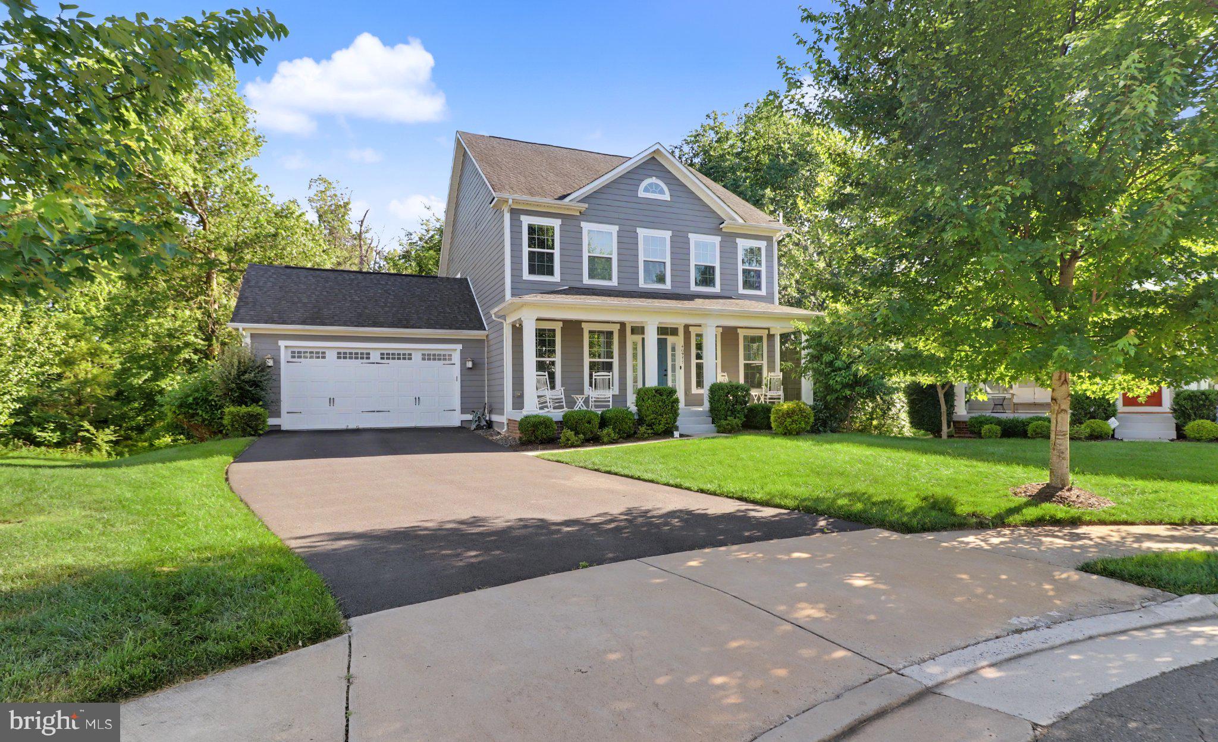
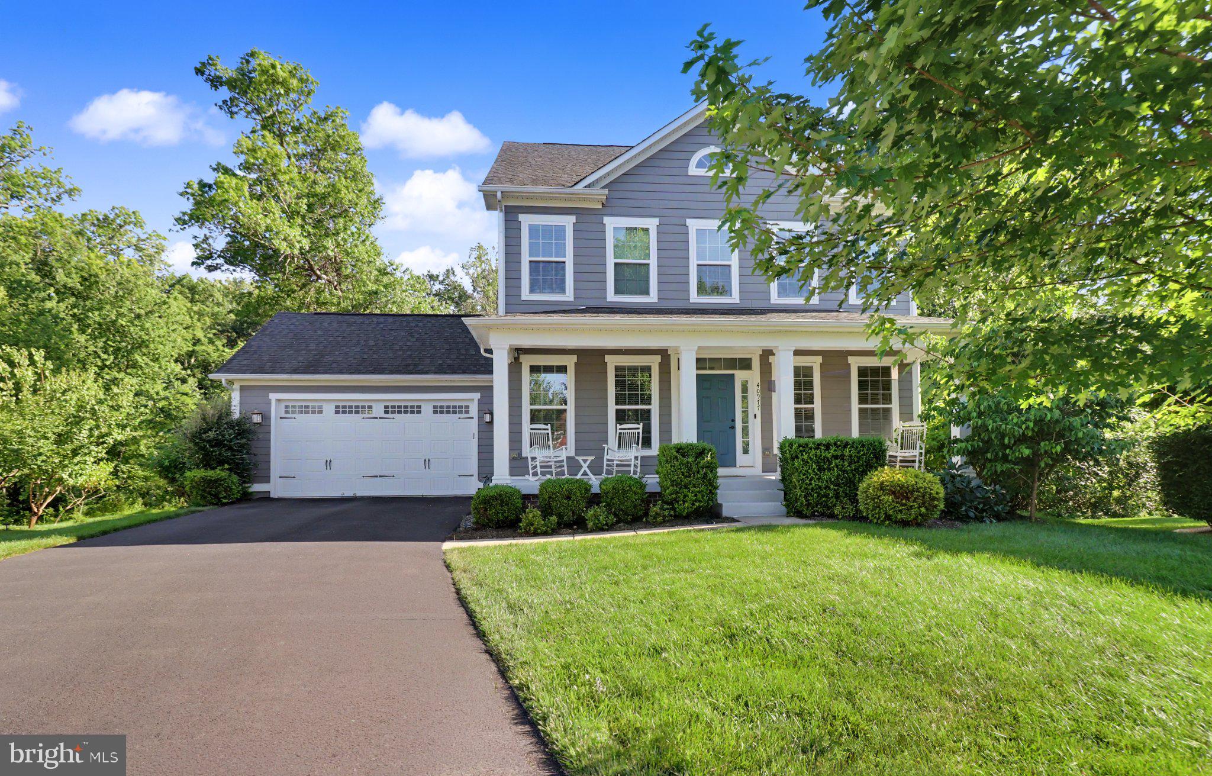
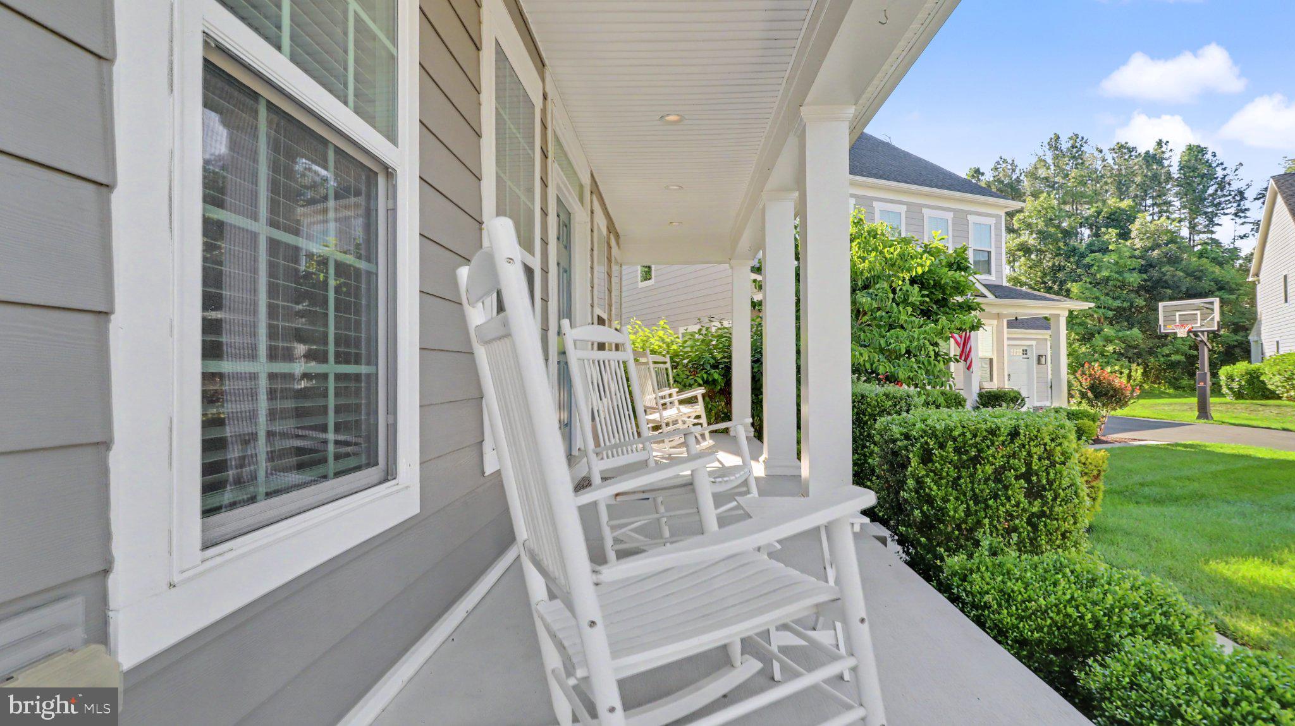
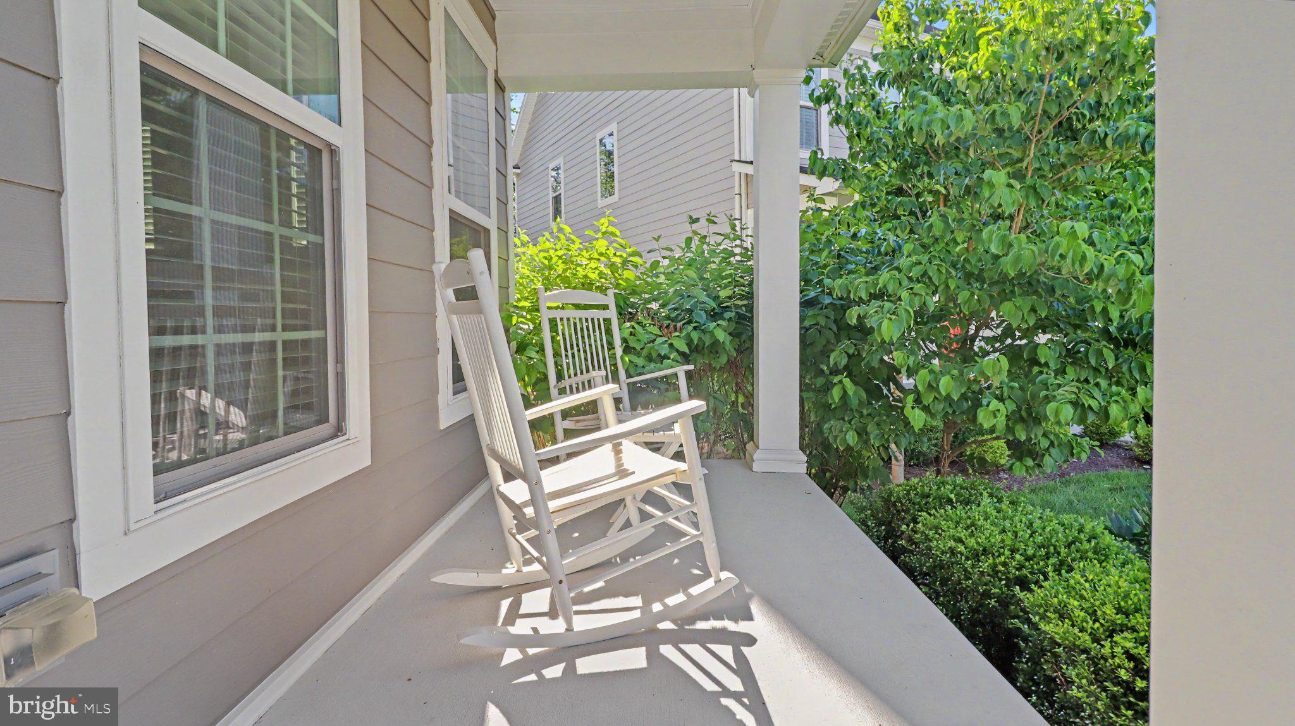
Beautiful Craftsman-style home featuring one of Willowsford's most sought-after floor plans. The gourmet kitchen showcases an oversized granite island that opens to a sun-filled morning room with a wall of windows, while the family room offers a gas fireplace and abundant natural light. The main level also includes a bedroom with access to a full bath and a separate room ideal for a home office. The upper level features four spacious bedrooms, including the primary suite, along with a conveniently located laundry room. The thoughtfully designed layout offers comfort and privacy for all bedrooms, enhanced by abundant natural light throughout the upper level. Designed for entertaining, the finished basement features a built-in bar and dedicated home theater with surround sound speakers and screen included in the sale, creating the perfect setting for movie nights, game days, and casual gatherings with family and friends. The backyard is a true natural retreat, backing to mature trees that provide exceptional privacy and peaceful views year-round. Enjoy outdoor living on the Trex deck, custom stone patio, and built-in fire pit, all seamlessly connected to the walkout lower level. Additional highlights include whole-home Bluetooth audio with speakers extending to the deck, a Nest security system with exterior cameras and video doorbell, smart sprinkler system, and ample parking on a quiet cul-de-sac. Recent updates include carpet replacement on the upper level and basement, along with a full interior repaint completed in 2023. Appliances including the microwave, dishwasher, and refrigerator were also replaced in 2023.
Save
Ask
Tour
Hide
Share
Listing Snapshot
Price
$1,199,000
Days On Site
59 Days
Bedrooms
5
Inside Area (SqFt)
4,106 sqft
Total Baths
4
Full Baths
3
Partial Baths
1
Lot Size
0.24 Acres
Year Built
2018
MLS® Number
VALO2131526
Status
Pending
Property Tax
$10,014
HOA/Condo/Coop Fees
$231 monthly
Sq Ft Source
Estimated
Friends & Family
React
Invite
Recent Activity
3 weeks ago
Status changed to Pending
3 weeks ago
Listing updated with changes from the MLS®
2 months ago
Listing first seen on site
General Features
Acres
0.24
Attached Garage
Yes
Direction Faces
Northeast
Foundation
Other
Garage
Yes
Garage Spaces
2
Levels
Three Or More
Parking
AsphaltOn StreetGarageAttached
Parking Spaces
2
Pets
Cats OKDogs OKYes
Property Sub Type
Single Family Residence
Sewer
Public Sewer
Special Circumstances
Standard
SqFt Above
4106
SqFt Total
4106
Style
Colonial
Water Source
Public
Zoning
TR1UBF
Interior Features
Appliances
OvenGas Water HeaterCooktopDishwasherDisposalDryerIce MakerRefrigeratorStainless Steel Appliance(s)WasherMicrowave
Basement
Walk-Out AccessFull
Cooling
Central AirCeiling Fan(s)Electric
Fireplace
Yes
Fireplaces
1
Heating
Natural GasForced Air
Interior
Ceiling Fan(s)Kitchen IslandBuilt-in FeaturesSoaking Tub