NEW PRICE! NOW OFFERED $10,000 BELOW THE PREVIOUS LIST PRICE!
The fourth level offers two generously sized secondary bedrooms with abundant natural light and ample closet space, along with a full hall bath. This versatile level provides plenty of room for family, guests, work-from-home needs, or hobbies. The utility/mechanical room is also located on this level.
Exceptional Stone Ridge Amenities:
Stone Ridge offers a lifestyle centered around recreation, convenience, and community. Residents enjoy multiple swimming pools, clubhouse with fitness center, basketball courts, sports fields, tot lots, playgrounds, walking trails, and scenic green spaces.
Enjoy the convenience of being within walking distance of grocery stores, restaurants, cafés, shopping, and everyday essentials.
For commuters, the nearby Stone Ridge Park & Ride provides convenient transportation options to Metro stations, Rosslyn, Crystal City, and Washington, D.C. Major commuter routes, including Route 50, Route 28, the Dulles Greenway, and Washington Dulles International Airport, are also easily accessible.
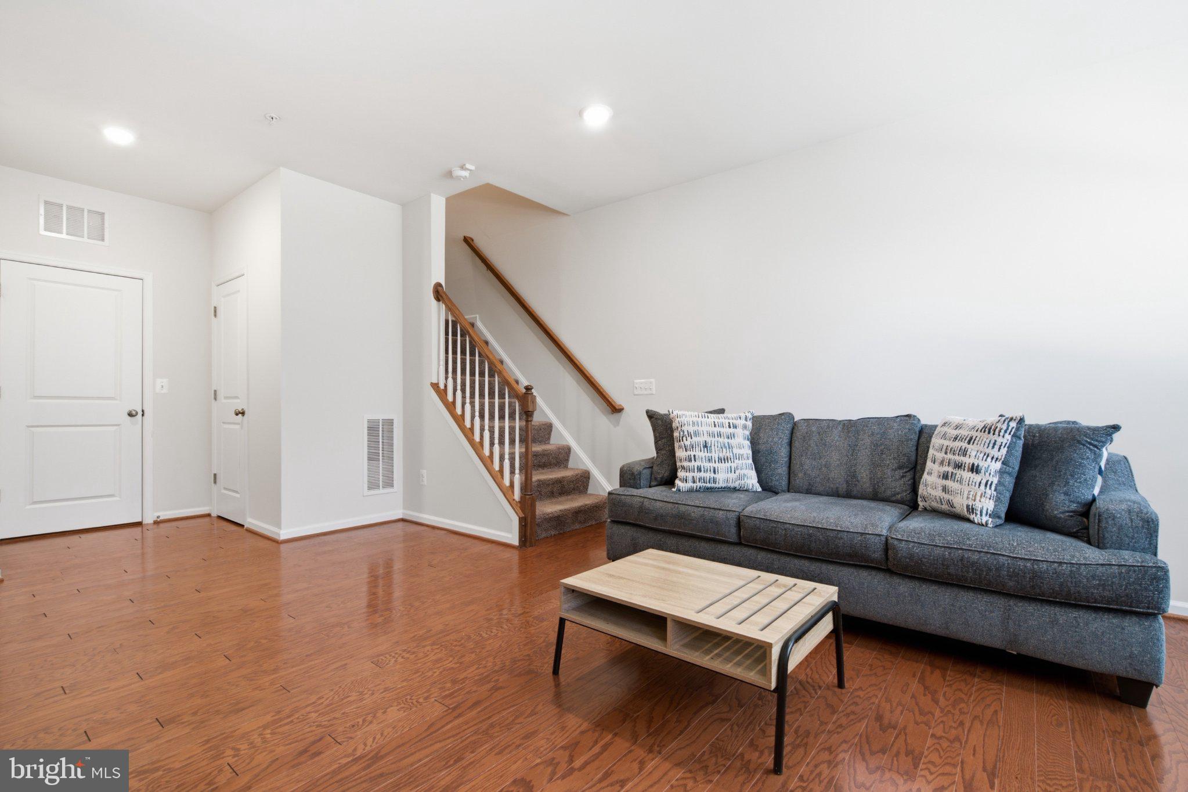
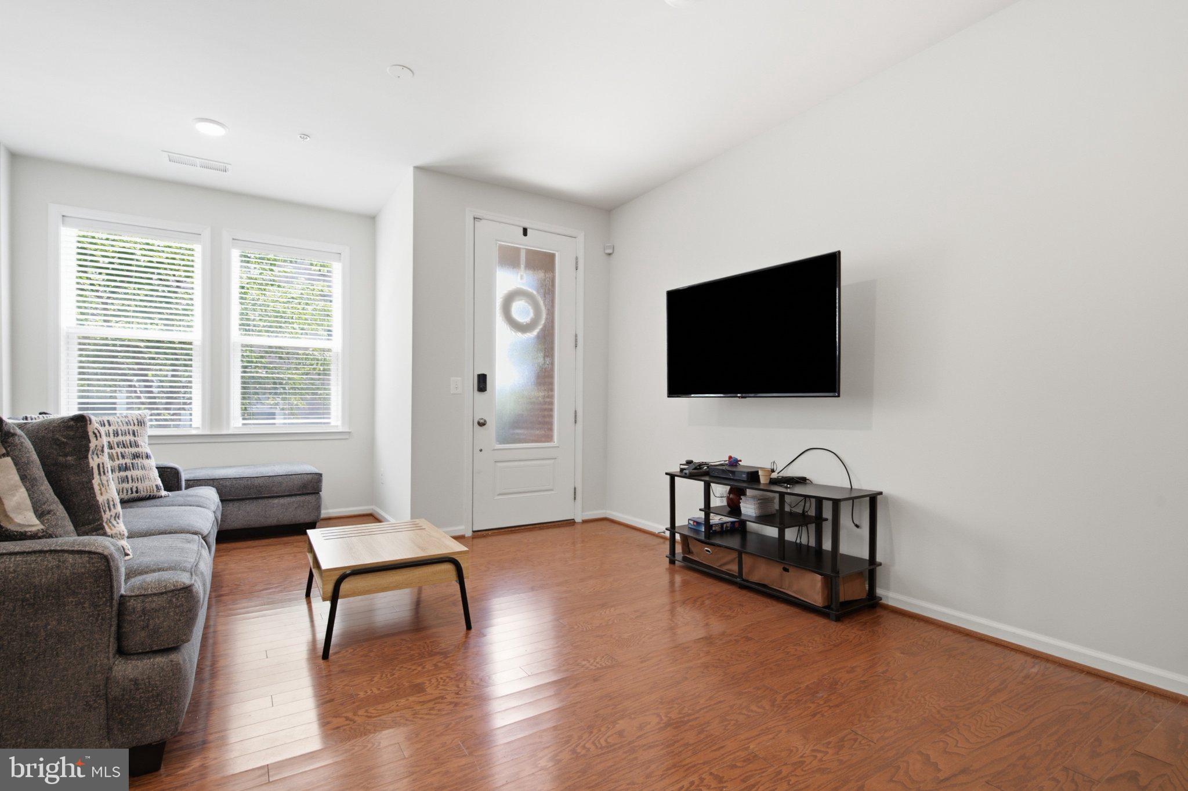
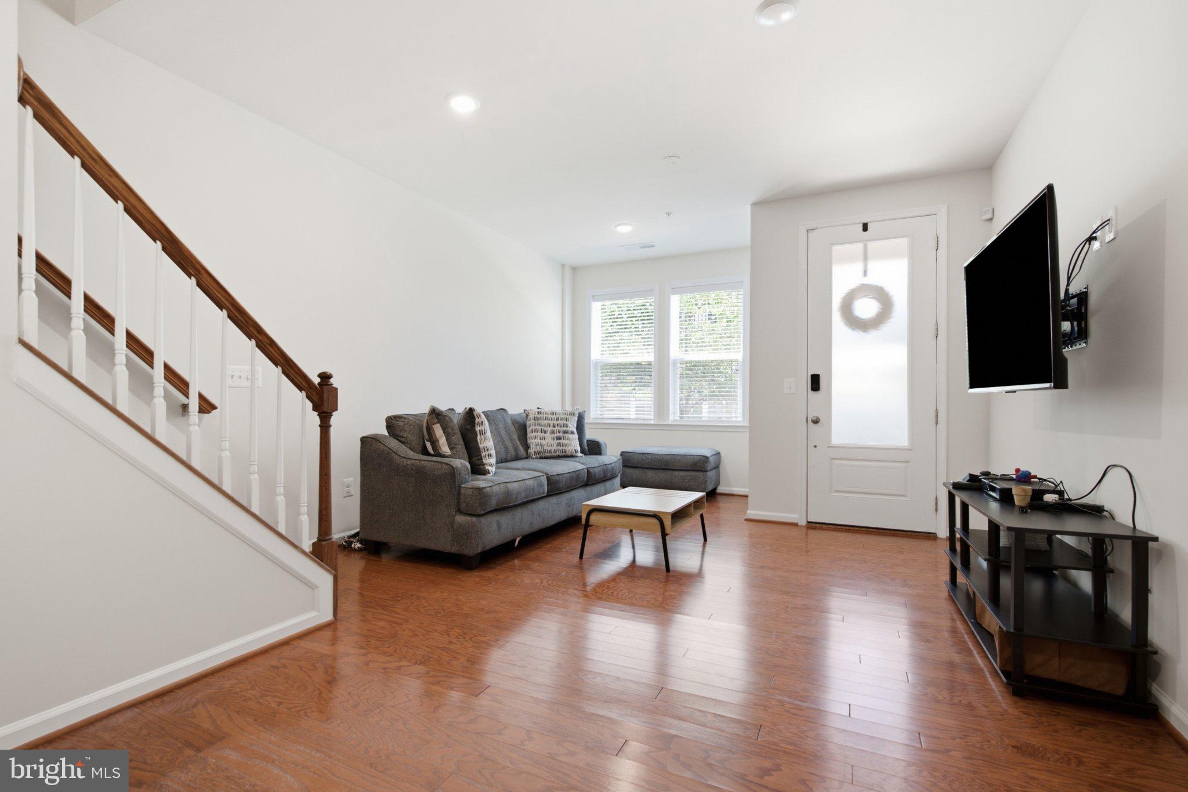
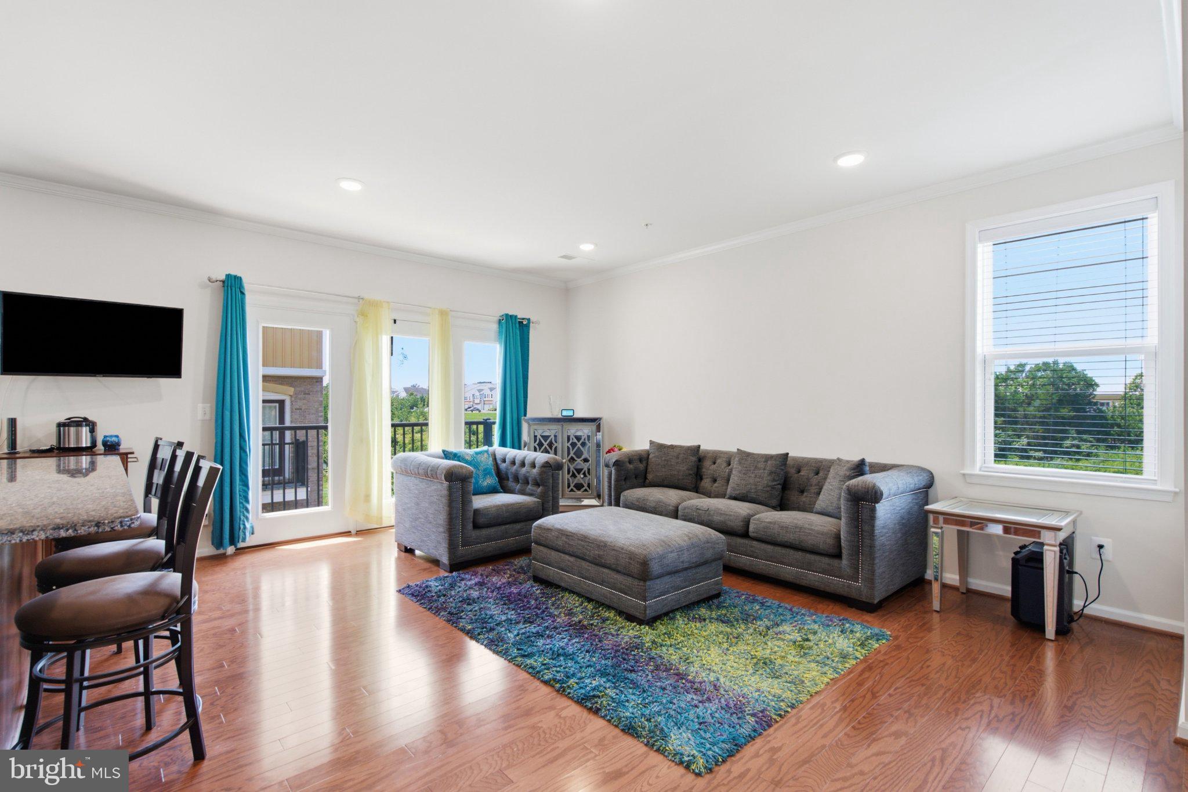
With its spacious four-level design, flexible living areas, private pond-view balcony, garage, and exceptional community amenities, this home offers an outstanding combination of comfort, convenience, and lifestyle in one of Loudoun County's sought-after communities.
Come see all this Stone Ridge townhome has to offer—your next home may be waiting for you!
The fourth level offers two generously sized secondary bedrooms with abundant natural light and ample closet space, along with a full hall bath. This versatile level provides plenty of room for family, guests, work-from-home needs, or hobbies. The utility/mechanical room is also located on this level.
Exceptional Stone Ridge Amenities:
Stone Ridge offers a lifestyle centered around recreation, convenience, and community. Residents enjoy multiple swimming pools, clubhouse with fitness center, basketball courts, sports fields, tot lots, playgrounds, walking trails, and scenic green spaces.
Enjoy the convenience of being within walking distance of grocery stores, restaurants, cafés, shopping, and everyday essentials.
For commuters, the nearby Stone Ridge Park & Ride provides convenient transportation options to Metro stations, Rosslyn, Crystal City, and Washington, D.C. Major commuter routes, including Route 50, Route 28, the Dulles Greenway, and Washington Dulles International Airport, are also easily accessible.
With its spacious four-level design, flexible living areas, private pond-view balcony, garage, and exceptional community amenities, this home offers an outstanding combination of comfort, convenience, and lifestyle in one of Loudoun County's sought-after communities.
Come see all this Stone Ridge townhome has to offer—your next home may be waiting for you!
Save
Ask
Tour
Hide
Share
Listing Snapshot
Price
$490,000
Days On Site
80 Days
Bedrooms
3
Inside Area (SqFt)
2,000 sqft
Total Baths
3
Full Baths
2
Partial Baths
1
Lot Size
N/A
Year Built
2018
MLS® Number
VALO2131594
Status
Active
Property Tax
$4,270
HOA/Condo/Coop Fees
$520.93 monthly
Sq Ft Source
Estimated
Friends & Family
React
Invite
Recent Activity
3 weeks ago
Price changed to $490,000
3 weeks ago
Listing updated with changes from the MLS®
2 months ago
Status changed to Active
3 months ago
Listing first seen on site
General Features
Attached Garage
Yes
Cross Street
Alexander Creek Terrace
Foundation
Brick/Mortar
Garage
Yes
Garage Spaces
1
Levels
Three Or More
Parking
AsphaltGarageDrivewayParking LotAttached
Parking Spaces
2
Pets
Yes
Property Sub Type
Condominium
Sewer
Septic TankPublic Sewer
Special Circumstances
Standard
SqFt Above
2000
SqFt Total
4000
Style
Colonial
Utilities
Natural Gas AvailableElectricity AvailableCable Available
Water Source
Public
Zoning
R16
Interior Features
Appliances
OvenWasherGas Water HeaterDishwasherDisposalDryerExhaust FanIce MakerMicrowave