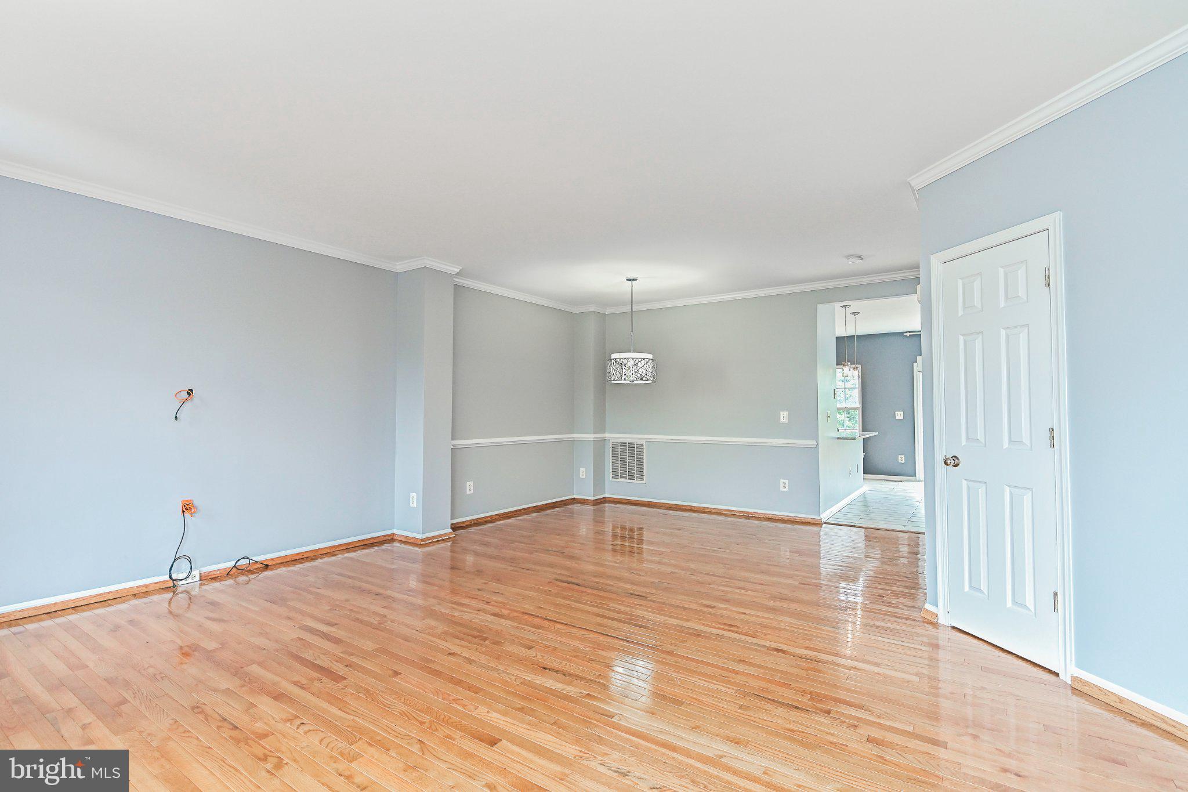
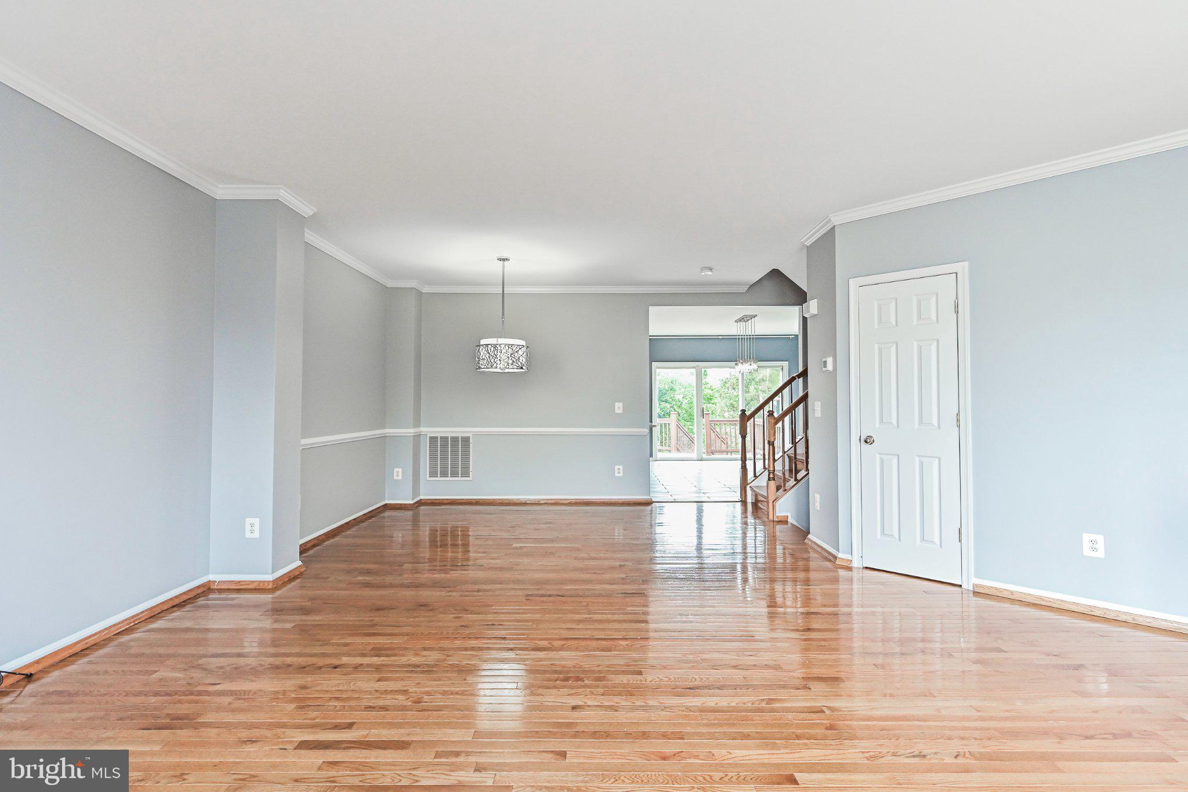
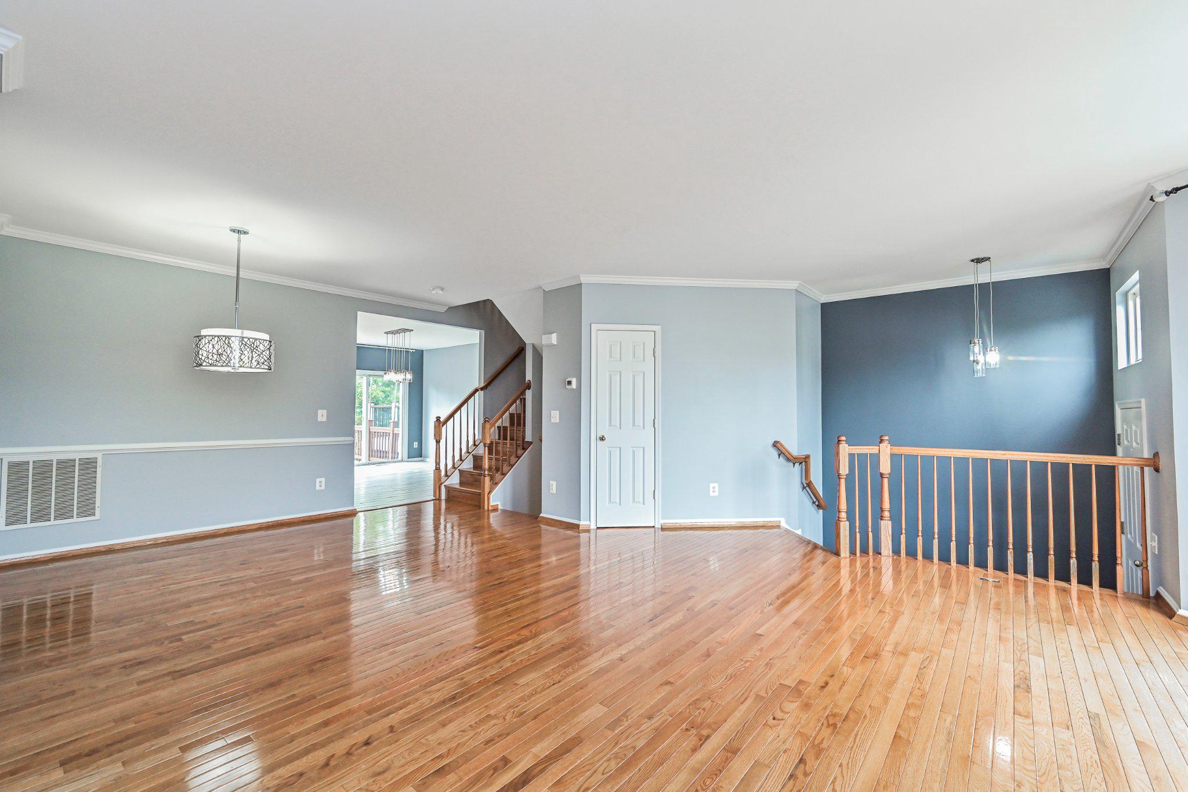
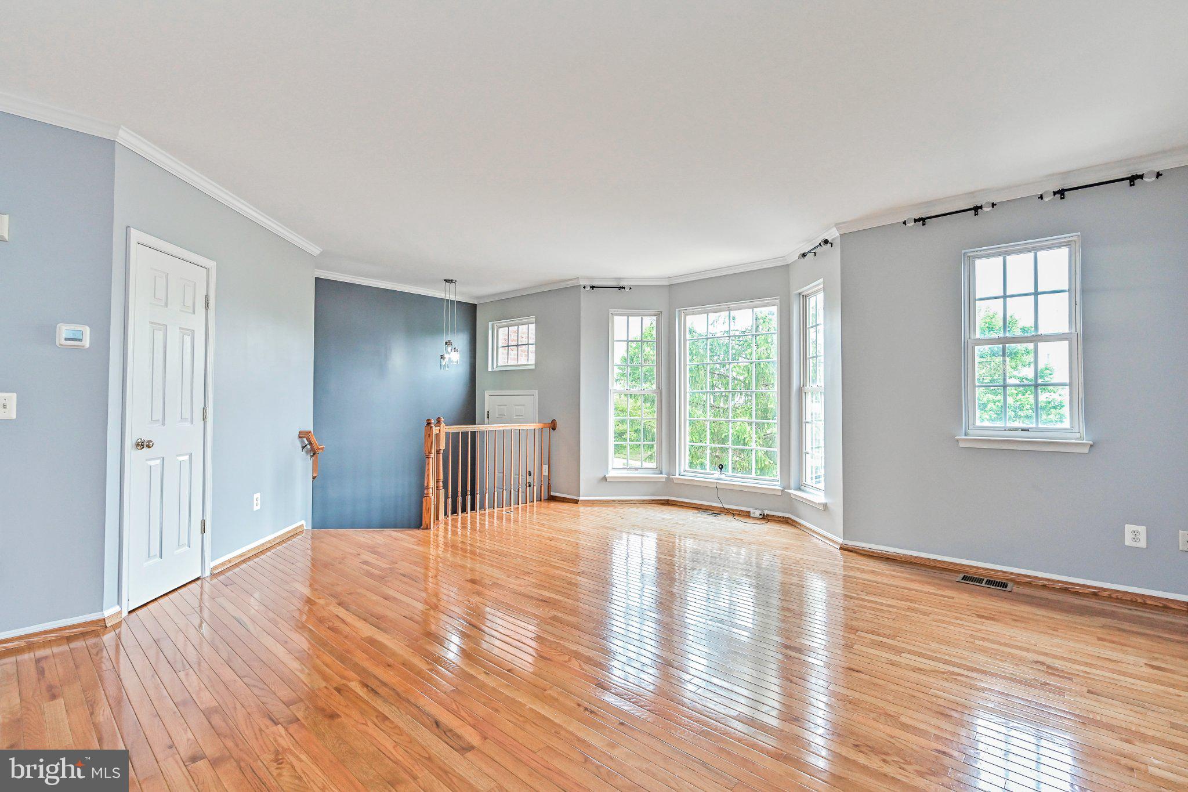
Available to move in now, a beautifully maintained, spacious 4 bedroom, 3 1/2 bathroom townhouse in a highly sought-after location in Leesburg. 2 CAR GARAGE, EXTRA PARKING ON DRIVEWAY, LARGE REAR UPPER AND LOWER DECK, HIGH CEILINGS, LAUNDRY ON THE TOP FLOOR, MODERN GRANITE KITCHEN WITH STAINLESS STELL APPLIANCES, AND MUCH MORE, WHAT ELSE CAN YOU ASK FOR! 2300 SQ FT. This updated home offers a luxurious yet comfortable lifestyle. This bright and airy three-story townhome is flooded with natural light, complimenting its neutral color palette and top-of-the-line finishes. The main level greets you with an open-concept living space, characterized by hardwood floors and a seamless flow from the living room into the dining area. At the heart of this home is the kitchen, beautifully finished with ceramic tile floors, updated granite countertops, and recessed lighting. A stylish, modern pendant light graces the countertop area and the dining table, adding a touch of elegance to the space. The kitchen also includes a functional pantry for all your storage needs. Further enhancing the home's appeal is the rear dining area which opens to an oversized deck (22x16) freshly painted and refreshed. This outdoor space, accessible via stairs from the lower level yard and lower deck, creates the perfect setting for alfresco dining and outdoor entertaining. Upstairs, all 3 bedrooms boast with cathedral ceilings and laminate floors. The primary bedroom offers a walk in closet, ample windows, an elegant ensuite with dual vanities, separate shower and a soaking tub, creating a perfect sanctuary after a long day. The remaining two bedrooms are generously sized, with plenty of storage space. A second full bathroom and a laundry room complete the upstairs, providing convenience at your fingertips. The lower level presents an expansive fourth bedroom, perfect for guests or an in-home office. It also boasts a welcoming rec room, where you can delight in movie marathons or thrilling game nights. A third full bathroom featuring a convenient shower-tub combination serves this floor. Additionally, this level provides direct access to the lower deck, expanding your living space to the outdoors. NO PETS. This property includes a two-car garage and driveway to park 4 mid size cars. Residents will enjoy access to the community amenities, including a swimming pool, playgrounds, and plenty of walking trails. Located in the heart of Leesburg, this townhome is minutes away from popular shopping centers, restaurants, and recreational venues. It is also conveniently close to major commuter routes and public transportation, making it an ideal location for both work and play. Upper floor and lower level - laminate floors, main level - hard wood floors, no carpet. Experience the charm and elegance of 18541 Sierra Springs Square. Come home to a place where every detail is designed for living and making memories.
Save
Ask
Tour
Hide
Share
Listing Snapshot
Price
$3,300
Days On Site
96 Days
Bedrooms
4
Inside Area (SqFt)
2,300 sqft
Total Baths
4
Full Baths
3
Partial Baths
1
Lot Size
0.05 Acres
Year Built
2002
MLS Number
VALO2131724
Status
Active
Property Tax
N/A
HOA/Condo/Coop Fees
N/A
Sq Ft Source
Assessor
Friends & Family
React
Invite
Recent Activity
2 weeks ago
Price changed to $3,300
2 weeks ago
Listing updated with changes from the MLS
2 months ago
Status changed to Active
3 months ago
Listing first seen on site
General Features
Acres
0.05
Attached Garage
Yes
Available on
2026-08-15
Foundation
Concrete Perimeter
Garage
Yes
Garage Spaces
2
Levels
Three Or More
Parking
GarageDrivewayAttached
Parking Spaces
2
Pets
No
Property Sub Type
Townhouse
Sewer
Public Sewer
SqFt Above
2300
SqFt Total
2300
Style
Colonial
Zoning
PDH3
Interior Features
Appliances
WasherGas Water HeaterDishwasherDisposalExhaust FanRefrigeratorMicrowave