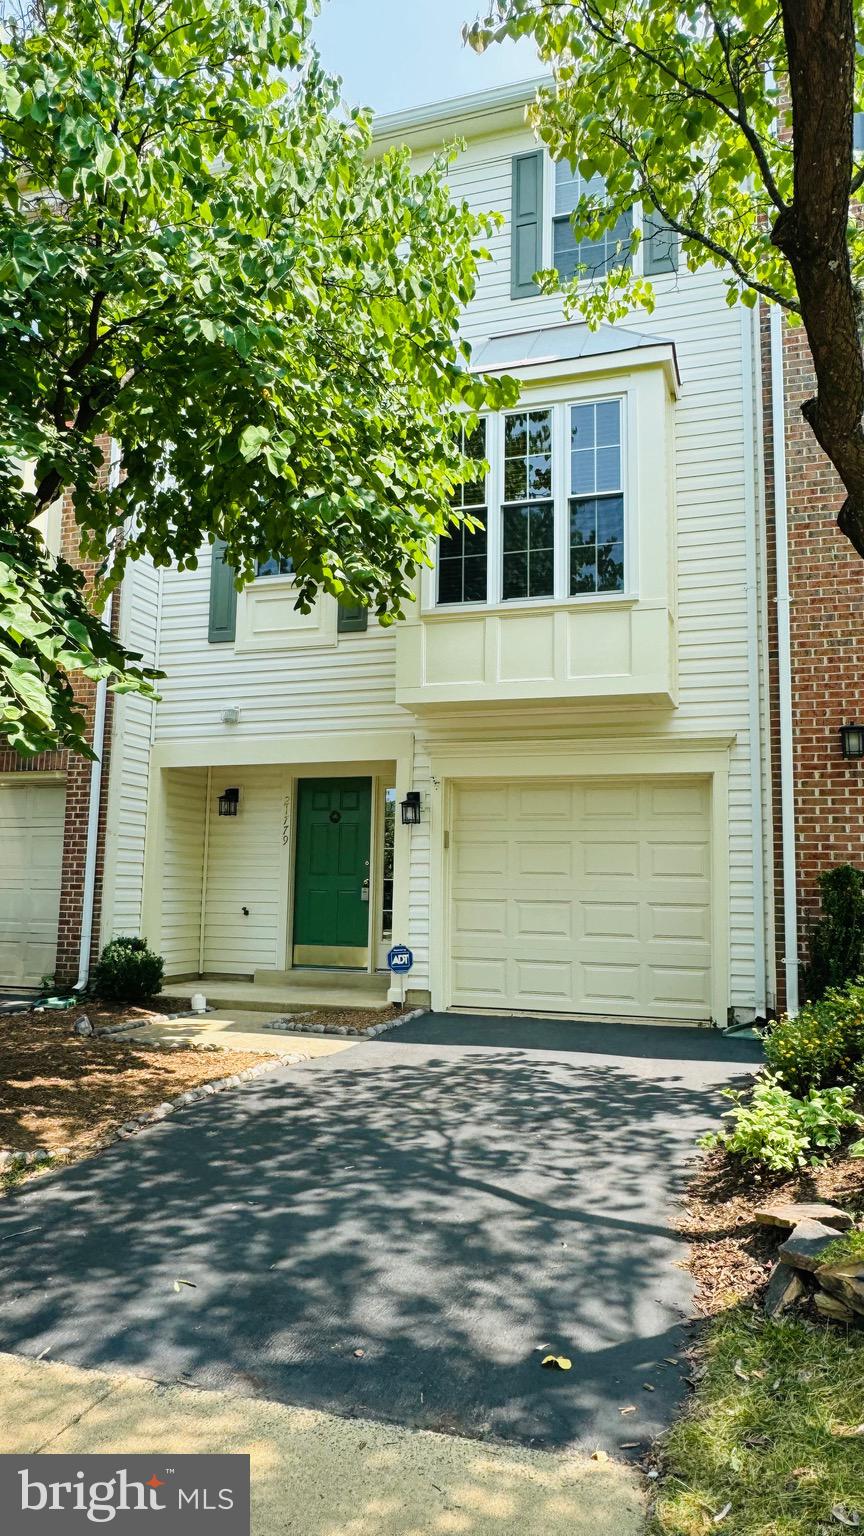
This updated 3-bedroom, 2.5-bath townhome with a garage is a must-see!
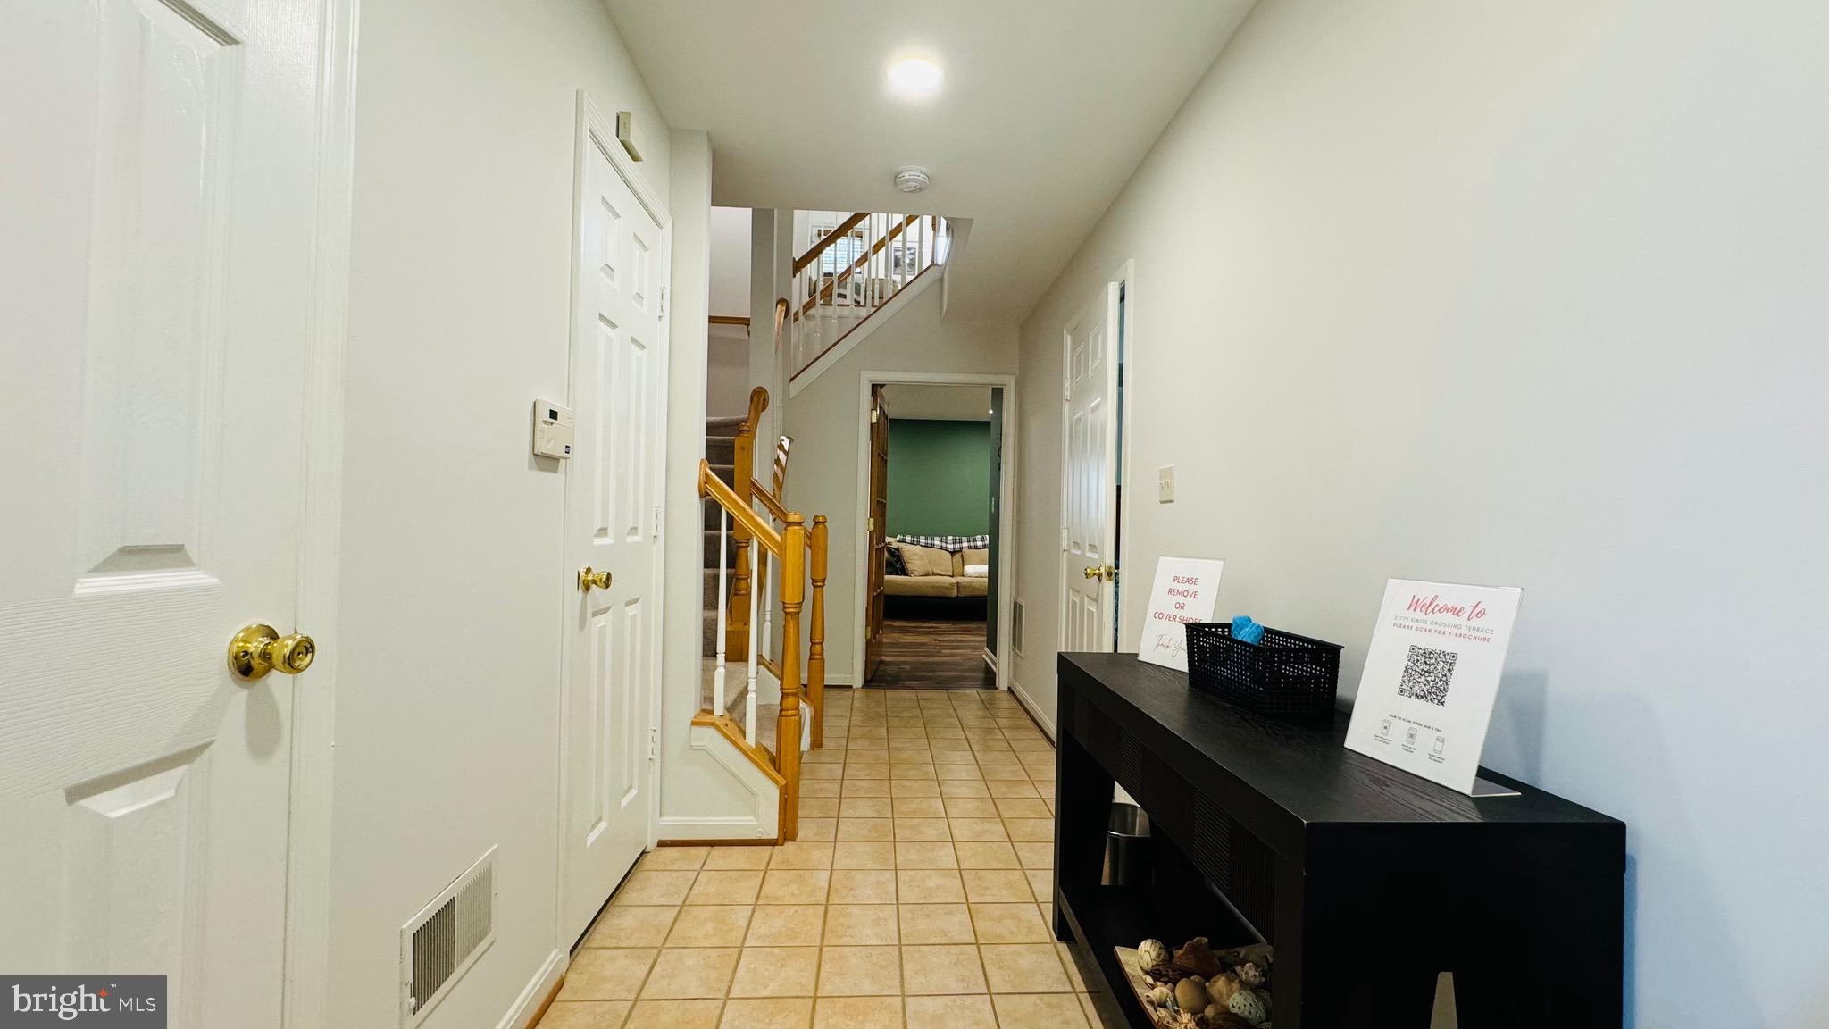
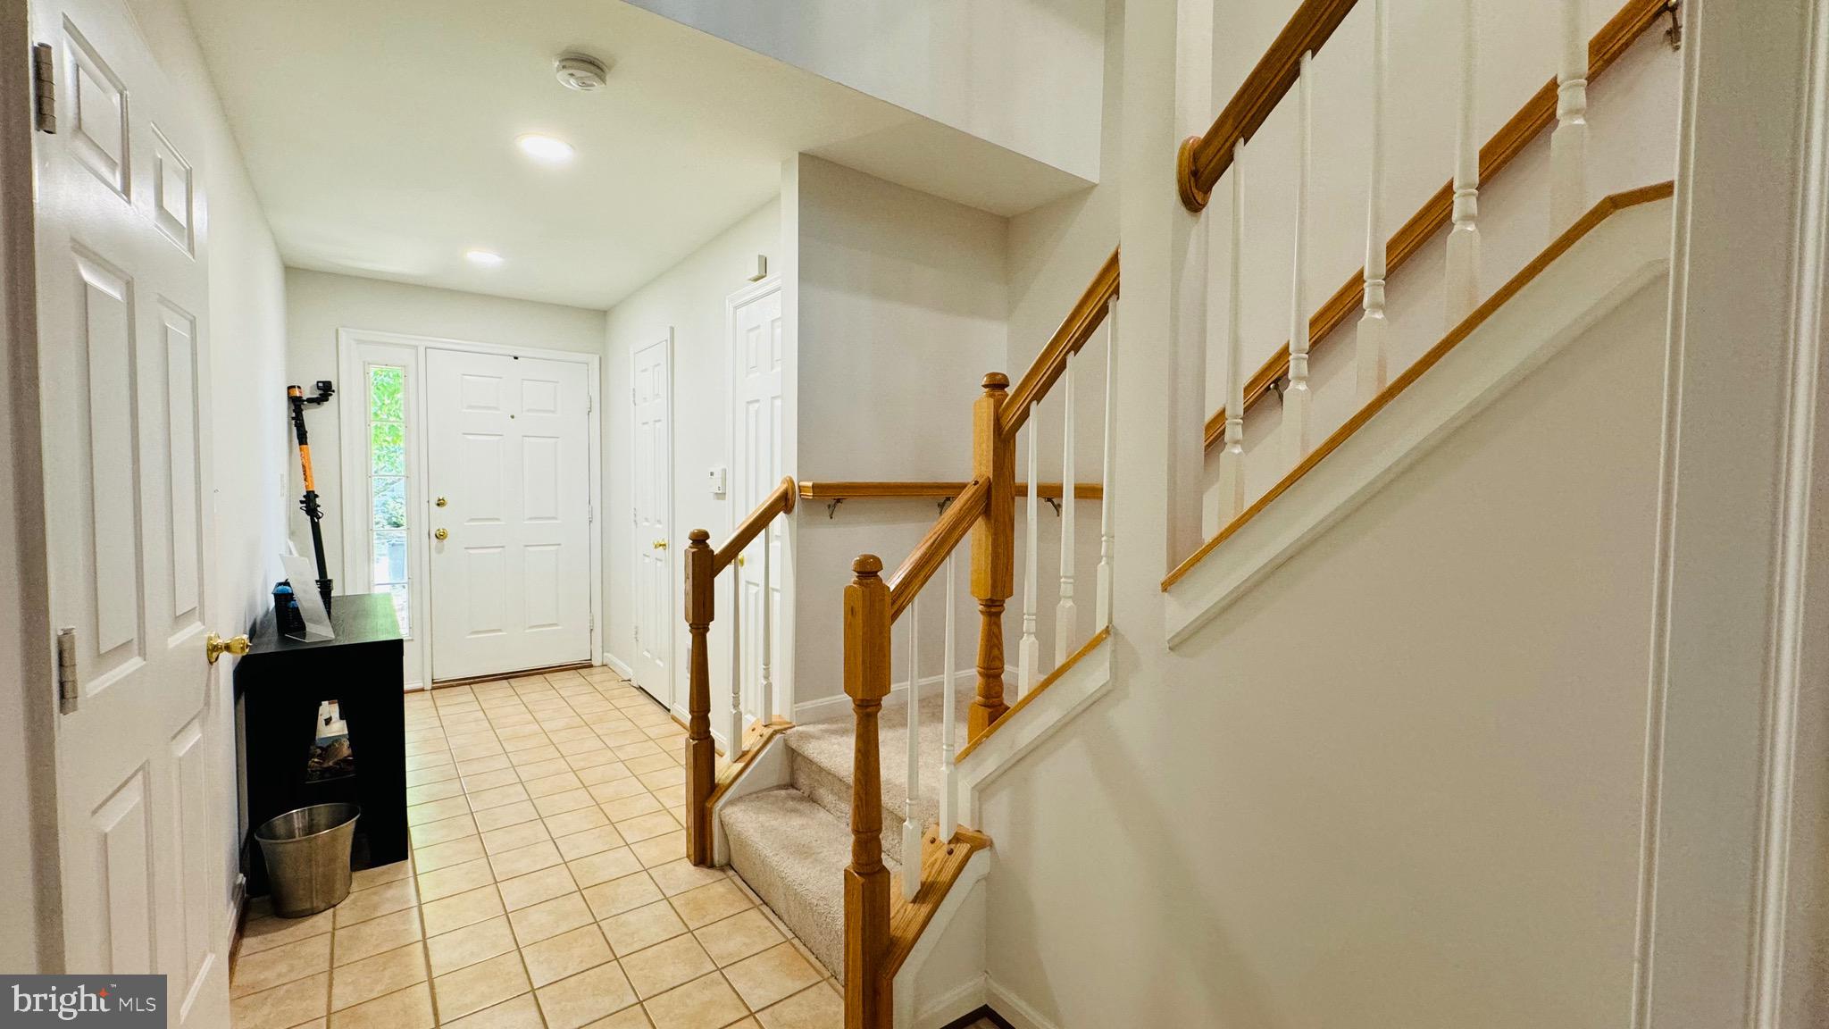
Entry Level: Features a 1-car garage, a spacious rec room, and a convenient powder room.
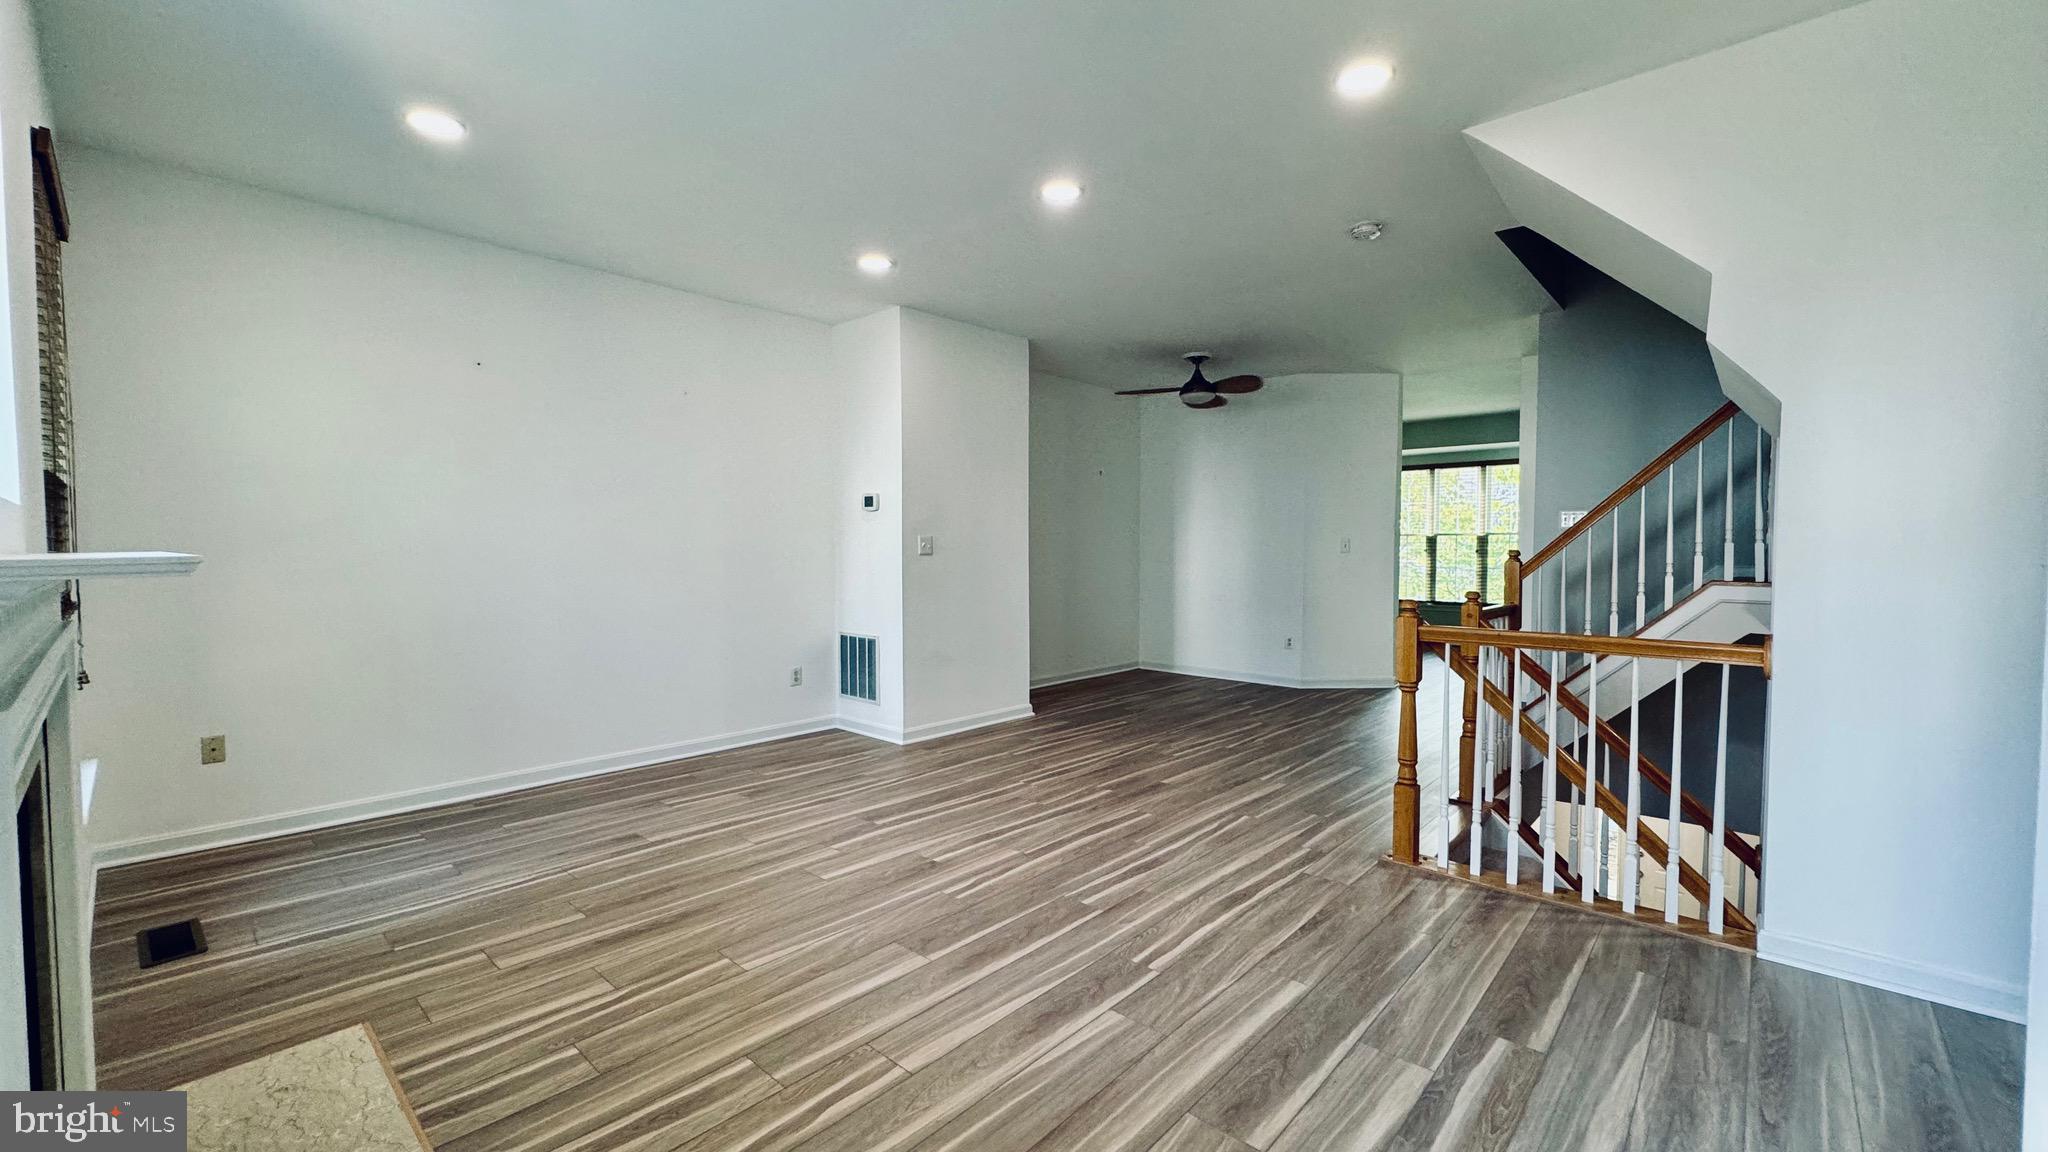
Main Level: Boasts an open floor plan with a family room and dining area. The family room is enhanced by a cozy gas fireplace. The bright and sunny kitchen and breakfast room include a triple window and a double-door pantry. 9.5' ceiling at the main level.
Upstairs: Offers 3 bedrooms with newer carpet.
Exterior Features: A deck off the family room overlooks a fenced backyard with a concrete patio.
Recent Updates:
Carpet and LVP flooring throughout (2024)
New recessed lighting in the foyer, rec room, and family room (2024)
Concrete patio (2024)
Updated lighting fixtures in all bathrooms (2024)
Windows (2018)
Roof (2014)
Deck (2014)
Community Amenities: Outdoor pool (summer access), Tennis courts, Basketball court, Walking trail, Playground
Prime Location: Conveniently located near Ashburn's shopping, dining, and recreational options, with quick access to the Dulles Greenway and Ashburn Metro Station.
Save
Ask
Tour
Hide
Share
Listing Snapshot
Price
$2,790
Days On Site
96 Days
Bedrooms
3
Inside Area (SqFt)
1,969 sqft
Total Baths
4
Full Baths
2
Partial Baths
2
Lot Size
0.04 Acres
Year Built
1998
MLS Number
VALO2131734
Status
Active
Property Tax
N/A
HOA/Condo/Coop Fees
N/A
Sq Ft Source
Assessor
Friends & Family
React
Invite
Recent Activity
6 days ago
Price changed to $2,790
6 days ago
Listing updated with changes from the MLS
3 months ago
Listing first seen on site
General Features
Acres
0.04
Attached Garage
Yes
Available on
2026-09-12
Direction Faces
Northwest
Foundation
Concrete Perimeter
Garage
Yes
Garage Spaces
1
Levels
Three Or More
Parking
Garage Door OpenerConcreteGarageDrivewayInside EntranceAttached
Parking Spaces
2
Pets
No
Property Sub Type
Townhouse
Security
Smoke Detector(s)Security System
Sewer
Public Sewer
SqFt Above
1969
SqFt Total
1969
Style
Other
Water Source
Public
Zoning
PDH4
Interior Features
Appliances
Gas RangeGas OvenGas Water HeaterDishwasherDisposalDryerIce MakerRefrigeratorStainless Steel Appliance(s)WasherWater HeaterMicrowave
Basement
FinishedExterior EntryDaylightFull
Cooling
Central AirCeiling Fan(s)Electric
Fireplace
Yes
Fireplace Features
GasGlass Doors
Fireplaces
1
Flooring
CarpetVinyl
Heating
Natural GasCentral
Interior
Eat-in KitchenCeiling Fan(s)PantryRecessed LightingWalk-In Closet(s)Cathedral Ceiling(s)High CeilingsOpen FloorplanSoaking Tub