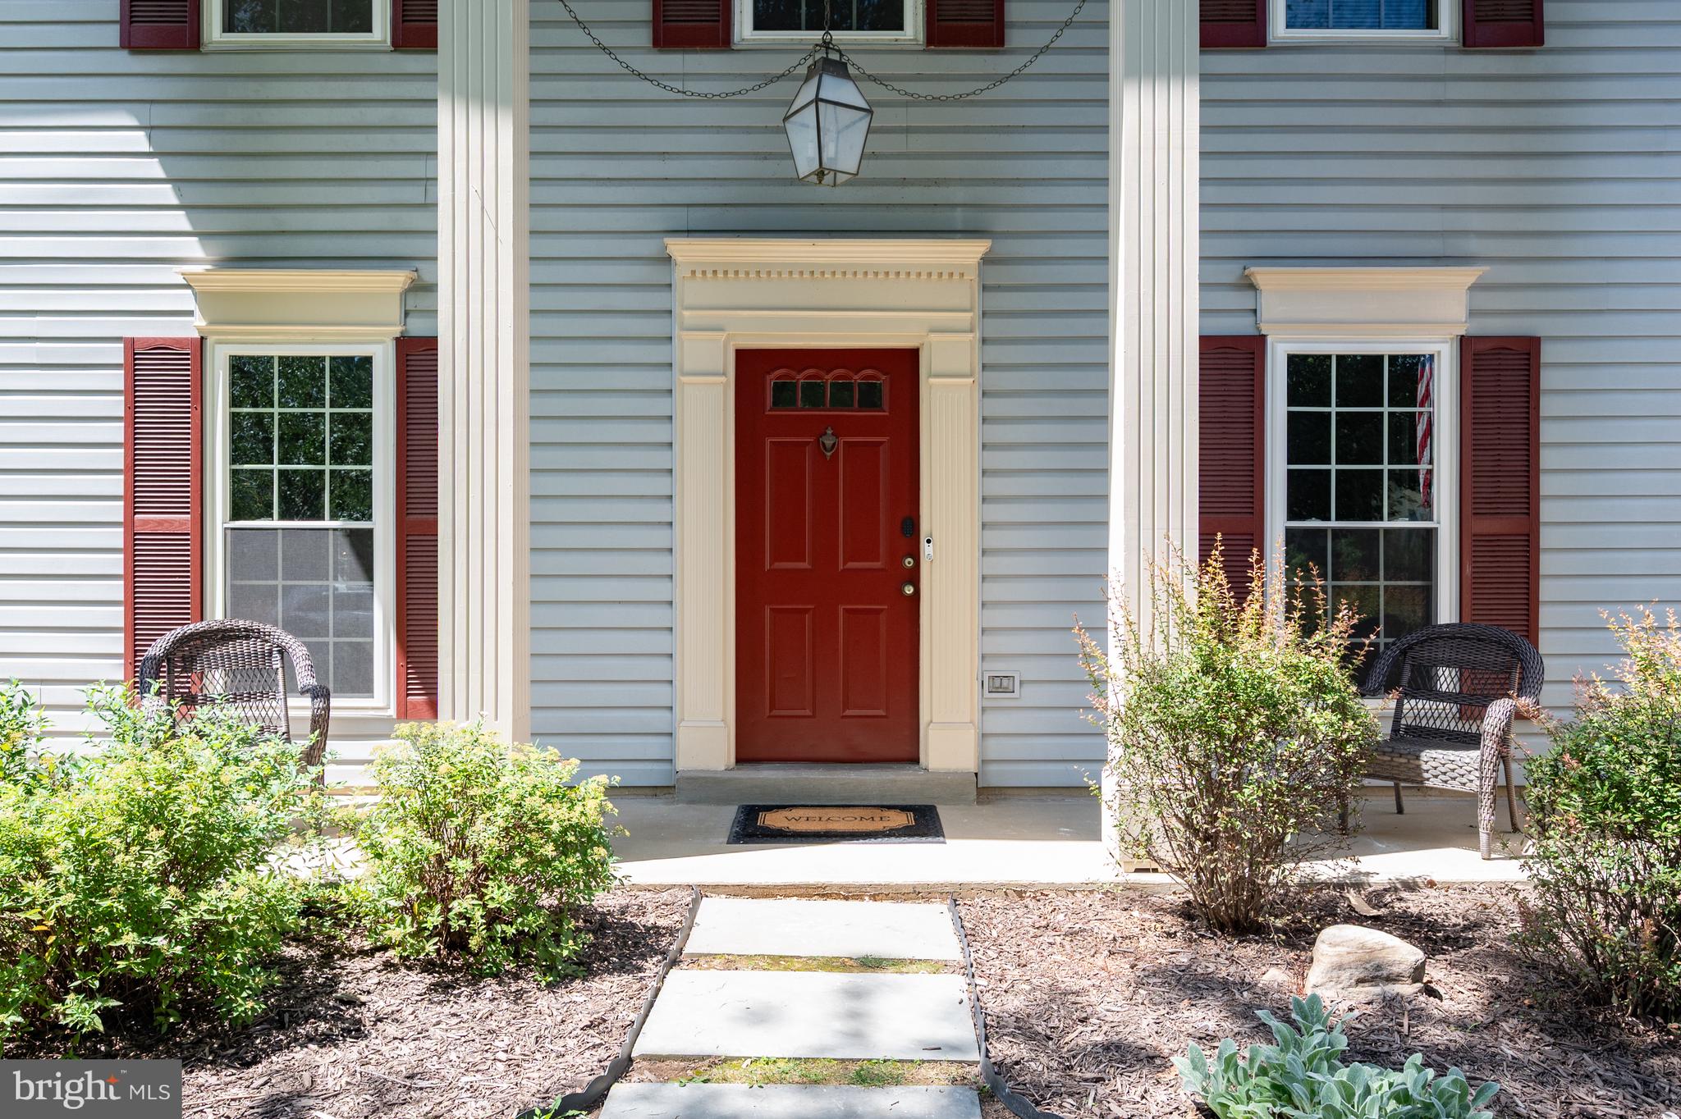
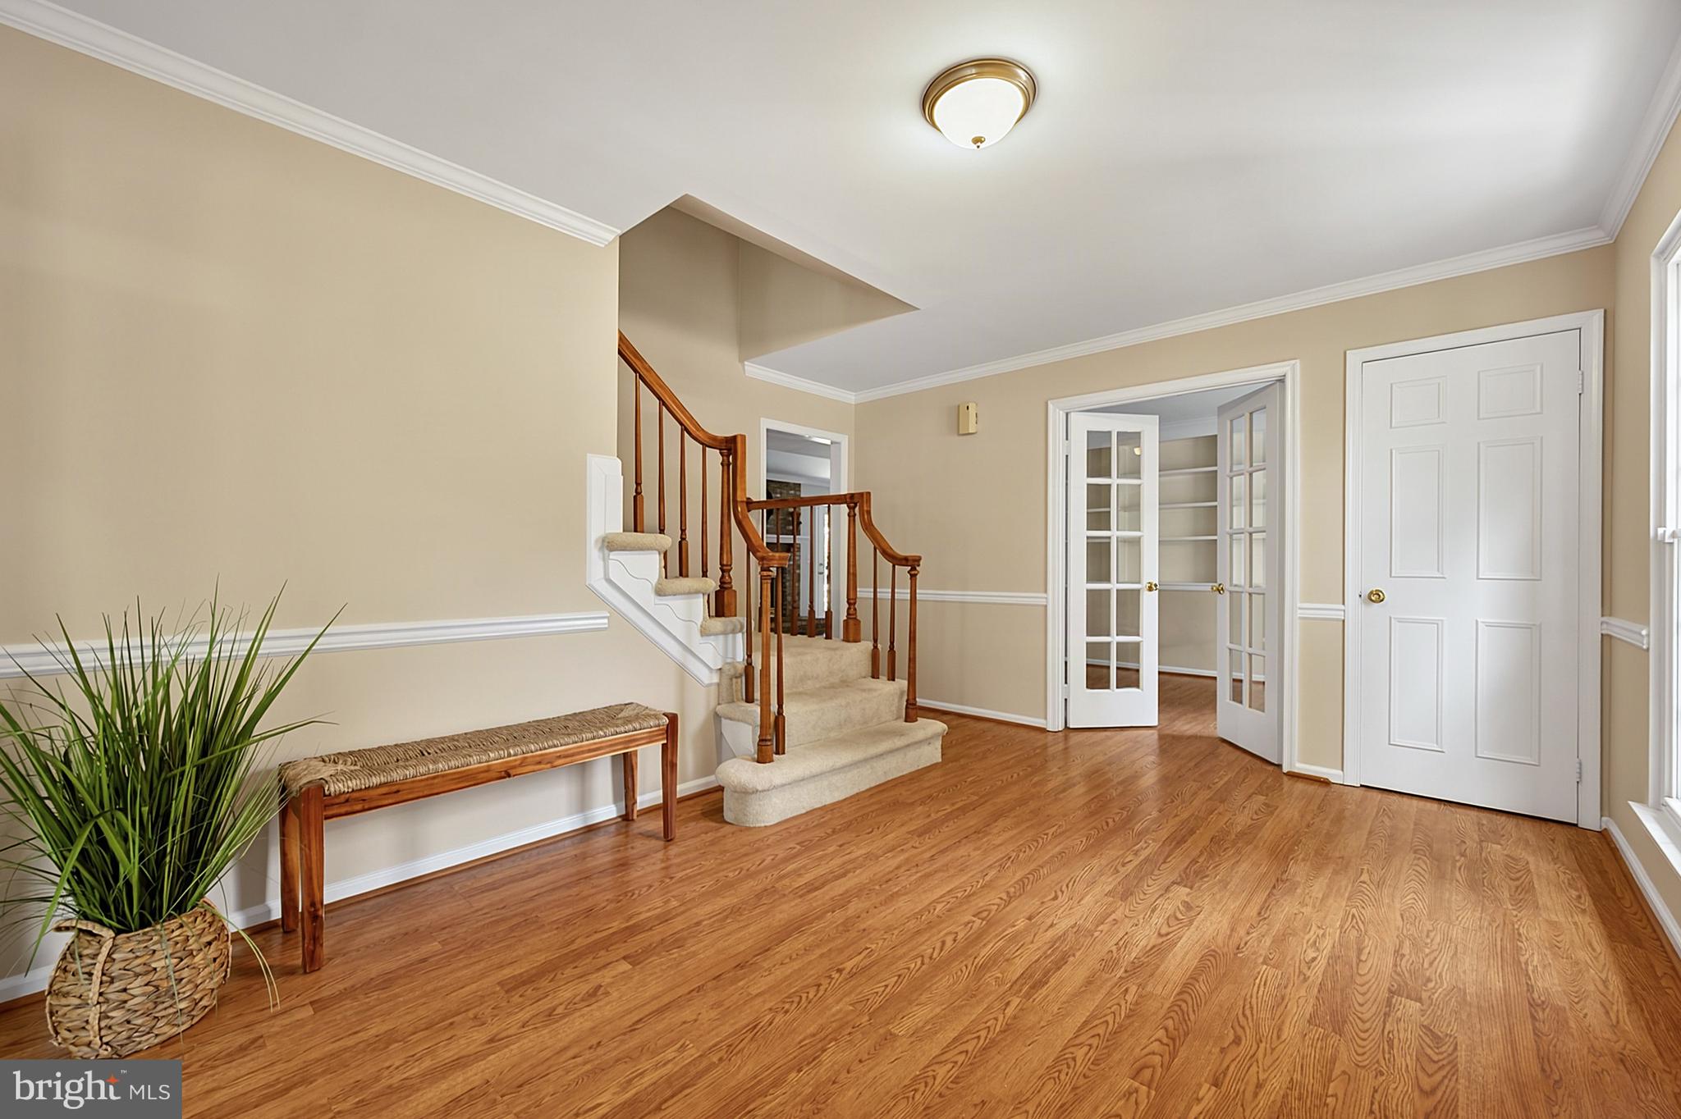
Nestled in the highly sought-after Countryside community, this beautifully maintained and thoughtfully updated Colonial seamlessly blends timeless charm with modern comfort and functionality. Ideally situated on a quiet cul-de-sac, this inviting home features four spacious bedrooms, 2.5 bathrooms, a private first-floor office with built-in bookshelves, a large living room, formal dining room, and spacious kitchen.
At the heart of the home, the gourmet kitchen features upgraded countertops and a large center island, creating an ideal space for everyday living and entertaining. The open-concept flow into the family room provides a comfortable setting for gatherings, while the brick fireplace adds warmth and character. The expansive primary suite offers a private retreat with a large soaking tub, separate walk-in shower, and dual sinks with abundant storage.
Outside, enjoy a beautifully landscaped yard with mature trees and a peaceful cul-de-sac setting. Convenient outdoor access through the mudroom makes everyday living especially practical—with the perfect spot to kick off muddy shoes or clean up after four-legged friends.
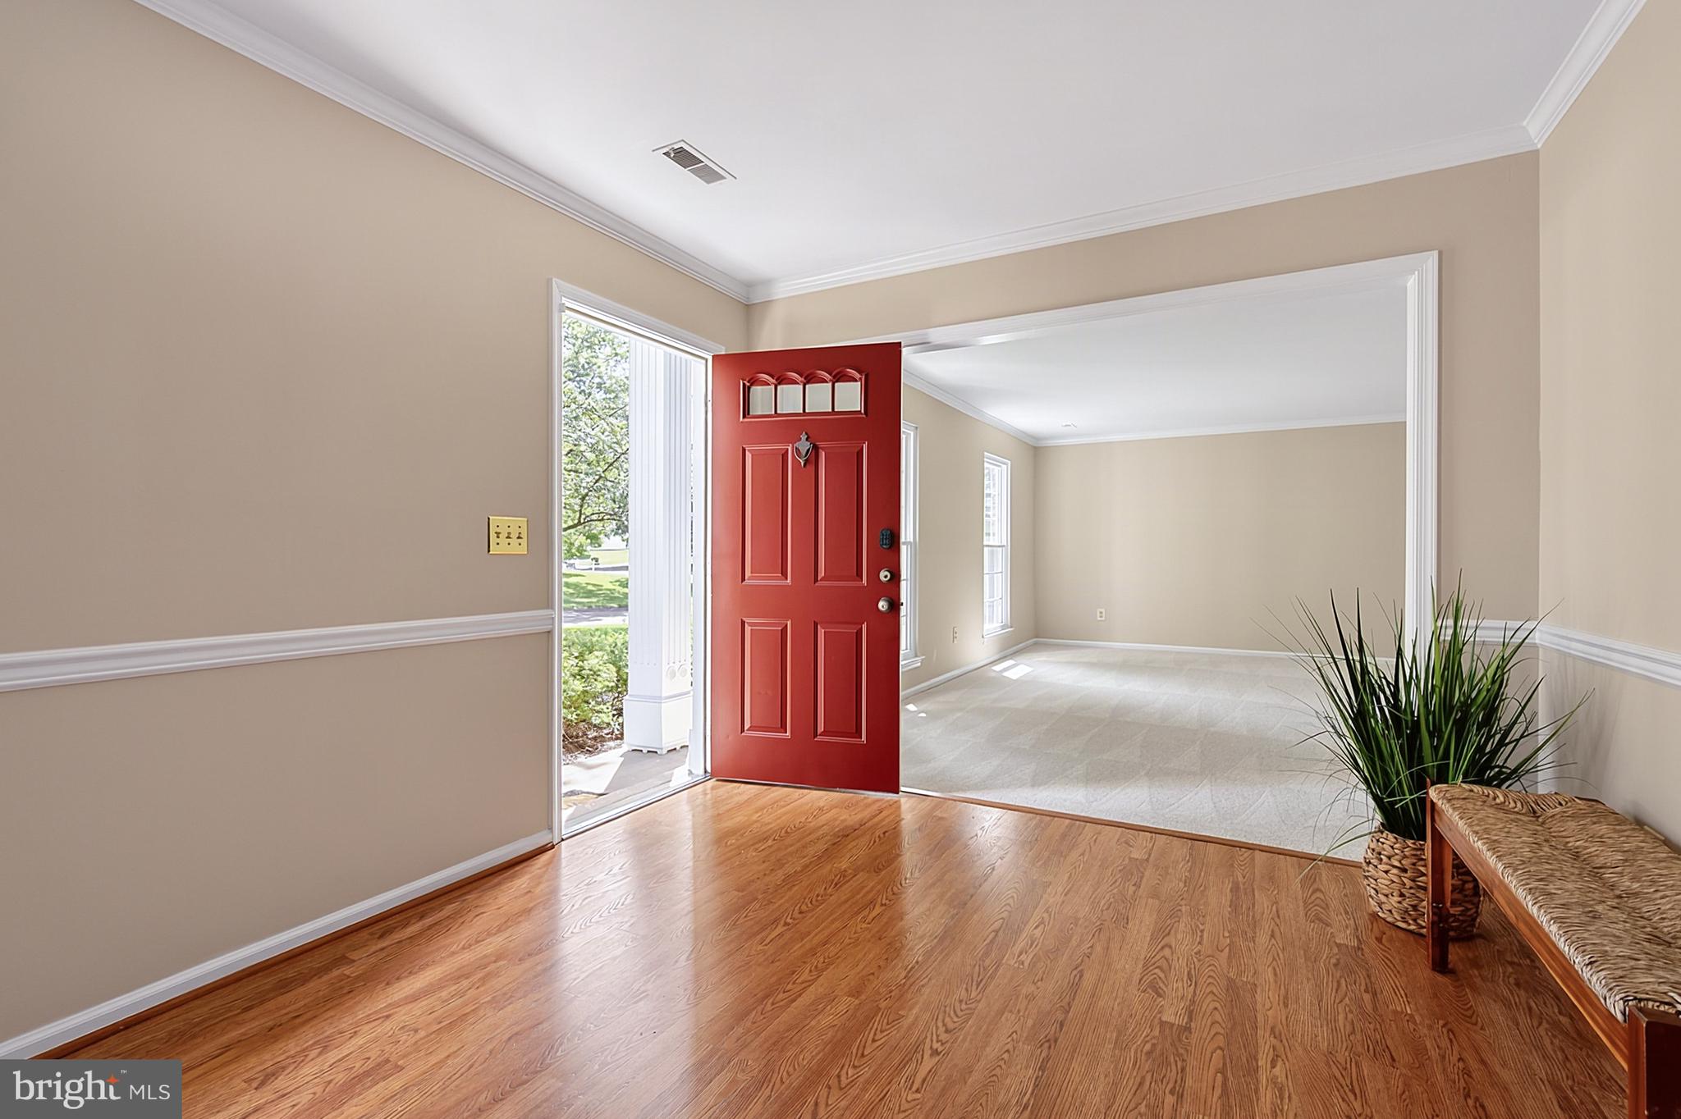
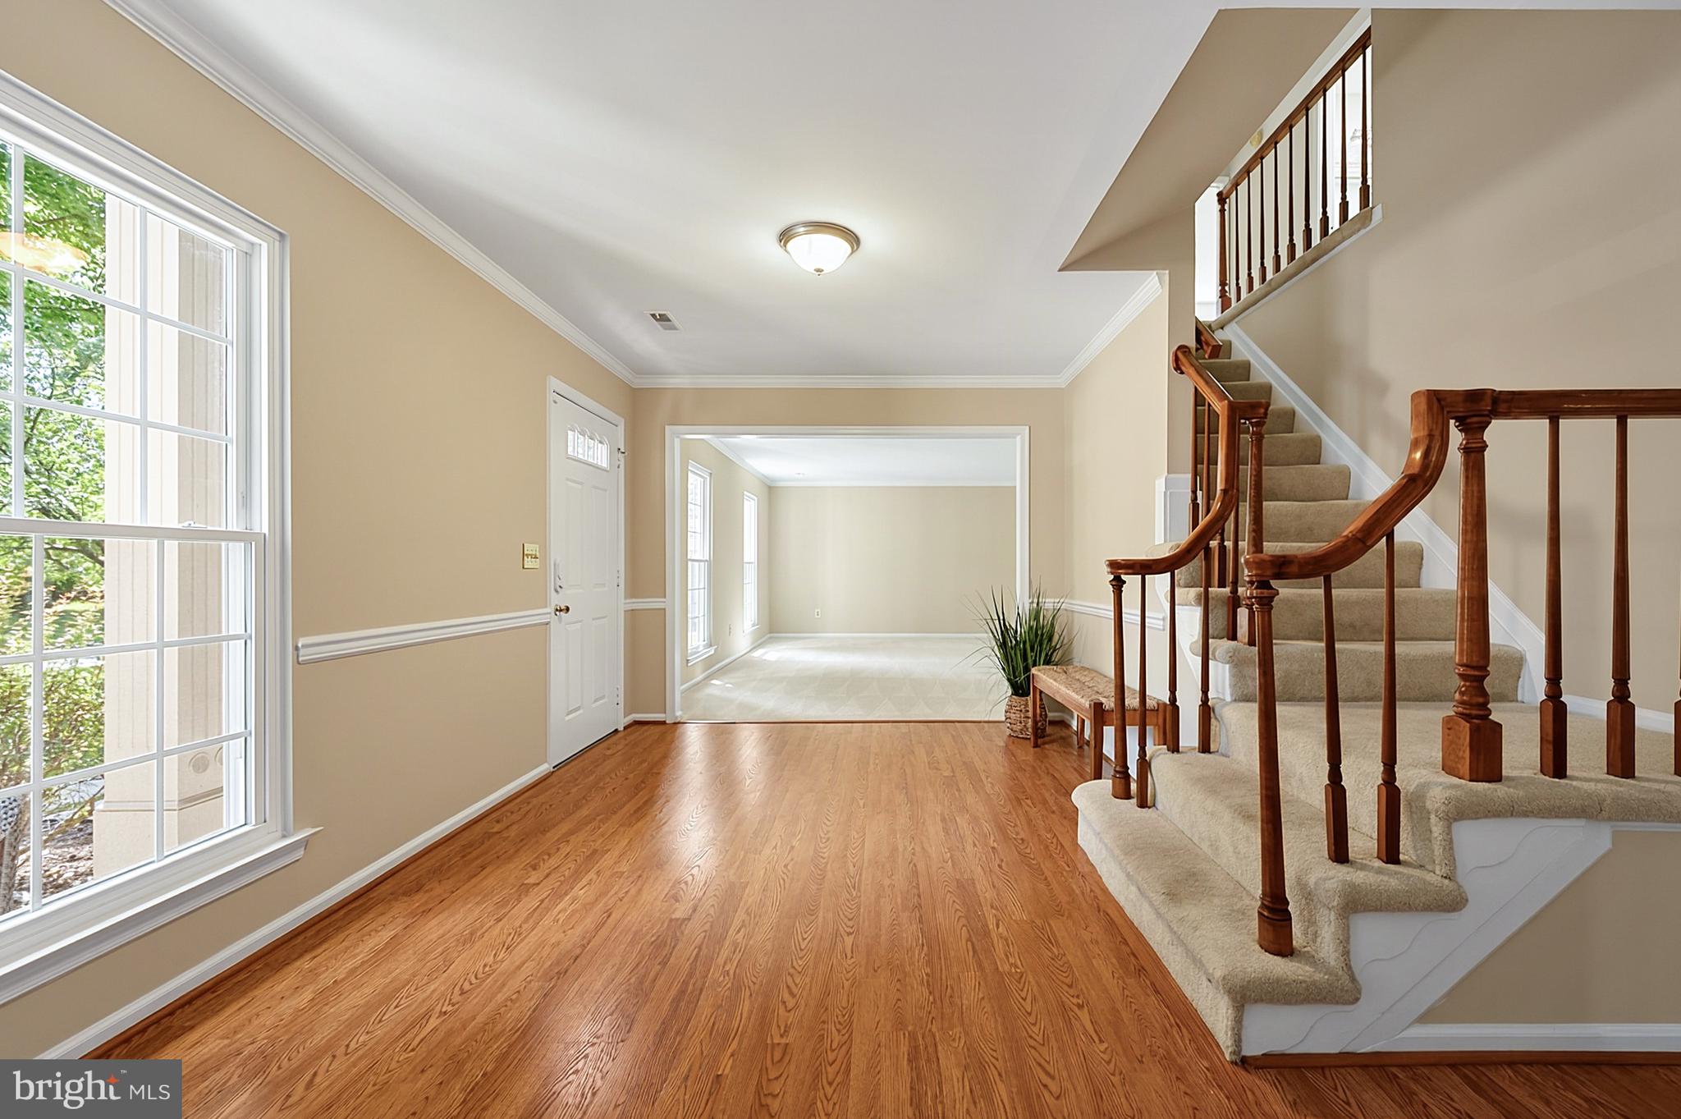
Recent improvements throughout the home enhance both comfort and functionality, including fresh paint throughout, new carpeting in the formal living and dining rooms, luxury vinyl plank flooring in the guest bathroom, and main-level Pergo Grand Oak flooring that adds warmth and style. Major improvements include a newer roof, Soft-Lite Pro windows, State Pro-Line 50-gallon electric water heater, and Carrier 4-ton Ultra High-Efficiency HVAC system. Additional improvements include both steel patio and side doors, and an updated garage door opener.
Living in Countryside offers an exceptional outdoor lifestyle with three swimming pools, tennis and multi-purpose courts, scenic walking trails, playgrounds, a two-mile fitness parcourse, a fishing pond, and access to the beautiful Algonkian Regional Park. Conveniently located near Countryside Marketplace, Dulles Town Center, Cascades Marketplace, shopping, dining, entertainment, schools, parks, and essential services, with easy access to Route 7 and Route 28. With its welcoming atmosphere, desirable location, thoughtful updates, and exceptional community amenities, this home offers comfort, convenience, and a wonderful Loudoun County lifestyle.
Save
Ask
Tour
Hide
Share
Listing Snapshot
Price
$799,950
Days On Site
26 Days
Bedrooms
4
Inside Area (SqFt)
2,828 sqft
Total Baths
3
Full Baths
2
Partial Baths
1
Lot Size
0.2 Acres
Year Built
1985
MLS® Number
VALO2131768
Status
Active Under Contract
Property Tax
$6,182
HOA/Condo/Coop Fees
$106 monthly
Sq Ft Source
Assessor
Friends & Family
React
Comment
Invite
No Comments Yet
Did you know? You can invite friends and family to your search. They can join your search, rate and discuss listings with you.
Recent Activity
7 hours ago
Status changed to Active Under Contract
7 hours ago
Listing updated with changes from the MLS®
4 weeks ago
Listing first seen on site
General Features
Acres
0.2
Attached Garage
Yes
Cross Street
CHRISTOPHER LANE
Foundation
Slab
Garage
Yes
Garage Spaces
2
Levels
Two
Number Of Stories
2
Parking
Garage Door OpenerGarageDrivewayAttached
Parking Spaces
4
Pets
Yes
Property Sub Type
Single Family Residence
Sewer
Public Sewer
Special Circumstances
Standard
SqFt Above
2828
SqFt Total
2828
Style
Colonial
Utilities
Sewer AvailableWater AvailableElectricity Available
Water Source
Public
Zoning
PDH3
Interior Features
Appliances
OvenElectric RangeElectric OvenCooktopElectric Water HeaterDishwasherDisposalDryerExhaust FanIce MakerMicrowaveRefrigeratorWasherWater Heater
Cooling
Central AirHeat PumpElectric
Electric
Underground
Fireplace
Yes
Fireplace Features
MasonryWood BurningGlass Doors
Fireplaces
1
Flooring
CarpetWood
Furnished
Unfurnished
Heating
Exhaust FanElectricCentralHeat Pump
Interior
Eat-in KitchenWalk-In Closet(s)Kitchen IslandBuilt-in FeaturesCrown MoldingSoaking Tub



Did you know? You can invite friends and family to your search. They can join your search, rate and discuss listings with you.