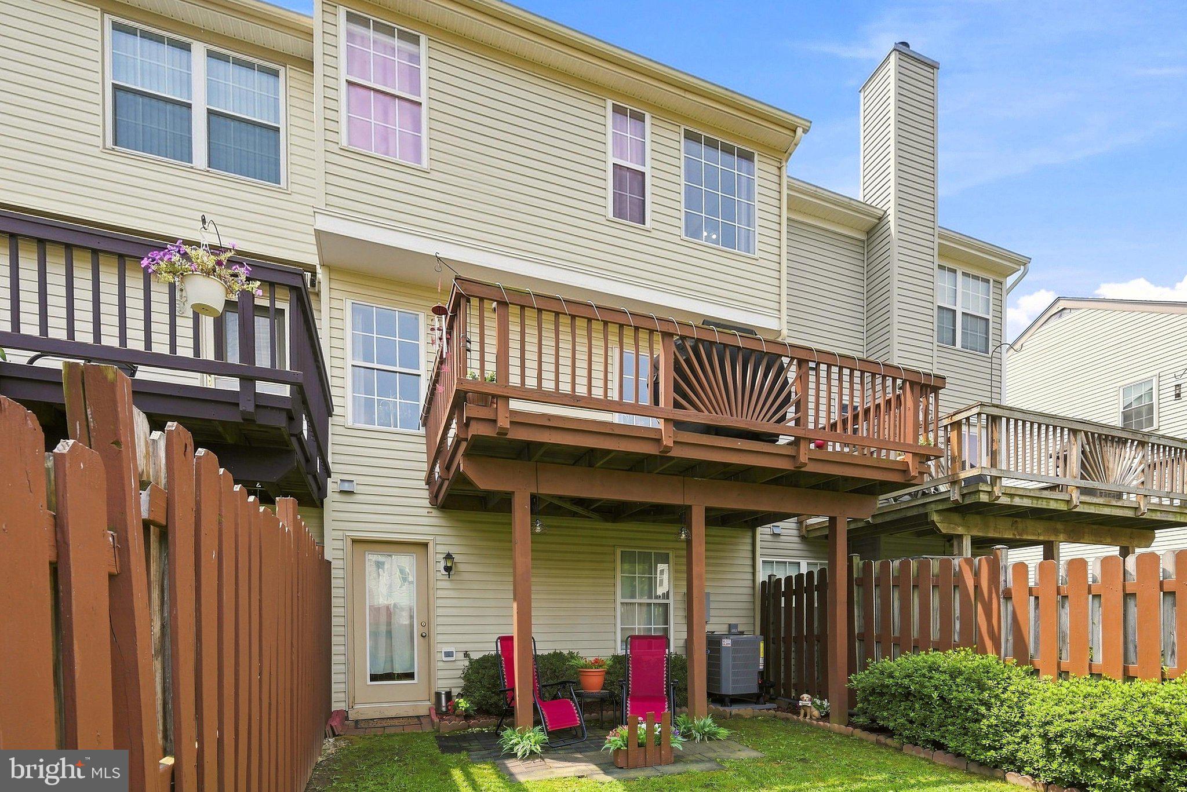
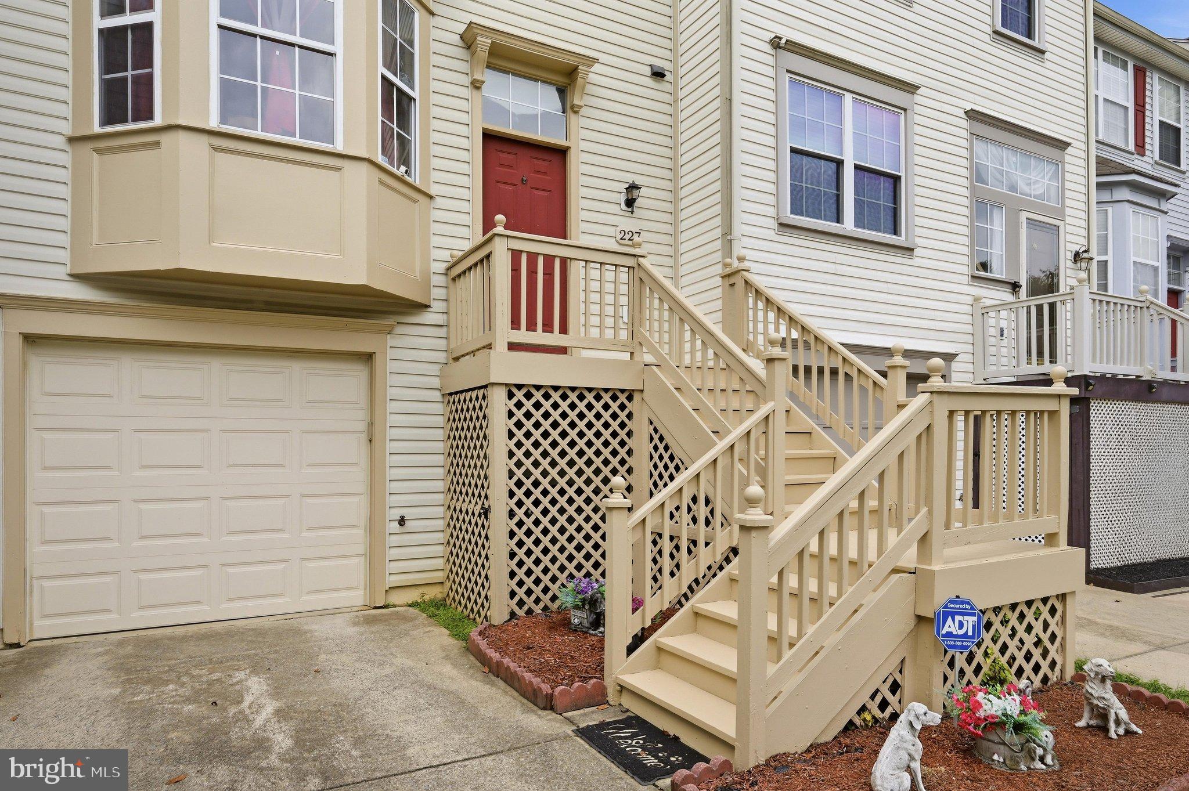
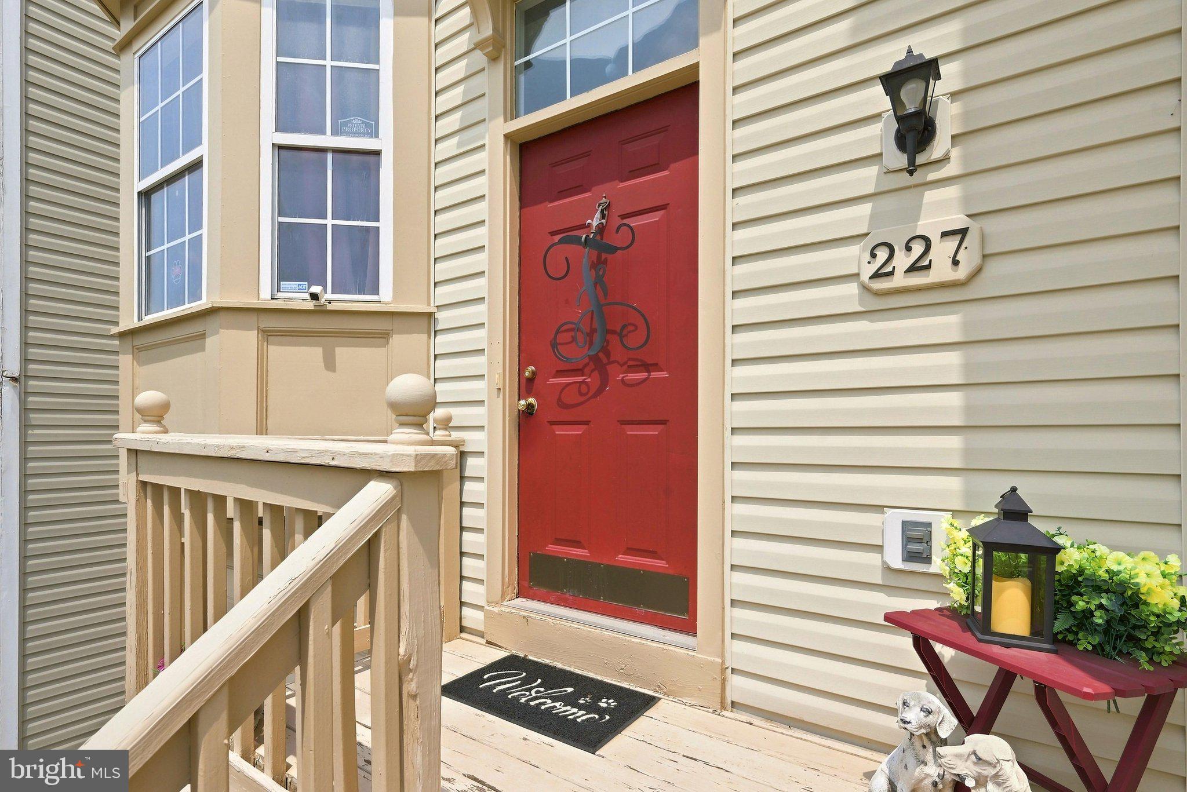
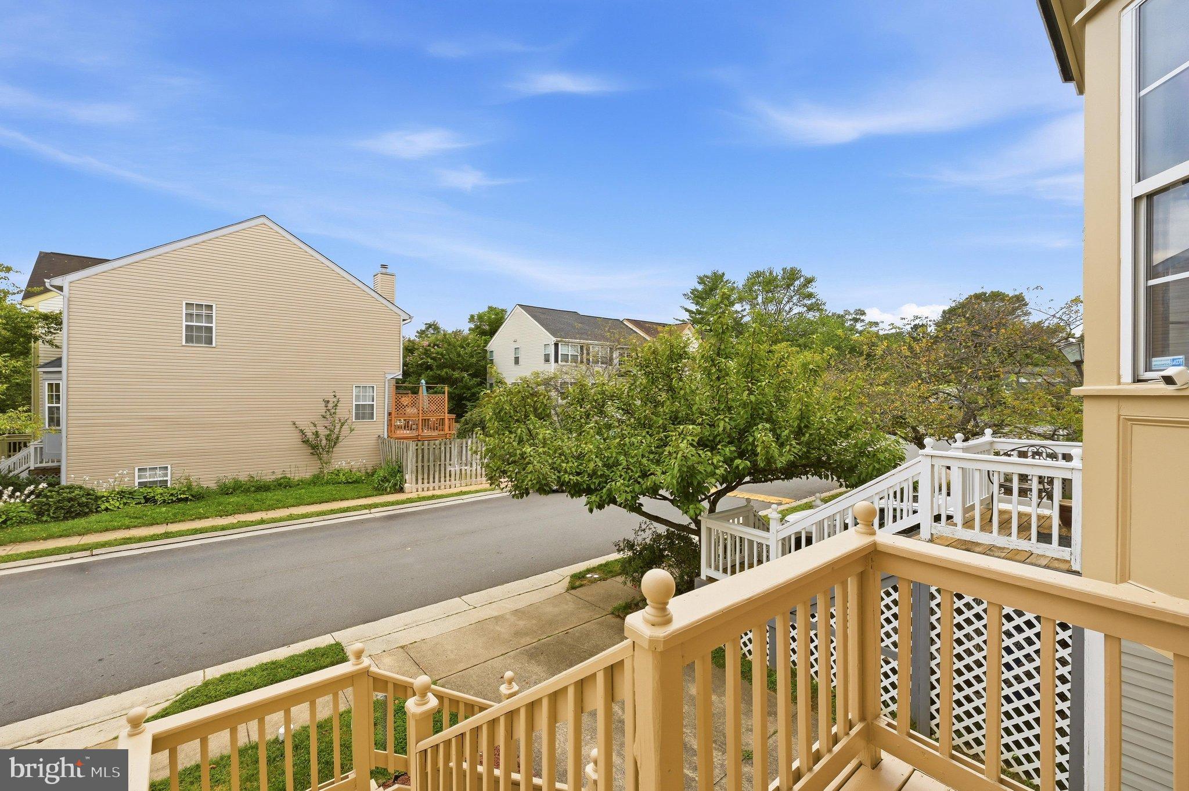
Welcome to 227 Frazer Drive, a three-level townhome, where comfort, convenience, and small-town charm come together in the heart of Purcellville. The main level welcomes you with a foyer, convenient powder room, and a separate kitchen featuring a sunny breakfast nook. The adjoining dining and living rooms provide an open, inviting space for everyday living and entertaining, with access to a private deck overlooking the common area, which offers a peaceful setting to relax or dine outdoors. Upstairs, you'll find two generously sized bedrooms, each with its own en-suite bath. The spacious primary suite features a walk-in closet, dual vanity, soaking tub, and separate walk-in shower, creating a true retreat. The walkout lower level offers exceptional flexibility with a bonus room perfect for a home office, gym, or guest space, along with the laundry area, additional storage with rough-in plumbing for a future bathroom, and walkout access to the fully fenced backyard. A one-car garage completes the lower level. Major updates provide peace of mind, including a new HVAC system (inside and out) in 2026, washer (2026), dryer (2025), and roof (2023). Residents enjoy access to the community pool and the convenience of being just a short walk to downtown Purcellville's charming shops, restaurants, breweries, and local events. This is a wonderful opportunity to enjoy all that Western Loudoun has to offer.
Save
Ask
Tour
Hide
Share
Listing Snapshot
Price
$435,000
Days On Site
45 Days
Bedrooms
2
Inside Area (SqFt)
1,752 sqft
Total Baths
3
Full Baths
2
Partial Baths
1
Lot Size
0.04 Acres
Year Built
1998
MLS® Number
VALO2131832
Status
Active Under Contract
Property Tax
$4,859.54
HOA/Condo/Coop Fees
$110 monthly
Sq Ft Source
Assessor
Friends & Family
React
Comment
Invite
No Comments Yet
Did you know? You can invite friends and family to your search. They can join your search, rate and discuss listings with you.
Recent Activity
6 days ago
Status changed to Active Under Contract
6 days ago
Listing updated with changes from the MLS®
2 weeks ago
Price changed to $435,000
a month ago
Listing first seen on site
General Features
Acres
0.04
Attached Garage
Yes
Direction Faces
South
Foundation
Permanent
Garage
Yes
Garage Spaces
1
Levels
Three Or More
Number Of Stories
3
Parking
Garage Door OpenerGarageDrivewayInside EntranceAttached
Parking Spaces
3
Property Sub Type
Townhouse
Sewer
Public Sewer
Special Circumstances
Standard
SqFt Above
1752
SqFt Total
1752
Style
Traditional
Water Source
Public
Zoning
PV:R8
Interior Features
Appliances
Electric RangeElectric OvenCooktopElectric Water HeaterWasherDishwasherDisposalDryerRefrigeratorWater Heater



Did you know? You can invite friends and family to your search. They can join your search, rate and discuss listings with you.