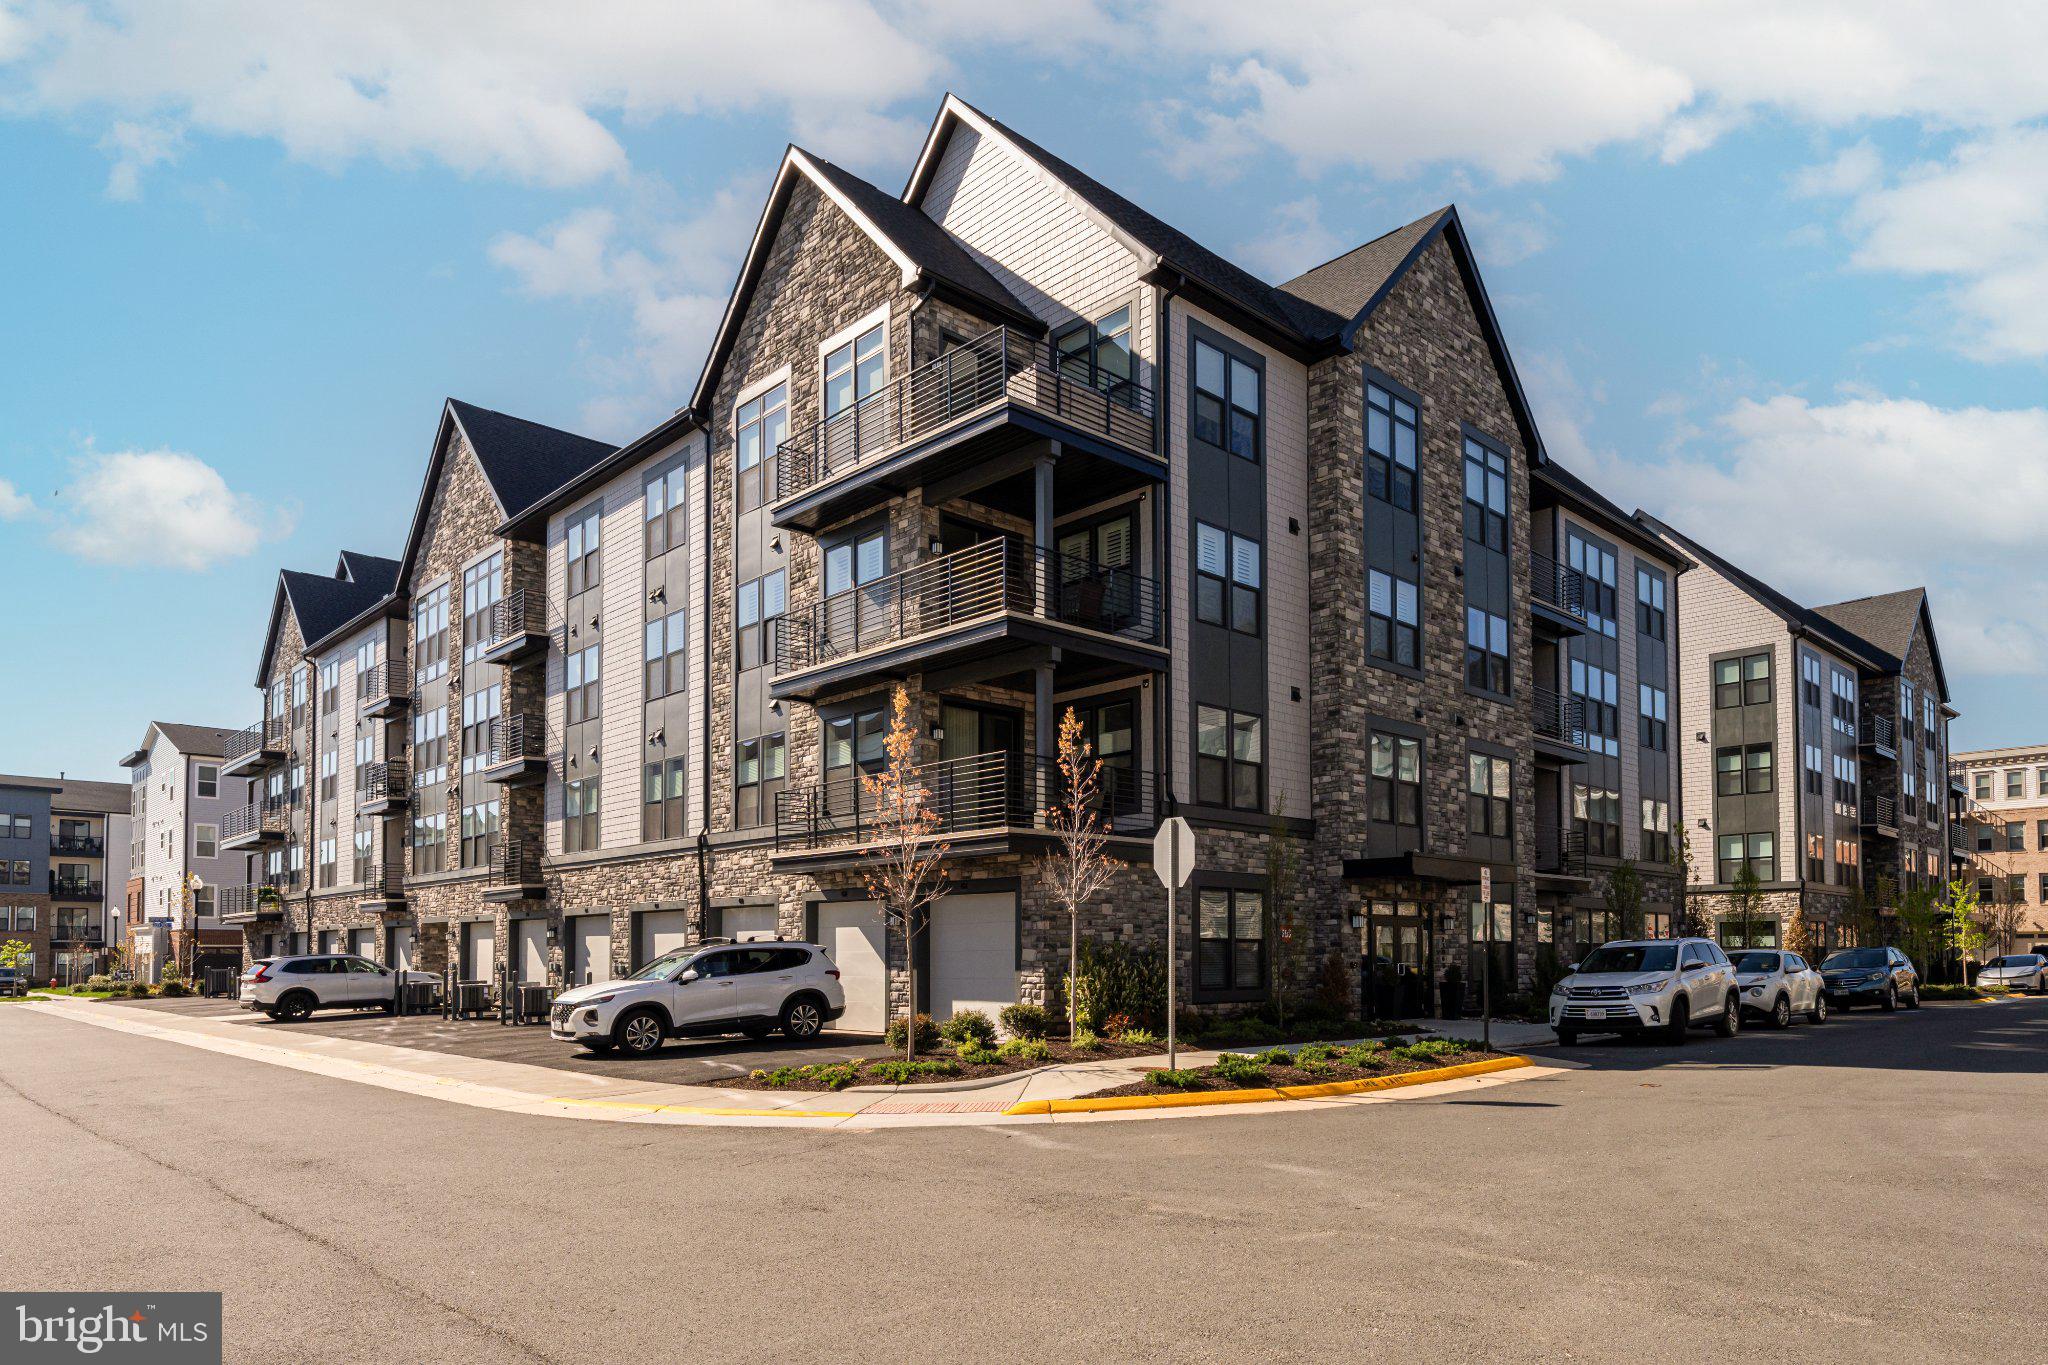
NEW PRICE: $20,000 reduction! Why wait on new construction? Residence #406 at Archer Square in Birchwood at Brambleton gives you a builder-upgraded Penthouse-level condo with none of the wait. It was upgraded during the build and lived in for only a few months, so it's move-in ready today.
First impressions that last: Step inside and you'll feel at home. Soaring 10-foot ceilings, wide-plank LVP flooring and refined trim work fill the space with light and style. Every room is wired for TV and internet, and a built-in Smart hub can be activated for smart devices and home security.
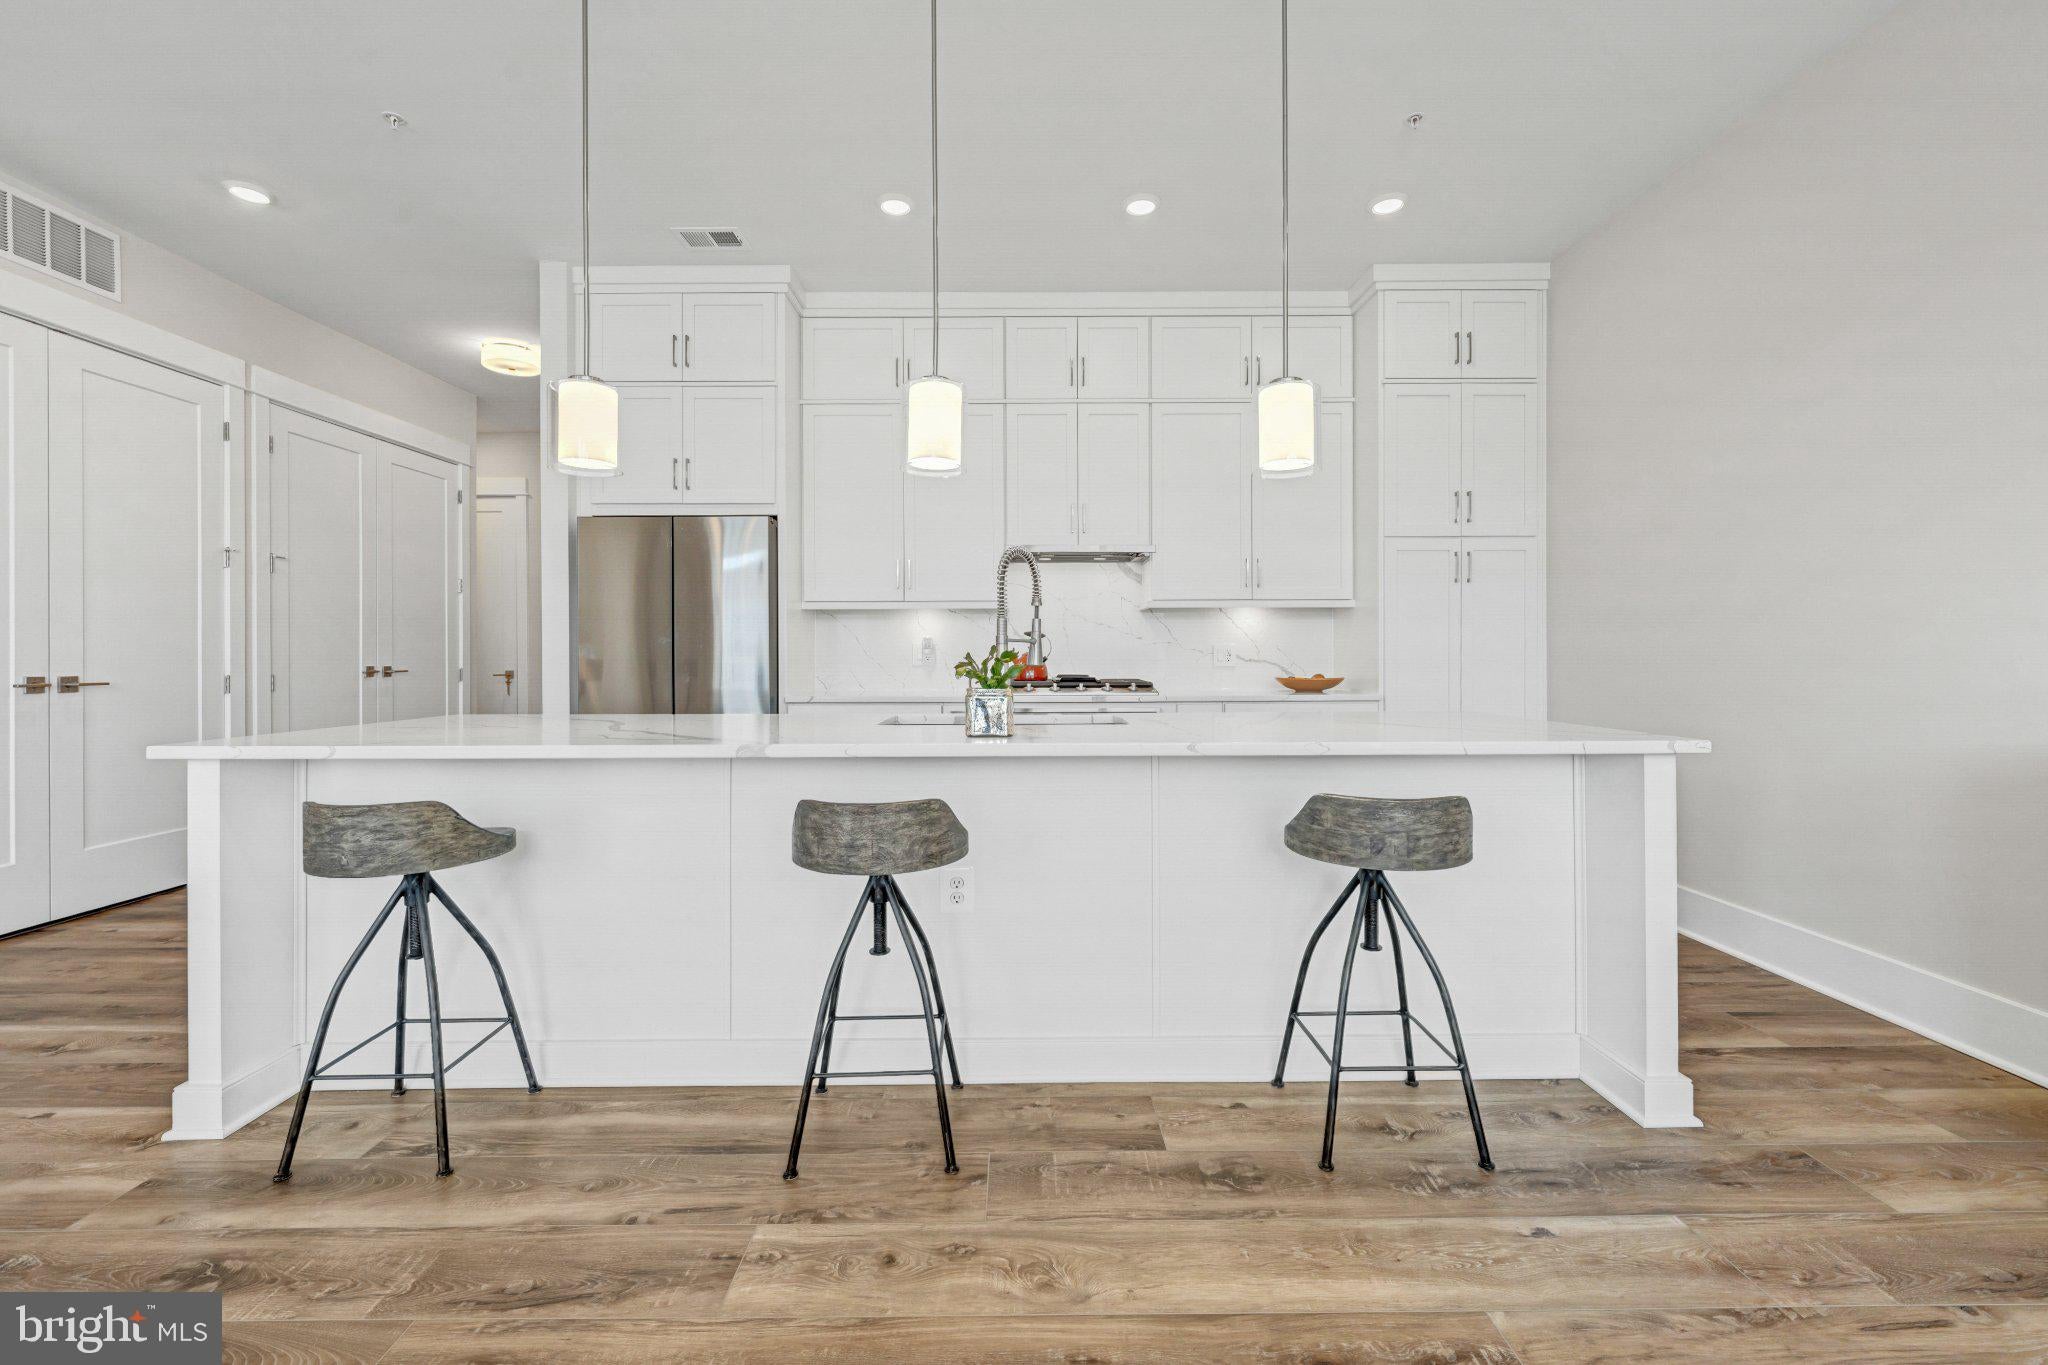
A kitchen that works as smart as you do: The open-concept kitchen is the heart of the home. It features upgraded ceiling-height cabinetry, quartz countertops and backsplash, and a generous island made for gathering. Upgraded stainless steel SMART appliances, including a 5-burner gas range, pair with a wine refrigerator for easy everyday cooking and effortless entertaining.
Room to relax and unwind: The spacious living area centers on a cozy electric fireplace and opens onto your private balcony. Enjoy your morning coffee or evening unwind there with the Catoctin Mountains in the background. The generous den mirrors the size and placement of the second bedroom in the building's two-bedroom floor plans. It lacks only a window, since this is an interior unit. Finished with custom built-ins, it easily serves as a home office, media room, reading retreat or comfortable guest space.
Your private retreat: The primary suite offers true sanctuary, with a custom walk-in closet and a beautifully appointed bath featuring a double vanity and rainfall shower. A second full bath welcomes guests in comfort.
Convenience, covered: You'll have elevator access and secure entry, plus a dedicated package room. Your private 1-car garage comes equipped with an electric vehicle charging outlet, so you can charge at home and skip the gas station.
More than a home, a way of life. Birchwood residents enjoy resort-style amenities:
*a clubhouse with indoor and outdoor pools and a fitness center
*pickleball and bocce courts
*an art studio and golf simulator
*a full calendar of social events and clubs
Scenic walking trails, a lakeside park and inviting gathering spaces create a genuine sense of community. Condo fees include building and community amenities, a basic cable package, trash, water, snow removal, and common grounds and building maintenance.
Location. You're just minutes from shopping, dining and entertainment at Brambleton Town Center, with easy access to major commuter routes and Washington Dulles International Airport.
At its new price, this is an exceptional opportunity. Schedule your private showing today and see why this is the lifestyle upgrade you've been waiting for!
Save
Ask
Tour
Hide
Share
Listing Snapshot
Price
$480,000
Days On Site
99 Days
Bedrooms
1
Inside Area (SqFt)
1,229 sqft
Total Baths
2
Full Baths
2
Partial Baths
N/A
Lot Size
N/A
Year Built
2025
MLS Number
VALO2131848
Status
Active Under Contract
Property Tax
$3,778
HOA/Condo/Coop Fees
$639.07 monthly
Sq Ft Source
Assessor
Friends & Family
React
Invite
Recent Activity
3 weeks ago
Status changed to Active Under Contract
3 weeks ago
Listing updated with changes from the MLS
a month ago
Price changed to $480,000
3 months ago
Listing first seen on site
General Features
Attached Garage
Yes
Garage
Yes
Garage Spaces
1
Levels
Three Or More
Parking
Garage Door OpenerGarageDrivewayInside EntranceAttached
Parking Spaces
2
Pets
Yes
Property Sub Type
Condominium
Sewer
Public Sewer
Special Circumstances
Standard
SqFt Above
1229
SqFt Total
1229
Style
Craftsman
Water Source
Public
Zoning
PDAAAR
Interior Features
Appliances
Gas RangeGas OvenElectric Water HeaterWasherDishwasherDisposalDryerExhaust FanRange HoodRefrigeratorWater HeaterMicrowave