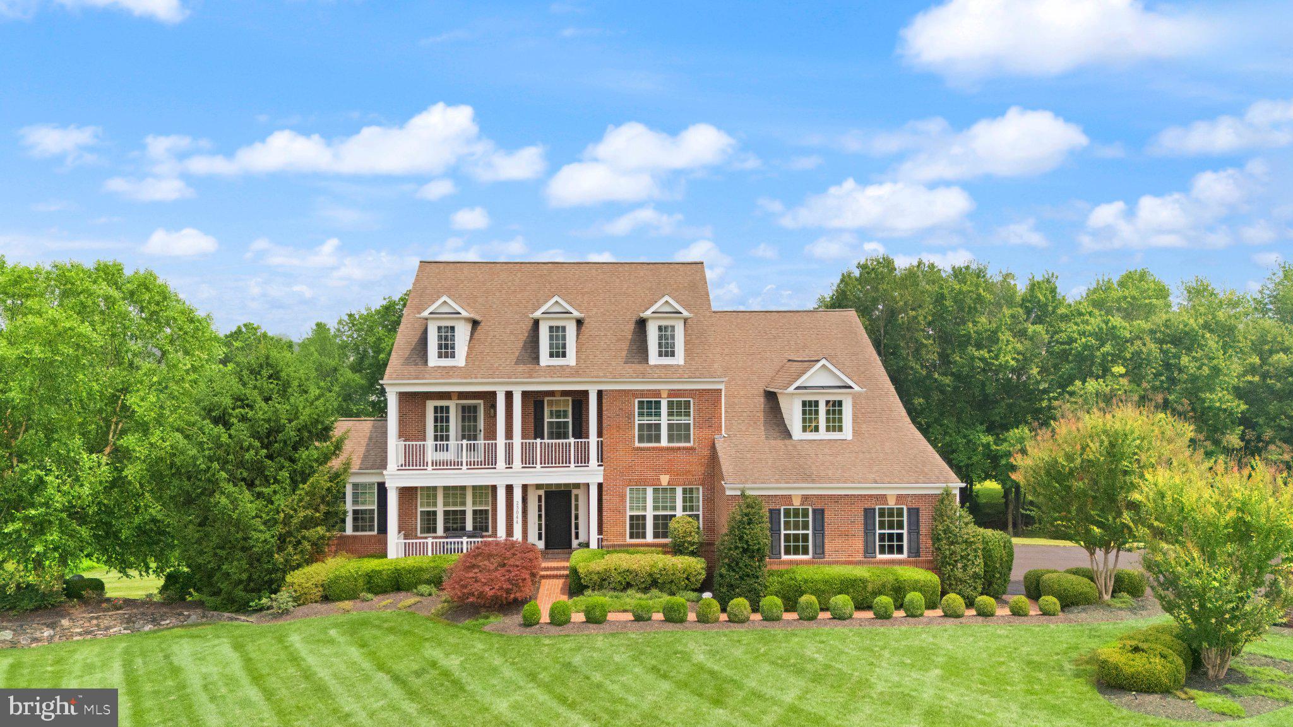
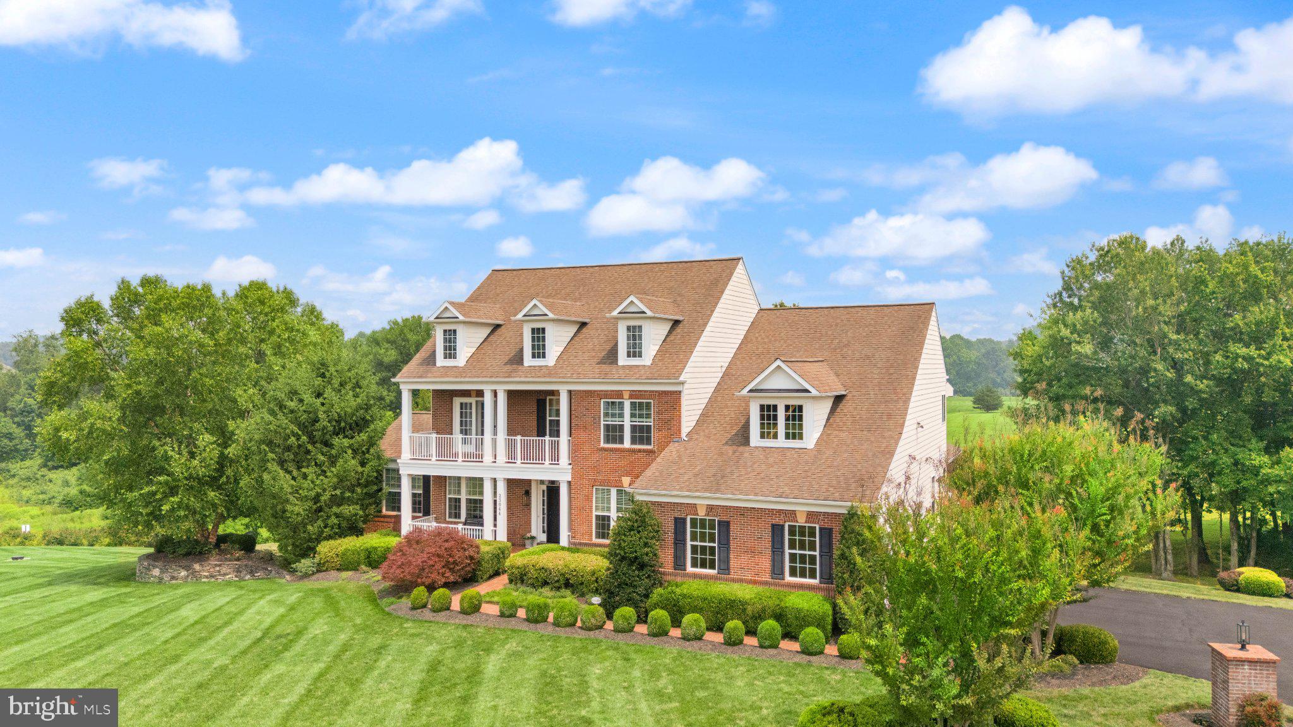
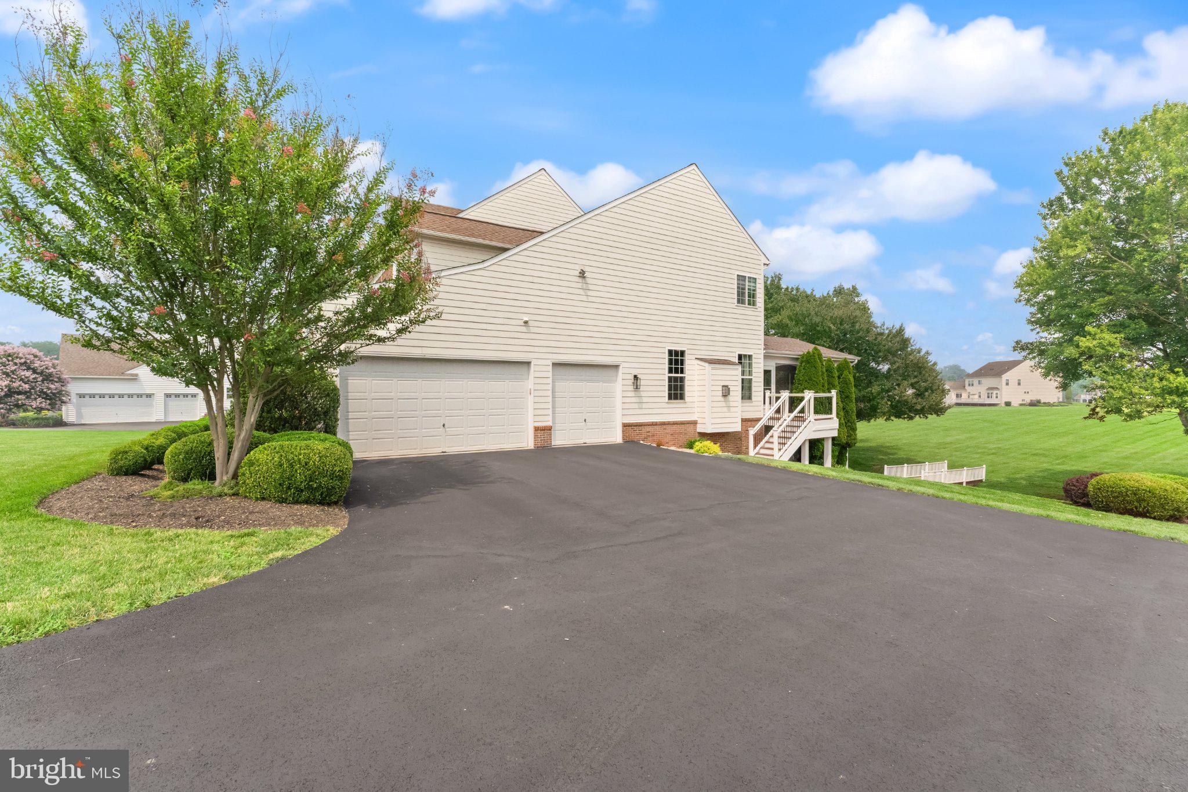
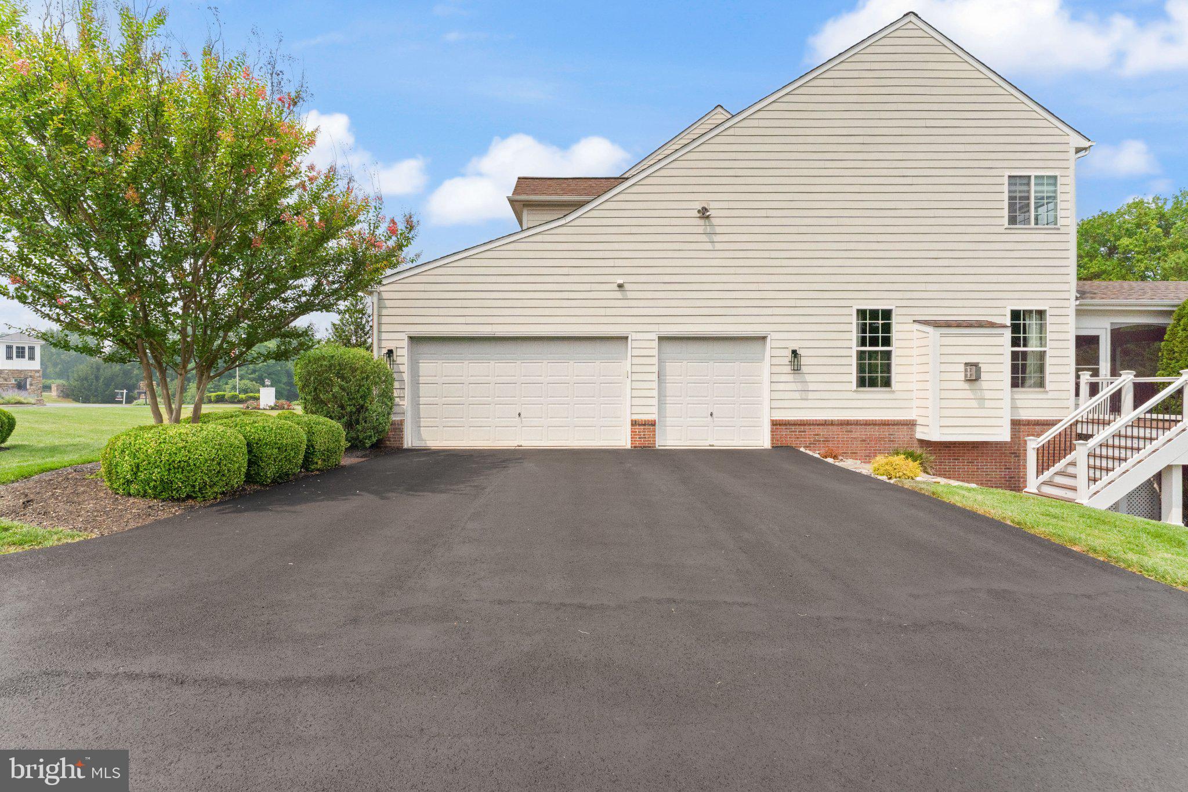
Huntleigh at Creighton Farms! Set on over three private, usable acres and offering over 6,500 square feet across four levels, this former model home delivers refined living at every turn. A grand two-story foyer with hardwood floors welcomes you, opening to formal living and dining rooms designed for entertaining.The main level balances elegance and everyday function, with sun-filled rooms and a dedicated home office rounding out the space. The gourmet kitchen anchors the home, featuring an oversized center island, granite countertops, generous cabinetry, and stainless steel appliances — all flowing seamlessly into a family room warmed by a gas fireplace. A bright sunroom off the kitchen, screened porch, and Trex deck extend living space outdoors, ideal for effortless indoor-outdoor gatherings. Upstairs, the primary suite impresses with a private sitting area, custom walk-in closet, and a fully renovated en-suite bath featuring heated floors, dual vanities, and LED backlit mirrors. Three additional bedrooms and a spacious, easily accessible laundry room complete this level. The finished fourth level adds flexibility with a fifth bedroom, bonus living area, and full bath — perfect for guests, a studio, or a private retreat. Downstairs, the walkout lower level is built for entertaining, with a spacious recreation room, a striking wine room, a sixth bedroom, a fitness room, a full bath, and ample storage. Outside leads to a custom stone patio and firepit, ideal for evenings at home. A three-car side-load garage and functional rear yard round out the exterior. Ideally situated directly across from the prestigious Creighton Farms Golf Club, this home offers easy access to Loudoun County's best shopping, dining, and commuter routes. Come experience 23004 Creighton Farms Drive where luxury, comfort, and convenience come together.
Save
Ask
Tour
Hide
Share
Listing Snapshot
Price
$1,849,000
Days On Site
74 Days
Bedrooms
6
Inside Area (SqFt)
6,658 sqft
Total Baths
6
Full Baths
5
Partial Baths
1
Lot Size
3.03 Acres
Year Built
2012
MLS® Number
VALO2131858
Status
Active
Property Tax
$14,415
HOA/Condo/Coop Fees
$149 monthly
Sq Ft Source
Estimated
Friends & Family
React
Invite
Recent Activity
a month ago
Price changed to $1,849,000
a month ago
Listing updated with changes from the MLS®
2 months ago
Listing first seen on site
General Features
Acres
3.03
Attached Garage
Yes
Direction Faces
West
Foundation
Concrete Perimeter
Garage
Yes
Garage Spaces
3
Levels
Three Or More
Parking
AsphaltGarageAttached
Parking Spaces
3
Property Sub Type
Single Family Residence
Security
Smoke Detector(s)Security System
Special Circumstances
Standard
SqFt Above
4877
SqFt Below
1781
SqFt Total
7021
Style
Traditional
Utilities
Cable AvailableUnderground UtilitiesPropane
Water Source
Well
Zoning
AR1
Interior Features
Appliances
OvenElectric Water HeaterWasherCooktopDishwasherDryerExhaust FanIce MakerRefrigeratorStainless Steel Appliance(s)MicrowaveWater Purifier