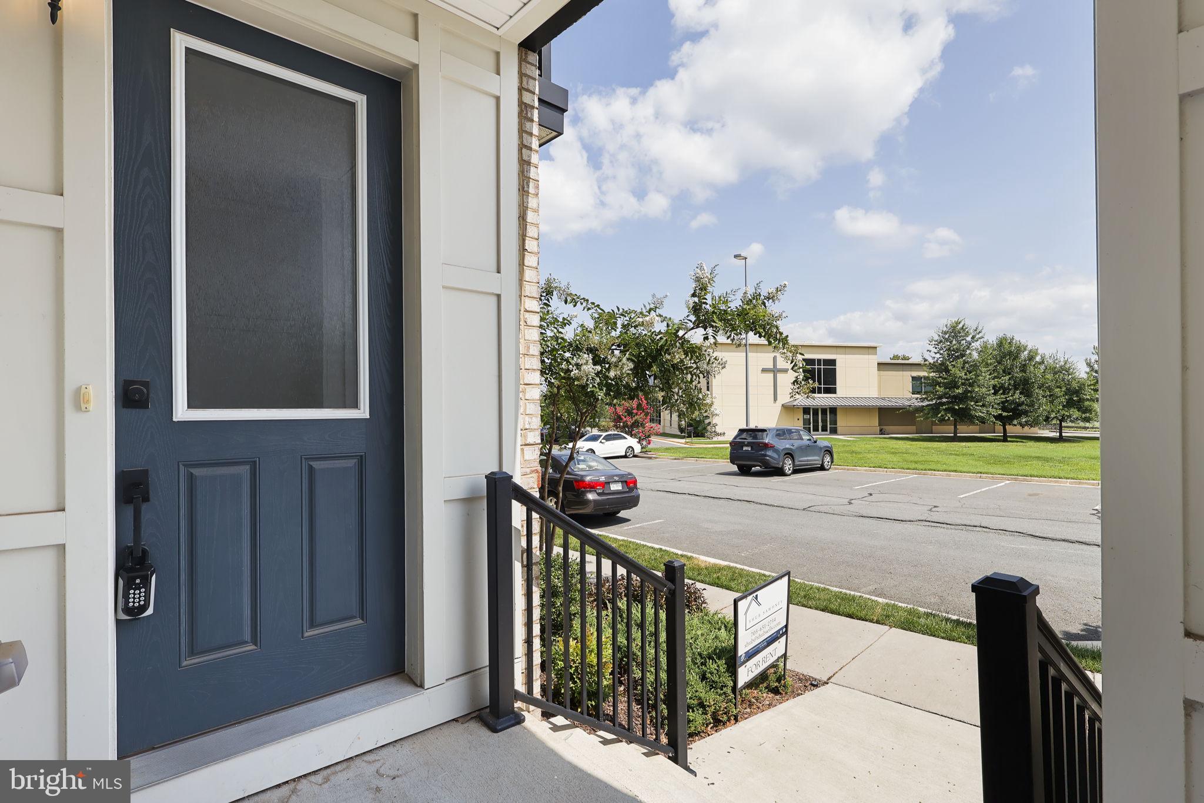
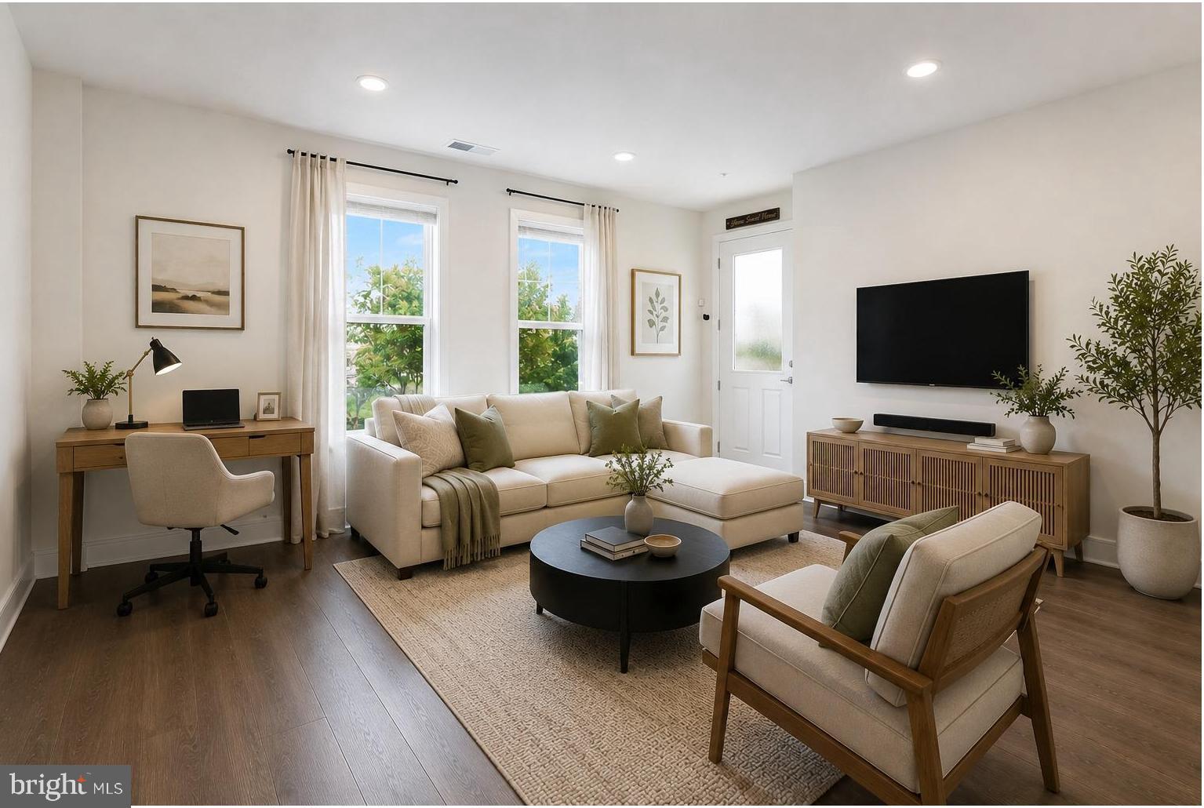
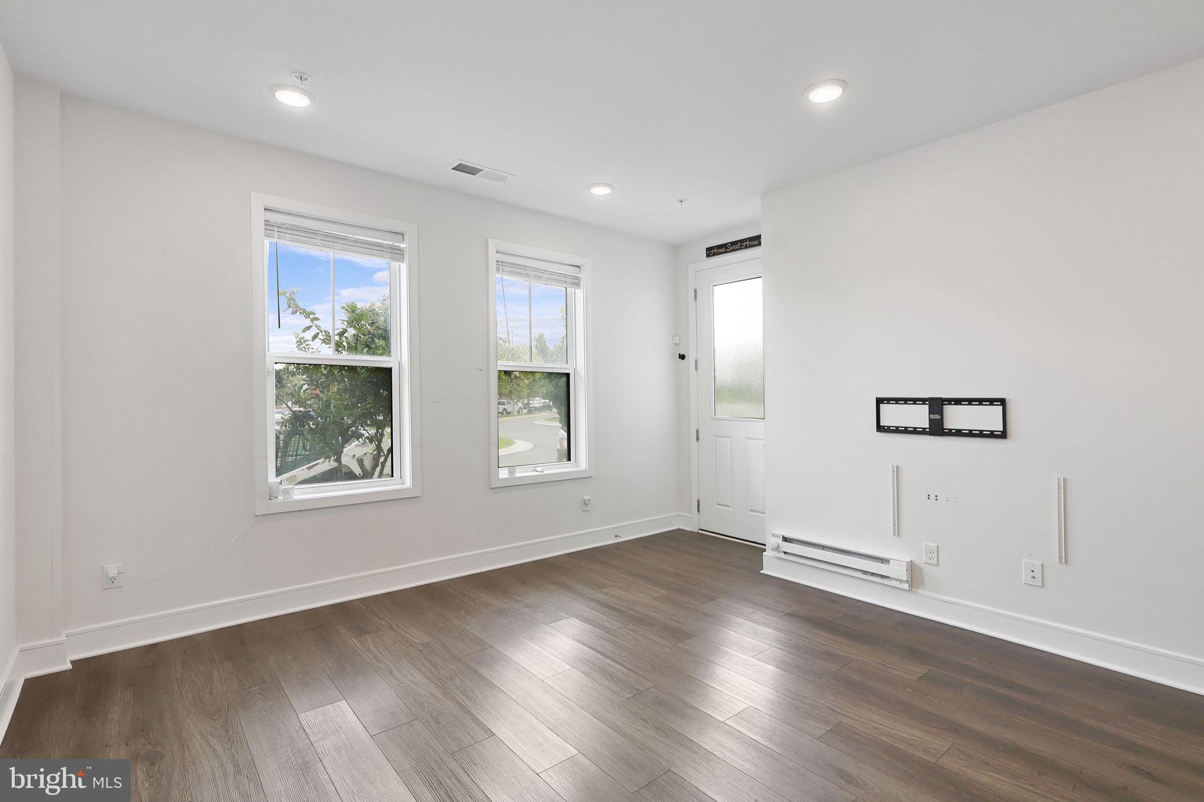
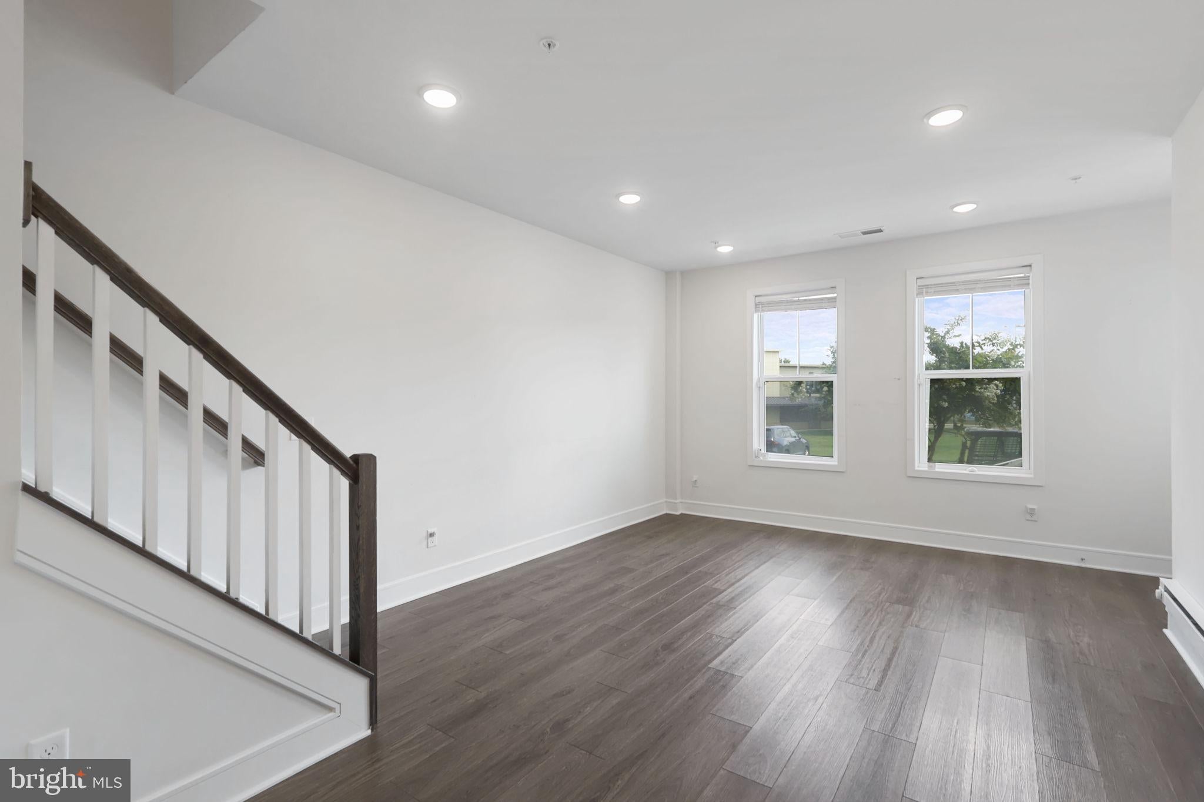
Welcome home to this stunning, 3 YEARS YOUNG Van Metre end-unit townhome-style condo in the highly sought-after Goose Creek community! Offering over 2,000 square feet of beautifully designed living space, this light-filled home features 3 spacious bedrooms, 2 full baths, and 2 half baths, thoughtfully designed for today's lifestyle. The entry level welcomes you with a versatile family room, perfect for a home office, media room, or additional living space, along with a convenient half bath and direct access to the attached one-car garage. The heart of the home is the spectacular second level, where an open-concept layout is ideal for both everyday living and entertaining. The gourmet kitchen showcases crisp white cabinetry, quartz countertops, stainless steel appliances, and a spacious walk-in pantry. The adjoining living and dining areas open to a private balcony, creating the perfect space to enjoy your morning coffee or unwind at the end of the day. Retreat to the luxurious primary suite, featuring two walk-in closets, a private balcony, and a spa-inspired ensuite bath with dual vanities. The upper level offers two additional generously sized bedrooms with ample closet space, a full bath, and convenient bedroom-level living. Situated in the heart of Ashburn, this home offers exceptional convenience for commuters, with the Dulles Greenway and Route 267 less than one mile away and the Ashburn Silver Line Metro Station just minutes away. Enjoy everything Goose Creek Village has to offer, including popular restaurants, shopping, fitness studios, coffee shops, and everyday conveniences just moments from your front door. Residents enjoy access to outstanding community amenities, including a resort-style outdoor pool, clubhouse, tennis courts, outdoor theatre, and more.
Save
Ask
Tour
Hide
Share
Listing Snapshot
Price
$2,995
Days On Site
93 Days
Bedrooms
3
Inside Area (SqFt)
2,196 sqft
Total Baths
4
Full Baths
2
Partial Baths
2
Lot Size
N/A
Year Built
2023
MLS Number
VALO2131906
Status
Active
Property Tax
N/A
HOA/Condo/Coop Fees
$300 monthly
Sq Ft Source
Estimated
Friends & Family
React
Invite
Recent Activity
3 days ago
Status changed to Active
3 days ago
Price changed to $2,995
3 days ago
Listing updated with changes from the MLS
3 months ago
Listing first seen on site
General Features
Attached Garage
Yes
Available on
2026-08-01
Foundation
Slab
Garage
Yes
Garage Spaces
1
Levels
Three Or More
Parking
Garage Door OpenerOff StreetGarageDrivewayParking LotInside EntranceAttached
Parking Spaces
1
Pets
Yes
Property Sub Type
Townhouse
Sewer
Public Sewer
SqFt Above
2196
SqFt Total
2196
Style
Other
Utilities
Cable AvailableNatural Gas AvailablePhone AvailableSewer AvailableWater AvailableElectricity Available
Water Source
Public
Zoning
R24
Interior Features
Appliances
Gas RangeGas OvenCooktopElectric Water HeaterWasherDishwasherDisposalDryerIce MakerRefrigeratorStainless Steel Appliance(s)Water HeaterMicrowave