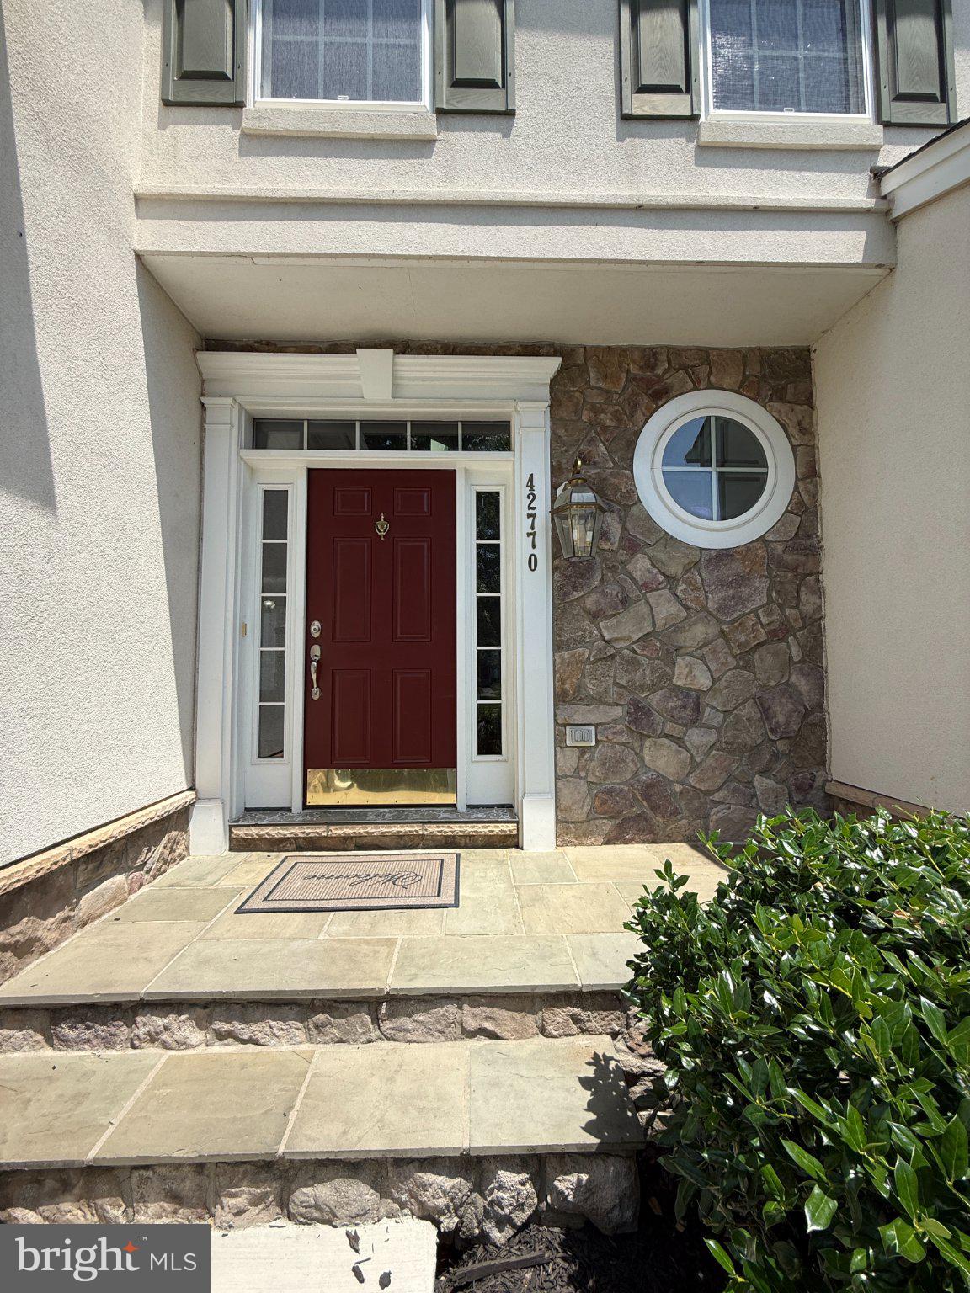
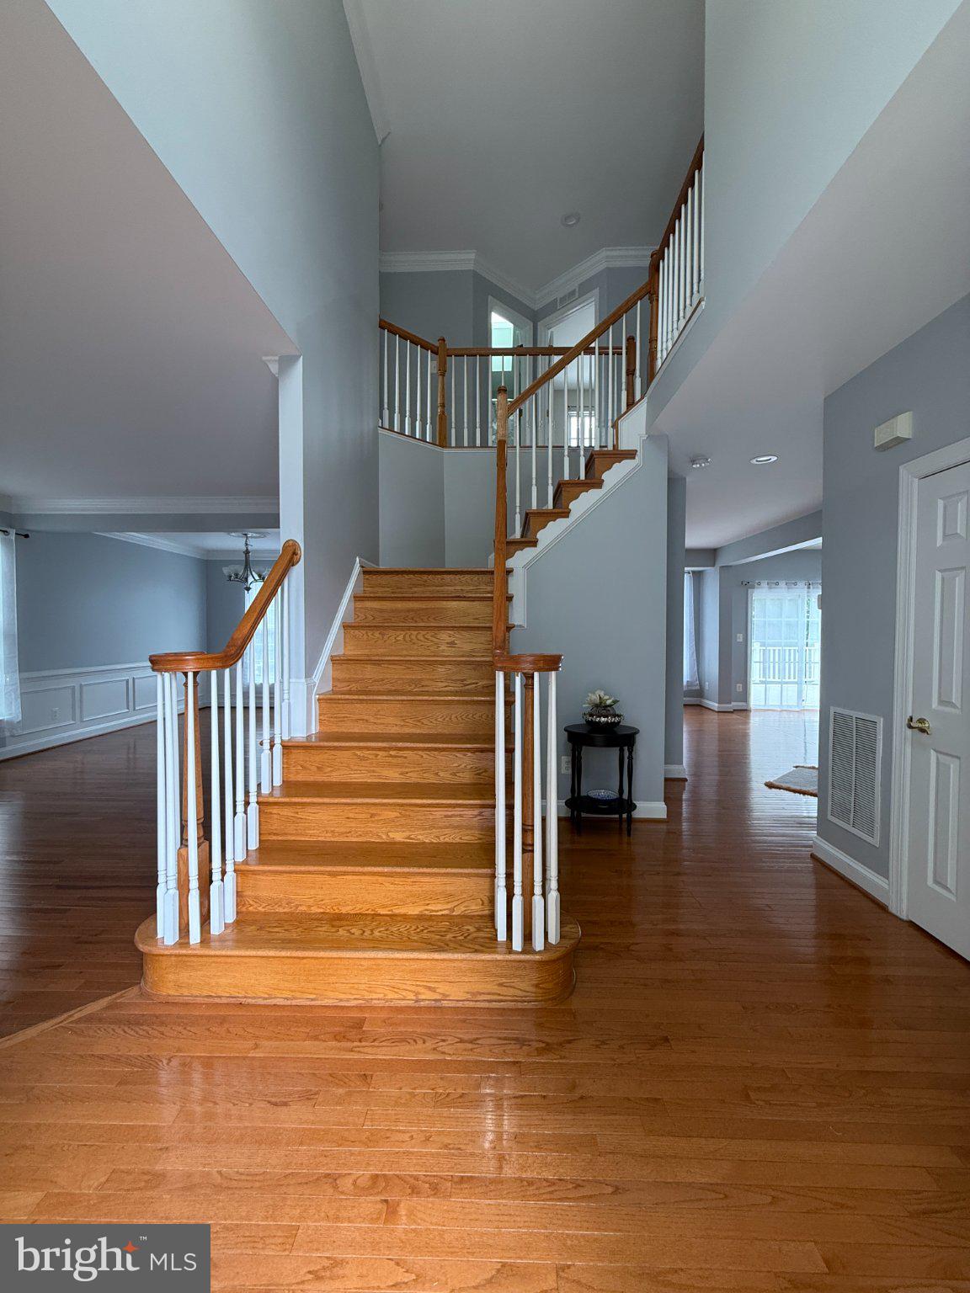
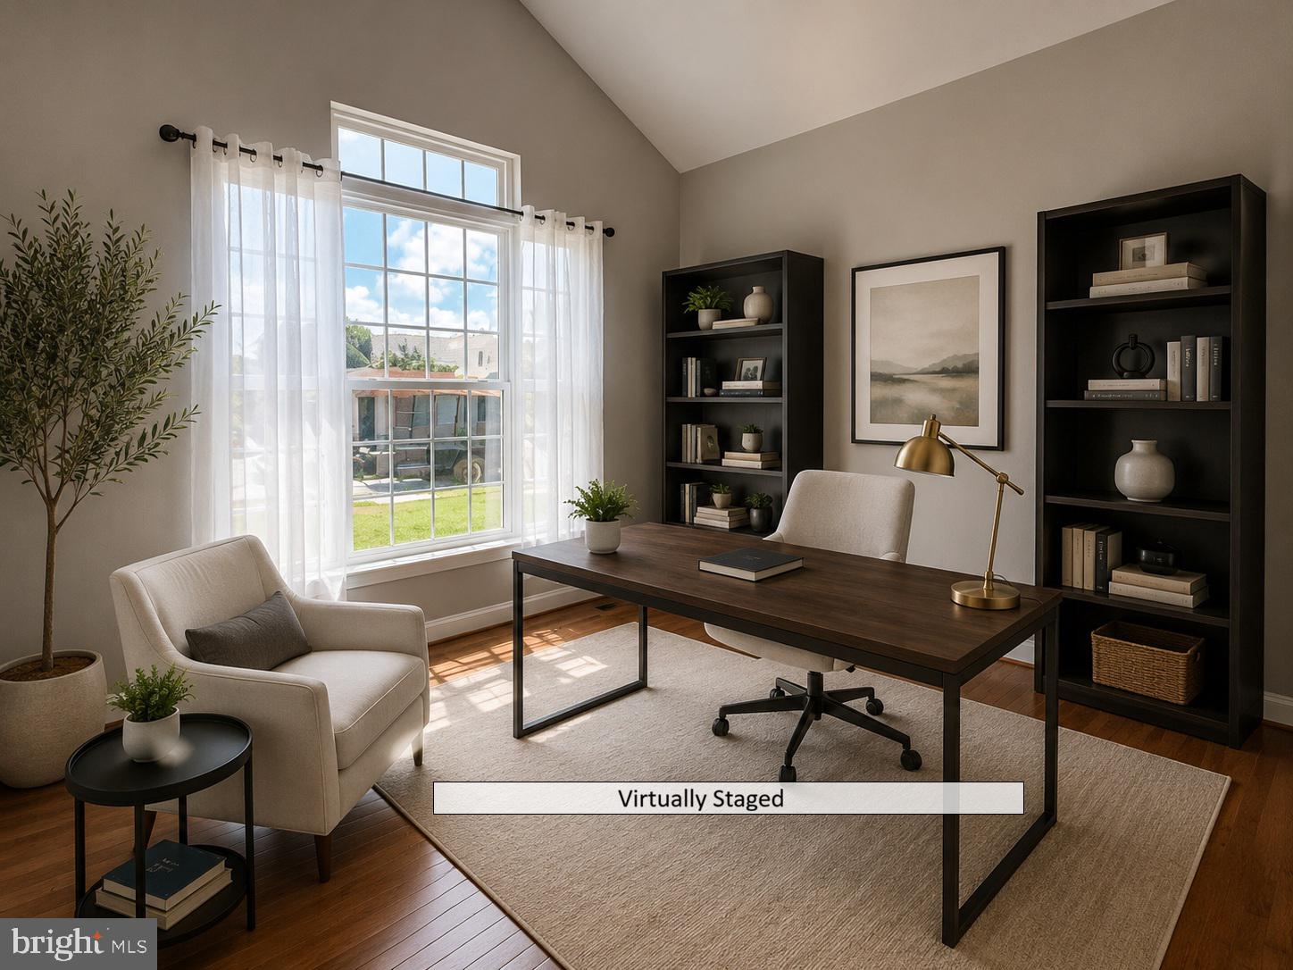
Beautifully maintained 5-bedroom, 3.5-bath luxury home in the heart of Brambleton. The main level features hardwood floors, fresh neutral paint, and a family room with a stone-hearth gas fireplace opening to an extra-large deck. A dedicated library/office with included high-speed fiber optic internet is ideal for working from home, while a versatile living-dining flex area and recently finished two-car garage complete the space.
Upstairs offers vinyl flooring and fresh paint throughout. The expansive primary suite boasts a cathedral ceiling, seating area, walk-in closet, and spa-like bath with separate shower and Jacuzzi jet tub. Three additional bedrooms share a skylit common bath, and a front-loading washer and dryer are conveniently located on the bedroom level.
The walkout basement adds luxury carpet, fresh paint, a fifth bedroom, full-size den, full-size wet bar, and rec area. Enjoy Brambleton's resort-style amenities, including pools, trails, tennis courts, lakes, waterfalls, concerts, and kids' events, all just minutes away from shops, dining, theatre, commuter lots, and the airport. Schedule your tour today!
Save
Ask
Tour
Hide
Share
Listing Snapshot
Price
$4,200
Days On Site
53 Days
Bedrooms
5
Inside Area (SqFt)
3,768 sqft
Total Baths
4
Full Baths
3
Partial Baths
1
Lot Size
0.19 Acres
Year Built
2005
MLS® Number
VALO2131926
Status
Active Under Contract
Property Tax
N/A
HOA/Condo/Coop Fees
$208 monthly
Sq Ft Source
Assessor
Friends & Family
React
Comment
Invite
No Comments Yet
Did you know? You can invite friends and family to your search. They can join your search, rate and discuss listings with you.
Recent Activity
yesterday
Listing updated with changes from the MLS®
5 days ago
Status changed to Active Under Contract
2 weeks ago
Price changed to $4,200
2 months ago
Listing first seen on site
General Features
Acres
0.19
Attached Garage
Yes
Available on
2026-09-01
Foundation
Concrete PerimeterSlab
Garage
Yes
Garage Spaces
2
Levels
Three Or More
Number Of Stories
3
Parking
Garage Door OpenerAsphaltOff StreetGarageDrivewayInside EntranceAttached
Parking Spaces
2
Pets
Breed RestrictionsCats OKDogs OKYes
Property Sub Type
Single Family Residence
Sewer
Public Sewer
SqFt Above
2563
SqFt Below
1205
SqFt Total
3768
Style
Colonial
Utilities
Cable AvailableNatural Gas AvailablePhone ConnectedWater AvailableElectricity Available
Water Source
Public
Zoning
PDH4
Interior Features
Appliances
Double OvenWasherGas Water HeaterDishwasherDisposalRefrigeratorStainless Steel Appliance(s)MicrowaveCooktop



Did you know? You can invite friends and family to your search. They can join your search, rate and discuss listings with you.