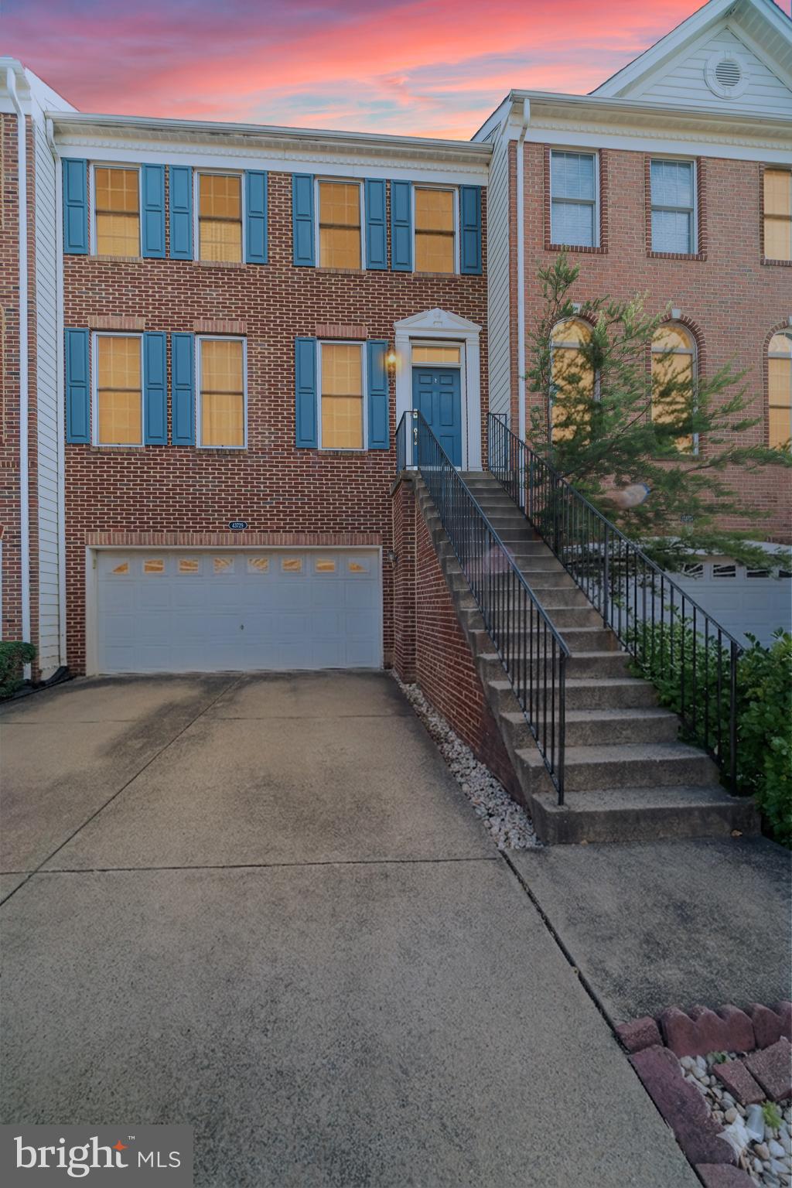
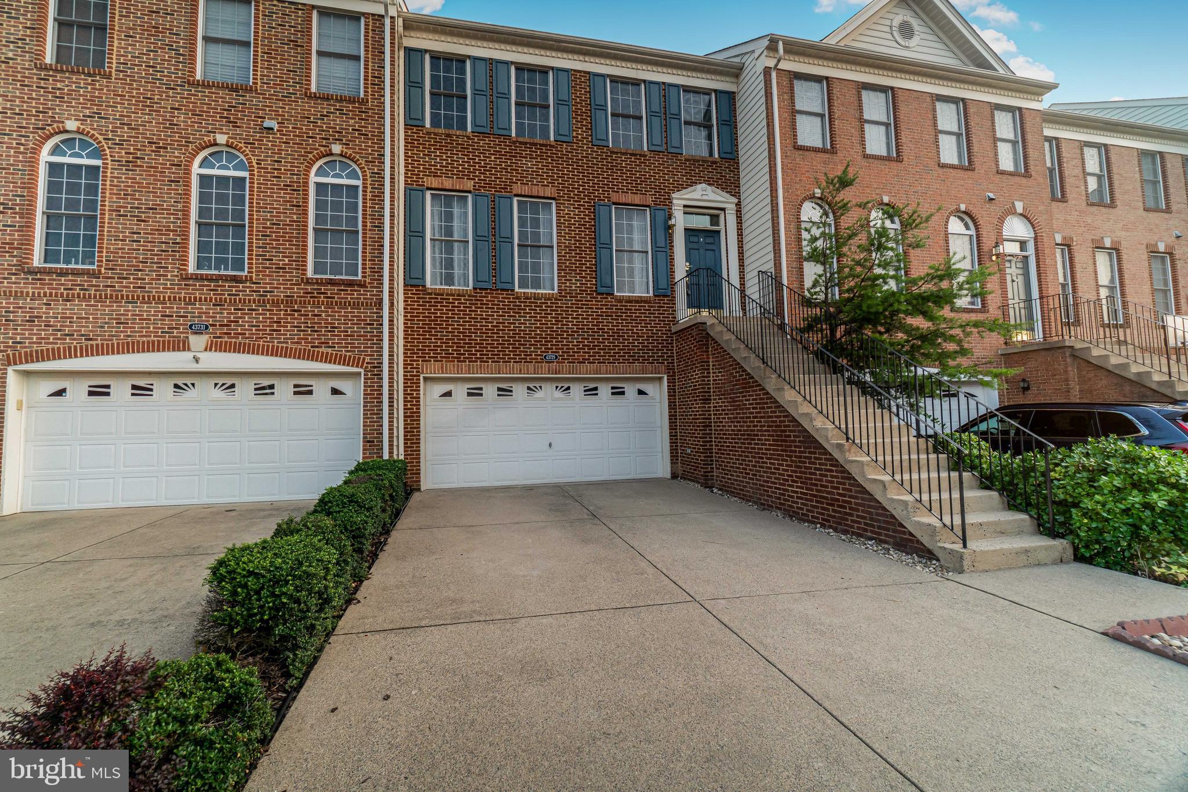
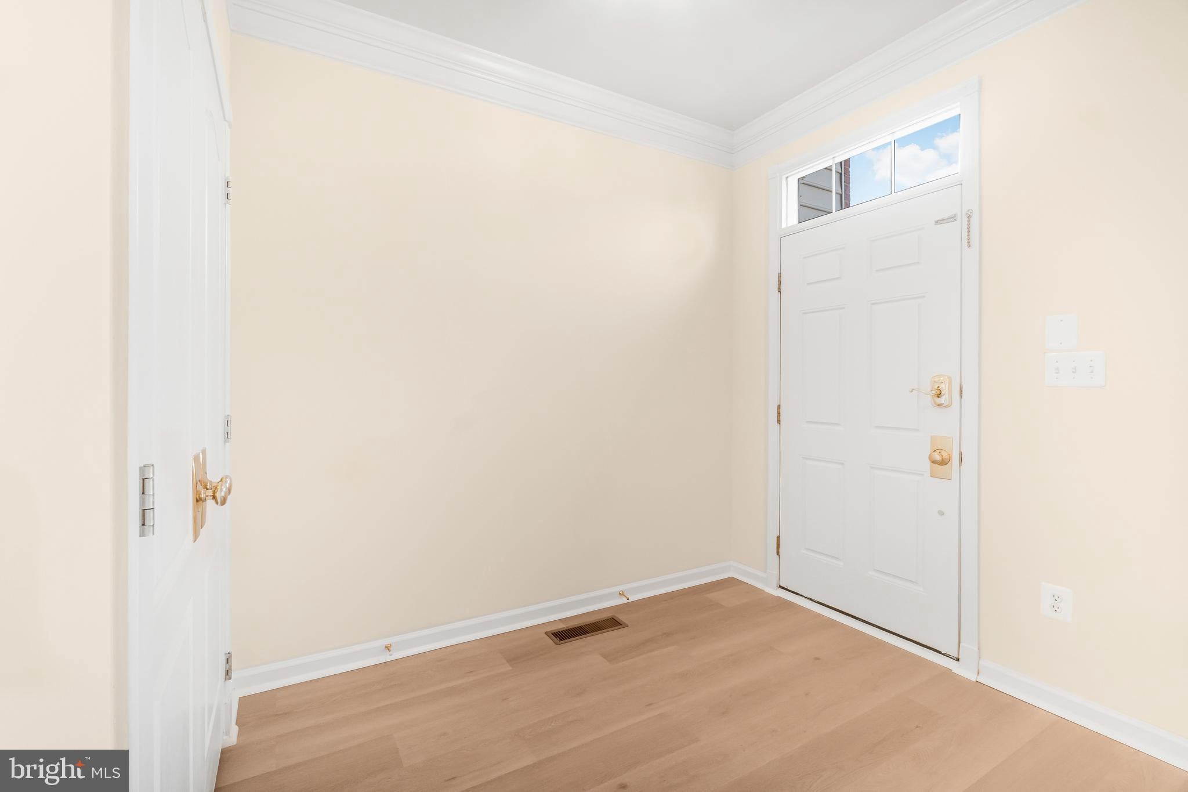
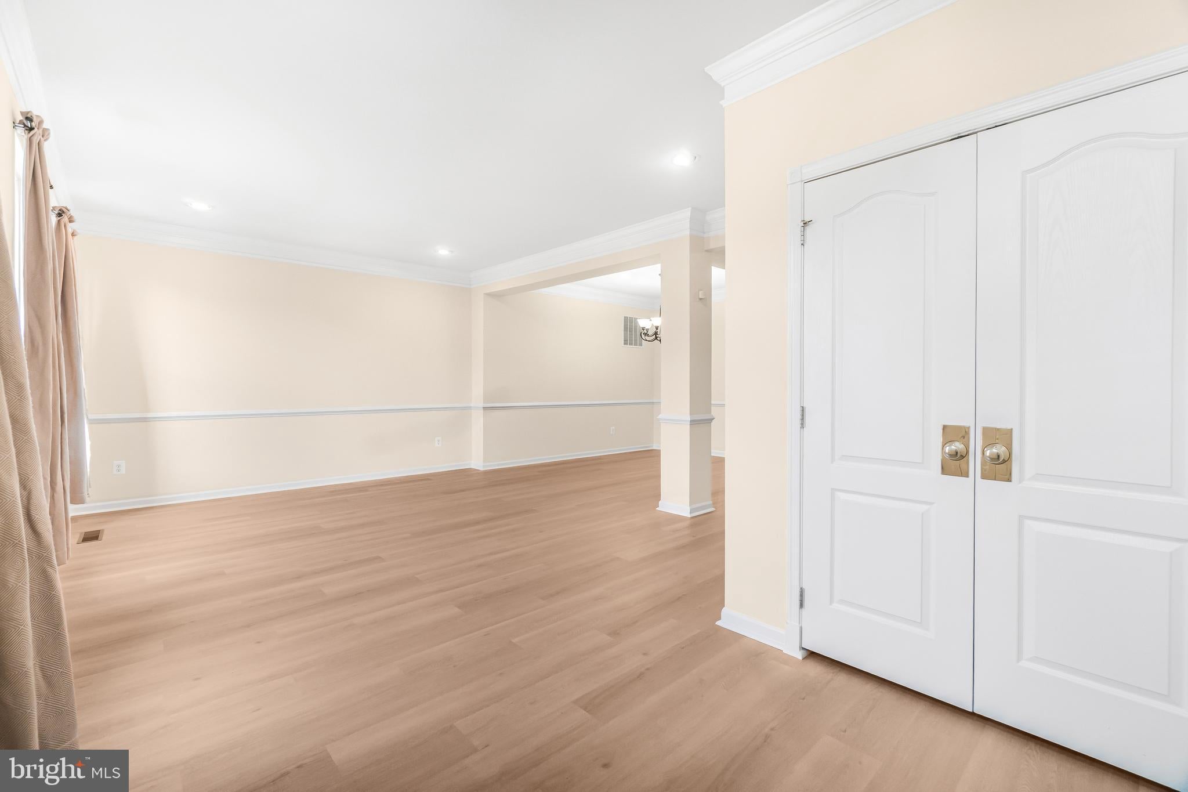
Experience refined living in this beautifully updated Toll Brothers Bradbury model, ideally situated in the highly sought-after Loudoun Valley Estates community of Ashburn. This exceptional 4-bedroom, 3.5-bath luxury townhome offers an impressive blend of elegance, comfort, and modern upgrades with spacious, light-filled interiors designed for today's lifestyle. Freshly painted throughout and featuring hardwood flooring on all three levels, updated fixtures, newer appliances, and renovated bathrooms, this home is truly move-in ready. The open-concept main level showcases formal living and dining areas that flow seamlessly into a gourmet kitchen appointed with granite countertops, stainless steel appliances, recessed lighting, tile flooring, and a large center island with seating. An inviting family room with a cozy gas fireplace opens to a private deck, creating the perfect setting for everyday living and effortless entertaining. Upstairs, the luxurious primary suite offers a spacious sitting area, walk-in closet, and a spa-inspired ensuite bath complete with a soaking tub, separate walk-in shower, and dual vanities. Two additional generously sized bedrooms share a well-appointed full bath. The fully finished walkout lower level provides exceptional flexibility with a large recreation/media room, a private fourth bedroom, and a full bath—ideal for guests, multigenerational living, or a home office. Additional highlights include a two-car garage with ample storage, a utility room, and an oversized driveway for additional parking. Residents enjoy resort-style community amenities, including swimming pools, tennis courts, playgrounds, scenic walking trails, and beautifully landscaped common areas. Ideally located just minutes from the Ashburn Silver Line Metro Station, less than half a mile from the Greenway, with immediate access to the Dulles Toll Road and major commuter routes, and convenient to top-rated schools, shopping, dining, and entertainment, this exceptional home offers the perfect combination of luxury, convenience, and an outstanding Ashburn lifestyle.
Save
Ask
Tour
Hide
Share
Listing Snapshot
Price
$3,450
Days On Site
95 Days
Bedrooms
4
Inside Area (SqFt)
3,109 sqft
Total Baths
4
Full Baths
3
Partial Baths
1
Lot Size
0.06 Acres
Year Built
2005
MLS Number
VALO2132024
Status
Pending
Property Tax
N/A
HOA/Condo/Coop Fees
$170 monthly
Sq Ft Source
Estimated
Friends & Family
React
Comment
Invite
No Comments Yet
Did you know? You can invite friends and family to your search. They can join your search, rate and discuss listings with you.
Recent Activity
2 months ago
Status changed to Pending
2 months ago
Listing updated with changes from the MLS
3 months ago
Price changed to $3,450
3 months ago
Listing first seen on site
General Features
Acres
0.06
Attached Garage
Yes
Available on
2026-07-23
Foundation
Concrete Perimeter
Garage
Yes
Garage Spaces
2
Levels
Two
Parking
GarageDrivewayBasementAttached
Parking Spaces
2
Pets
Number LimitYes
Property Sub Type
Townhouse
Sewer
Public Sewer
SqFt Above
3109
SqFt Total
3109
Style
Traditional
Utilities
Natural Gas AvailableSewer AvailableWater AvailableElectricity Available
Water Source
Public
Zoning
PDH3
Interior Features
Appliances
Gas Water HeaterWasherDryer
Basement
Cooling
Central AirCeiling Fan(s)Electric
Fireplace
Yes
Fireplace Features
Gas
Fireplaces
1
Flooring
Wood
Heating
Natural GasForced AirHeat Pump
Interior
Ceiling Fan(s)Kitchen IslandRecessed LightingHigh CeilingsOpen FloorplanSoaking Tub



Did you know? You can invite friends and family to your search. They can join your search, rate and discuss listings with you.