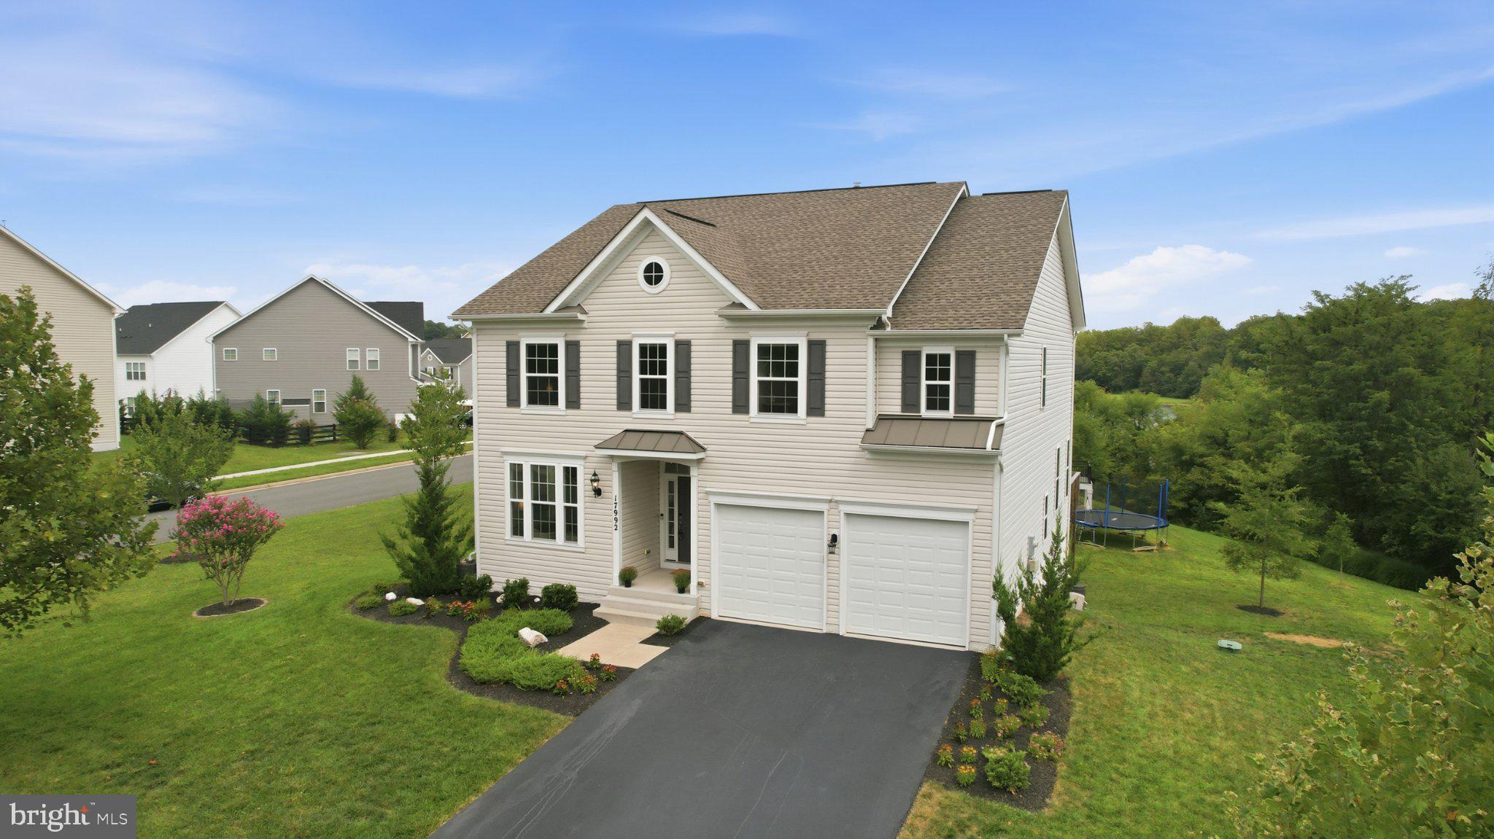
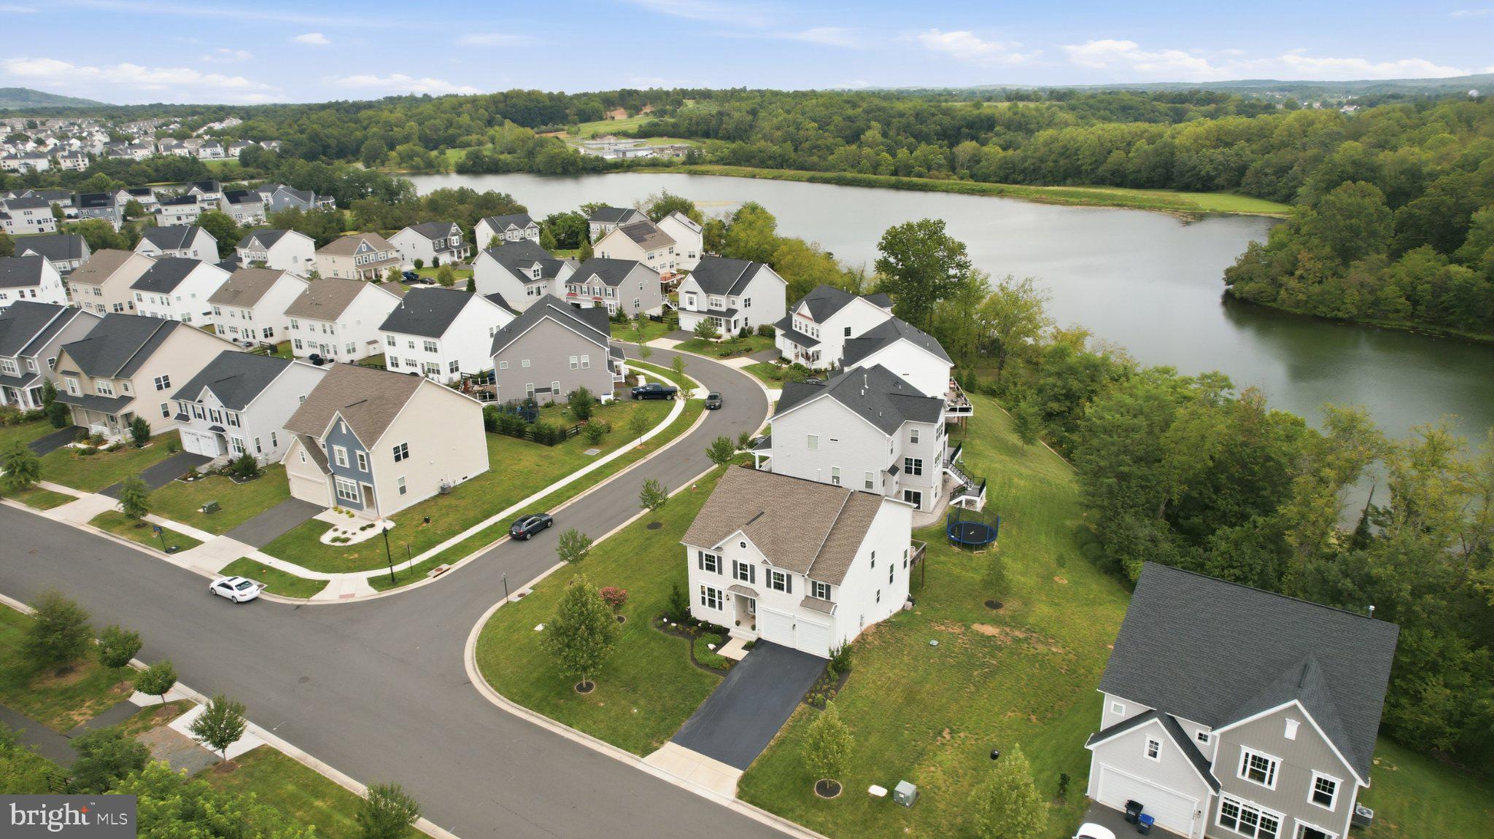
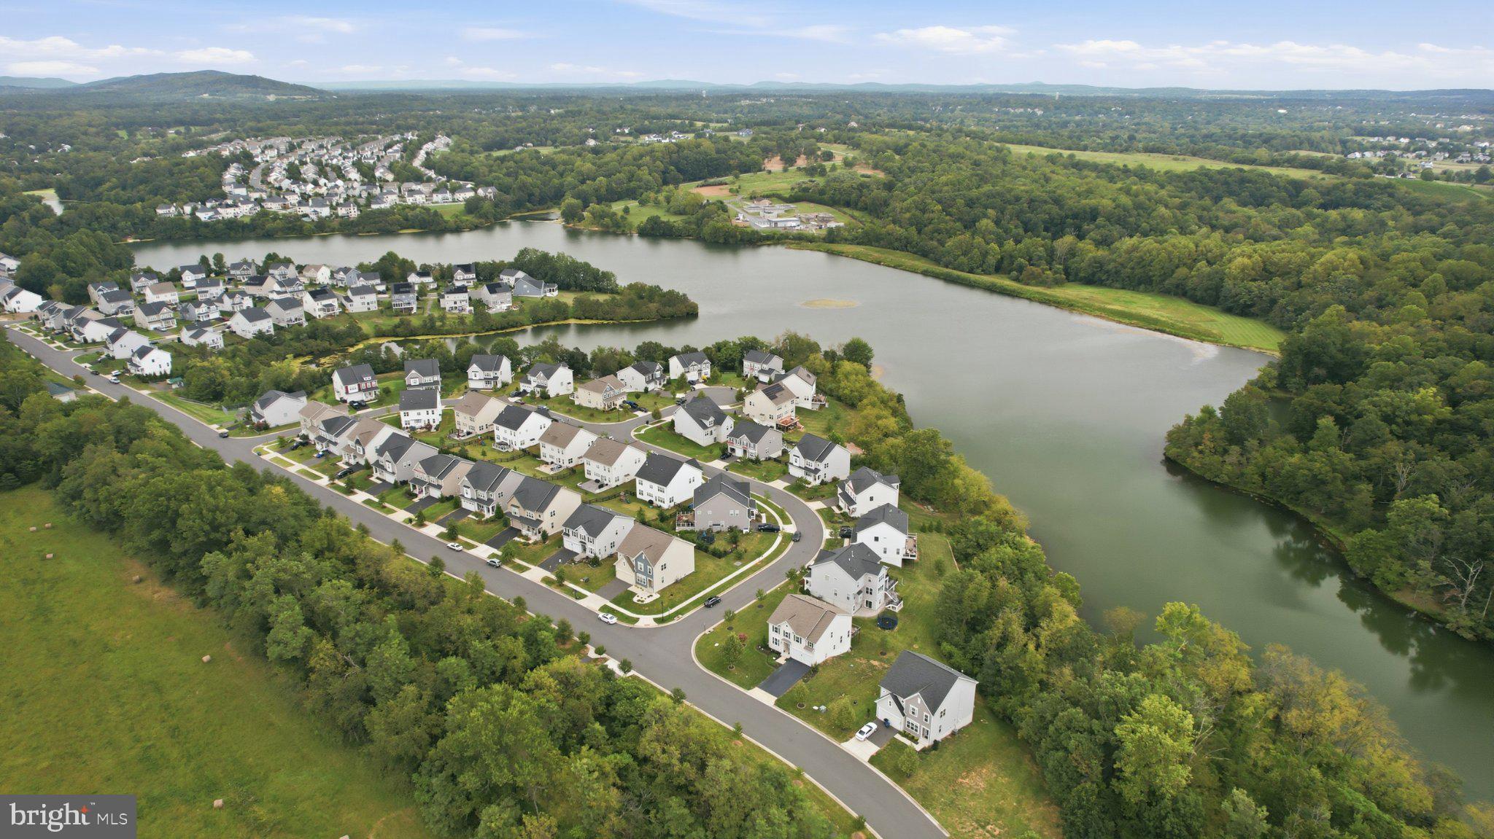
*VA buyer loan assumption may be available - 2.375% rate.* Nestled on a desirable corner lot right by the water in the sought after Bluffs at Sleeter Lake community, this exceptional Brookfield Residential Sumner model pairs modern design, thoughtful finishes, and an inviting floor plan with picturesque views of Sleeter Lake.
<br><br>
Step inside to a bright, beautifully finished interior where abundant windows fill nearly every room with natural light. Neutral paint colors create a fresh, timeless backdrop, while LVP flooring, attractive trimwork and moldings, and modern light fixtures add a polished touch throughout the main level.
<br><br>
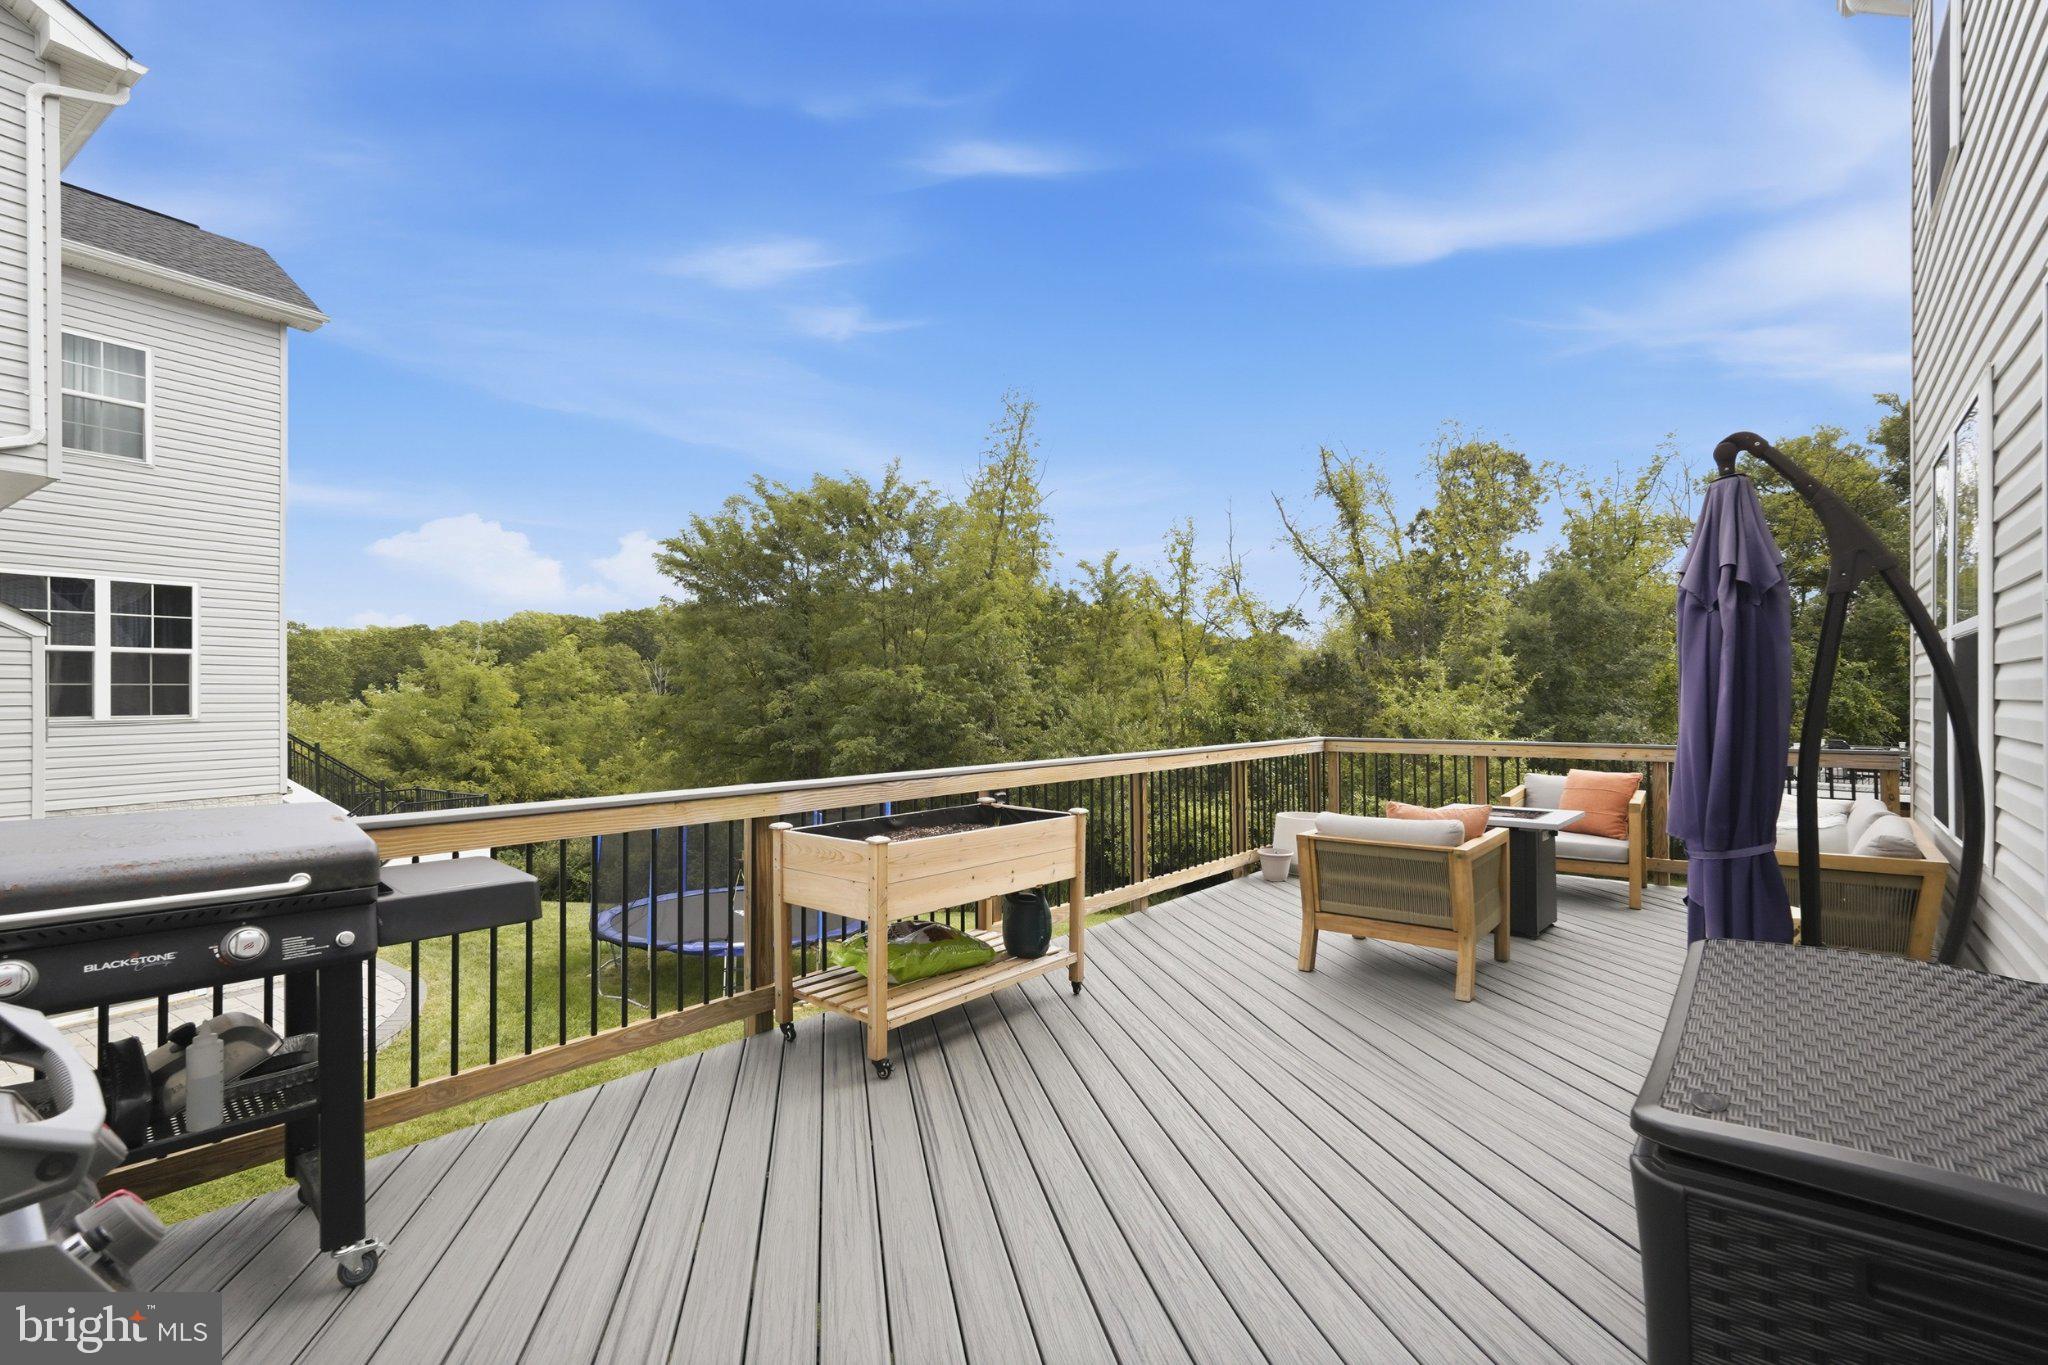
Formal living and dining rooms provide wonderful spaces for entertaining, with the living room offering the flexibility to serve as a private home office, library, or sitting room. At the heart of the home, the open kitchen flows seamlessly into the breakfast room and spacious family room, creating an easy gathering place for everyday living. Quartz countertops, stainless steel appliances, gas cooking, generous cabinetry, and a center island with seating make the kitchen as functional as it is stylish. Sliding glass doors extend the living space outdoors to the expansive 12' x 28' composite deck, added in 2022, where there is plenty of room for dining, entertaining, or simply relaxing and enjoying the peaceful surroundings.
<br><br>
Upstairs, plush carpeting adds comfort to four generously sized bedrooms. The spacious primary suite feels like a true retreat, complete with walk in closets and a beautifully appointed ensuite bath featuring a double vanity. The convenience of bedroom level laundry makes everyday routines just a little easier.
<br><br>
The partially finished walkout lower level offers even more flexible living space, perfect for movie nights, recreation, hobbies, a home gym, or whatever best suits your lifestyle. An additional approximately 475 sq. ft. of unfinished basement space provides plenty of room for storage, making it ideal for seasonal décor, keepsakes, and more—or finish it to create even more living space tailored to your needs.
<br><br>
With four bedrooms, two and a half baths, a two car garage, a daylight basement, an expansive deck, and a premium corner lot setting, this home offers room to live, work, gather, and unwind. Conveniently located close to shopping, dining, commuter routes, and everyday amenities, it offers the rare opportunity to enjoy the look and feel of new construction without the wait.
Save
Ask
Tour
Hide
Share
Listing Snapshot
Price
$925,000
Days On Site
42 Days
Bedrooms
4
Inside Area (SqFt)
3,768 sqft
Total Baths
3
Full Baths
2
Partial Baths
1
Lot Size
0.27 Acres
Year Built
2021
MLS Number
VALO2132164
Status
Pending
Property Tax
$7,431
HOA/Condo/Coop Fees
$98 monthly
Sq Ft Source
Estimated
Friends & Family
React
Comment
Invite
No Comments Yet
Did you know? You can invite friends and family to your search. They can join your search, rate and discuss listings with you.
Recent Activity
a week ago
Status changed to Pending
a week ago
Listing updated with changes from the MLS
3 weeks ago
Price changed to $925,000
a month ago
Listing first seen on site
General Features
Acres
0.27
Attached Garage
Yes
Foundation
Concrete Perimeter
Garage
Yes
Garage Spaces
2
Levels
Three Or More
Parking
Garage Door OpenerGarageDrivewayAttached
Parking Spaces
4
Property Sub Type
Single Family Residence
Sewer
Public Sewer
Special Circumstances
Standard
SqFt Above
2968
SqFt Below
800
SqFt Total
4243
Style
Colonial
Utilities
Underground Utilities
Water Source
Public
Zoning
PDH3
Interior Features
Appliances
Double OvenOvenElectric Water HeaterDryerWasherDishwasherCooktopDisposalRefrigeratorIce MakerMicrowave



Did you know? You can invite friends and family to your search. They can join your search, rate and discuss listings with you.