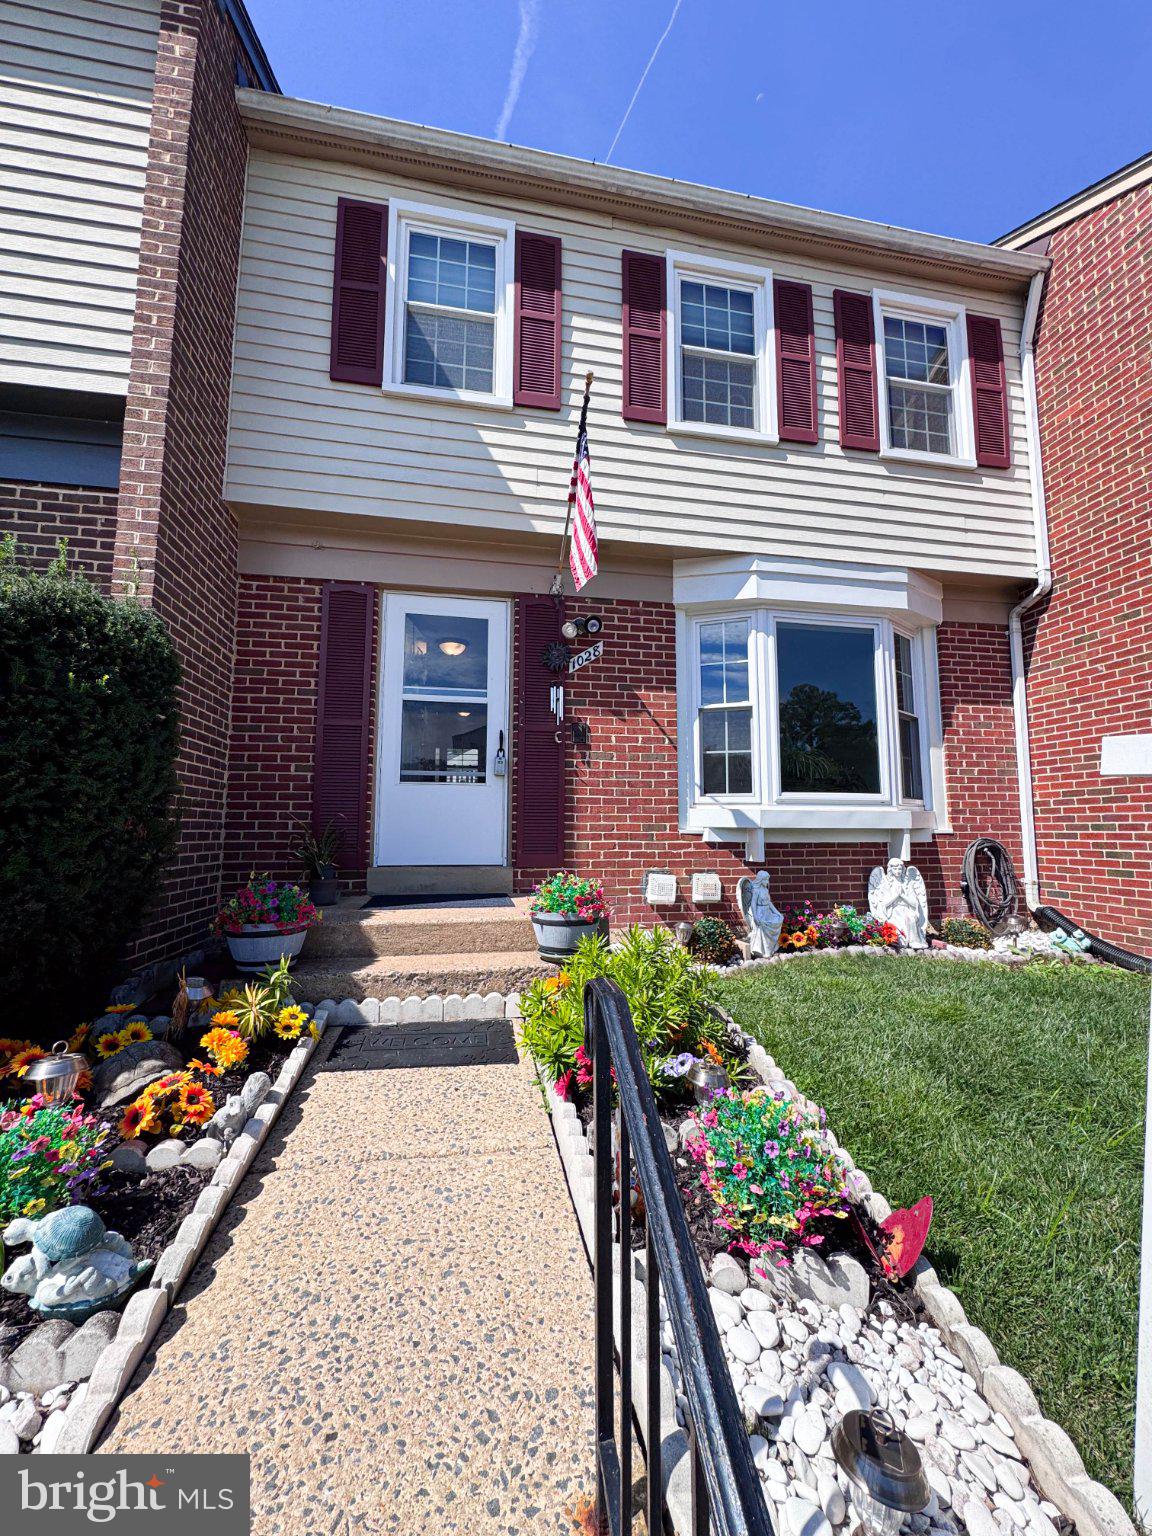
Welcome to this Turn-Key 3 BR Townhouse-Style Condo with bonus space in the lower level.
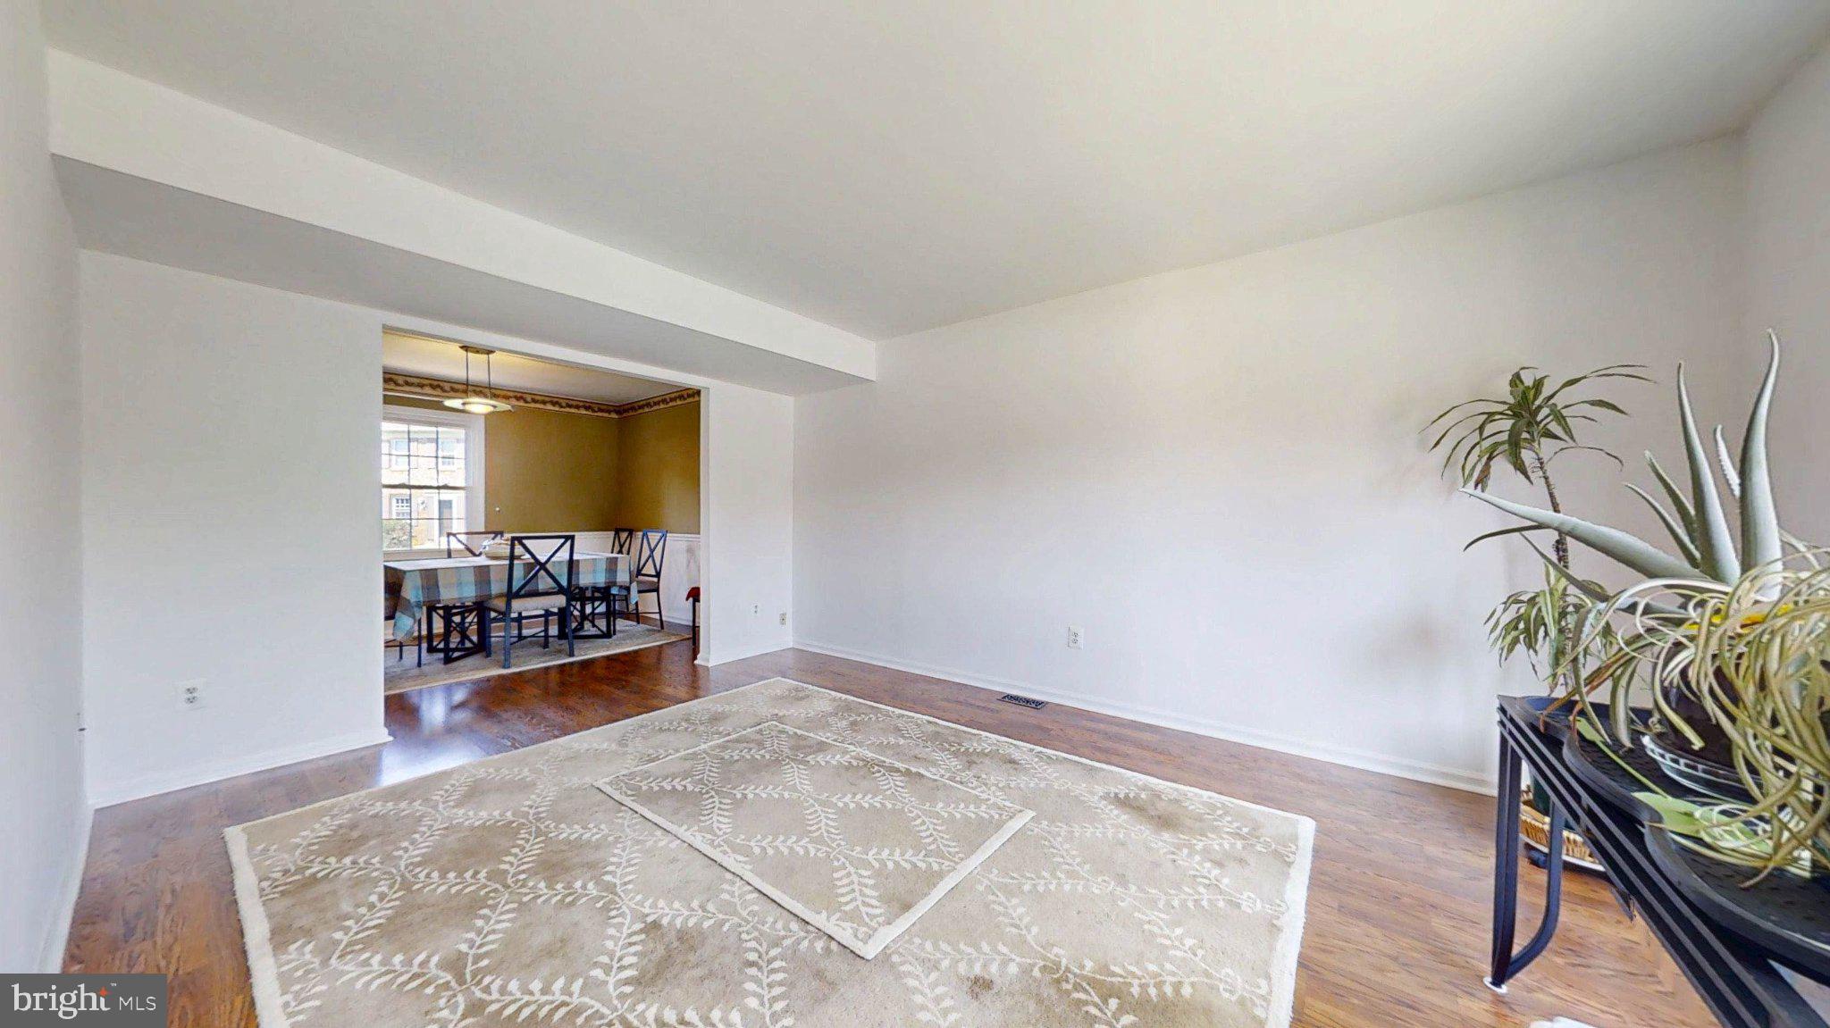
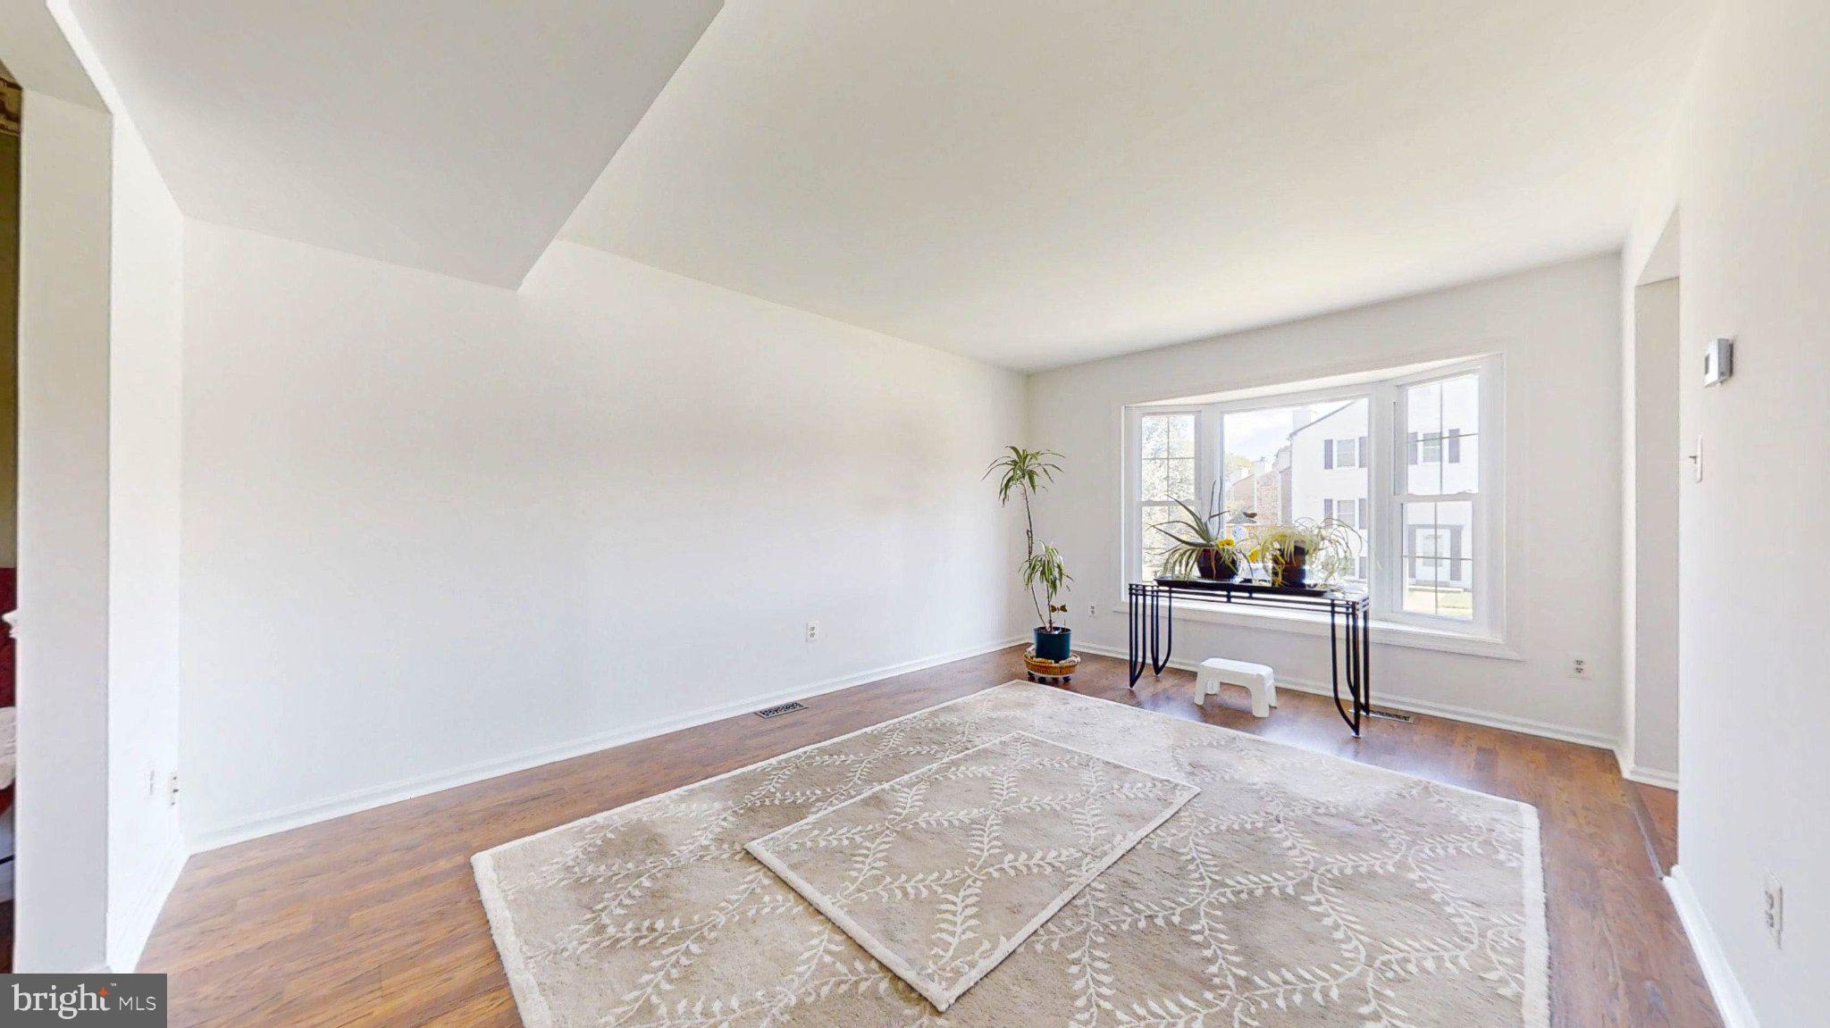
This meticulously maintained, move-in-ready townhouse-style condominium! Just professionally painted throughout Featuring a bright and thoughtful floor plan, this home boasts recent upgrades, including laminated flooring in the main level ( the carpets in the bedrooms and lower level rec room will be replace) newer kitchen appliences, newer washer and dryer, a newly replaced front bay window plus all of the windows have been updated and a brand-new HVAC system for peace of mind and energy efficiency.
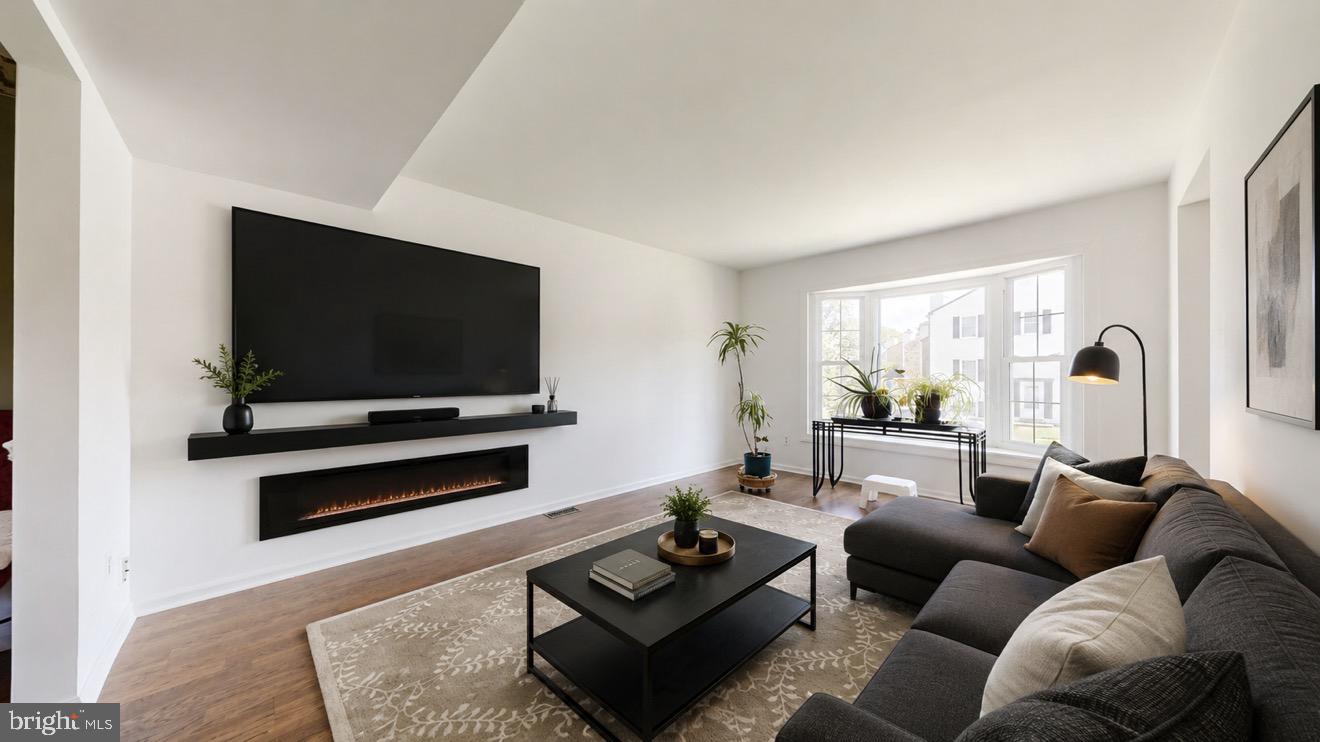
The main level offers an inviting living room filled with natural light, a separate formal dining room, and a practical kitchen designed for easy meal preparation. A conveniently located half-bath completes the main living space.
Upstairs, you'll find three bedrooms,(carpets to be replaced) including a private primary suite with its own en-suite bathroom. An additional full bathroom serves the secondary bedrooms, both bathrooms have been updated recently.
The fully finished walkout lower level adds exceptional living space, featuring a large recreation room anchored by a cozy fireplace. It also includes a versatile bonus room—perfect for a home gym, hobby space, or private den. Step through the lower-sliding door into your new fully fenced, large paved patio with a back door leading you to nature, providing a private outdoor retreat ideal for entertaining and relaxing.
Save
Ask
Tour
Hide
Share
Listing Snapshot
Price
$449,999
Days On Site
51 Days
Bedrooms
3
Inside Area (SqFt)
1,563 sqft
Total Baths
3
Full Baths
2
Partial Baths
1
Lot Size
N/A
Year Built
1978
MLS® Number
VALO2132178
Status
Active Under Contract
Property Tax
$3,222
HOA/Condo/Coop Fees
$350 monthly
Sq Ft Source
Estimated
Friends & Family
React
Invite
Recent Activity
5 days ago
Listing updated with changes from the MLS®
4 weeks ago
Status changed to Active Under Contract
2 months ago
Listing first seen on site
General Features
Cross Street
Greenthorn Avenue
Foundation
Concrete Perimeter
Levels
Three Or More
Parking
On StreetAssignedPermit RequiredOtherParking Lot
Parking Spaces
2
Pets
Yes
Property Sub Type
Condominium
Sewer
Public Sewer
SqFt Above
1311
SqFt Below
252
SqFt Total
1693
Style
Colonial
Utilities
Water AvailableElectricity Available
Water Source
Public
Zoning
PDH3
Interior Features
Appliances
Electric RangeElectric OvenElectric Water HeaterDishwasherDisposalRefrigeratorWasher