Fall in love with this exceptional Lansdowne single-family home, where timeless elegance meets modern comfort in one of Loudoun County's most sought-after communities. Thoughtfully updated and meticulously maintained, this home offers the perfect blend of luxury, functionality, and exceptional indoor-outdoor living.
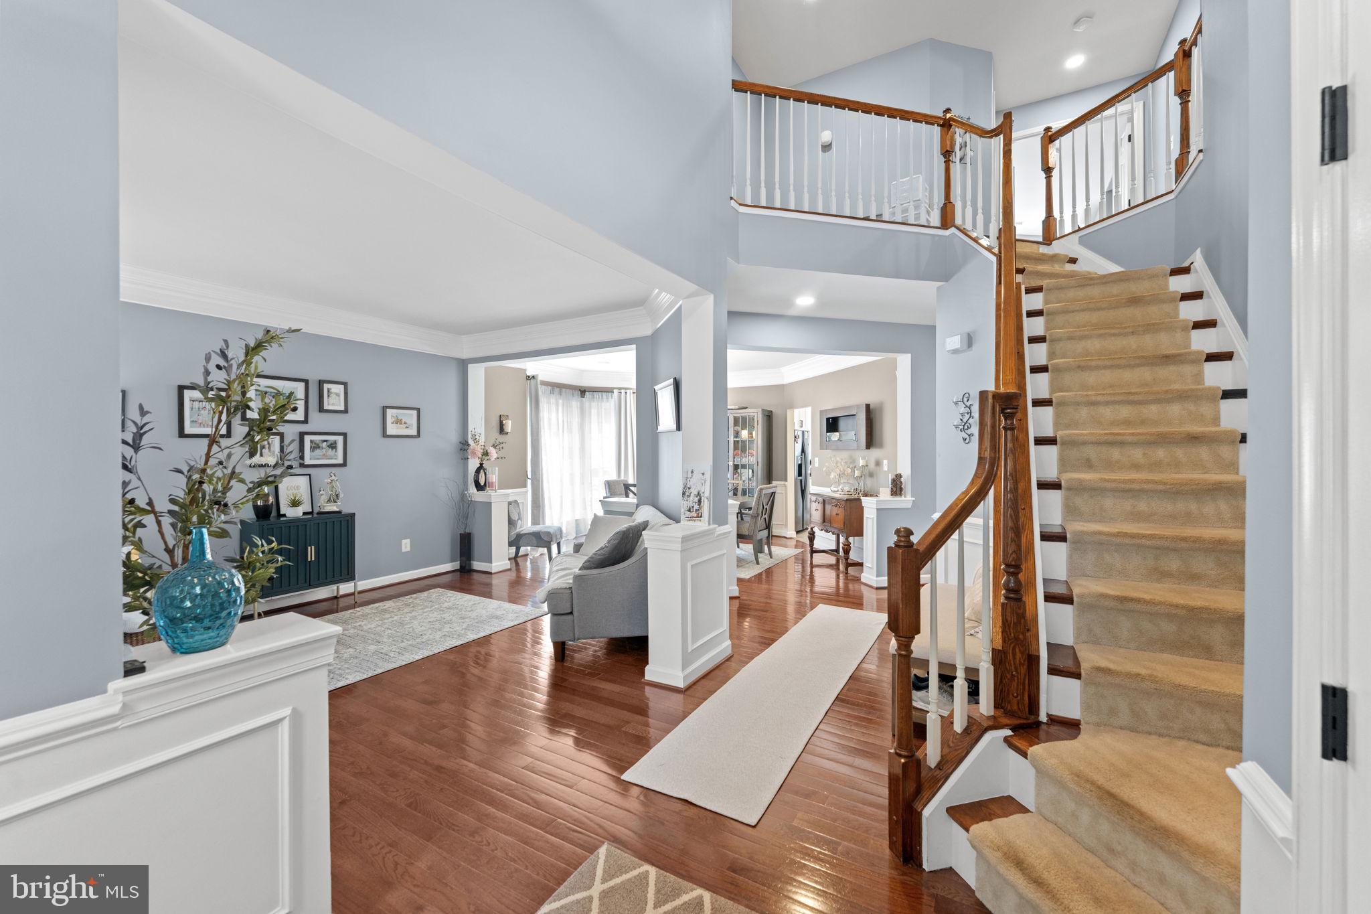
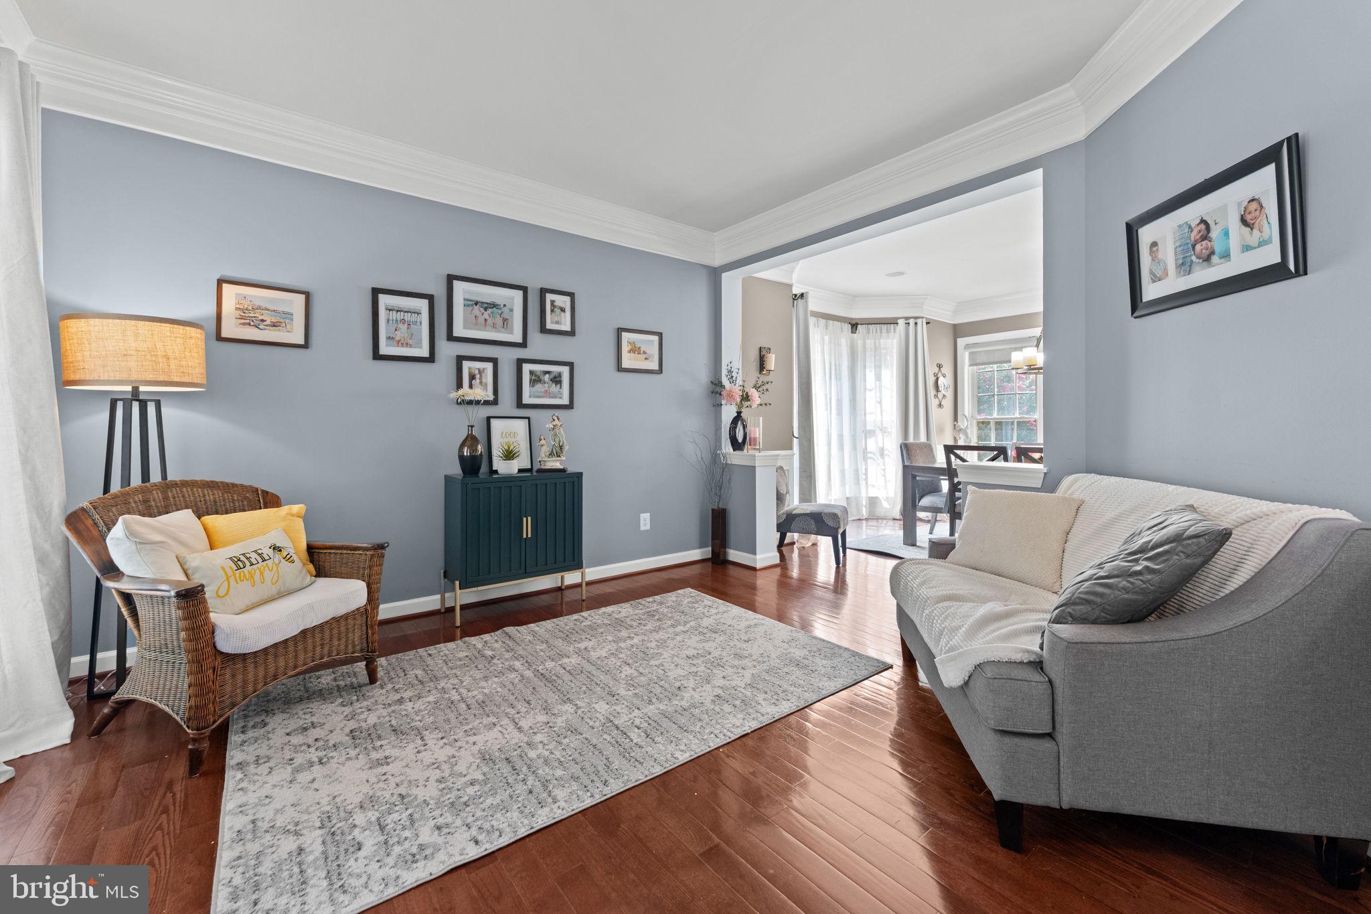
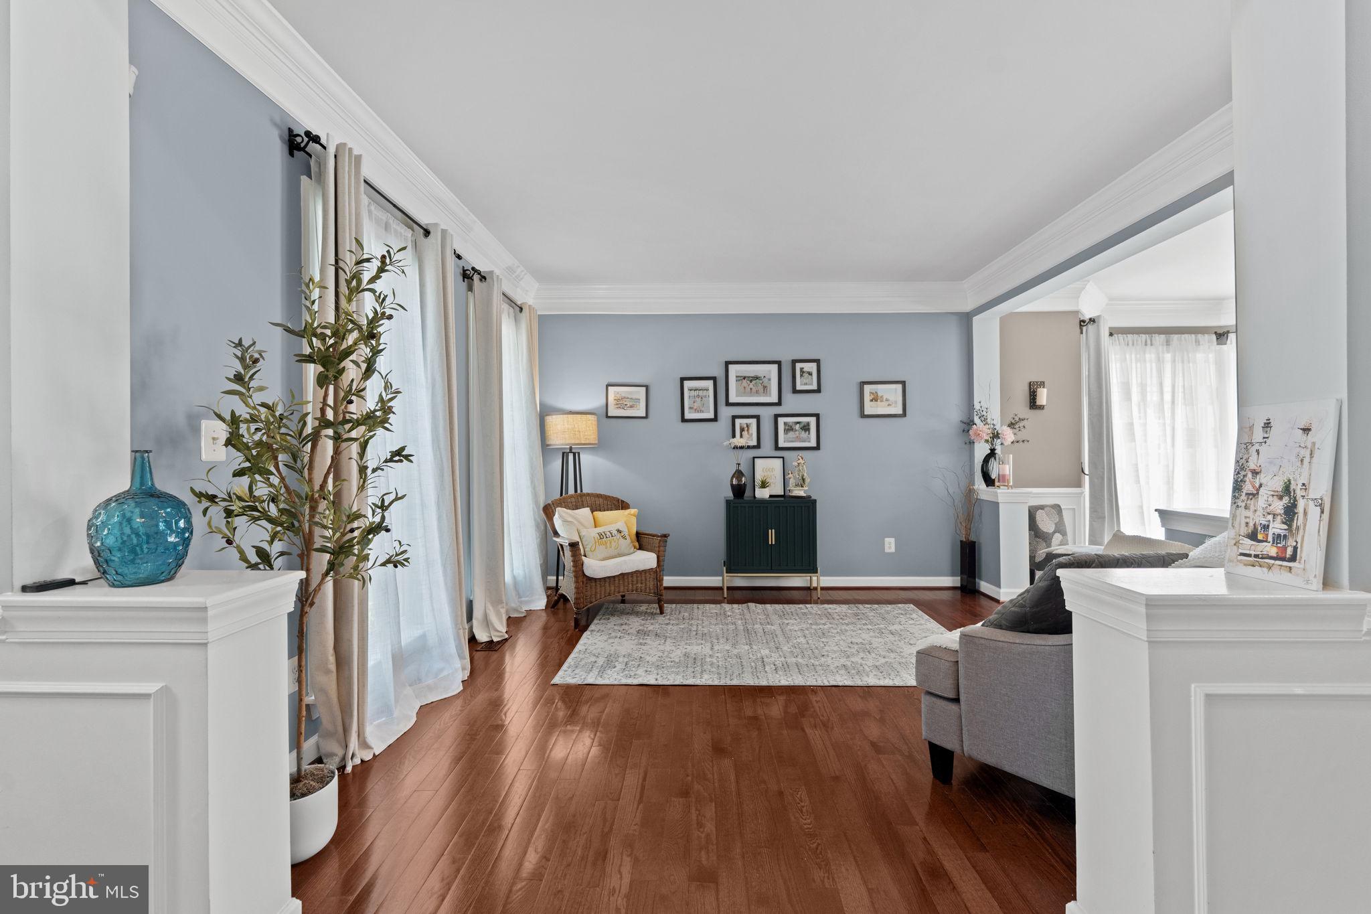
Step inside to a dramatic two-story foyer filled with natural light, gleaming hardwood floors, and elegant formal living and dining rooms enhanced by crown molding, chair rail, and shadowbox trim. A private main-level office provides an ideal work-from-home space.
The heart of the home is the beautifully renovated gourmet eat-in kitchen, featuring white shaker cabinetry, stunning granite countertops, a spacious center island with seating, double wall ovens, luxury vinyl plank flooring, recessed lighting, and a generous breakfast area overlooking the backyard. The kitchen flows seamlessly into the impressive family room, highlighted by a custom shiplap accent wall, gas fireplace, and oversized windows that fill the space with natural light.
Upstairs, retreat to the spacious primary suite featuring a cathedral ceiling, abundant natural light, and a luxurious spa-inspired bath with dual quartz vanities, designer lighting, a large corner soaking tub, oversized walk-in subway tile shower, and contemporary matte black fixtures. Three additional generously sized bedrooms and a beautifully updated hall bath with dual vanities complete the upper level.
The finished walkout lower level is designed for entertaining, offering a spacious recreation room and an impressive custom wet bar complete with granite countertops, wine storage, beverage refrigerator, dishwasher, and abundant cabinetry, perfect for hosting family and friends.
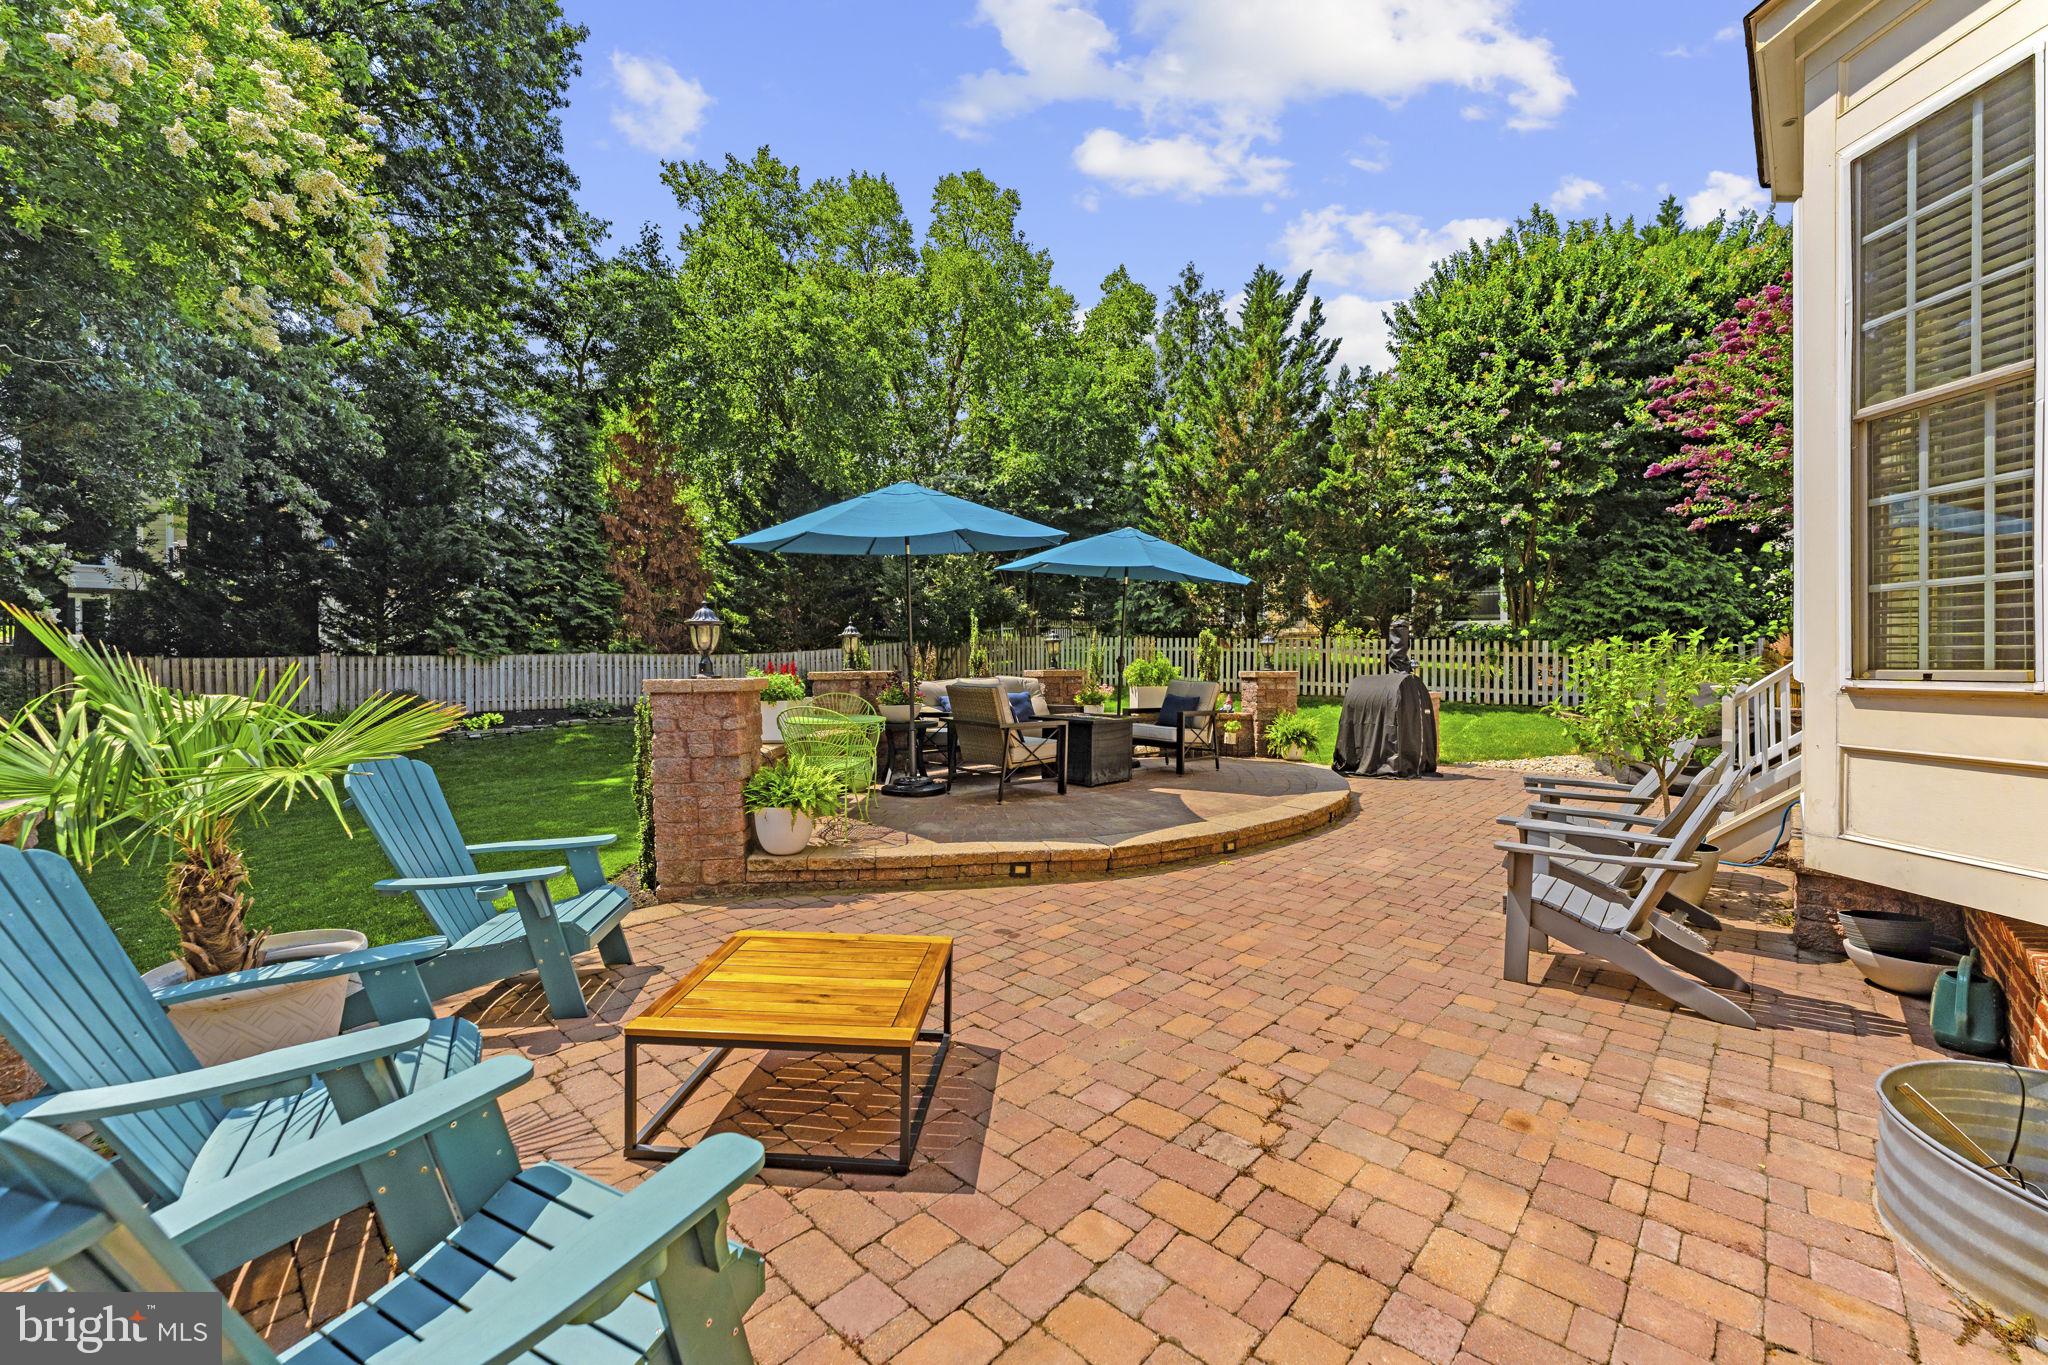
Step outside to your own private backyard retreat featuring an expansive patio, raised entertaining area, mature landscaping, and one of the largest fully fenced yards in the neighborhood, providing endless space for gatherings, recreation, or quiet relaxation. Additional highlights include a side-loading two-car garage, irrigation system, and the exceptional pride of ownership evident throughout.
Ideally located within walking distance of the Lansdowne Potomac Club, residents enjoy access to an impressive 30,000-square-foot clubhouse featuring indoor and outdoor pools, a state-of-the-art fitness center, tennis courts, spa, ballroom, playgrounds, and year-round community events. Outdoor enthusiasts will appreciate nearby hiking trails and kayak access at Elizabeth Mills Riverfront Park. Conveniently located near premier shopping, dining, golf courses, Inova Loudoun Hospital, historic downtown Leesburg, top-rated Loudoun County schools, Route 7, Dulles International Airport, and just 25 miles from Washington, D.C., this home offers an exceptional lifestyle in one of Northern Virginia's premier communities.
Save
Ask
Tour
Hide
Share
Listing Snapshot
Price
$5,000
Days On Site
51 Days
Bedrooms
5
Inside Area (SqFt)
4,157 sqft
Total Baths
4
Full Baths
3
Partial Baths
1
Lot Size
0.22 Acres
Year Built
2004
MLS® Number
VALO2132304
Status
Pending
Property Tax
N/A
HOA/Condo/Coop Fees
$298 monthly
Sq Ft Source
Assessor
Friends & Family
React
Comment
Invite
No Comments Yet
Did you know? You can invite friends and family to your search. They can join your search, rate and discuss listings with you.
Recent Activity
a month ago
Status changed to Pending
a month ago
Listing updated with changes from the MLS®
2 months ago
Listing first seen on site
General Features
Acres
0.22
Attached Garage
Yes
Available on
2026-09-15
Foundation
Concrete Perimeter
Garage
Yes
Garage Spaces
2
Levels
Three Or More
Parking
Garage Door OpenerGarageDrivewayAttached
Parking Spaces
2
Pets
Yes
Property Sub Type
Single Family Residence
Security
Security System
Sewer
Public Sewer
SqFt Above
3110
SqFt Below
1047
SqFt Total
4157
Style
Colonial
Water Source
Public
Zoning
PDH3
Interior Features
Appliances
Double OvenOvenHumidifierGas Water HeaterDishwasherDisposalDryerExhaust FanIce MakerMicrowaveRefrigeratorWasherCooktopRange Hood



Did you know? You can invite friends and family to your search. They can join your search, rate and discuss listings with you.