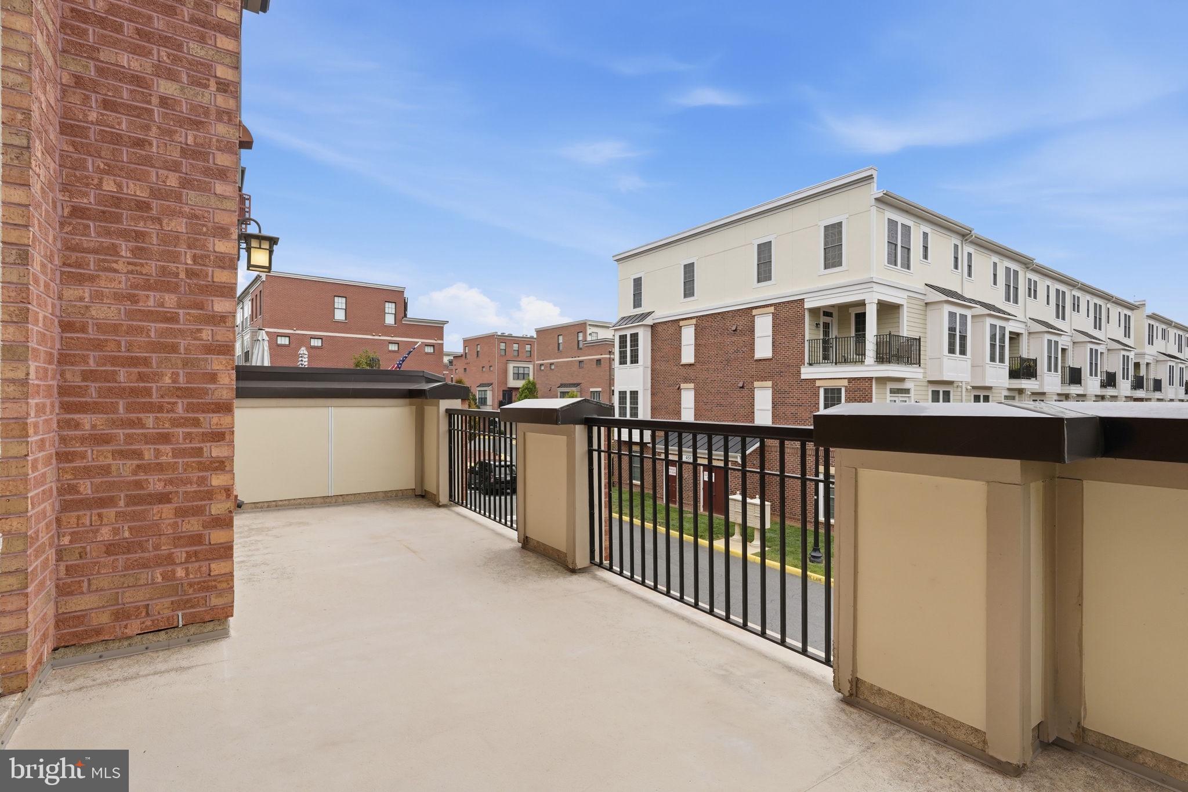
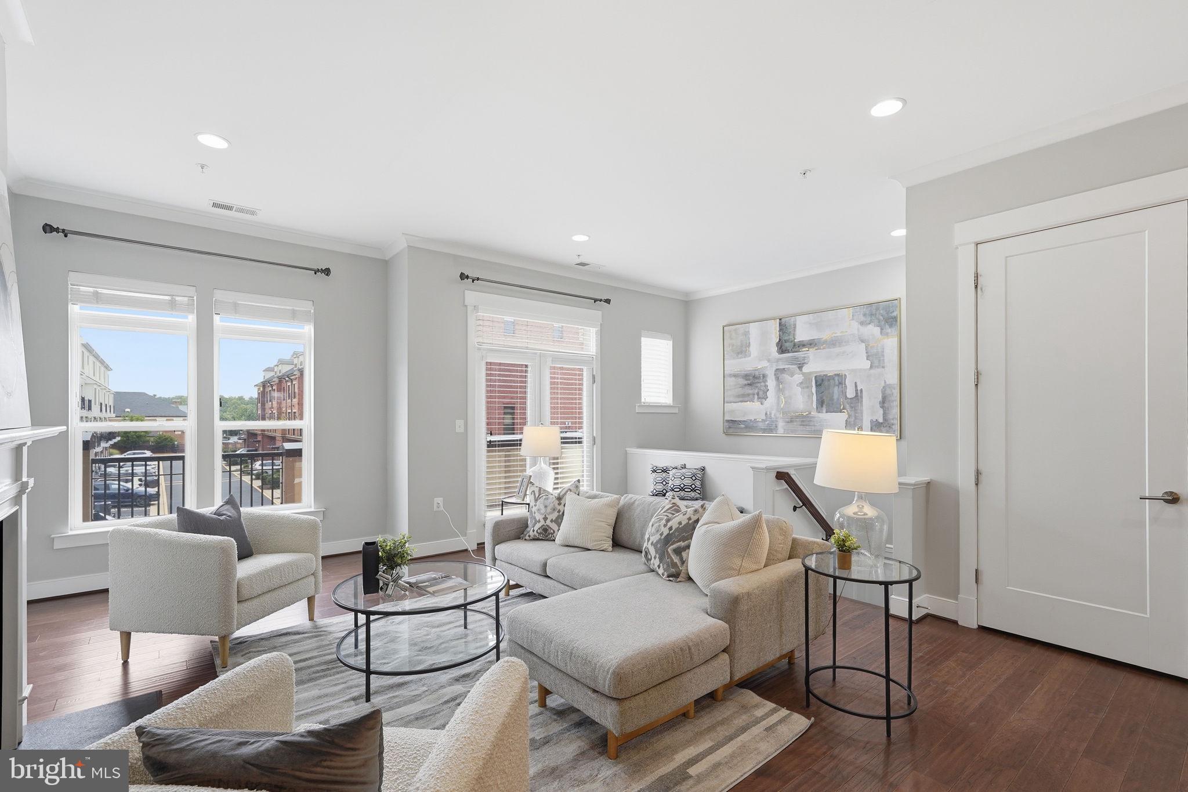
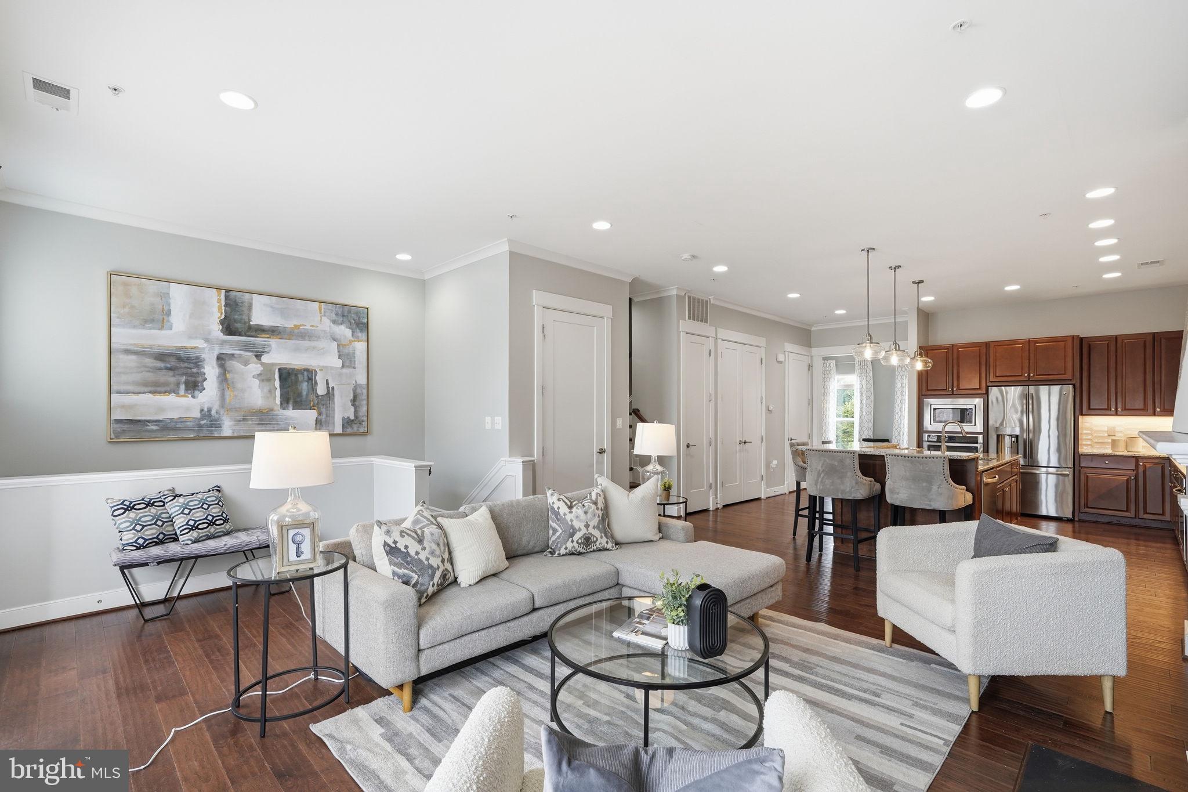
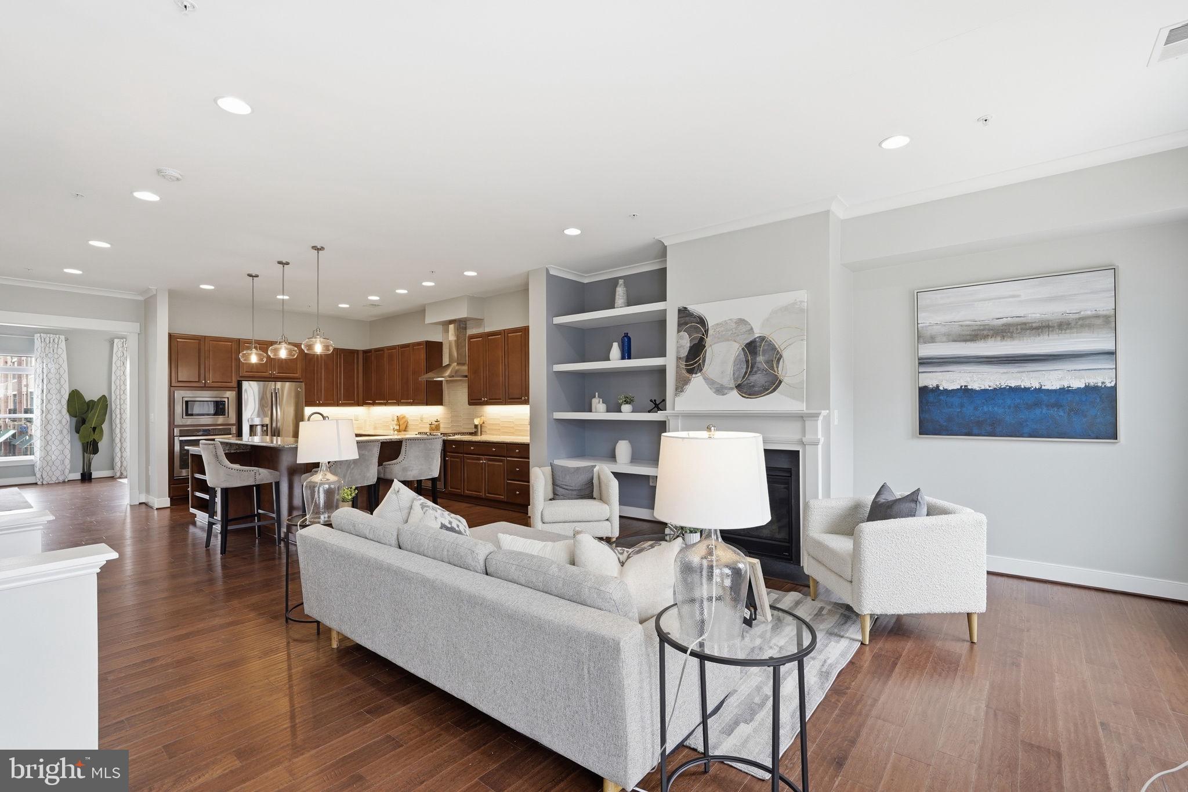
** NEW PRICE** VALUE, VALUE, VALUE! Experience upscale living in the highly sought-after Crescent Place community with this beautifully appointed four-level townhome offering over 3,150 square feet of thoughtfully designed living space, plus two private outdoor terraces. The popular Waverly model features 3 bedrooms, 3.5 baths, soaring ceilings, abundant natural light, and a modern open-concept layout, all within walking distance of historic Downtown Leesburg. The gourmet kitchen is designed for both everyday living and entertaining, showcasing wide-plank hardwood flooring, built in shelves and an oversized center island with wine refrigerator, granite countertops, custom cabinetry, stainless steel appliances, and a designer range hood. Just off the kitchen, the spacious great room offers a cozy gas fireplace and French doors leading to a private balcony. The luxurious primary suite features two custom-designed walk-in closets, plantation shutters, and a spa-inspired ensuite bath complete with a large walk-in shower with rain showerhead and dual granite-topped vanity. The fourth-level loft provides exceptional flexible living space with a wet bar and beverage refrigerator, opening to an expansive rooftop terrace overlooking the Park—an ideal setting for relaxing or entertaining. Additional highlights include a two-car garage with a two-car driveway for a total of four dedicated parking spaces, convenient guest parking nearby, an elevator shaft for future installation, two-zone HVAC, exceptional storage throughout, and two wine refrigerators. COMMUTERS DREAM- Walk to Market Station, Tuscarora Mill, boutique shopping, local breweries, wineries, and the vibrant downtown dining scene. The nearby W&OD Trail offers miles of walking and biking, while popular community events such as First Fridays, the Flower & Garden Festival, and live music on the Green make this location truly special. This exceptional home combines luxury, convenience, and an unbeatable lifestyle in one of Leesburg's most desirable neighborhoods. A MUST SEE!
Save
Ask
Tour
Hide
Share
Listing Snapshot
Price
$1,085,000
Days On Site
70 Days
Bedrooms
3
Inside Area (SqFt)
3,162 sqft
Total Baths
4
Full Baths
3
Partial Baths
1
Lot Size
N/A
Year Built
2016
MLS® Number
VALO2132422
Status
Active
Property Tax
$11,126
HOA/Condo/Coop Fees
$544 monthly
Sq Ft Source
Assessor
Friends & Family
React
Comment
Invite
No Comments Yet
Did you know? You can invite friends and family to your search. They can join your search, rate and discuss listings with you.
Recent Activity
3 days ago
Listing updated with changes from the MLS®
3 days ago
Price changed to $1,085,000
2 months ago
Status changed to Active
2 months ago
Listing first seen on site
General Features
Attached Garage
Yes
Foundation
Slab
Garage
Yes
Garage Spaces
2
Levels
Three Or More
Parking
AsphaltGarageDrivewayOtherAttached
Parking Spaces
2
Pets
Number LimitYes
Property Sub Type
Condominium
Security
Smoke Detector(s)
Sewer
Public Sewer
Special Circumstances
Standard
SqFt Above
3162
SqFt Total
3162
Style
Traditional
Water Source
Public
Zoning
LB:PRN
Interior Features
Appliances
Double OvenGas Water HeaterCooktopDishwasherDisposalExhaust FanRefrigeratorIce MakerStainless Steel Appliance(s)Microwave



Did you know? You can invite friends and family to your search. They can join your search, rate and discuss listings with you.