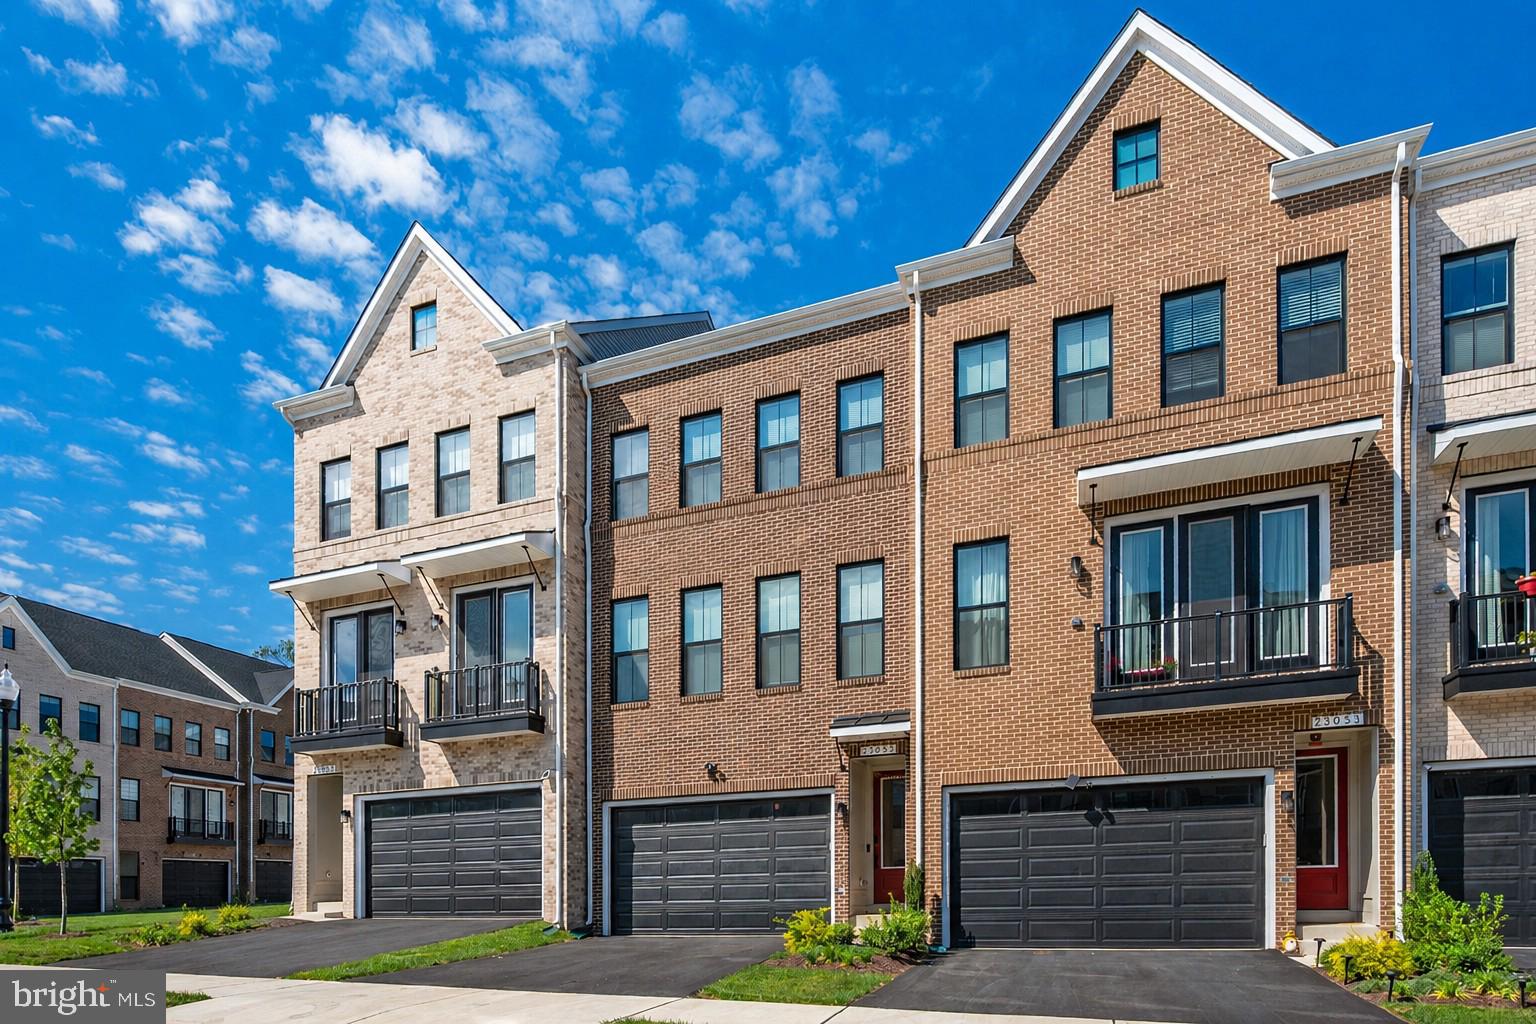
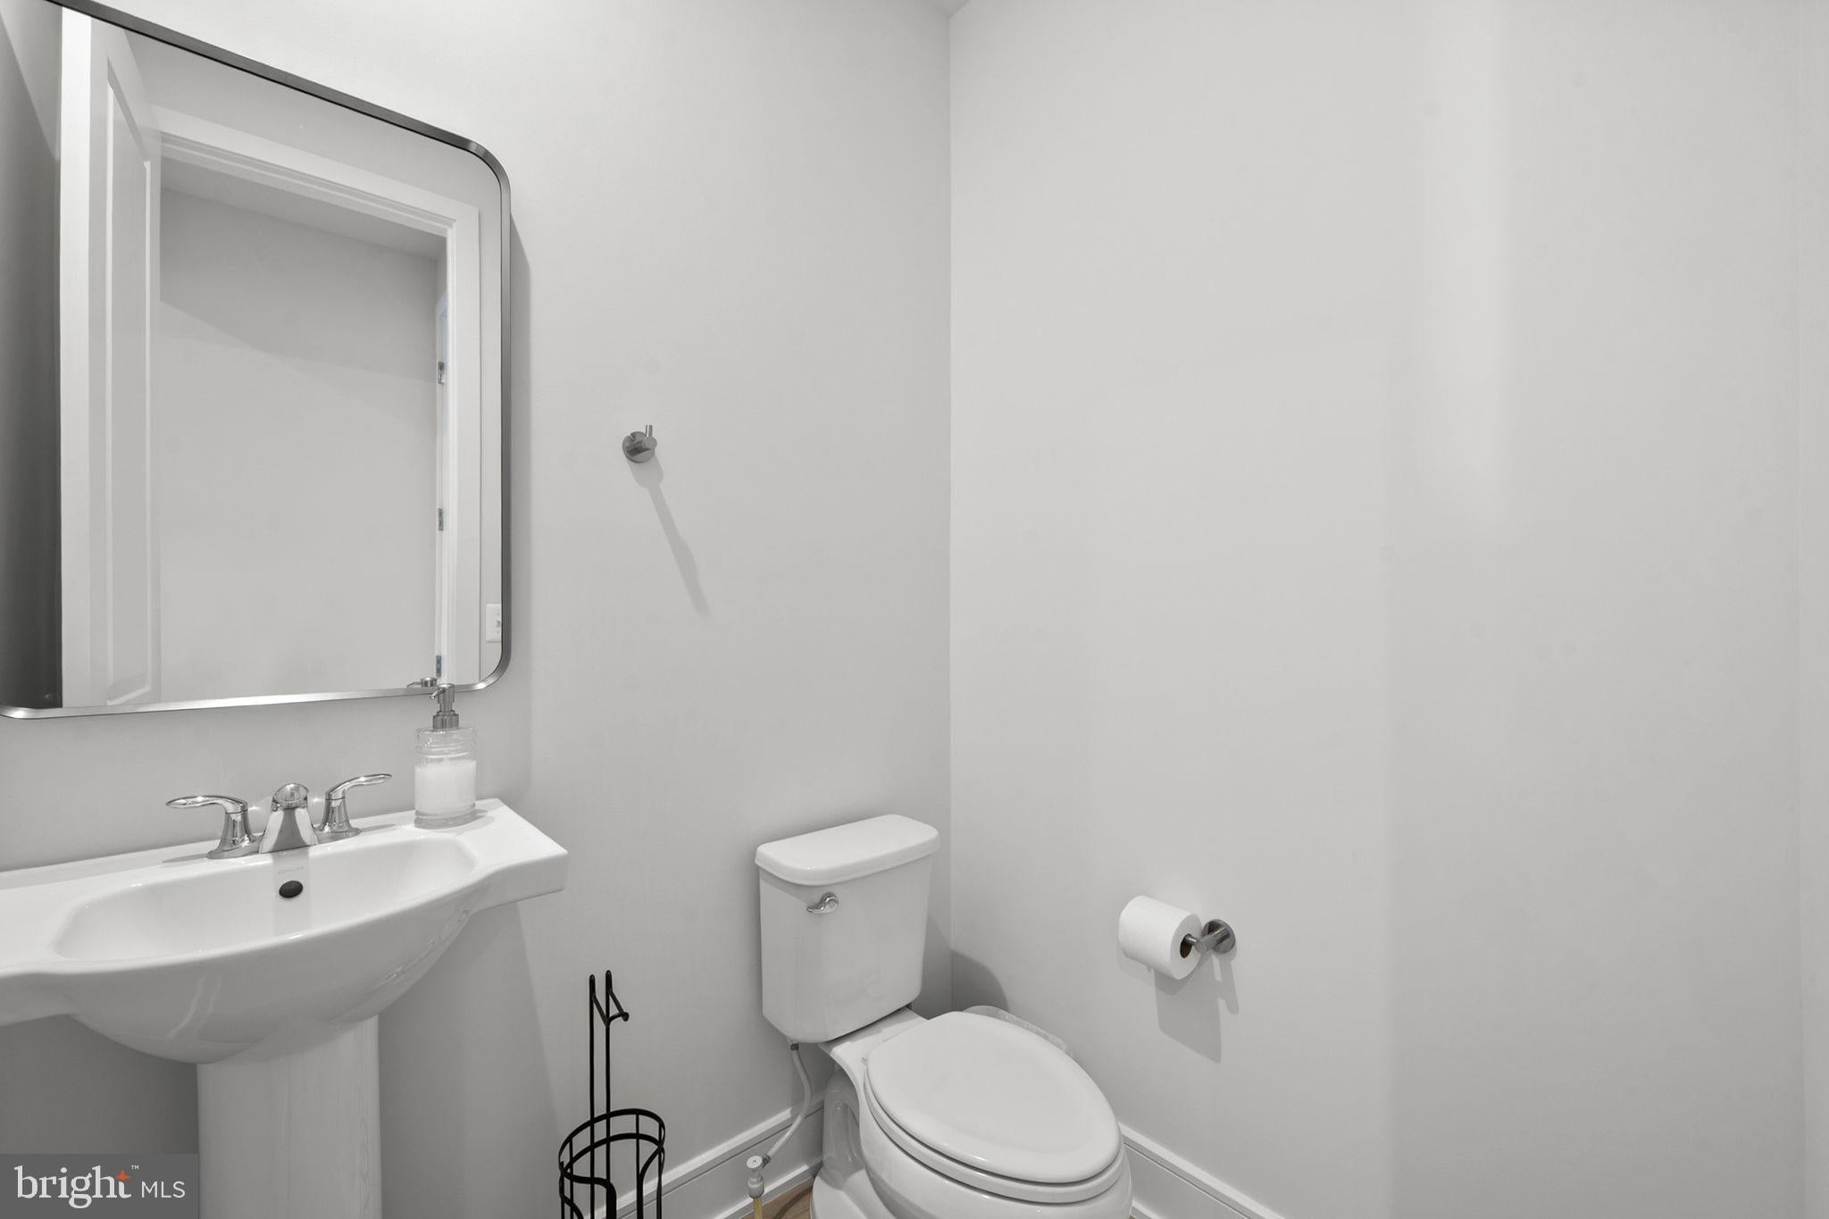
Experience modern luxury in this beautifully designed three-level townhome in West Park III at Brambleton. Built by Van Metre Homes in 2024, the sought-after RAYLEIGH floorplan offers 2,576 square feet of thoughtfully designed living space with 4 bedrooms, 3 full bathrooms, 1 half bath, and a 2-car front-load garage. <br> <br>
The open-concept main level is built for both everyday living and entertaining, featuring a chef-inspired kitchen with quartz countertops, upgraded cabinetry, stainless steel appliances, and an oversized center island. The spacious great room flows seamlessly to a private deck, creating the perfect indoor-outdoor living experience. <br> <br>
Upstairs, the expansive primary suite includes a renovated walk-in closet and a spa-inspired bathroom with dual vanities and an oversized frameless shower with built-in seating. Two additional bedrooms, a full bath, and a conveniently located laundry room complete the upper level. <br> <br>
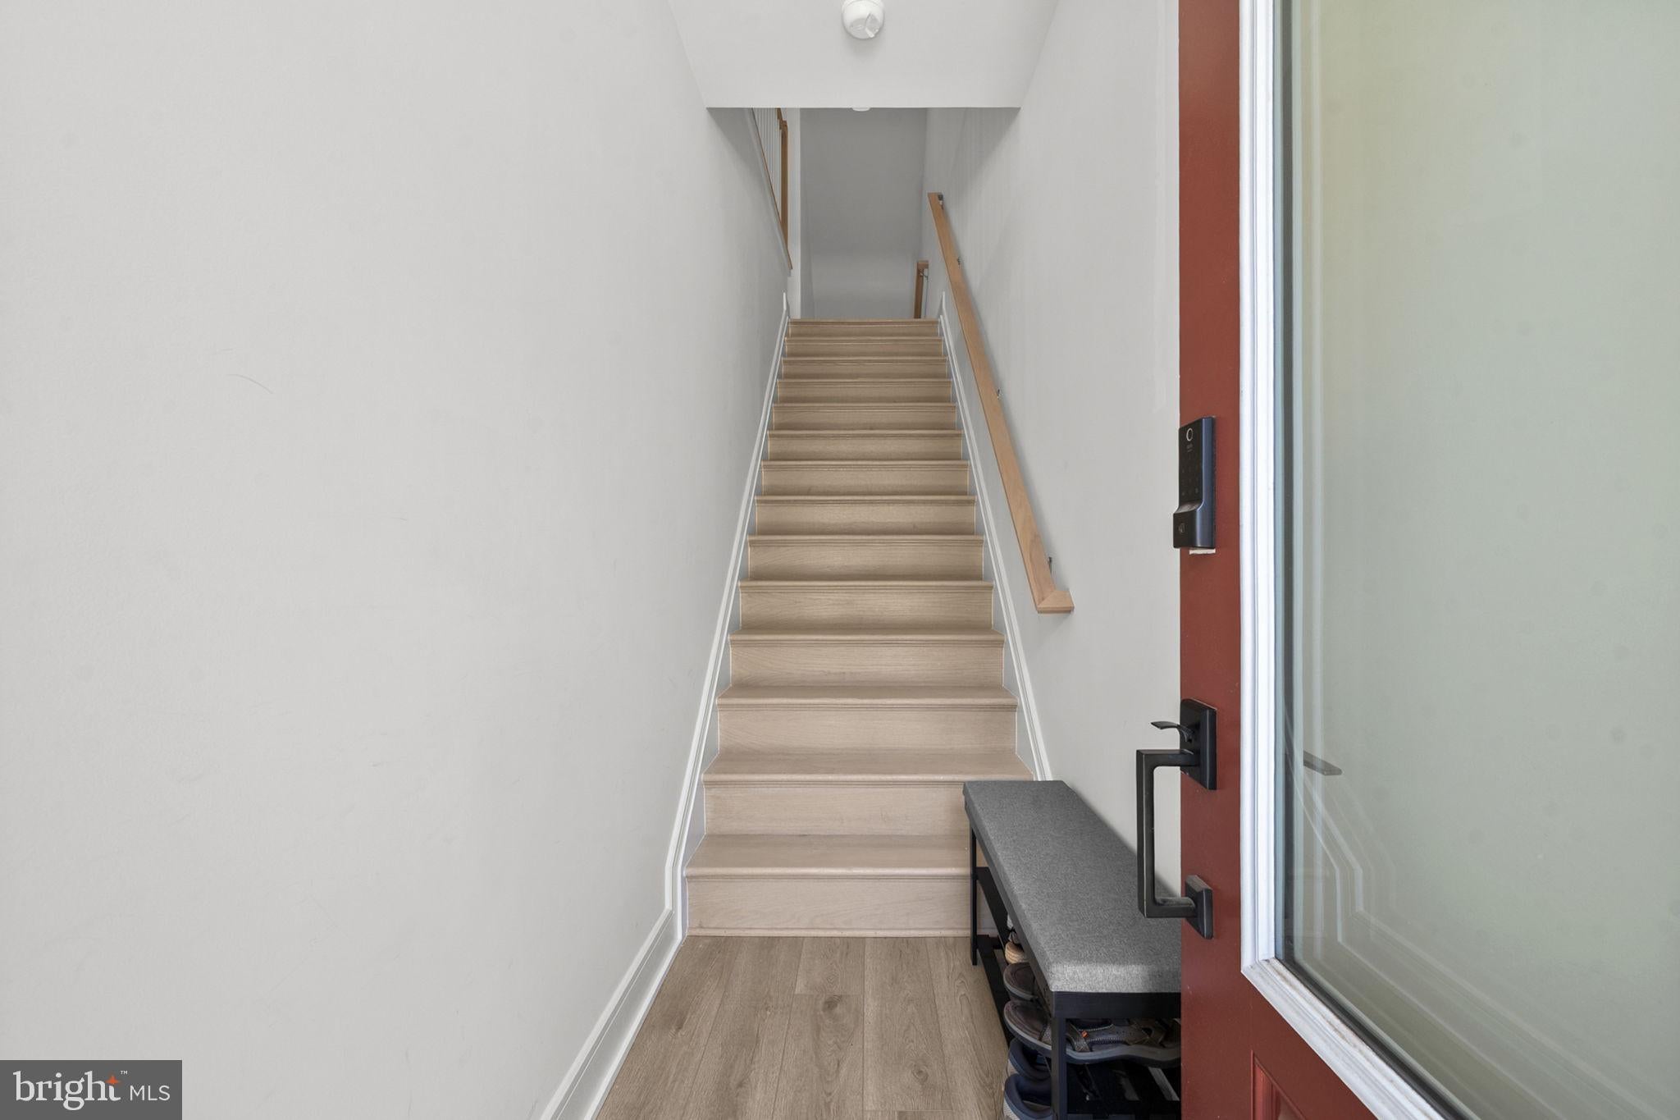
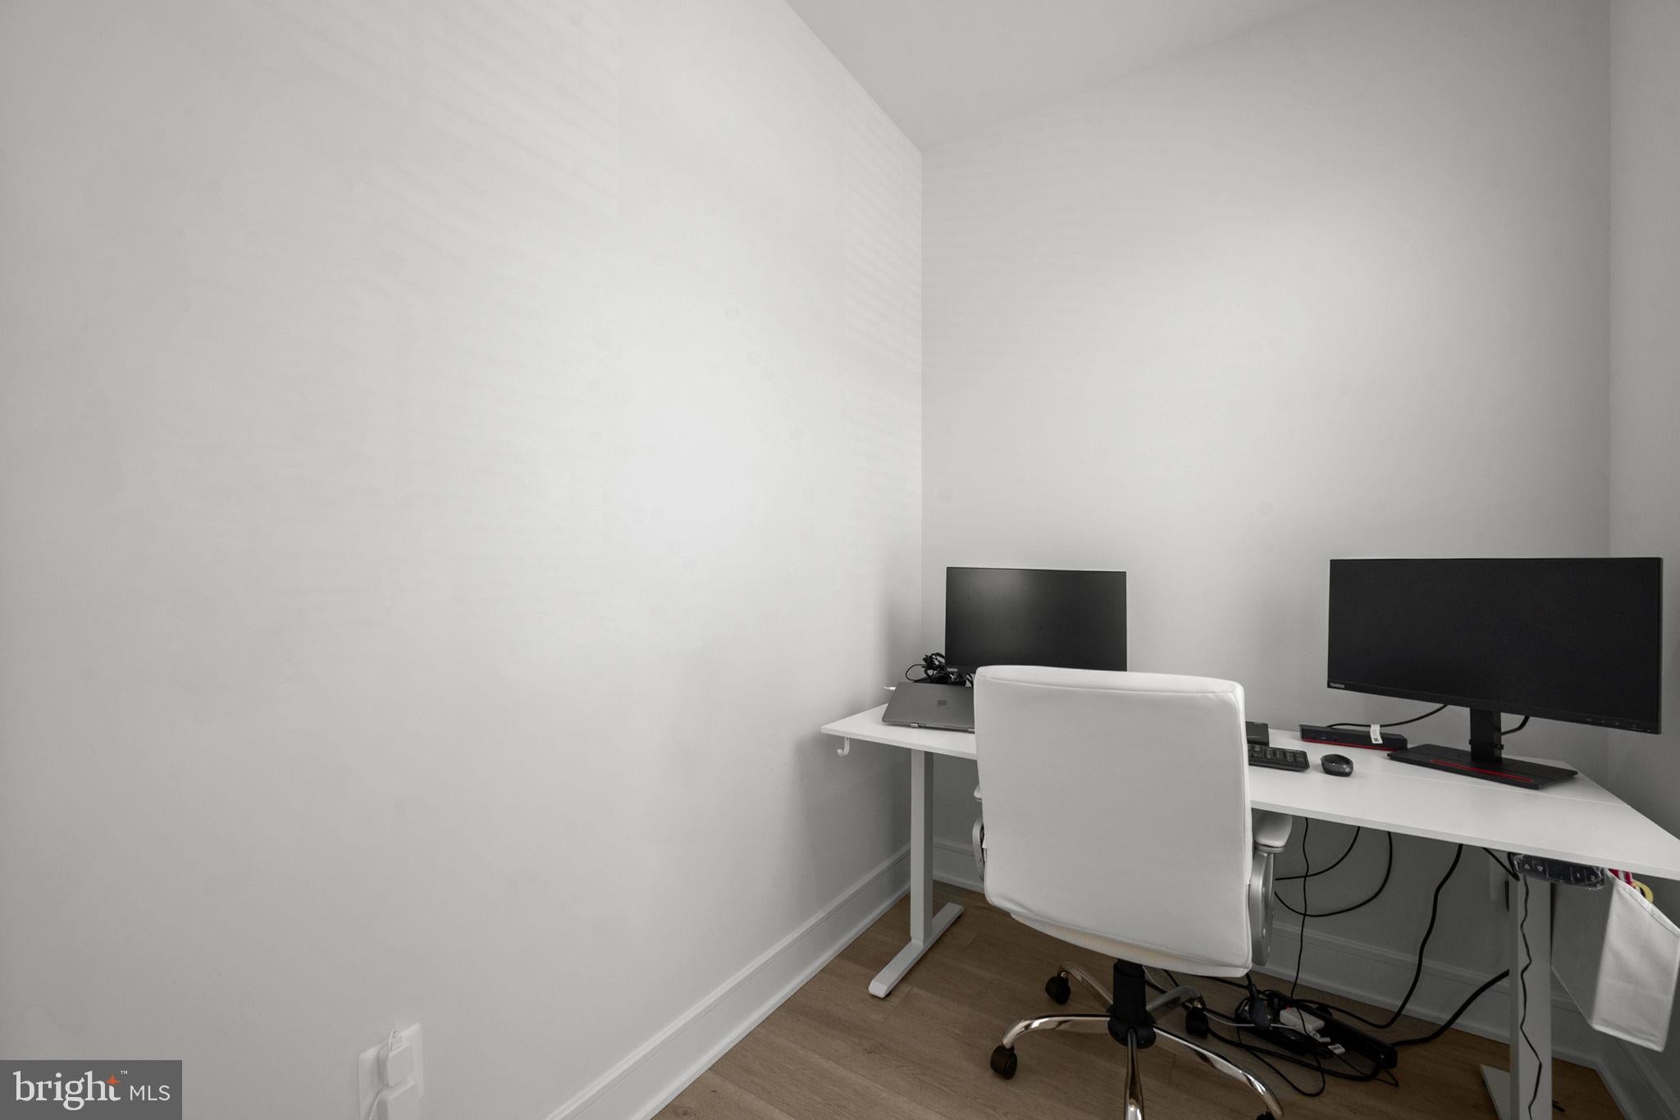
The entry level adds valuable flexibility with a spacious recreation room, a fourth bedroom, and a full bathroom—ideal for guests, a home office, or multi-generational living. Additional features include a water softener, while the home is built to modern energy-efficiency standards and includes the remainder of the builder's post-settlement warranty. <br> <br>
Located in West Park III, within the award-winning Brambleton community, residents enjoy access to scenic walking trails, parks, pools, playgrounds, basketball and pickleball courts, and the vibrant Brambleton Town Center with its shopping, dining, and entertainment options. The home is also within walking distance of highly rated Madison’s Trust Elementary School, adding exceptional convenience for families. <br> <br>
Don't miss the opportunity to own a nearly new home that combines modern design, premium finishes, and an exceptional location. Schedule your private showing today!
Save
Ask
Tour
Hide
Share
Listing Snapshot
Price
$3,600
Days On Site
47 Days
Bedrooms
4
Inside Area (SqFt)
2,576 sqft
Total Baths
4
Full Baths
3
Partial Baths
1
Lot Size
0.05 Acres
Year Built
2024
MLS® Number
VALO2132458
Status
Active
Property Tax
N/A
HOA/Condo/Coop Fees
N/A
Sq Ft Source
Assessor
Friends & Family
React
Invite
Recent Activity
a week ago
Price changed to $3,600
a week ago
Listing updated with changes from the MLS®
2 months ago
Listing first seen on site
General Features
Acres
0.05
Attached Garage
Yes
Available on
2026-08-15
Cross Street
Soaring Heights Ter
Foundation
Other
Garage
Yes
Garage Spaces
2
Levels
Three Or More
Parking
AsphaltGarageAttached
Parking Spaces
2
Pets
Yes
Property Sub Type
Townhouse
Sewer
Public Sewer
SqFt Above
2576
SqFt Total
2576
Style
Other
Water Source
Public
Zoning
PDH4
Interior Features
Appliances
OvenGas Water HeaterDishwasherDisposalStainless Steel Appliance(s)RefrigeratorWater HeaterWasherDryerMicrowaveENERGY STAR Qualified Appliances