
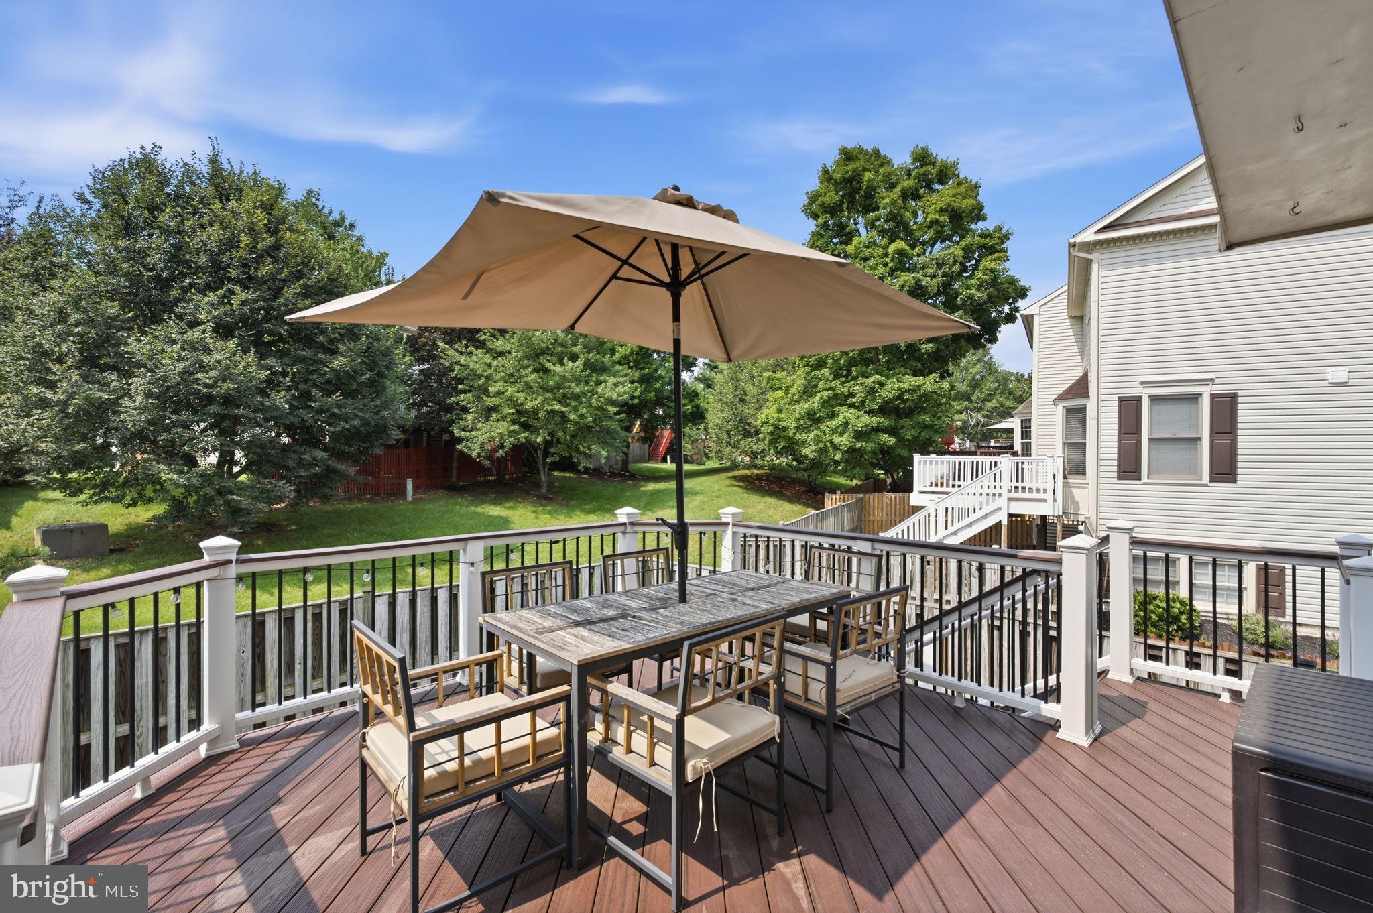
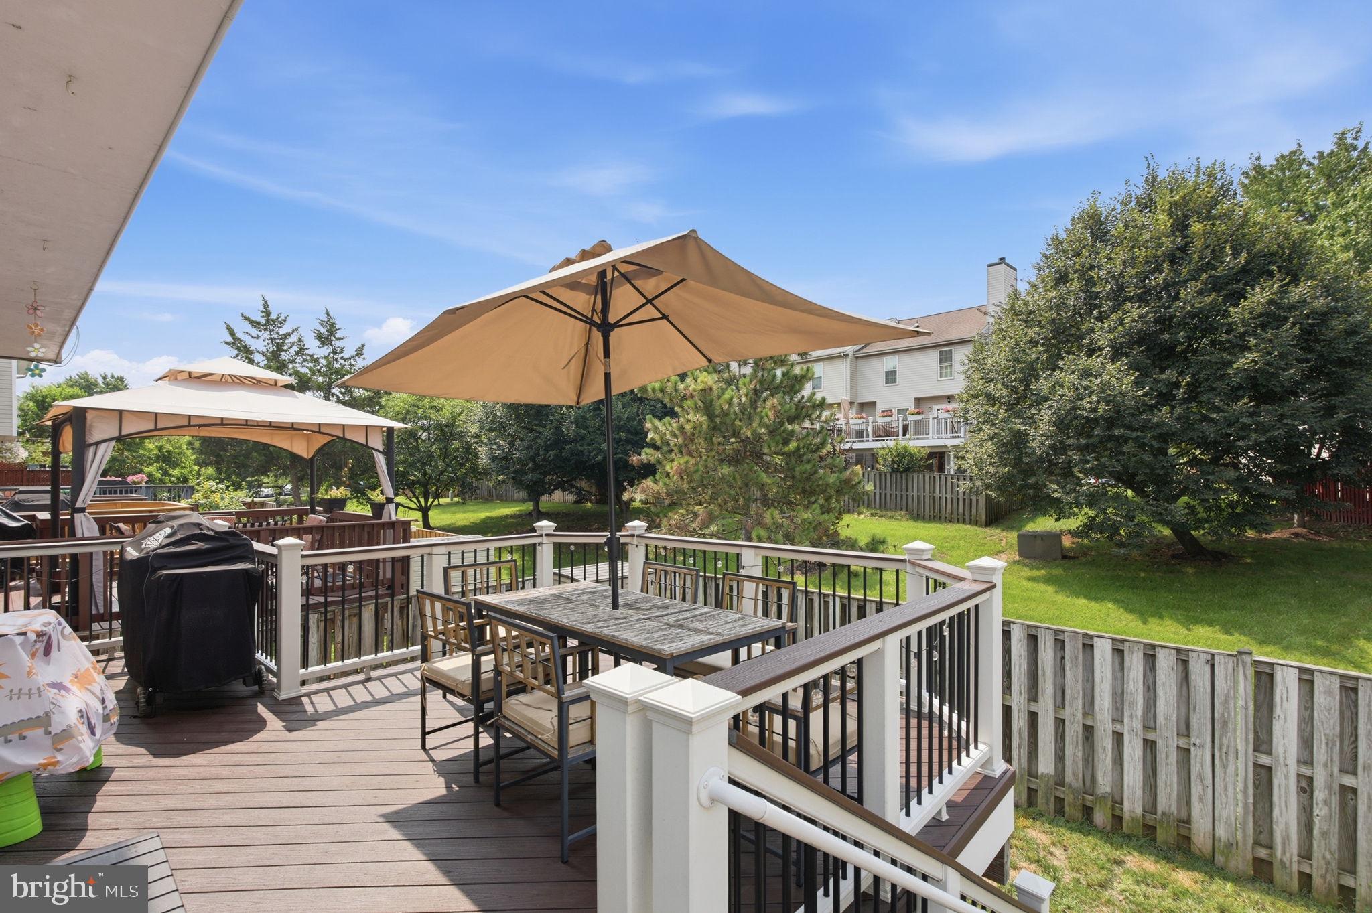
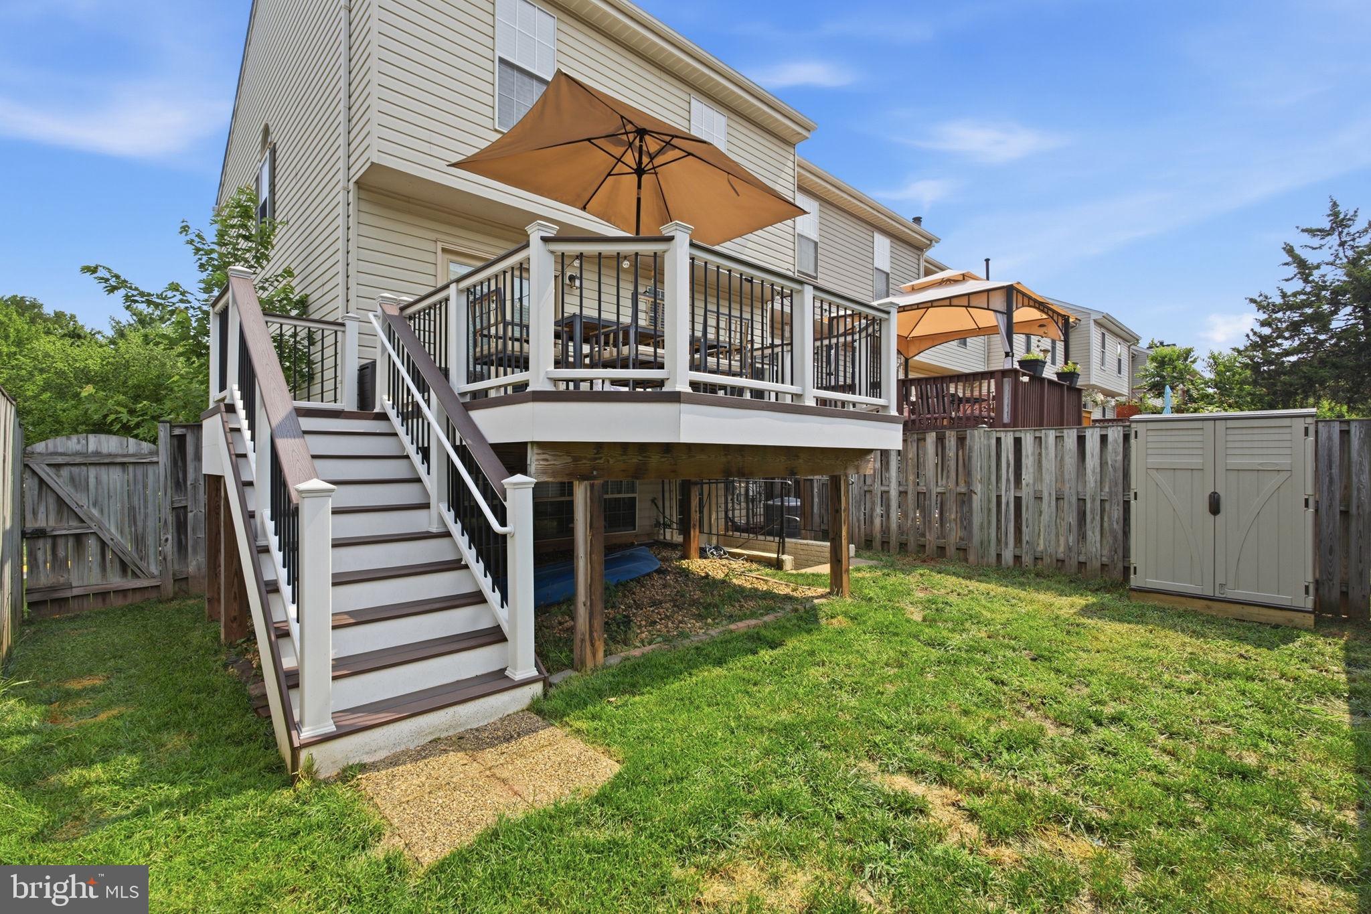
End unit townhome in Ashburn Farm. 3 bed, 2.5 bath, with 1-car garage and a driveway. Fully fenced rear yard with a walk-down, trex deck backing to an grassy, common area. Main level has hardwood floors, separate dining room, and a half bath. Kitchen has granite countertops, stainless steel appliances, pantry, and a coffee nook. Three spacious bedrooms on the upper level all with vaulted ceilings and overhead lighting. Primary ensuite has a large walk-in closet plus additional shelving corner. Walkout basement has a rec room, ample storage space, and washer/dryer. Brand new fence July 2026. New attic insulation 2025. Water heater 2024. Microwave & dishwasher 2026. Roof 2016. AC coil 2019.
Save
Ask
Tour
Hide
Share
Listing Snapshot
Price
$629,000
Days On Site
69 Days
Bedrooms
3
Inside Area (SqFt)
2,156 sqft
Total Baths
3
Full Baths
2
Partial Baths
1
Lot Size
0.06 Acres
Year Built
1992
MLS® Number
VALO2132466
Status
Active Under Contract
Property Tax
$4,545
HOA/Condo/Coop Fees
$121.88 monthly
Sq Ft Source
Estimated
Friends & Family
React
Comment
Invite
No Comments Yet
Did you know? You can invite friends and family to your search. They can join your search, rate and discuss listings with you.
Recent Activity
3 weeks ago
Status changed to Active Under Contract
3 weeks ago
Listing updated with changes from the MLS®
a month ago
Price changed to $629,000
2 months ago
Listing first seen on site
General Features
Acres
0.06
Attached Garage
Yes
Foundation
Slab
Garage
Yes
Garage Spaces
1
Levels
Three Or More
Parking
ConcreteGarageDrivewayAttached
Parking Spaces
2
Property Sub Type
Townhouse
Sewer
Public Sewer
Special Circumstances
Standard
SqFt Above
1916
SqFt Below
240
SqFt Total
2276
Style
Colonial
Water Source
Public
Zoning
PDH4
Interior Features
Appliances
Electric RangeElectric OvenGas Water HeaterWasherDishwasherDisposalIce MakerRefrigeratorStainless Steel Appliance(s)DryerMicrowave



Did you know? You can invite friends and family to your search. They can join your search, rate and discuss listings with you.