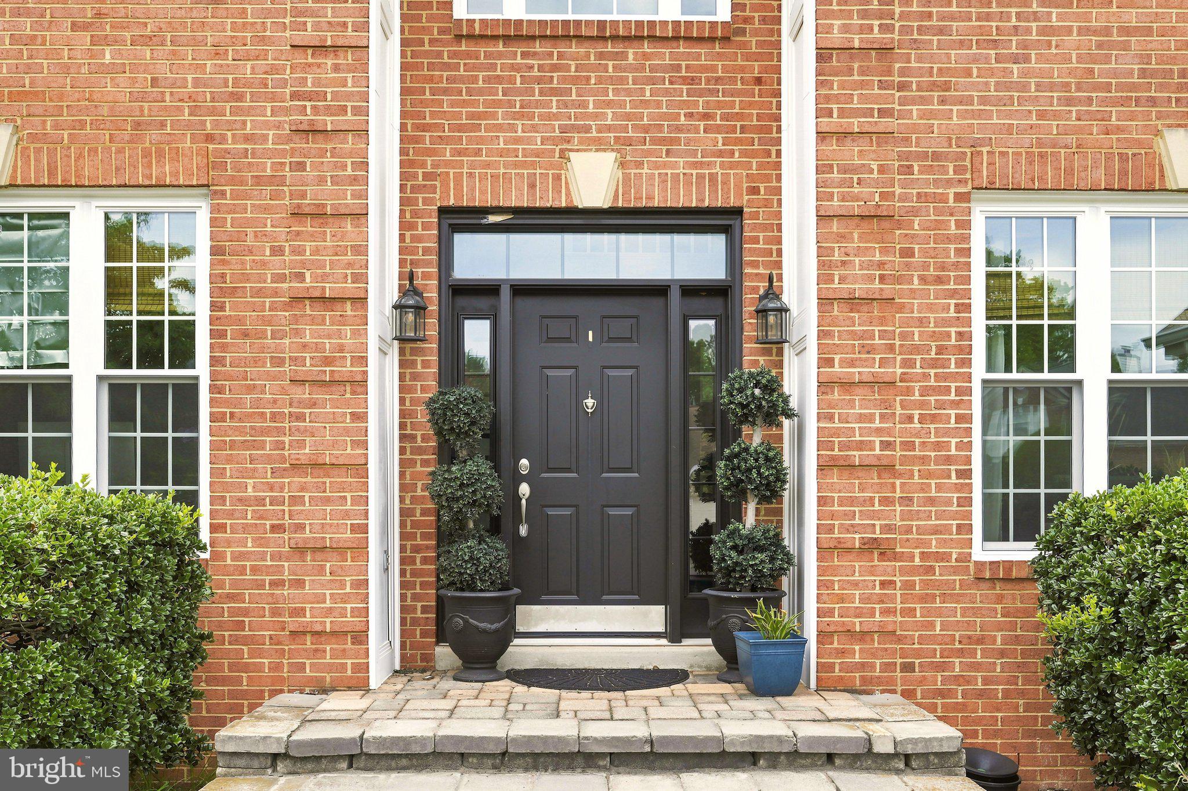
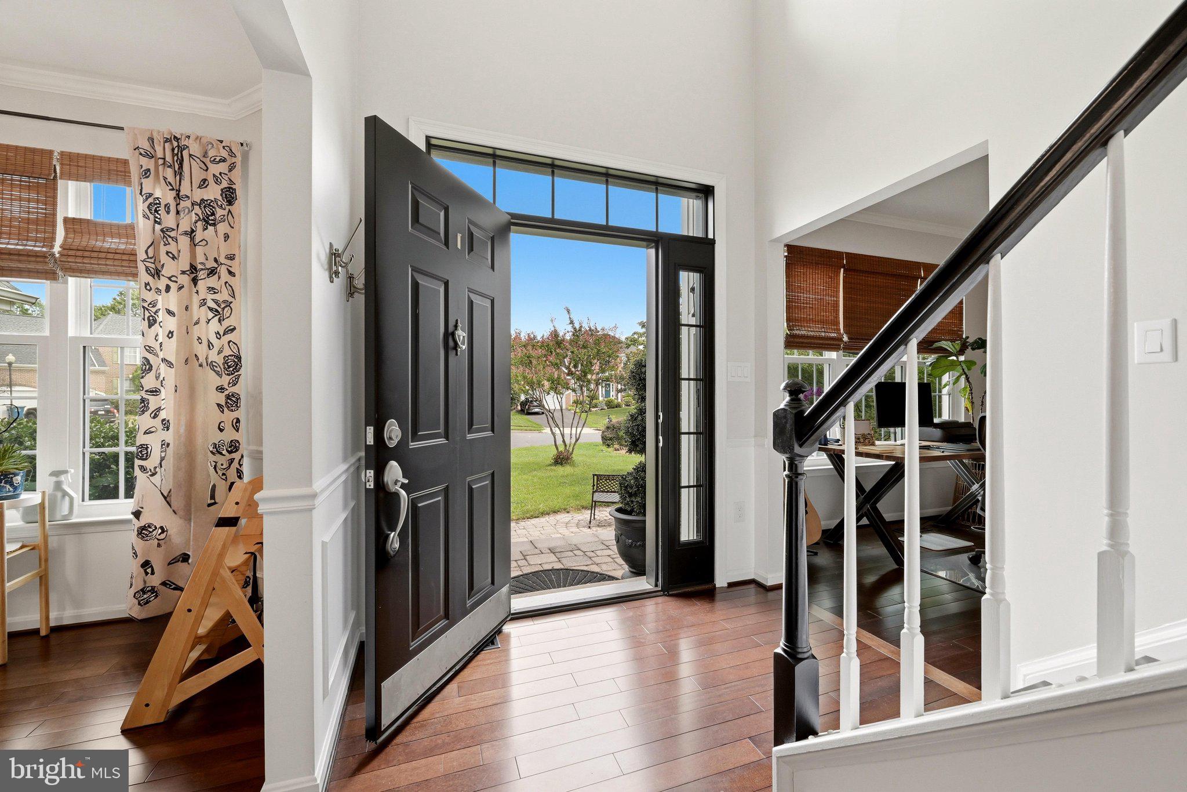
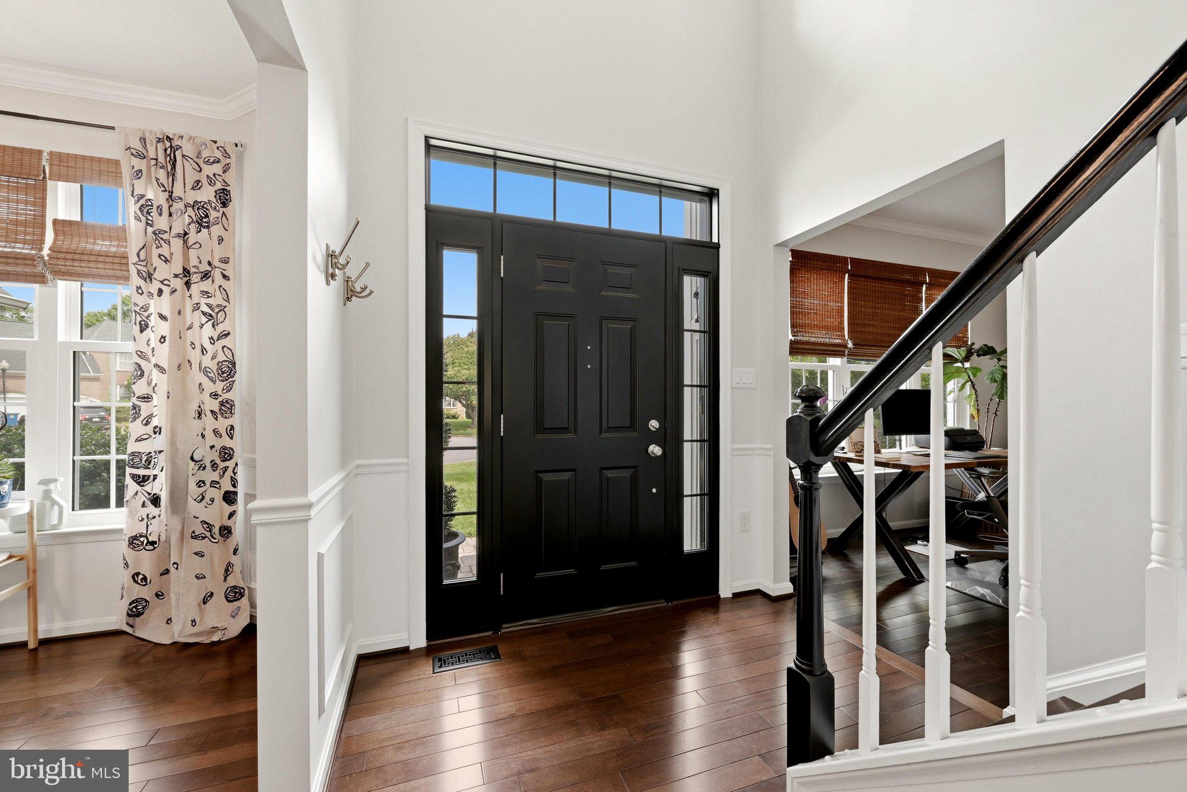
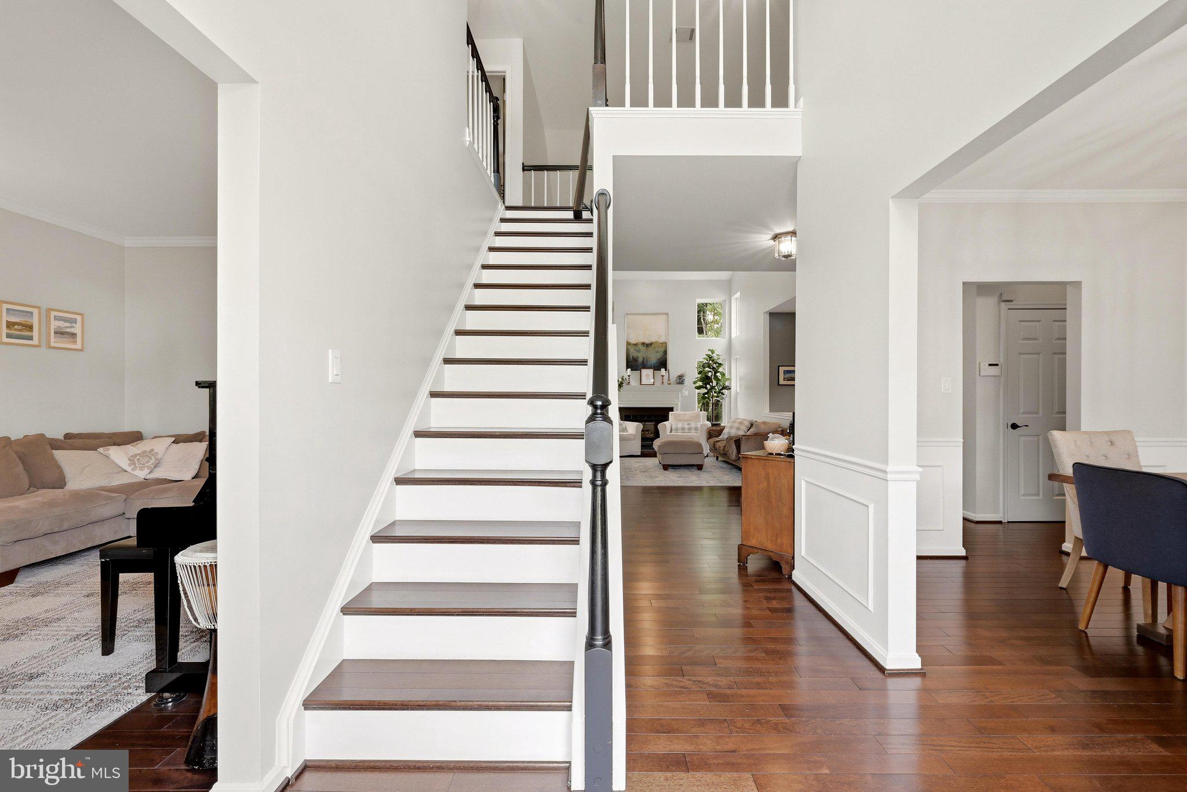
RARE EXECUTIVE HOME IN AWARD WINNING ASHBURN VILLAGE with Stately Finishes and Welcoming, Modern Concept Floorplan, on Cul-de Sac! Main Level with Mahogany Wide Plank Flooring. Elegant Two-Story Great Room off GOURMET KITCHEN. Six Burner Cooktop with Commercial Downdraft, Double Wall Ovens and Cabinets with Loads of Attractive, Creative Storage Solutions. SUNDRENCHED Formal Living and Dining Areas. Upper Level with Four Bedrooms, Three Baths and High End Laundry. Designer Finishes Throughout! Fully Finished, Walkout Lower Level with High Ceilings and, Convenient Bath. LARGE DECK off Kitchen, Perfect for Gatherings and Quiet Repose, BACKS TO COMMON AREA! Functional Mud Room with Cozy Built-Ins off Garage. Nationally Acclaimed Schools. EASY to Rt. 7, Rt. 28, Rt. 267, Rt. 15, Dulles Airport (IAD), Reston Town Center, Chantilly/Westfields, Tysons Corner, Old Town Leesburg, One Loudoun and Lansdowne Resort. NEAR ALL AMENITIES, Grocery, Coffee, Whole Foods, Shopping, Restaurants, Multiple Parks and Rec locations, GWU Science Campus, Fitness Centers and Houses of Worship! Access to Ashburn Sports Pavilion, Running Trails, Tennis, Basketball and Playground. EASY Online Application. Ask Your Realtor for Details. Please Bring Your Good Credit.
Save
Ask
Tour
Hide
Share
Listing Snapshot
Price
$4,800
Days On Site
46 Days
Bedrooms
5
Inside Area (SqFt)
3,898 sqft
Total Baths
5
Full Baths
4
Partial Baths
1
Lot Size
0.23 Acres
Year Built
1994
MLS® Number
VALO2132468
Status
Pending
Property Tax
N/A
HOA/Condo/Coop Fees
N/A
Sq Ft Source
Assessor
Friends & Family
React
Invite
Recent Activity
4 weeks ago
Status changed to Pending
4 weeks ago
Listing updated with changes from the MLS®
2 months ago
Listing first seen on site
General Features
Acres
0.23
Attached Garage
Yes
Available on
2026-08-18
Foundation
Concrete PerimeterSlab
Garage
Yes
Garage Spaces
2
Levels
Three Or More
Parking
Garage Door OpenerGarageAttached
Parking Spaces
2
Pets
Breed RestrictionsNumber LimitYes
Property Sub Type
Single Family Residence
Sewer
Public Sewer
SqFt Above
2666
SqFt Below
1232
SqFt Total
3898
Style
Colonial
Utilities
Underground Utilities
Water Source
Public
Zoning
PDH4
Interior Features
Appliances
OvenGas Water HeaterCooktopDishwasherDisposalDryerExhaust FanIce MakerMicrowaveWasher