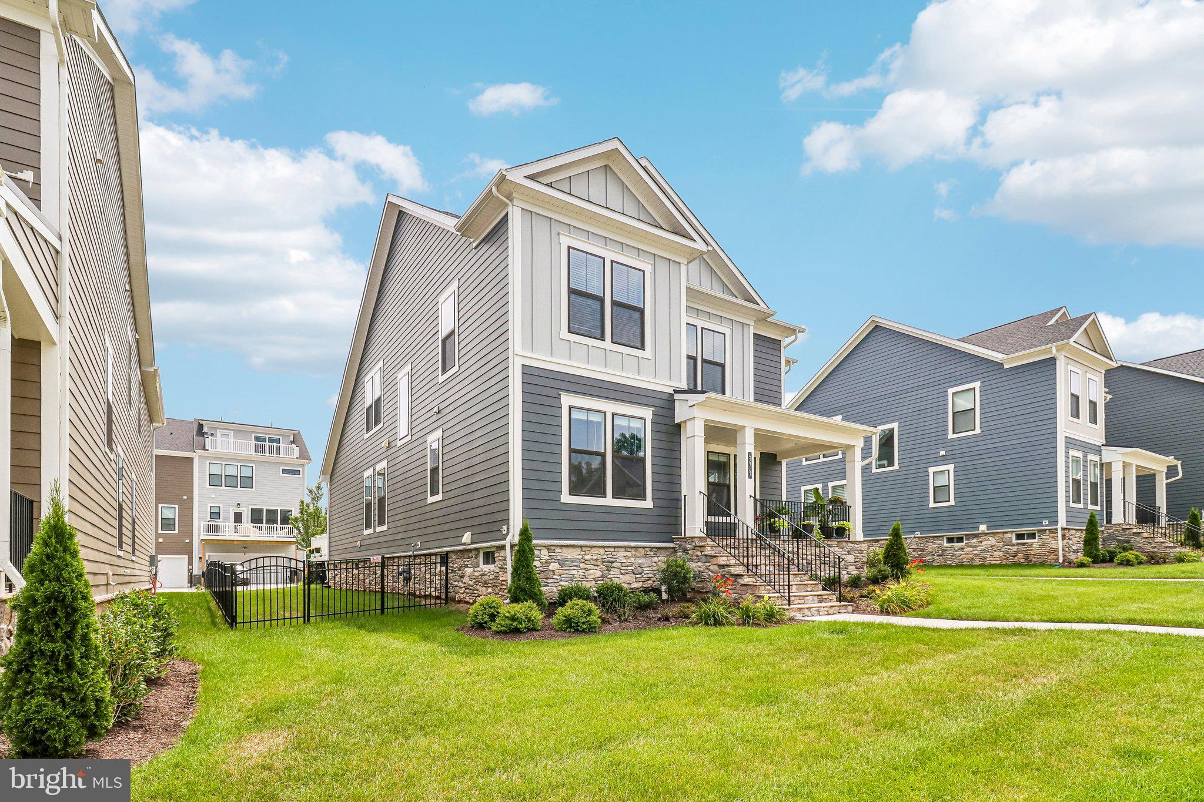
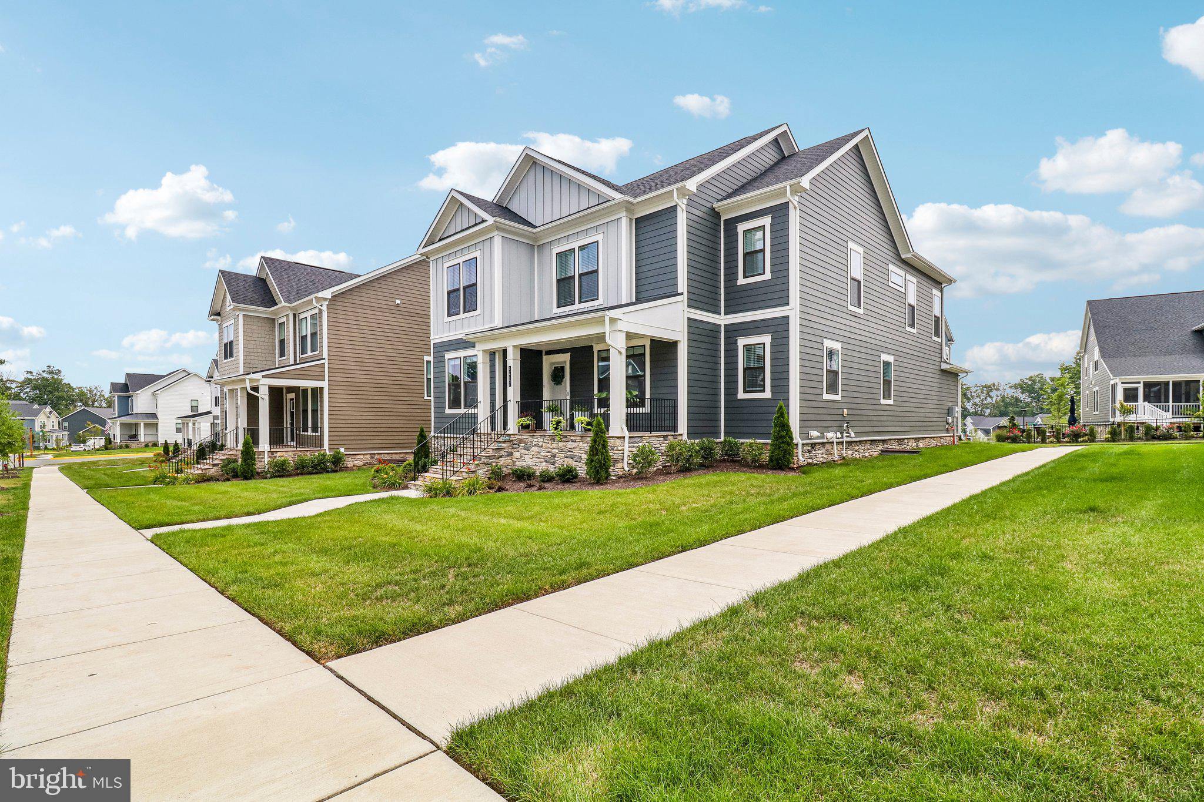
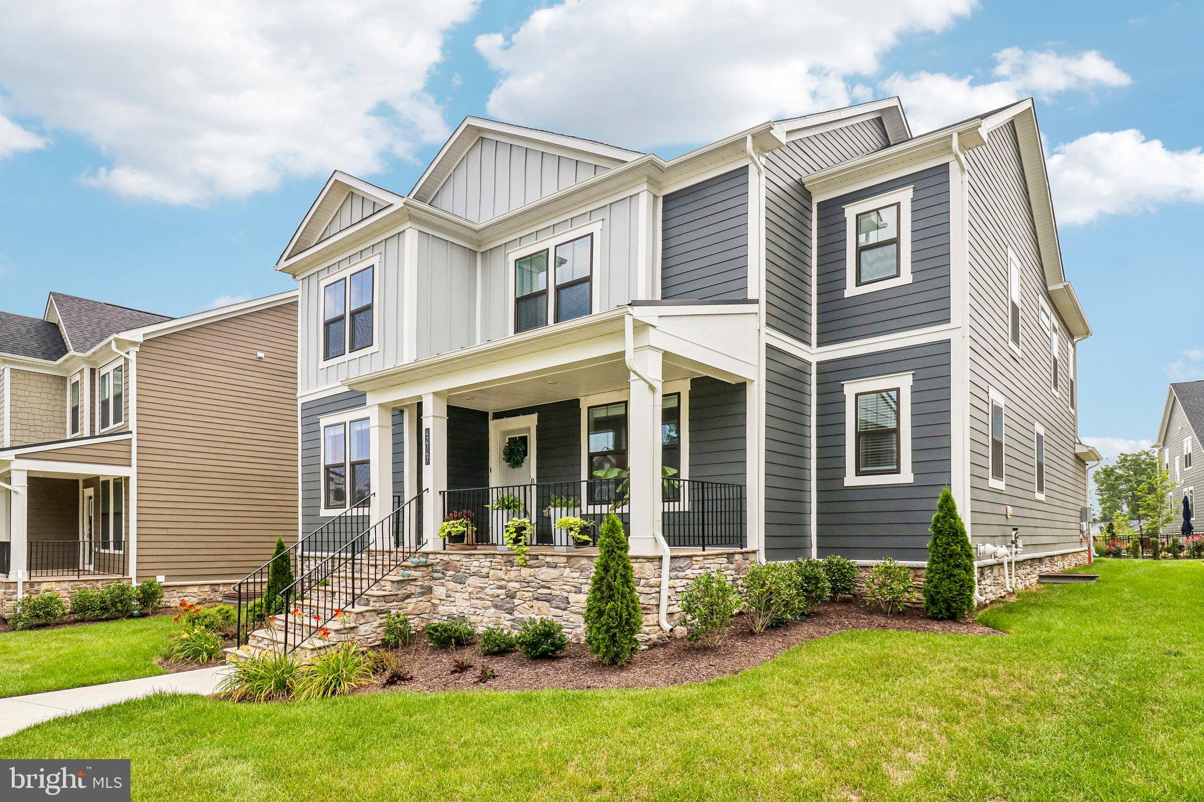
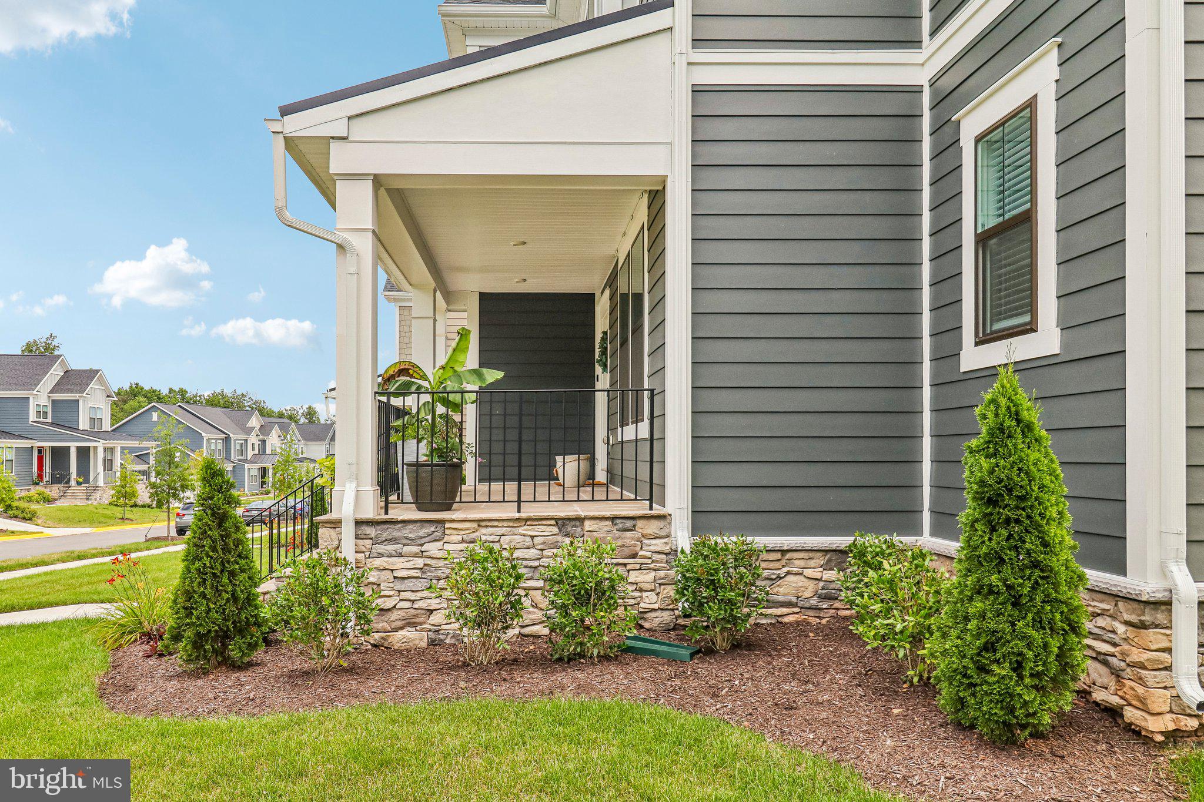
Welcome to this beautifully upgraded Pulte Meriwether in sought-after Cattail Run, offering more than 4,000 finished square feet across three thoughtfully designed levels. Built in 2024, this impressive home features five bedrooms, five full baths, one half bath and a two-car attached garage, combining newer construction with a long list of custom improvements that make it feel anything but builder-basic.
The heart of the home is the gourmet kitchen, featuring upgraded quartz countertops, decorative backsplash and generous workspace, opening seamlessly to the expansive great room with tray-ceiling detail and a modern fireplace. Engineered wood, luxury vinyl, ceramic tile and upgraded carpet create a polished flow throughout, while custom blinds, Roman shades, upgraded lighting and carefully selected hardware add warmth and personality.
Upstairs, spacious bedrooms offer a remarkable level of privacy, with each featuring its own beautifully upgraded bathroom. This thoughtful layout creates a personal retreat for every member of the household, offering the comfort and independence of private accommodations. The sellers have further elevated the property with upgraded lighting, custom window treatments, smart-home features, and thoughtful storage throughout.
The finished lower level dramatically expands the living space with a large recreation area, media room, fifth bedroom and full bath—ideal for guests, extended family or a private work-from-home setup.
Additional highlights include a tankless water heater, front-yard irrigation, upgraded garage cabinetry/storage, smart lock, custom blinds, oak stair details and designer lighting. Outside, the home enjoys a low-maintenance lifestyle within Cattail Run, where the HOA includes common-area maintenance, lawn care, road maintenance, snow removal, trash service, walking/jogging paths and tot lots/playgrounds.
With its flexible floor plan, stylish upgrades and nearly new construction, this is a rare opportunity to enjoy a home where the major decisions have already been made—and many of the finishing touches have already been added.
Save
Ask
Tour
Hide
Share
Listing Snapshot
Price
$1,300,000
Days On Site
71 Days
Bedrooms
5
Inside Area (SqFt)
4,624 sqft
Total Baths
6
Full Baths
5
Partial Baths
1
Lot Size
0.18 Acres
Year Built
2024
MLS Number
VALO2132490
Status
Active
Property Tax
$9,559
HOA/Condo/Coop Fees
$225 monthly
Sq Ft Source
Assessor
Friends & Family
React
Comment
Invite
No Comments Yet
Did you know? You can invite friends and family to your search. They can join your search, rate and discuss listings with you.
Recent Activity
2 weeks ago
Listing updated with changes from the MLS
2 months ago
Listing first seen on site
General Features
Acres
0.18
Attached Garage
Yes
Cross Street
Daybreak Meadow Drive
Direction Faces
Northwest
Foundation
Slab
Garage
Yes
Garage Spaces
2
Levels
Three Or More
Parking
Garage Door OpenerOff StreetGarageDrivewayInside EntranceAttached
Parking Spaces
4
Property Sub Type
Single Family Residence
Sewer
Public Sewer
Special Circumstances
Standard
SqFt Above
3184
SqFt Below
1440
SqFt Total
4624
Style
Traditional
Water Source
Public
Zoning
PDH3
Interior Features
Appliances
OvenCooktopGas Water HeaterDishwasherDisposalIce MakerRange HoodRefrigeratorStainless Steel Appliance(s)Water HeaterMicrowaveTankless Water Heater



Did you know? You can invite friends and family to your search. They can join your search, rate and discuss listings with you.