New HVAC | Former Gulick model home | Private 0.34-acre double-sized corner homesite | 3-car garage | Walkout entertainment level
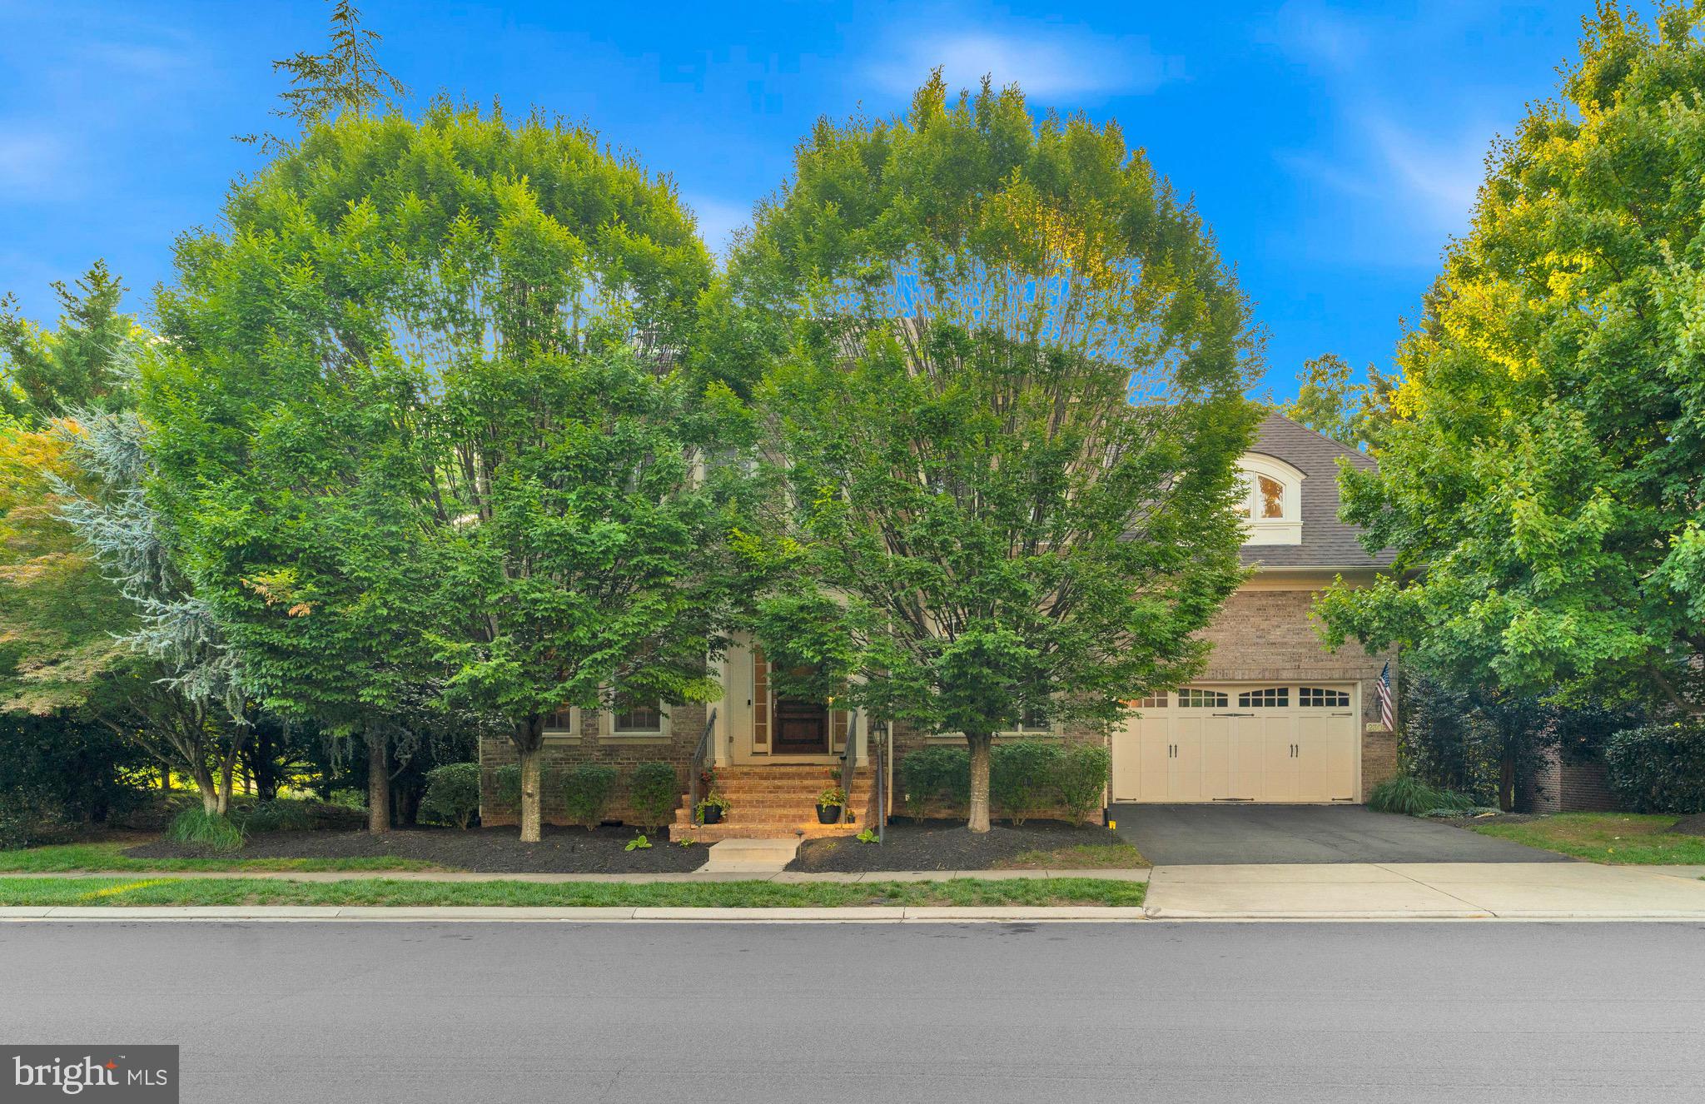
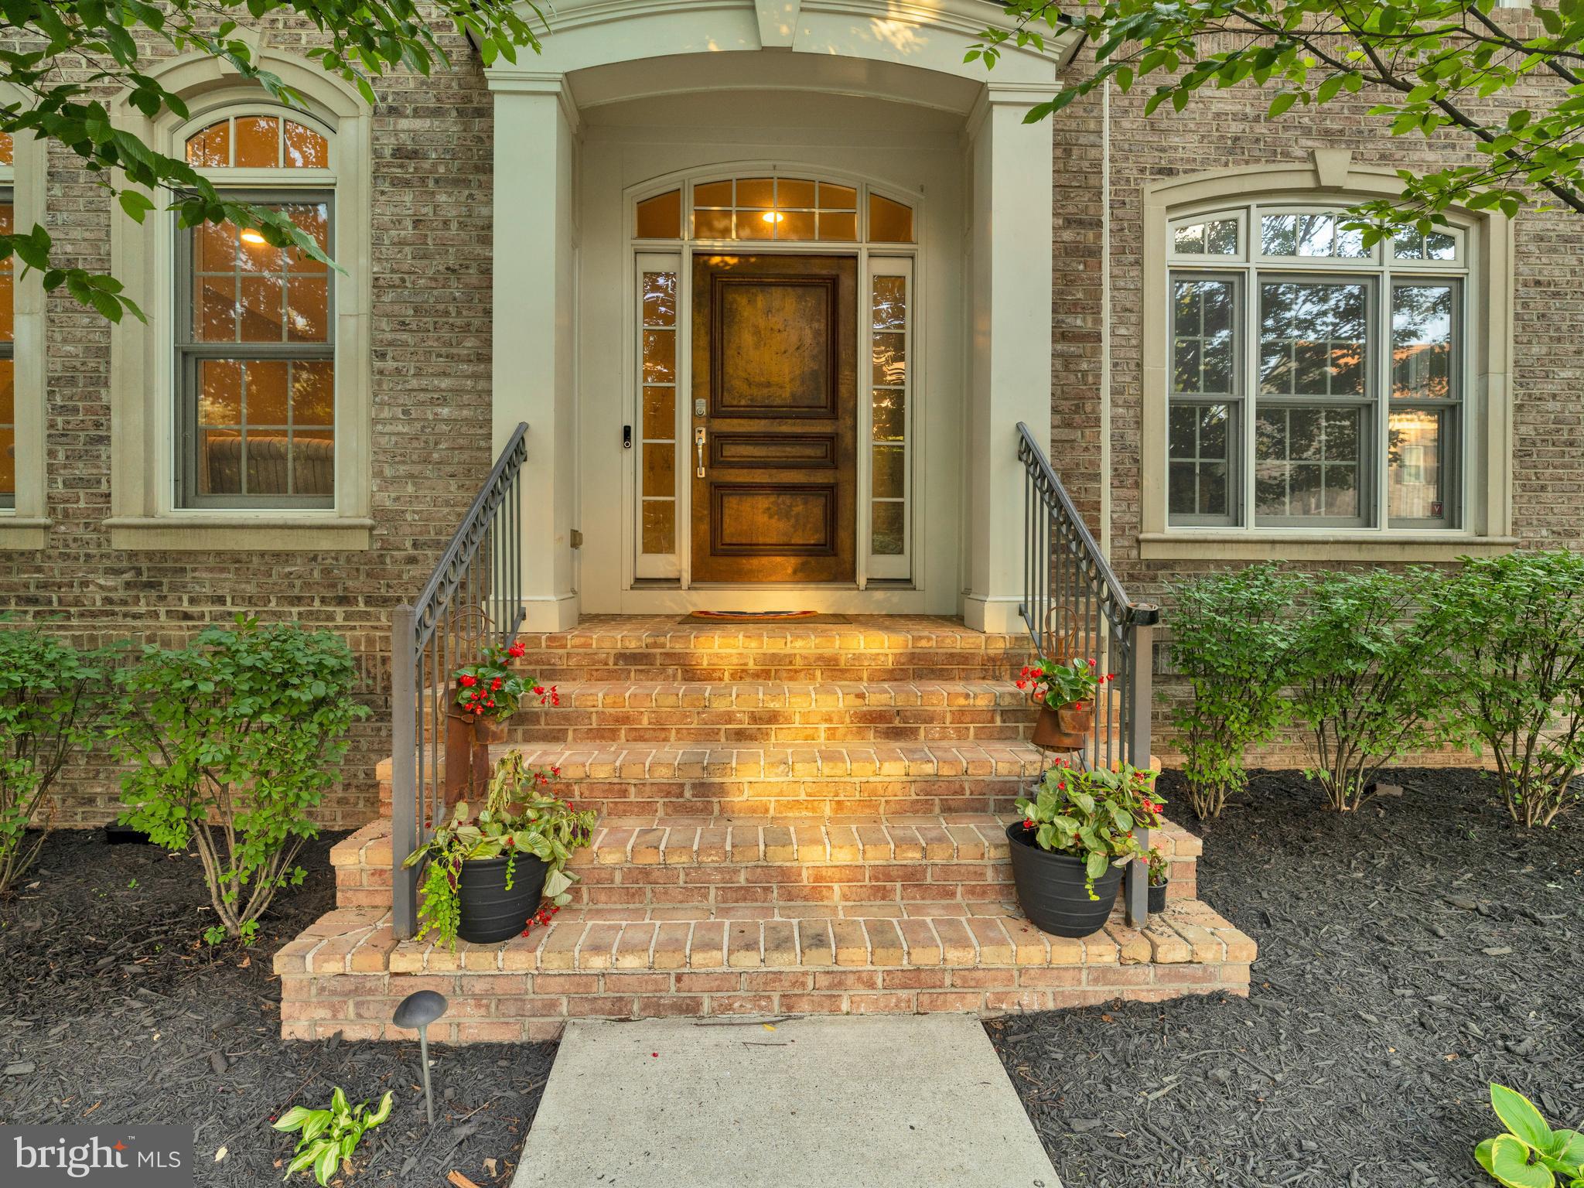
Welcome to 23053 Olympia Drive, a distinguished former Gulick Ashcroft model offering 5,250 finished square feet, 5 bedrooms, 5 full baths, 1 half bath, four fireplaces, and timeless all-brick architecture in the heart of Brambleton.
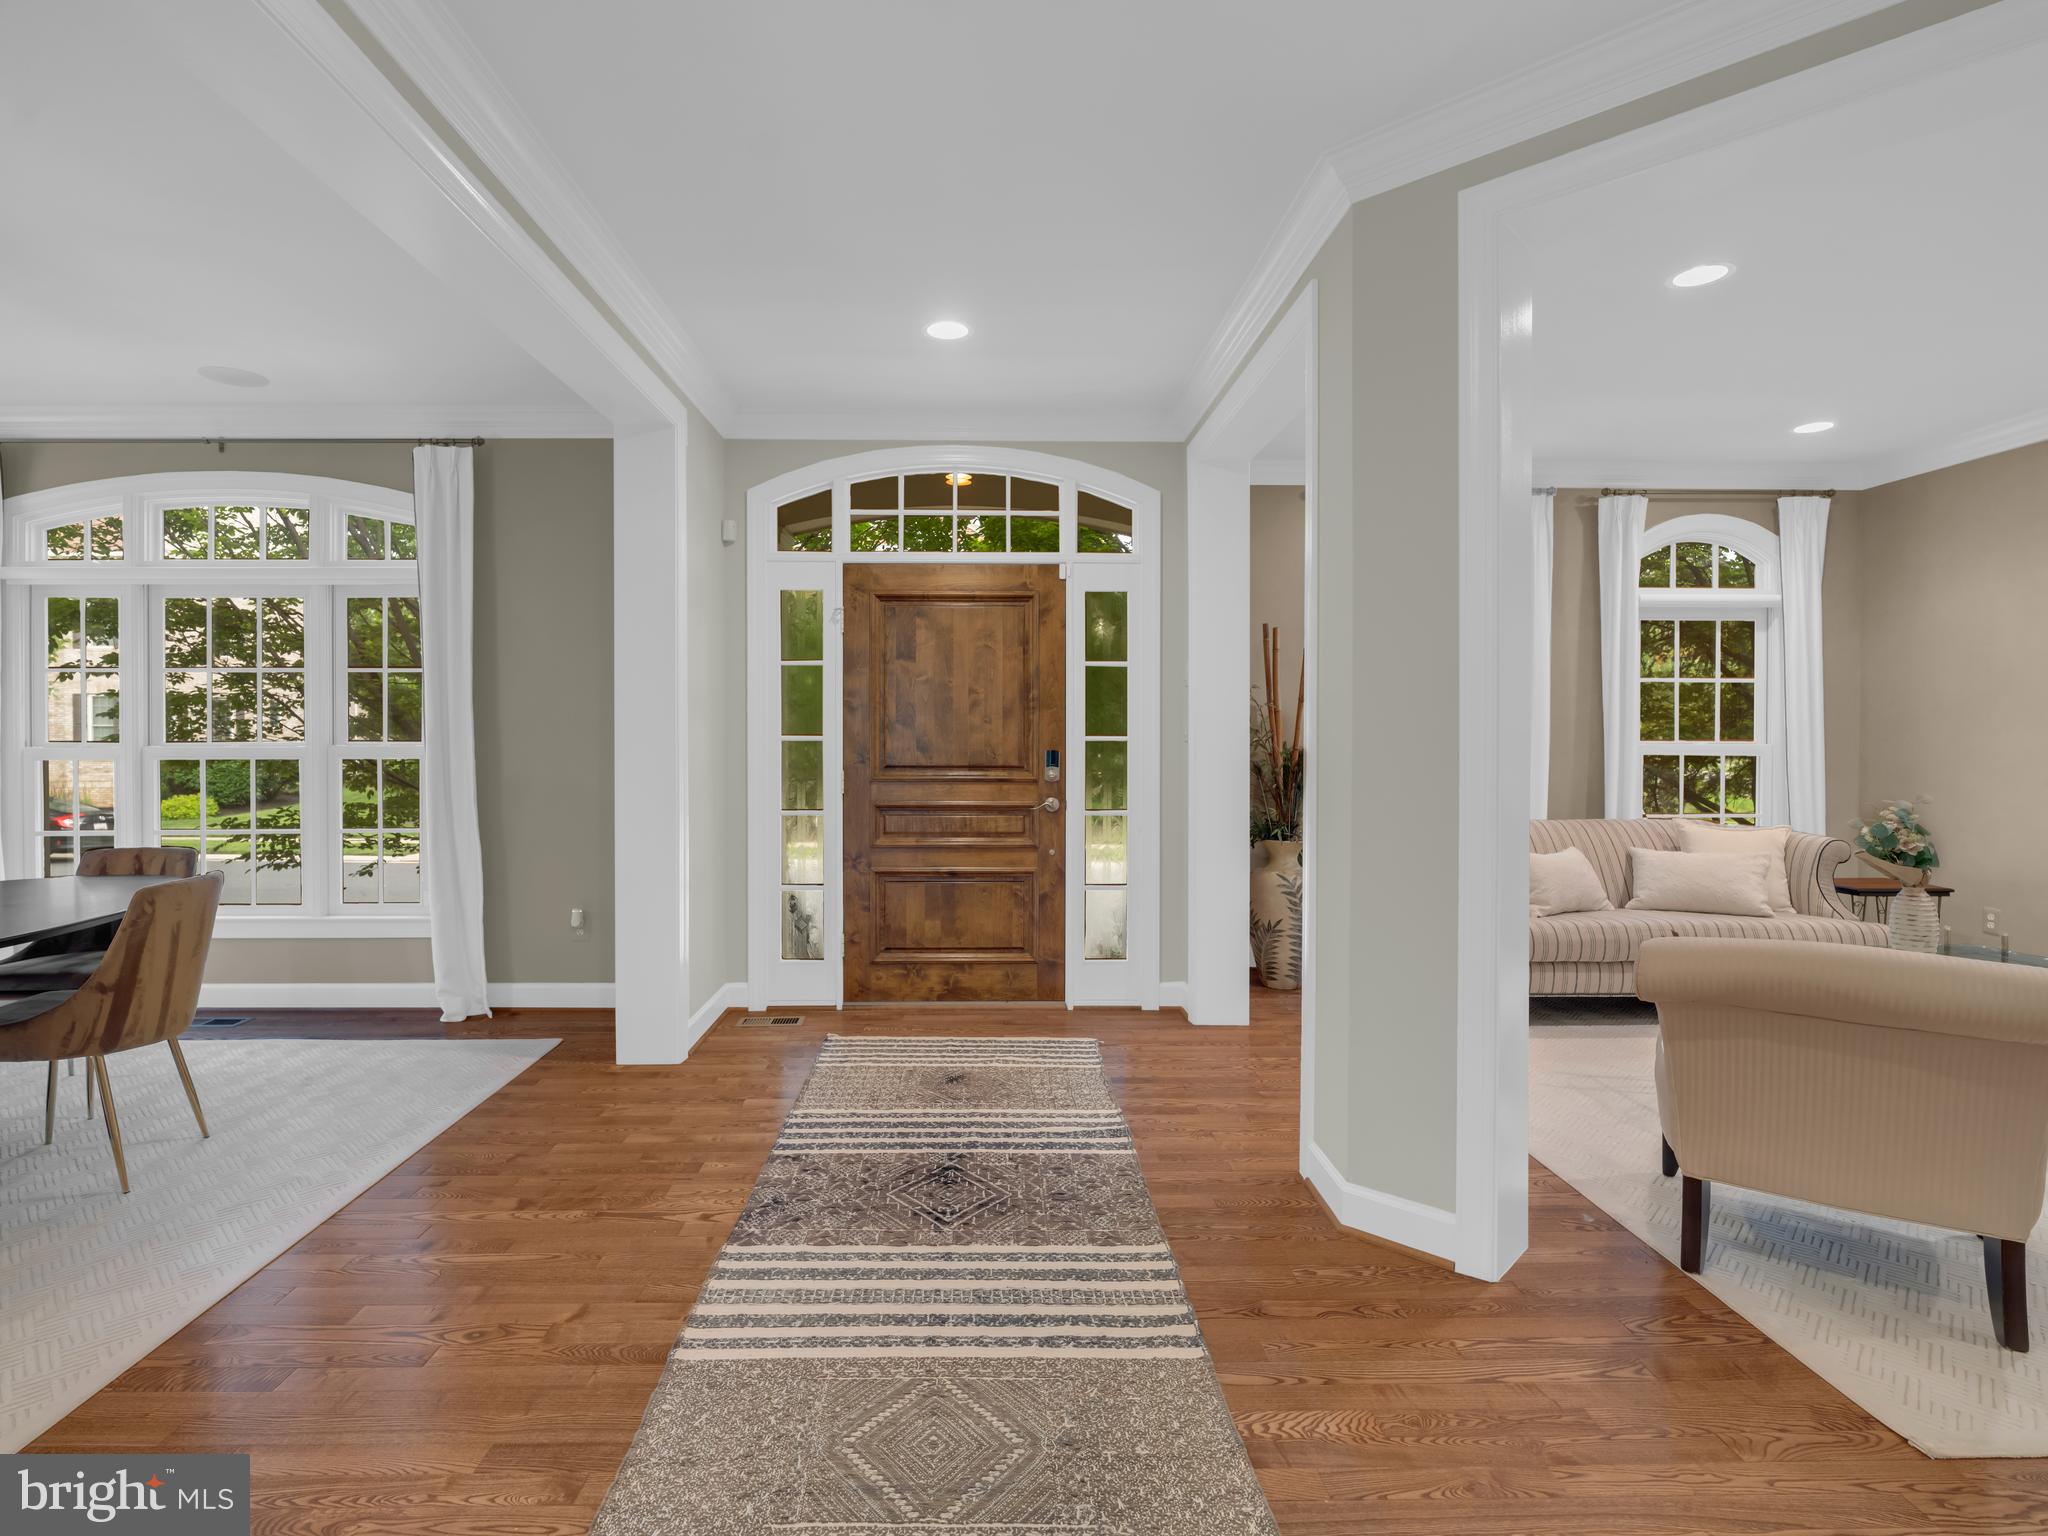
Set on a rare **0.34-ACRE DOUBLE SIZED CONRER LOT** backing to peaceful, woodlands that provide privacy, this home combines refined interior spaces with a spacious outdoor setting that is increasingly difficult to find in this sought-after community. A grand curved staircase, rich hardwood flooring, elegant columns, and detailed millwork create an impressive arrival while preserving an open, inviting flow for everyday living and entertaining.
The gourmet chef-inspired kitchen is designed for both daily use and hosting, featuring an oversized center island, Sub-Zero and JennAir appliances, custom cabinetry with a paneled refrigerator, abundant prep space, and a convenient butler’s pantry. The sun-filled breakfast area opens to the expansive deck, offering tranquil views of the wooded backdrop. Nearby, the family room centers around a fireplace, while the private main-level office—with floor-to-ceiling custom wood built-ins—offers an exceptional work-from-home setting. A practical mudroom provides direct access to the three-car garage.
Upstairs, a generous loft offers flexibility for a secondary family room, reading lounge, play area, or homework space. The primary suite is a true retreat, with a private sitting room and fireplace, balcony overlooking the trees, two oversized walk-in closets, and a renovated spa-inspired bath with heated floors, dual vanities, oversized luxury tub, and spacious walk-in rain shower. Each of the three additional upper-level bedrooms includes its own en-suite bath, and the conveniently located upper-level laundry room adds everyday convenience.
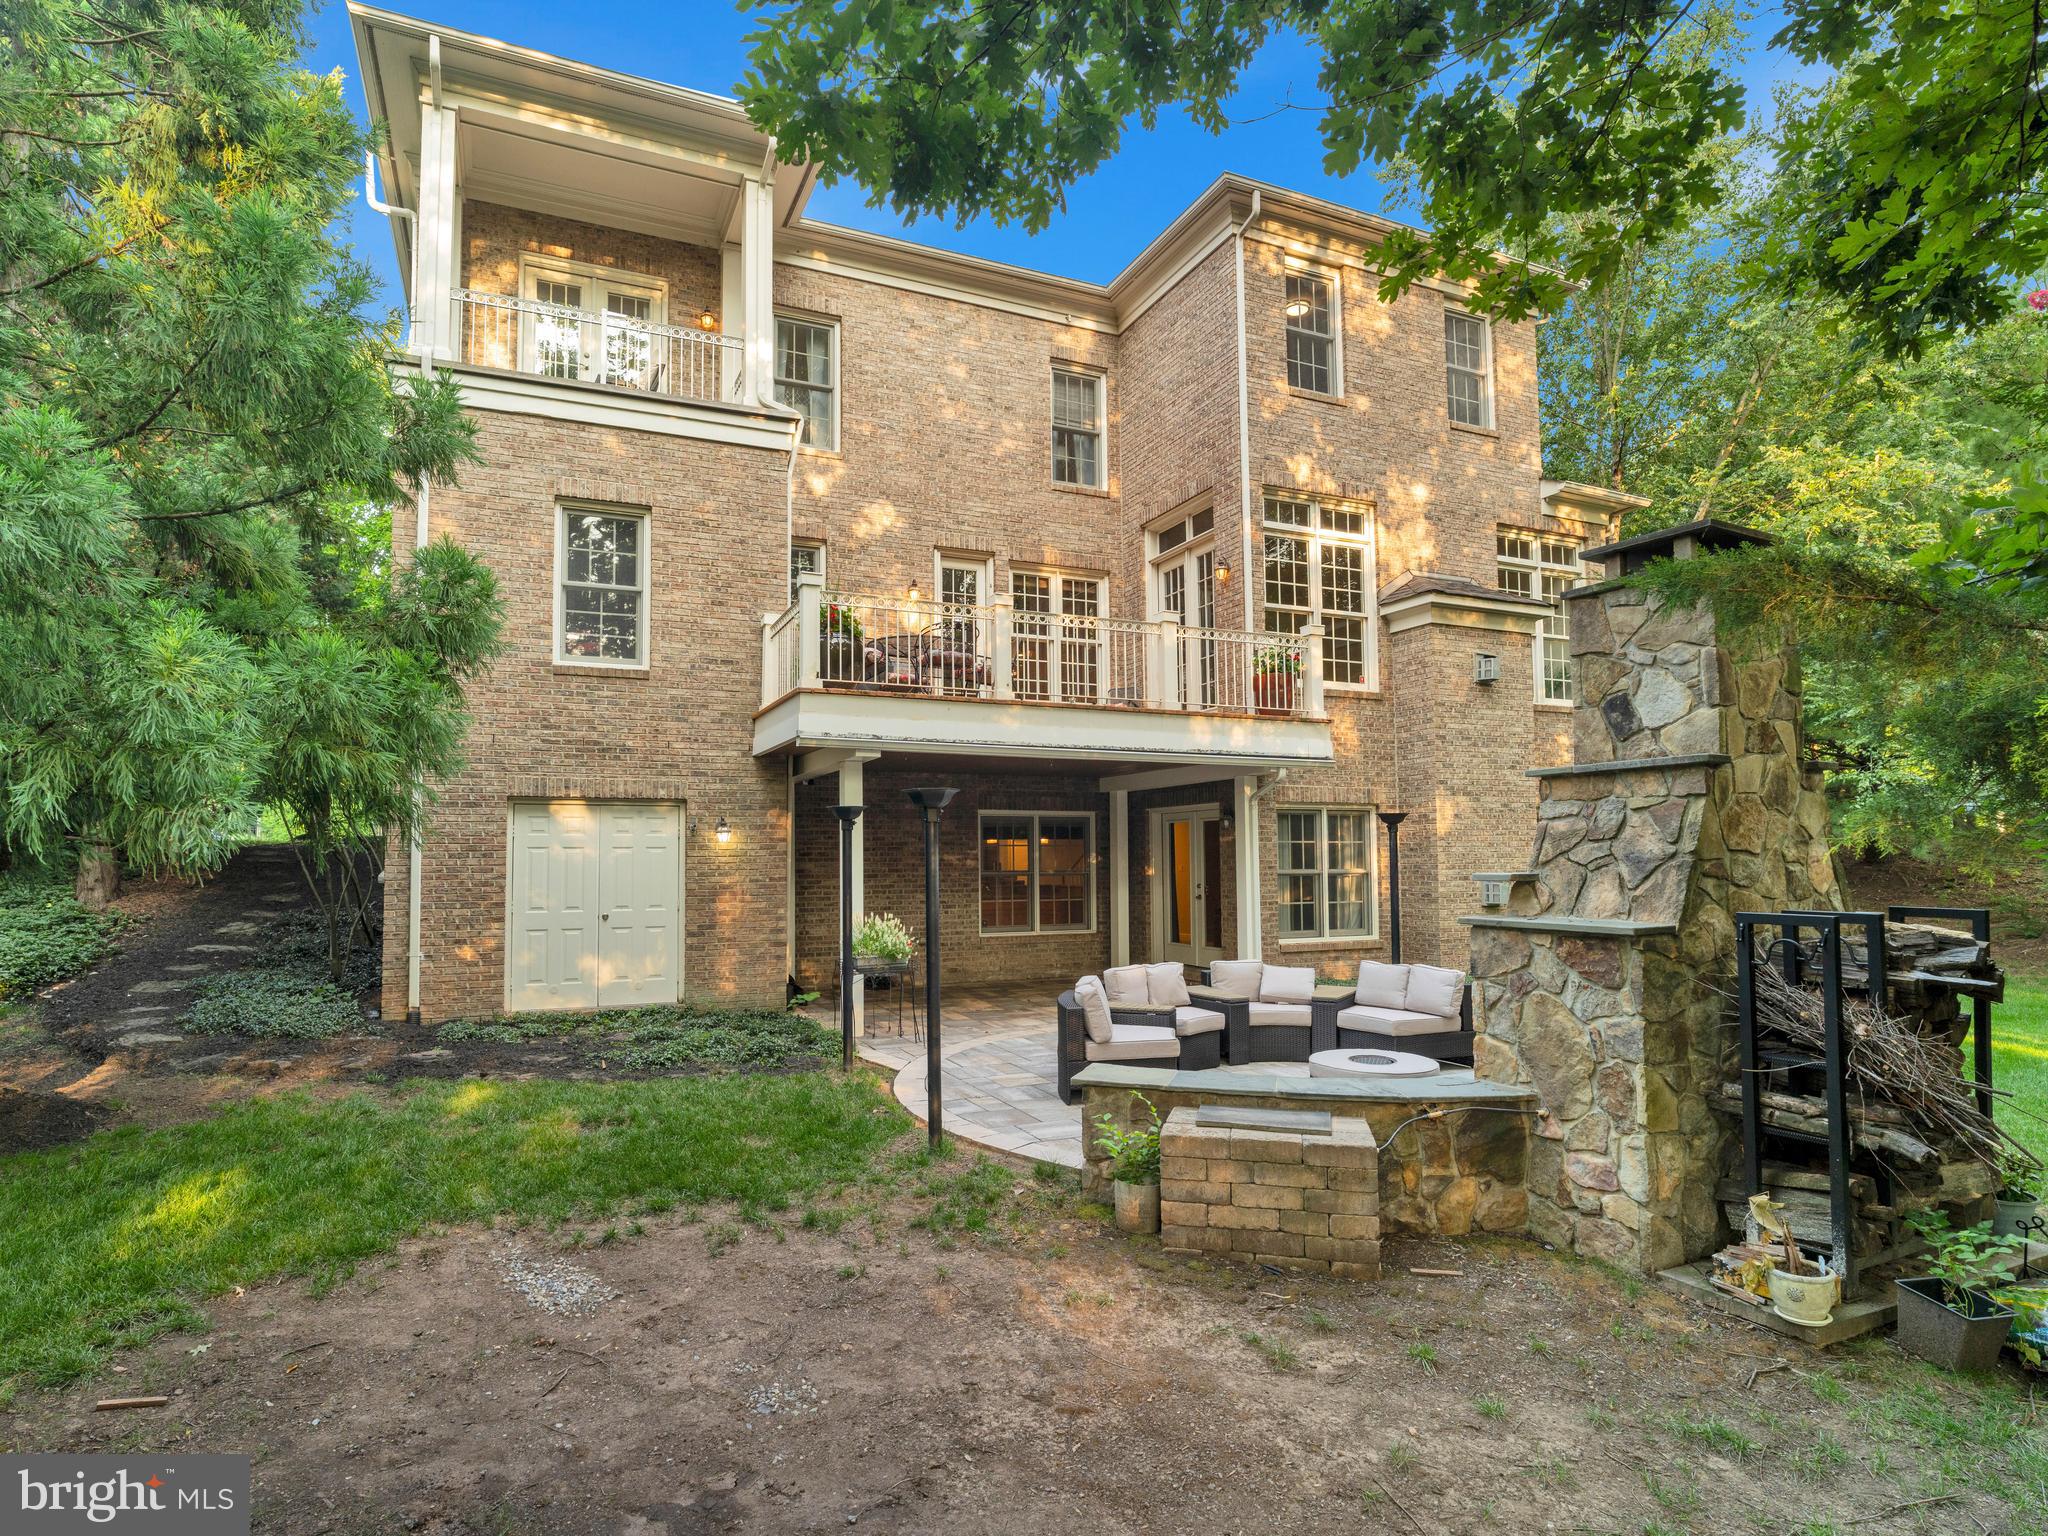
The finished walkout lower level is built for entertaining and extended stays, with a custom wet bar featuring a refrigerator and microwave, expansive recreation and lounge areas, dedicated theater room with surround sound, and a fifth bedroom with a private en-suite bath—ideal for guests, multigenerational living, an au pair, fitness suite, or flexible private workspace.
Outside, enjoy extensive hardscaping, a built-in gas and wood-burning fireplace, generous room for outdoor entertaining, and space for a potential future pool. Significant recent systems updates include a **NEW HVAC **, supporting comfort and confidence for the next owner. Nearby schools include Legacy Elementary, Brambleton Middle, and Independence High.
Brambleton residents enjoy a vibrant, amenity-rich setting with pools, tennis and pickleball courts, basketball and volleyball courts, parks, playgrounds, miles of trails, and convenient access to Brambleton Town Center's dining, shopping, entertainment, services, and movie theater. Located near Route 50, the Dulles Greenway, Dulles International Airport, the Ashburn Metro Station, historic Leesburg, Tysons, and Washington, D.C., this exceptional residence offers privacy, scale, convenience, and a polished Brambleton lifestyle.
Save
Ask
Tour
Hide
Share
Listing Snapshot
Price
$1,349,900
Days On Site
45 Days
Bedrooms
5
Inside Area (SqFt)
5,250 sqft
Total Baths
6
Full Baths
5
Partial Baths
1
Lot Size
0.34 Acres
Year Built
2007
MLS® Number
VALO2132650
Status
Pending
Property Tax
$11,123
HOA/Condo/Coop Fees
$208 monthly
Sq Ft Source
Assessor
Friends & Family
React
Comment
Invite
No Comments Yet
Did you know? You can invite friends and family to your search. They can join your search, rate and discuss listings with you.
Recent Activity
yesterday
Status changed to Pending
yesterday
Listing updated with changes from the MLS®
a week ago
Price changed to $1,349,900
a month ago
Listing first seen on site
General Features
Acres
0.34
Attached Garage
Yes
Foundation
Concrete Perimeter
Garage
Yes
Garage Spaces
3
Levels
Two
Parking
Garage Door OpenerAsphaltGarageDrivewayAttached
Parking Spaces
5
Property Sub Type
Single Family Residence
Security
Smoke Detector(s)Carbon Monoxide Detector(s)Security System
Sewer
Public Sewer
Special Circumstances
Standard
SqFt Above
3760
SqFt Below
1490
SqFt Total
5250
Style
Colonial
Utilities
Cable AvailableUnderground Utilities
Water Source
Public
Zoning
PDH4
Interior Features
Appliances
Double OvenOvenWasherHumidifierGas Water HeaterCooktopDishwasherDisposalExhaust FanIce MakerInstant Hot WaterMicrowaveRefrigeratorENERGY STAR Qualified Appliances



Did you know? You can invite friends and family to your search. They can join your search, rate and discuss listings with you.