***THERE WILL BE NO OPEN HOUSE - PROPERTY IS NOW UNDER CONTRACT***
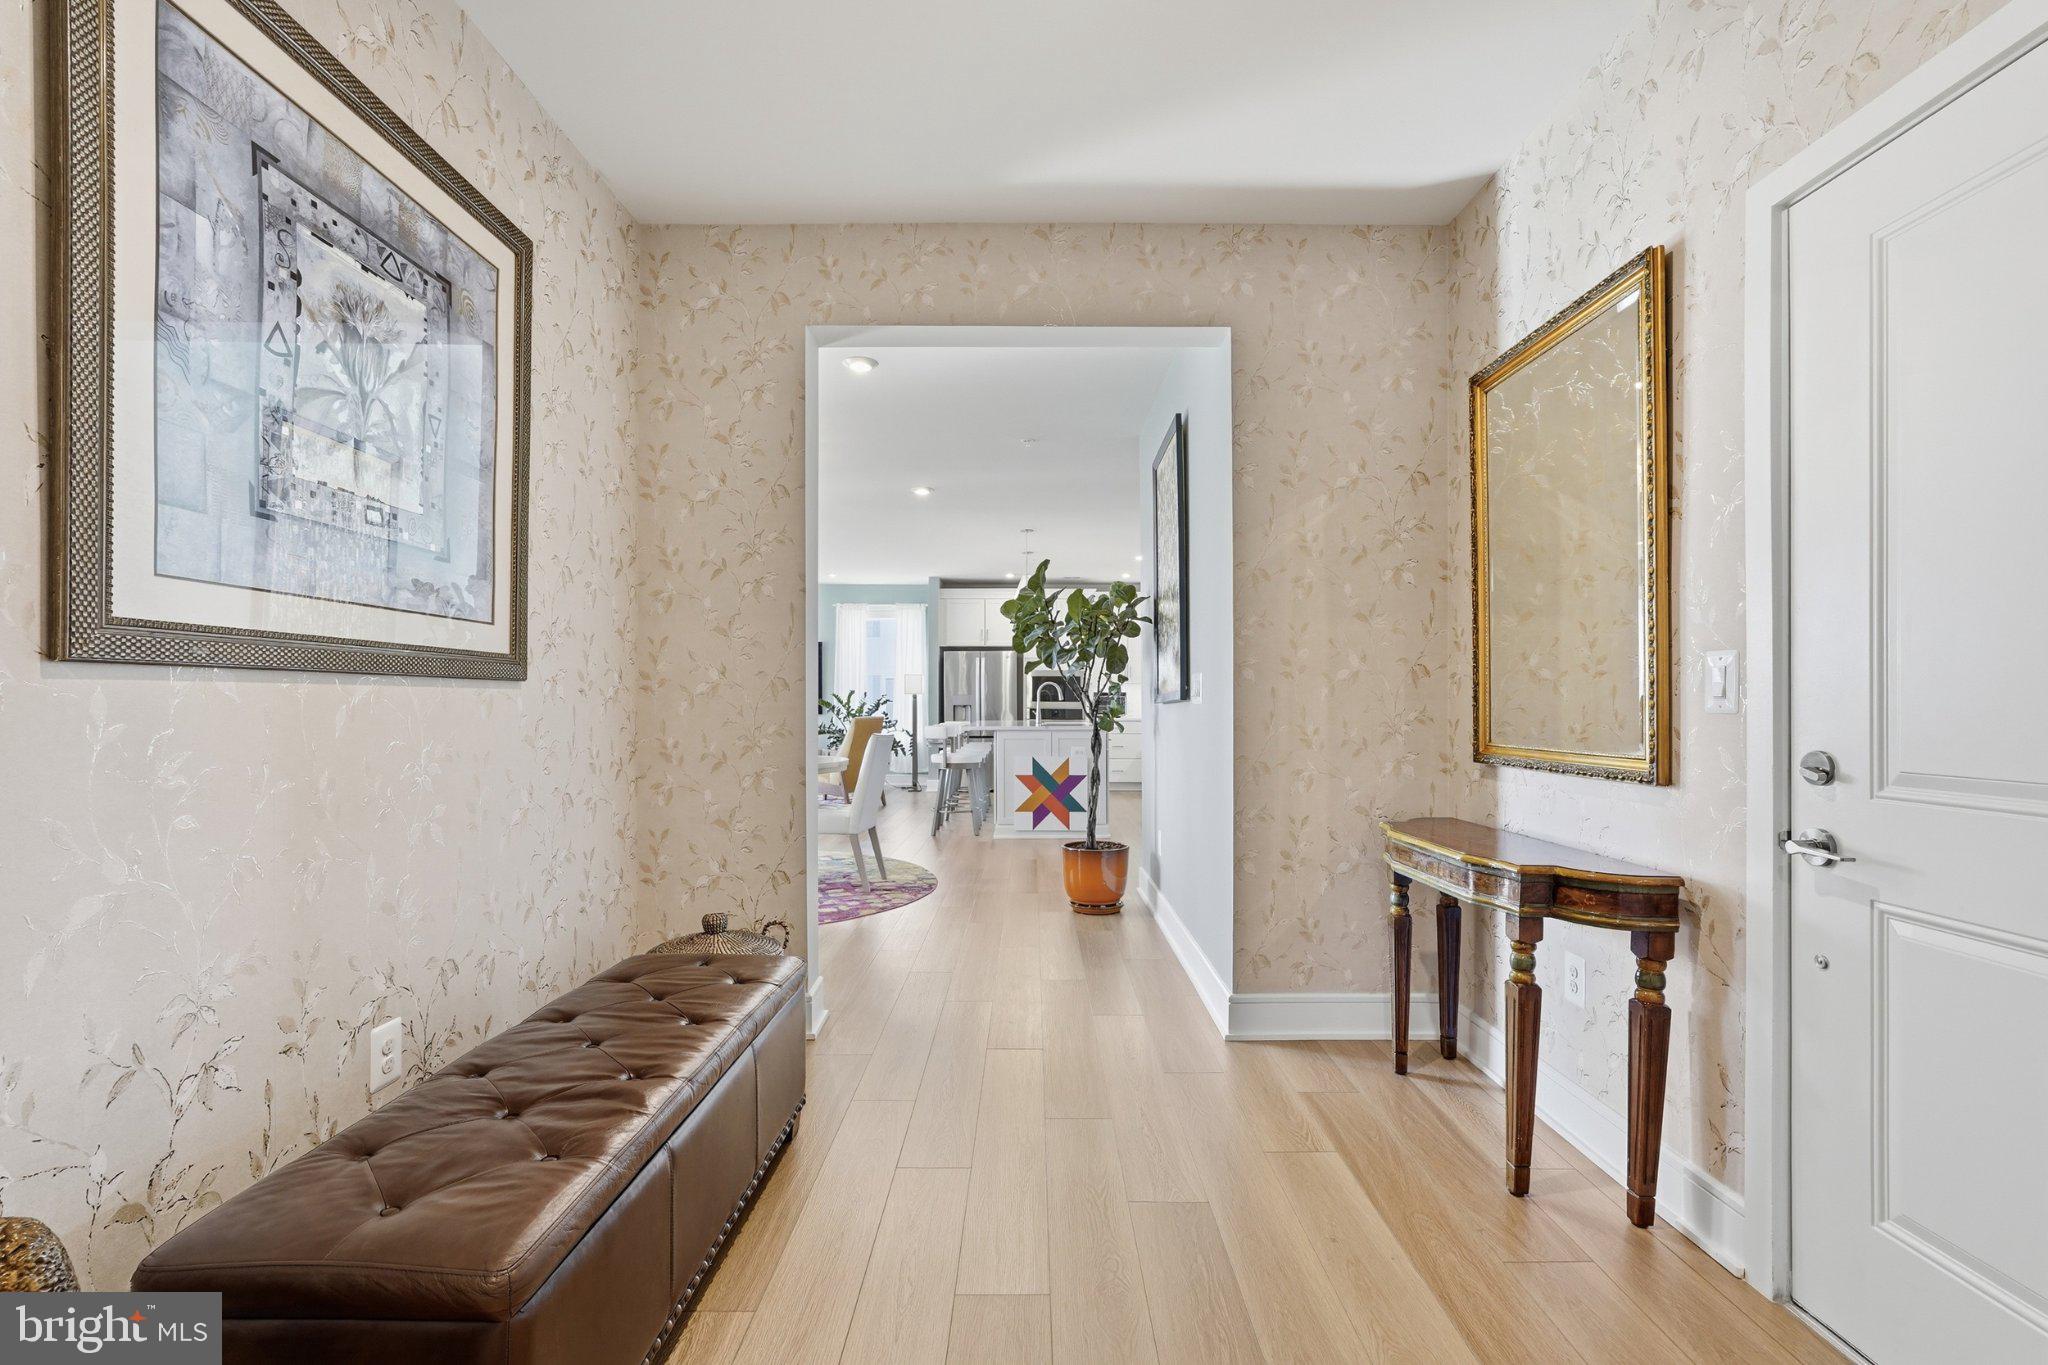
Welcome to 23679 Bolton Crescent Terrace #305, a spacious condo offering one-level living, an open layout, and thoughtful upgrades throughout in the 55+ Birchwood at Brambleton community!
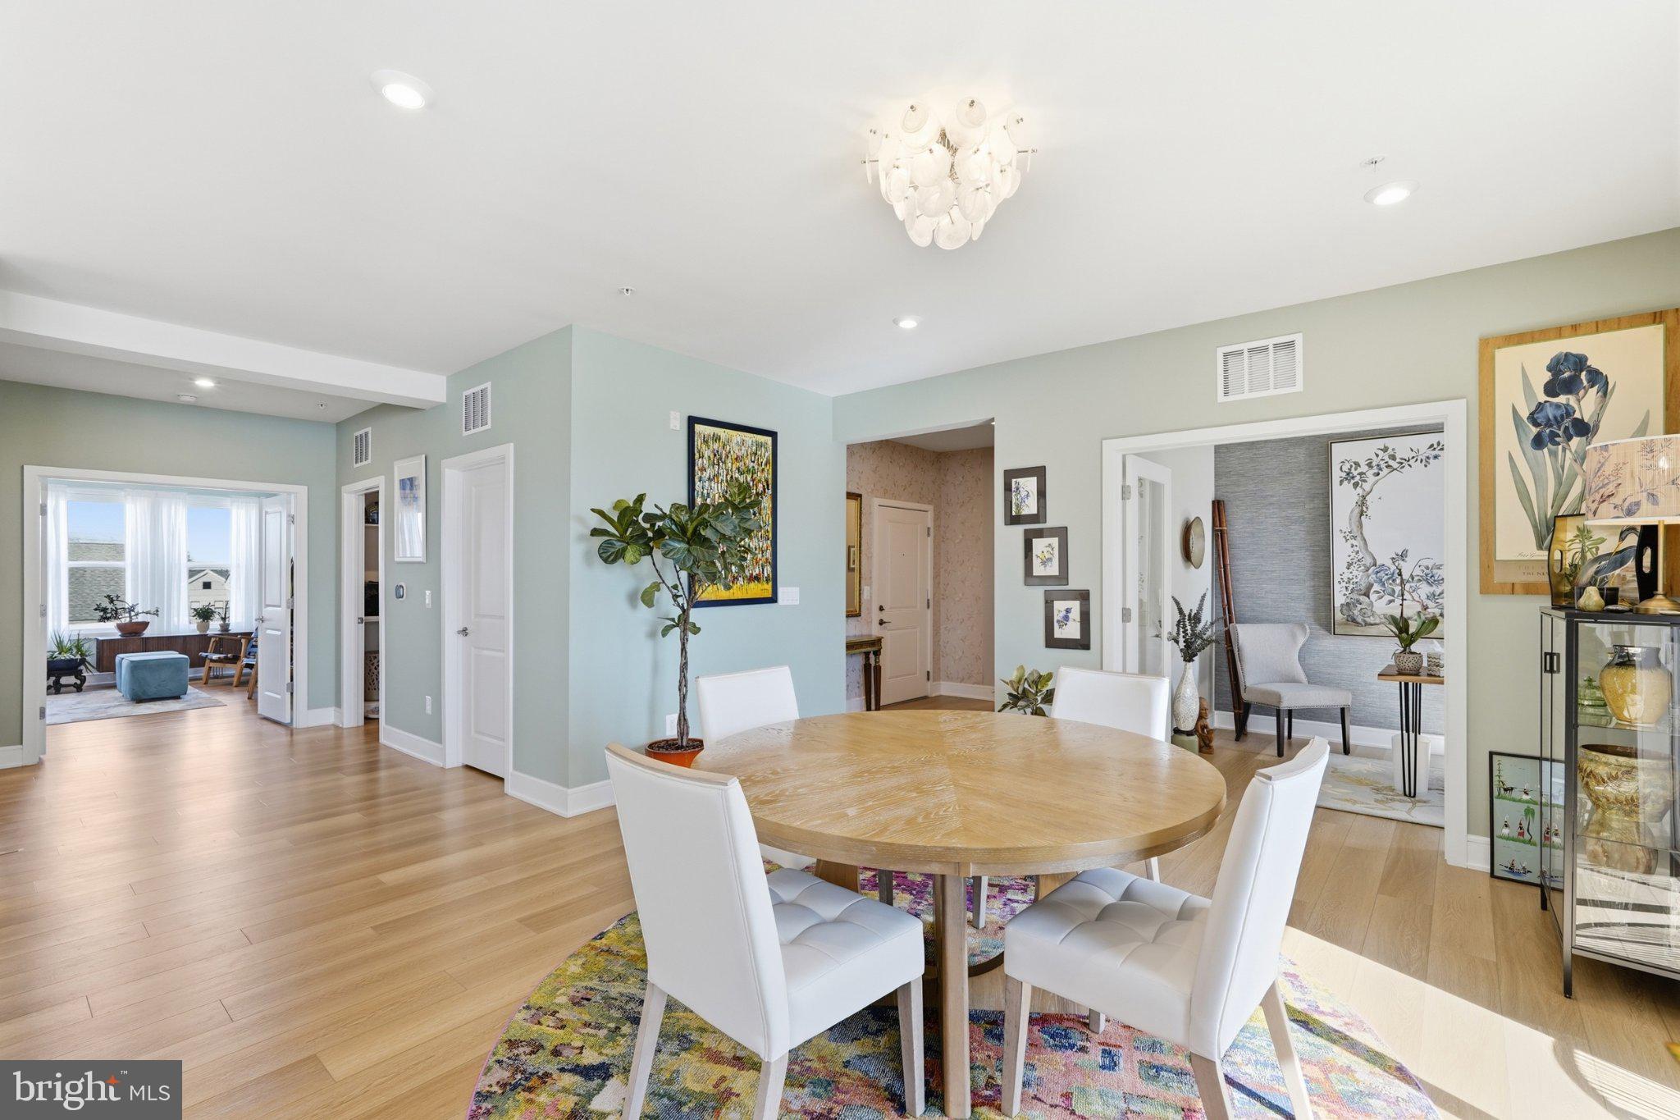
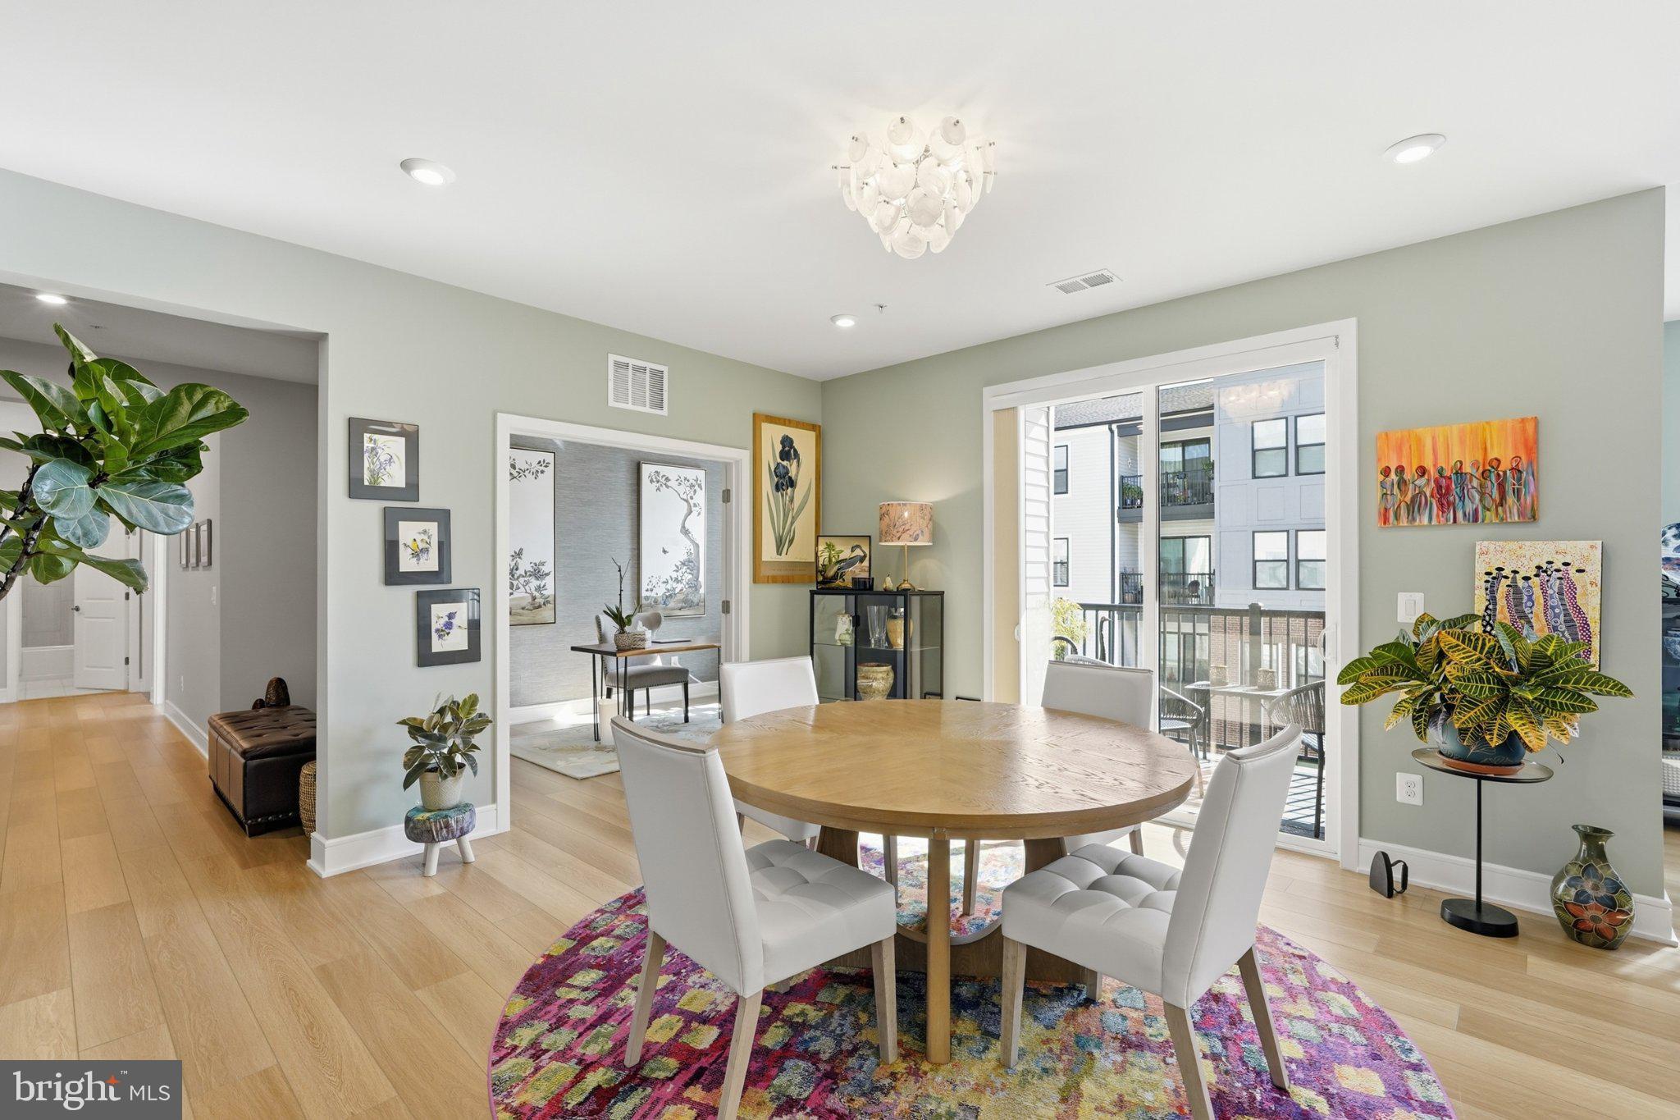
Enter inside to a bright and airy home with tons of natural light, wide LVP flooring, updated lighting, and a modern, open feel. Motorized window shades throughout the home make it easy to transition from natural light to privacy or blackout at the touch of a button on a remote control or through an app. The kitchen features quartz countertops, stainless steel appliances, a gas cooktop, a large island with additional storage, and a walk-in pantry with plenty of shelving for all your storage needs. The open living and dining areas provide plenty of space to relax or entertain.
The large primary suite features a huge walk-in closet with adjustable shelving and private bathroom with a double-sink vanity and walk-in shower. Two additional bedrooms provide plenty of space, while an additional room with a closet offers the flexibility to be used as a home office, guest room, or whatever fits your needs. A second full bathroom completes the living space.
Even the laundry room offers additional thoughtful touches, with raised front-loading washer and dryer units and additional shelving for storage. The sellers have also added several other upgrades since the home was built in 2024, including upgraded flooring and lighting, a furnace humidifier, and an upgraded smart thermostat.
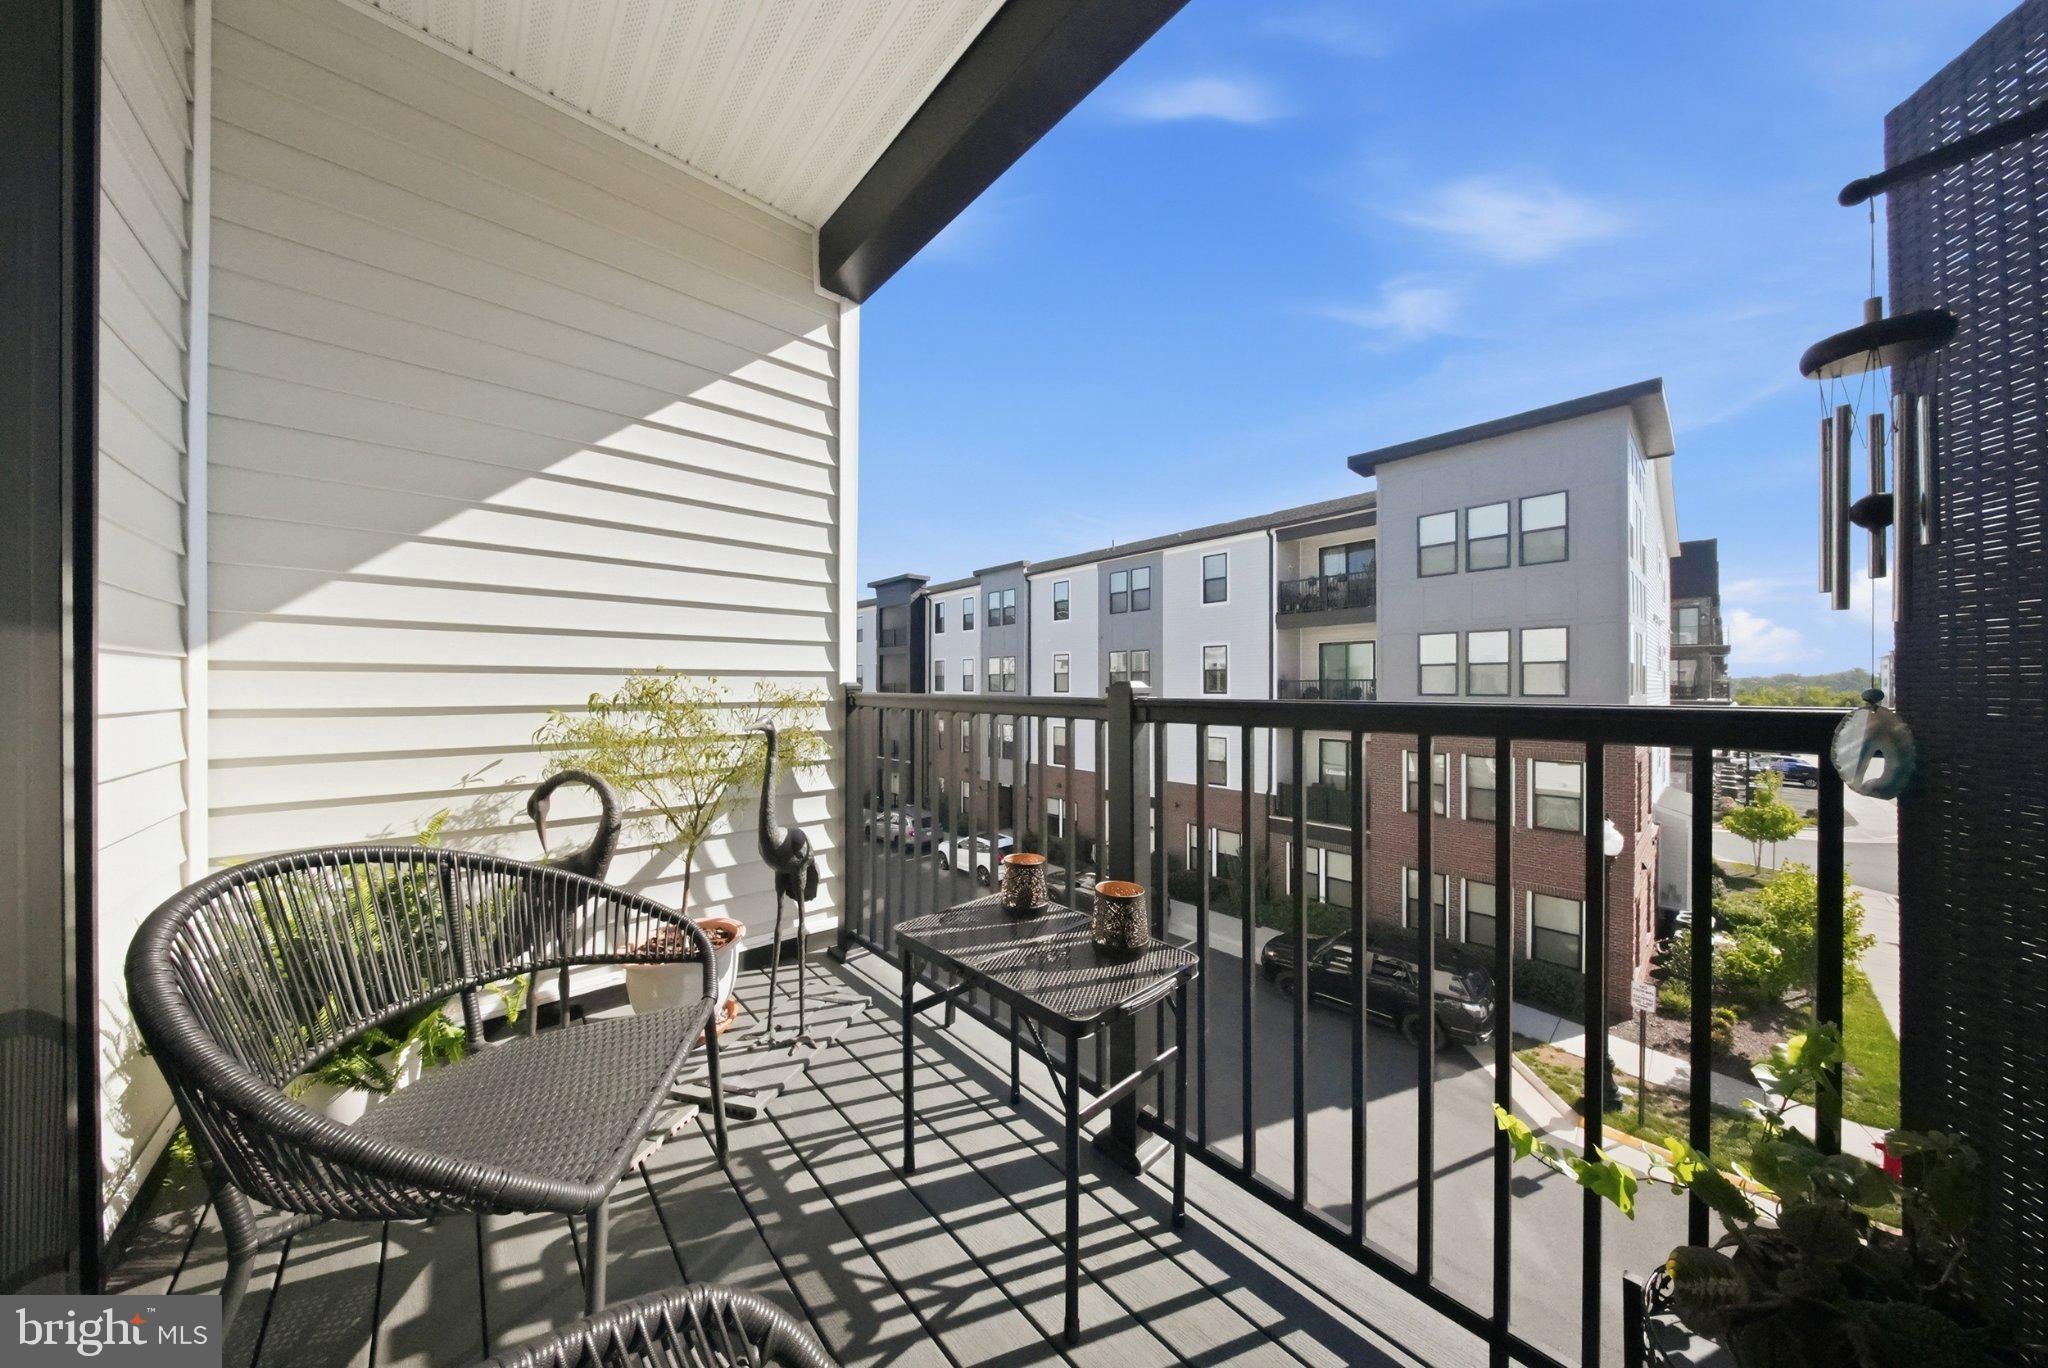
The property also features a private balcony and attached one-car garage with additional storage and bike racks. An elevator in the building makes getting to and from the third-floor unit easy and convenient.
As wonderful as the home is, Birchwood at Brambleton has so much to offer! Community amenities include indoor and outdoor pools, an exercise room, pickleball courts, paths, a pond/lake, and a community center. The community center offers a golf simulator, two fireplaces, outdoor seating with a fire pit and pond views, and spaces that can be reserved for private events. Residents can also request a plot in the community garden. With three restaurants in the community and an estimated 14 miles of nearby trails, there are plenty of ways to enjoy the surrounding neighborhood.
The property is also conveniently located near shopping, dining, recreation, and commuter routes, putting everyday conveniences within easy reach.
Don't miss your chance to enjoy spacious one-level living and all that Birchwood at Brambleton has to offer. Schedule your tour today!
Save
Ask
Tour
Hide
Share
Listing Snapshot
Price
$699,900
Days On Site
6 Days
Bedrooms
3
Inside Area (SqFt)
2,491 sqft
Total Baths
2
Full Baths
2
Partial Baths
N/A
Lot Size
N/A
Year Built
2024
MLS® Number
VALO2132716
Status
Pending
Property Tax
$5,936
HOA/Condo/Coop Fees
$821.81 monthly
Sq Ft Source
Assessor
Friends & Family
React
Comment
Invite
No Comments Yet
Did you know? You can invite friends and family to your search. They can join your search, rate and discuss listings with you.
Recent Activity
3 days ago
Status changed to Pending
3 days ago
Listing updated with changes from the MLS®
6 days ago
Listing first seen on site
General Features
Attached Garage
Yes
Garage
Yes
Garage Spaces
1
Levels
One
Parking
Garage Door OpenerOn StreetGarageDrivewayInside EntranceAttached
Parking Spaces
2
Pets
Number LimitYes
Property Sub Type
Condominium
Sewer
Public Sewer
Special Circumstances
Standard
SqFt Above
2491
SqFt Total
2491
Style
Unit/Flat
Water Source
Public
Zoning
PDAAAR
Interior Features
Appliances
OvenElectric Water HeaterStainless Steel Appliance(s)WasherCooktopDishwasherDryerRefrigeratorExhaust FanDisposalMicrowave



Did you know? You can invite friends and family to your search. They can join your search, rate and discuss listings with you.