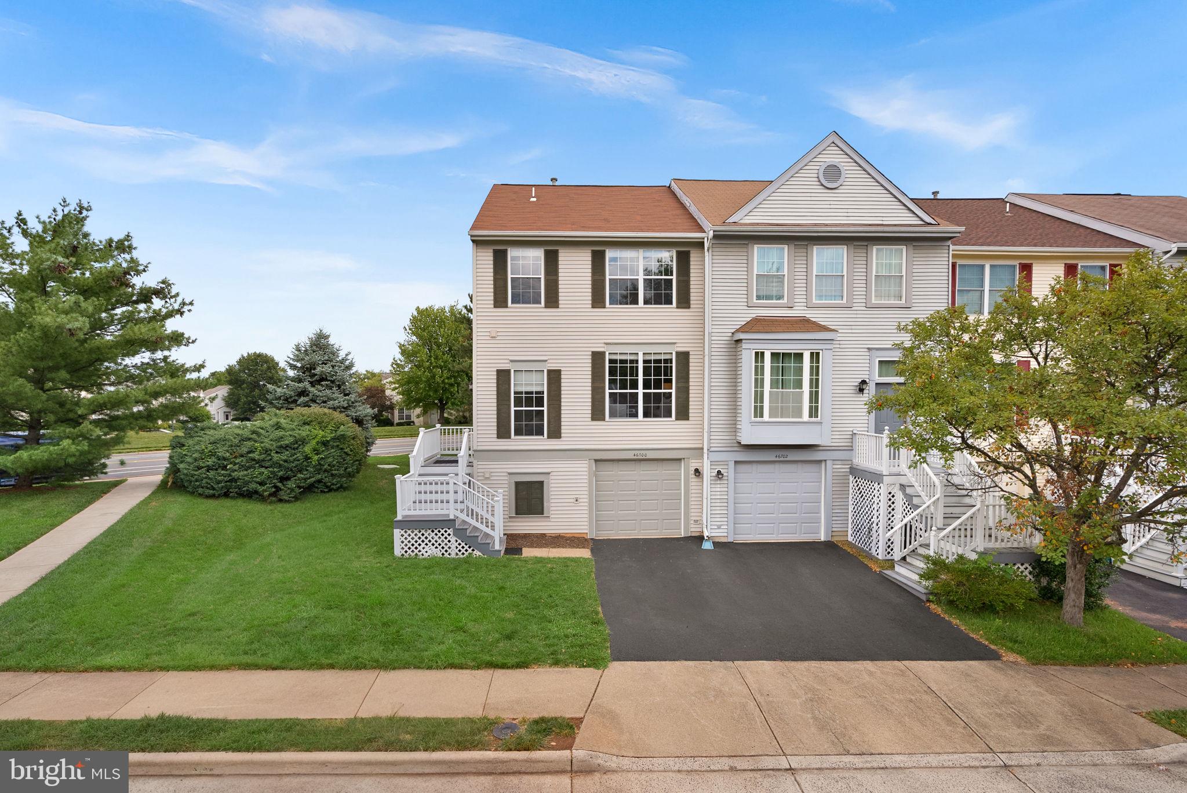
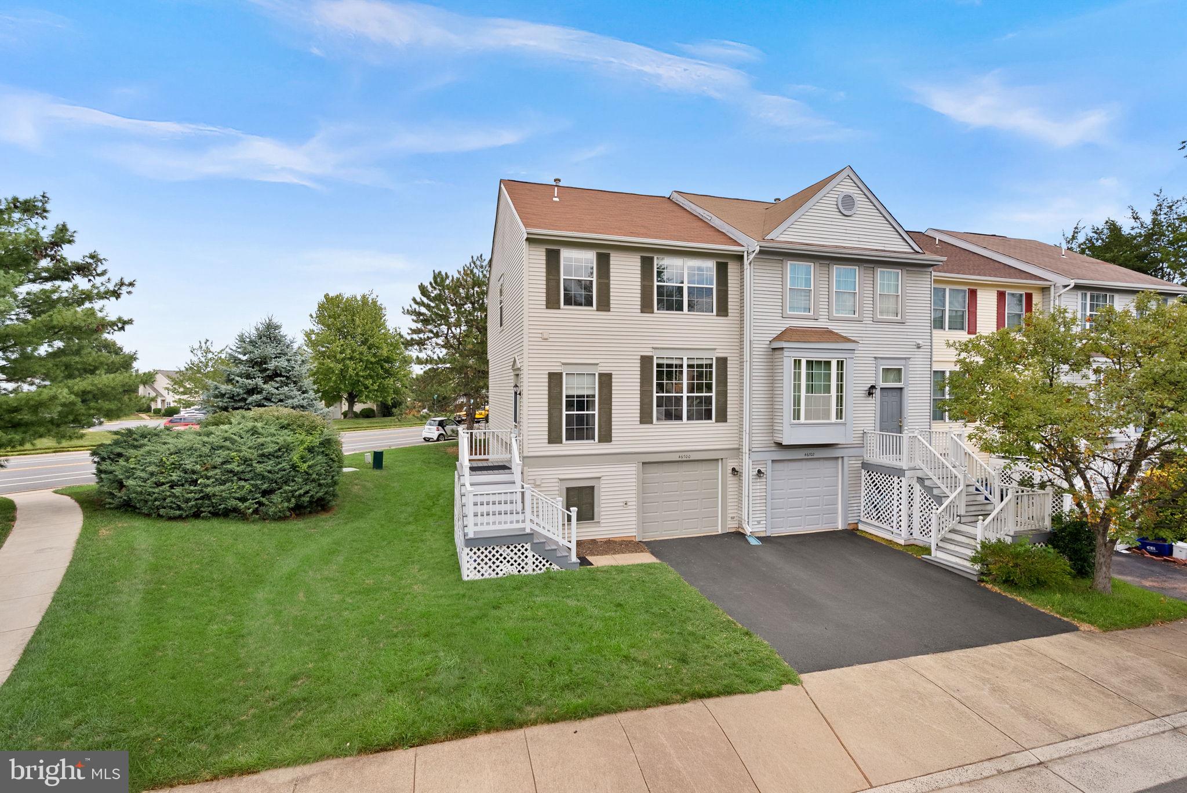
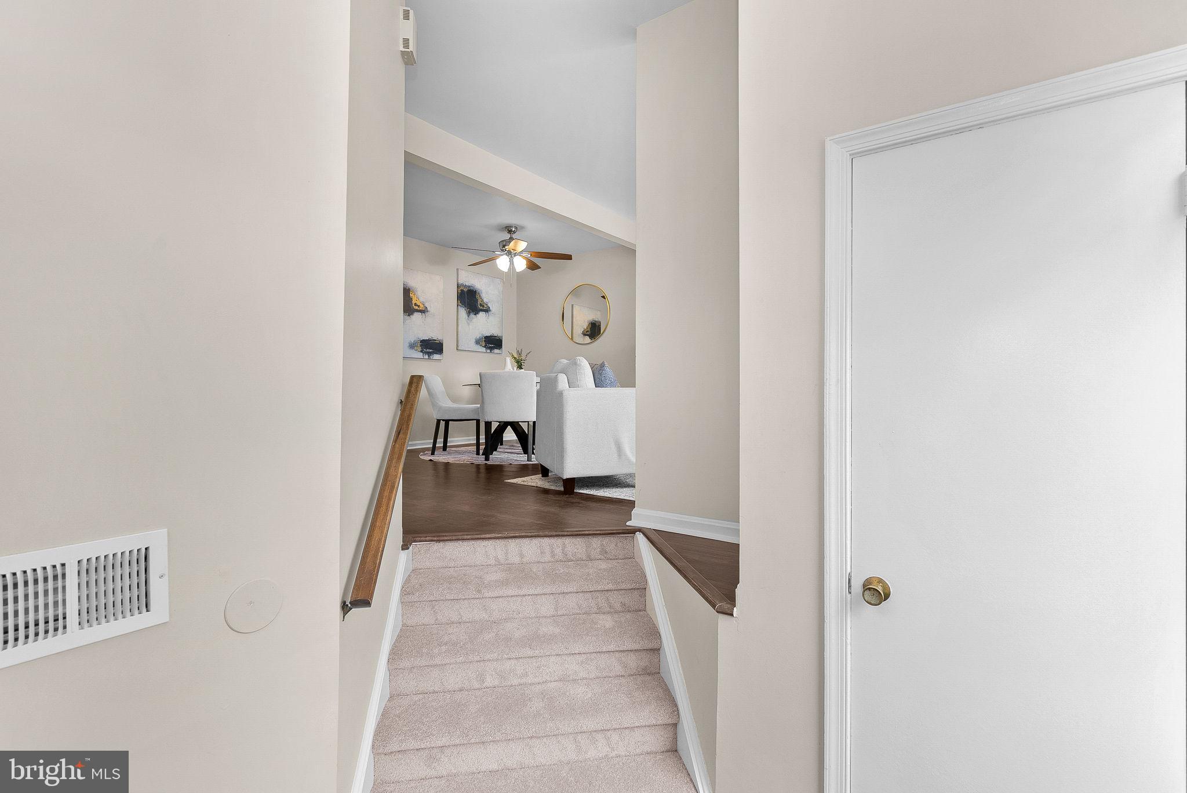
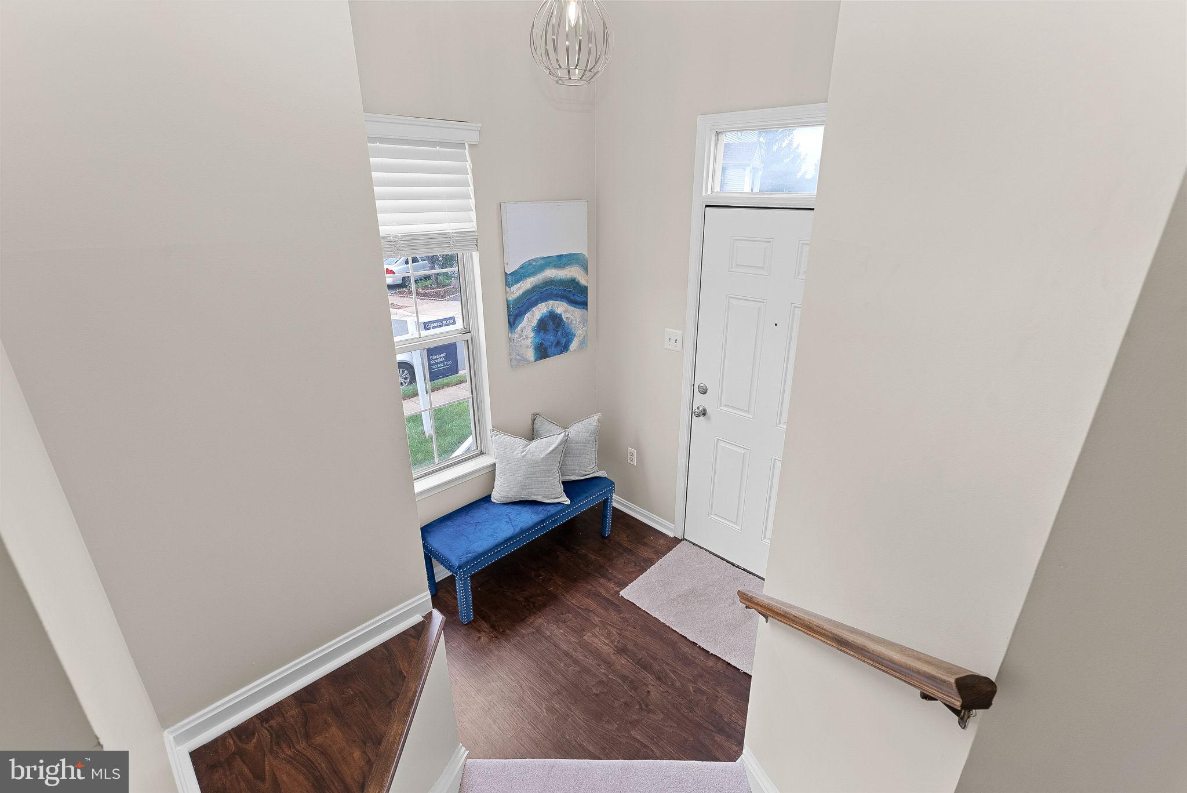
Updated 3BR/2.5BA end-unit garage townhome backing to open green space in Sterling’s convenient Woodstone neighborhood. Plenty of room to roam across 3 finished levels and walkout basement with both garage and yard access. There is so much NEW to enjoy here! New Quartz vanities in all bathrooms, new Quartz kitchen countertops, new carpet, new plumbing and lighting fixtures, new SS stove and microwave, and fresh paint. The main level is clad in wide plank flooring has a wonderful flow -- from the tall foyer into the living and dining spaces on through the half bath, updated kitchen and spacious flex area for dining, entertaining or lounging. The upper level offers a spacious primary suite with generous walk-in closet and Quartz vanity in the en-suite featuring a soaking tub and shower. Two front bedrooms share a full bath with new Quartz vanity, lights and plumbing fixtures. The fully finished walkout lower level can easily serve as a recreation room, home office, gym, media room, or playroom. The amenities Woodstone residents enjoy include an outdoor pool, tennis and basketball courts, playground, and tot lots. Enjoy close proximity to major commuter routes 7, 28 and the Toll Road, IAD, shopping at both Dulles or Reston Town Centers, dining at Cascades Marketplace, Claude Moore Recreation Center, and the serenity of Algonkian Regional Park.
Save
Ask
Tour
Hide
Share
Listing Snapshot
Price
$539,900
Days On Site
44 Days
Bedrooms
3
Inside Area (SqFt)
1,762 sqft
Total Baths
3
Full Baths
2
Partial Baths
1
Lot Size
0.06 Acres
Year Built
1992
MLS® Number
VALO2132762
Status
Active Under Contract
Property Tax
$3,976
HOA/Condo/Coop Fees
$132 monthly
Sq Ft Source
Assessor
Friends & Family
React
Comment
Invite
No Comments Yet
Did you know? You can invite friends and family to your search. They can join your search, rate and discuss listings with you.
Recent Activity
2 weeks ago
Price changed to $539,900
2 weeks ago
Listing updated with changes from the MLS®
2 weeks ago
Status changed to Active Under Contract
a month ago
Listing first seen on site
General Features
Acres
0.06
Attached Garage
Yes
Cross Street
Rockwood
Foundation
Slab
Garage
Yes
Garage Spaces
1
Levels
Three Or More
Parking
AsphaltGarageDrivewayAttached
Parking Spaces
2
Property Sub Type
Townhouse
Sewer
Public Sewer
Special Circumstances
Standard
SqFt Above
1762
SqFt Total
1872
Style
Colonial
Water Source
Public
Zoning
R8
Interior Features
Appliances
CooktopGas Water HeaterWasherDishwasherDisposalDryerExhaust FanRefrigerator
Basement
FinishedWalk-Out Access
Cooling
Central AirCeiling Fan(s)Electric
Flooring
Ceramic TileCarpetVinyl
Furnished
Unfurnished
Heating
Exhaust FanNatural GasForced Air
Interior
Walk-In Closet(s)
Laundry Features
Lower Level
Window Features
Double Pane Windows
Bedroom 2
Dimensions - 12 X 10
Bedroom 3
Dimensions - 10 X 9Features - Ceiling Fan(s)
Breakfast Room
Level - MainFeatures - Ceiling Fan(s)
Dining Room
Dimensions - 12 X 8Level - MainFeatures - Ceiling Fan(s)
Foyer
Level - Main
Full Bath
Half Bath
Level - Main
Kitchen
Dimensions - 20 X 12Level - Main
Living Room
Dimensions - 12 X 11Level - Main
Primary Bathroom
Primary Bedroom
Dimensions - 14 X 11Features - Ceiling Fan(s), Walk-In Closet(s)



Did you know? You can invite friends and family to your search. They can join your search, rate and discuss listings with you.