Property Search

Save
Ask
Tour
Hide
Share
$4,250
66 Days On Site

19651 SEPIA SQUARE
ASHBURN, VA 20147

For Rent|Townhouse|Active
4
Beds
4
Total Baths
3
Full Baths
1
Partial Bath
2,400
SqFt
$2
/SqFt
2026
Built
Subdivision:
BELMONT LAND
County:
LOUDOUN
Listing courtesy of Real Broker, LLC
Call Now: (703) 898-3565
Is this the listing for you? We can help make it yours.
(703) 898-3565
19651 SEPIA SQUARE19651 SEPIA SQUARE19651 SEPIA SQUARE19651 SEPIA SQUARE
Save
Ask
Tour
Hide
Share

Mortgage Calculator

Monthly Payment (Est.)

Enter an interest rate to see your estimated monthly payment.
Calculator powered by Showcase IDX, a Constellation1 Company. Copyright ©2026 Information is deemed reliable but not guaranteed.

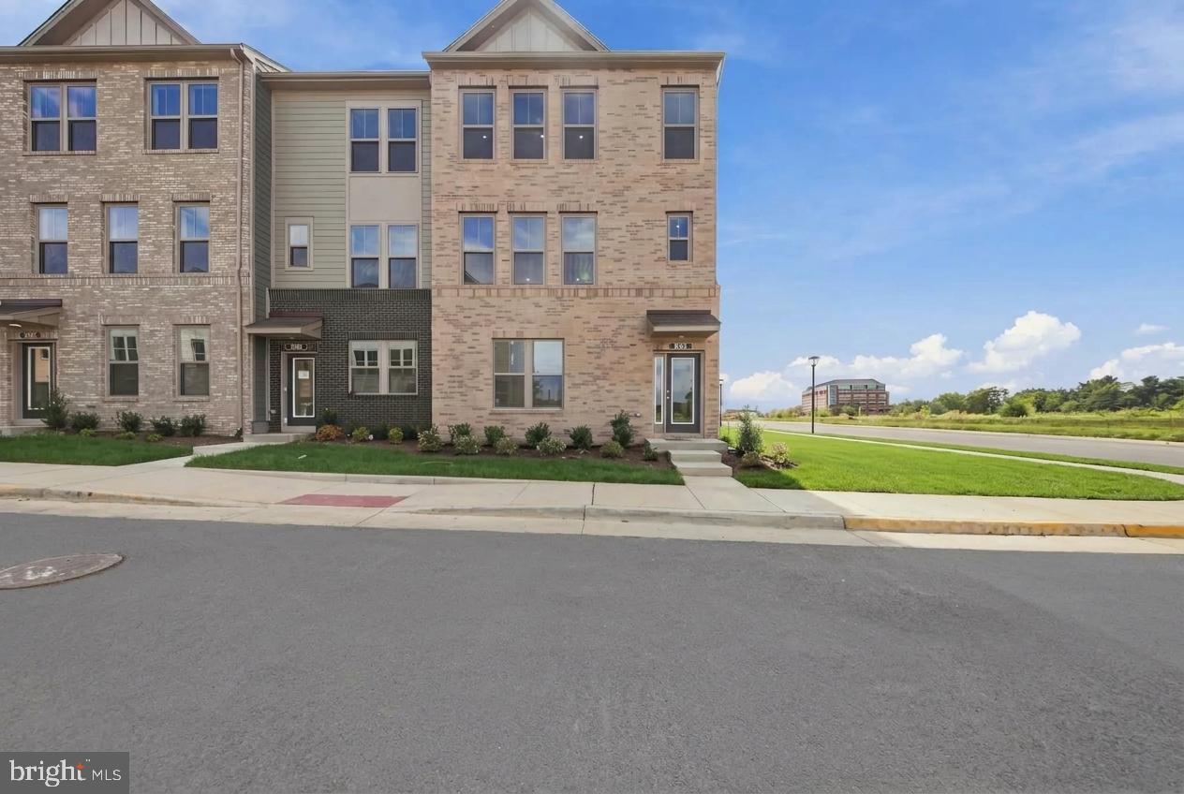
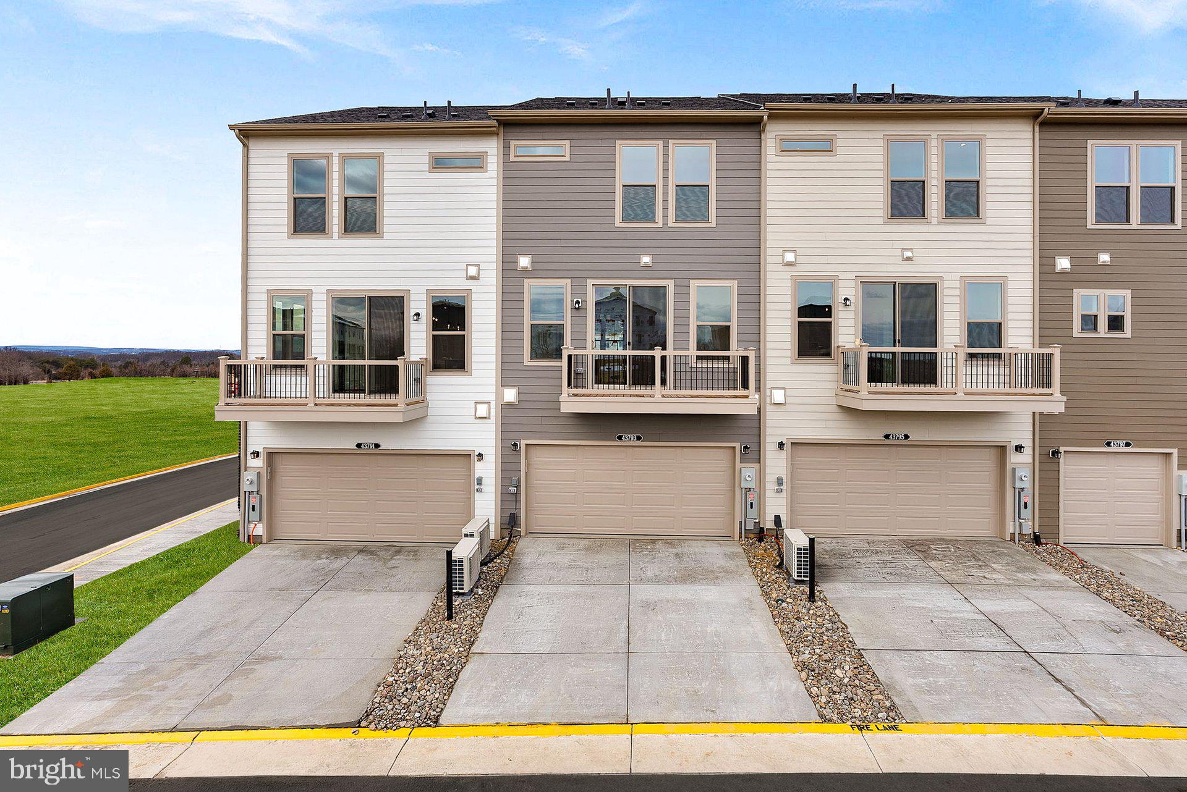
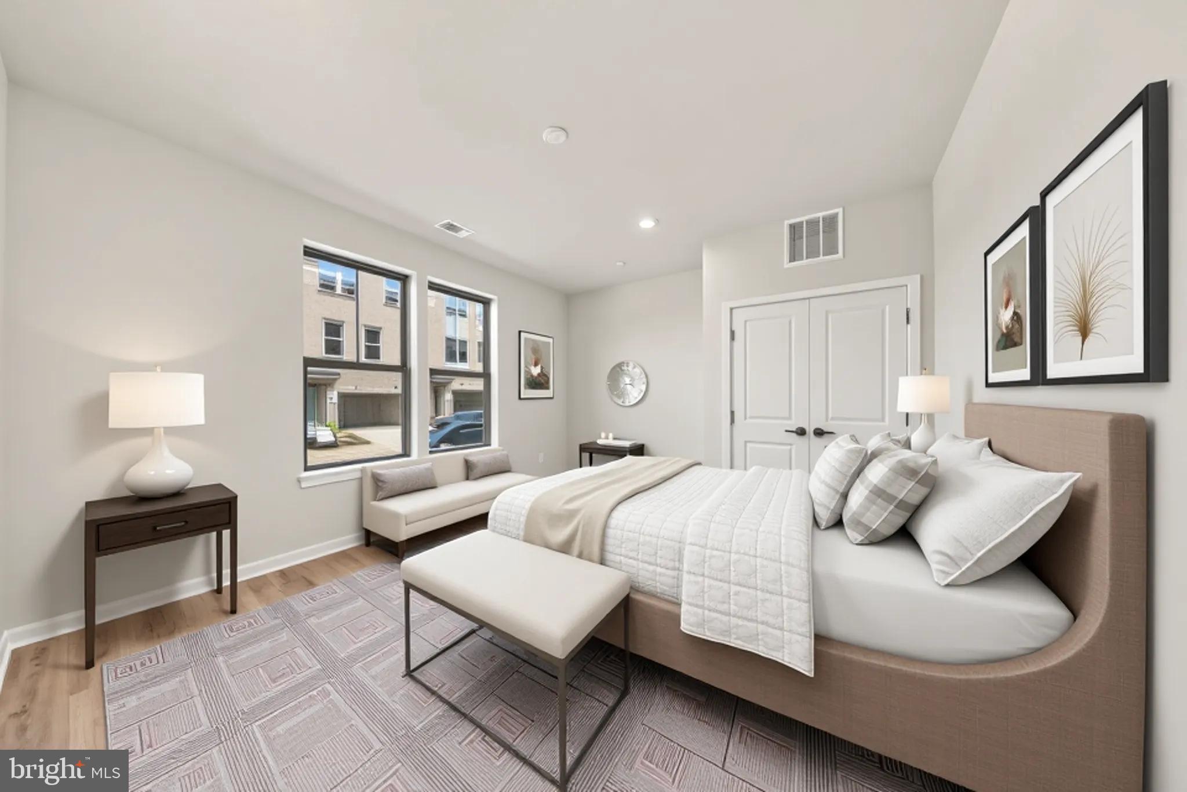
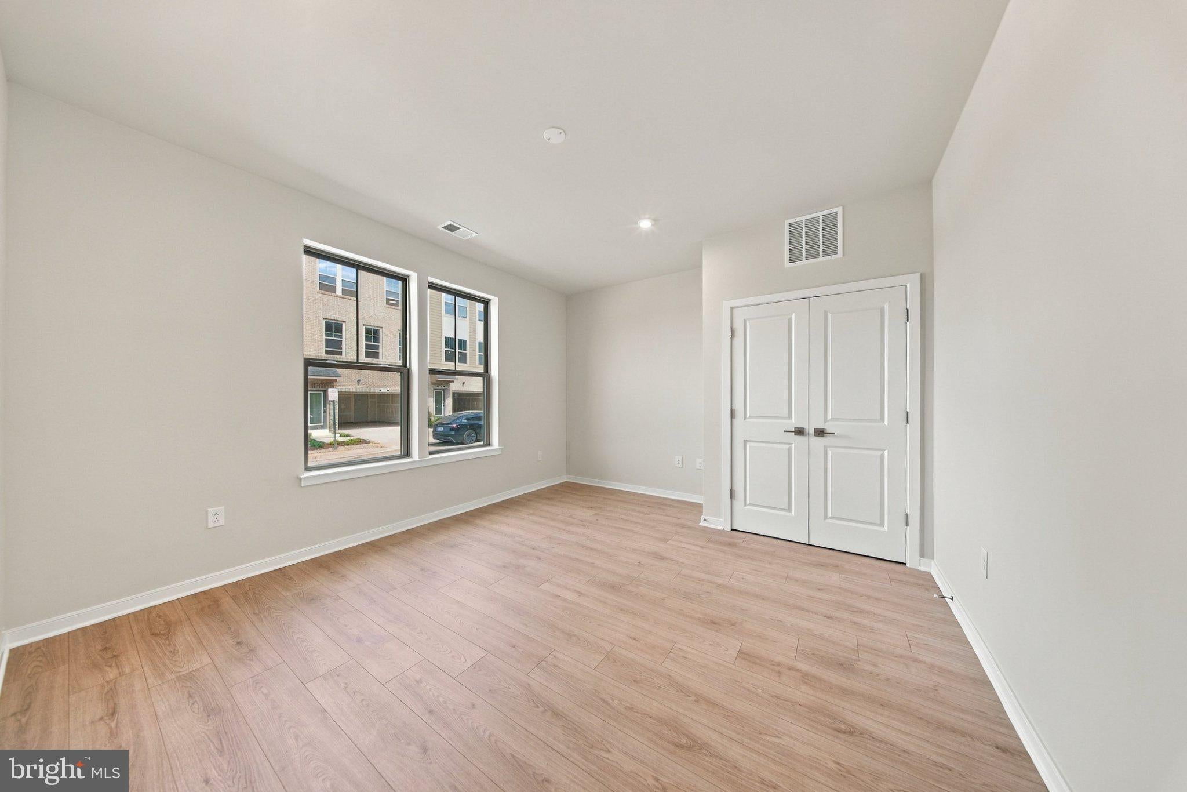
OPEN HOUSE SUNDAY, SEPT. 27TH 12-2 PM - BRAND NEW - JUST COMPLETED 9/18 - 3-LEVEL END-UNIT - MOVE-IN READY! Be the first to live in this brand-new, 3-level end-unit Foxhall townhome by Beazer Homes, the largest floor plan offered in Belmont Park! Construction was just completed on September 18, making this a truly never-lived-in home ready for immediate move-in. Offering nearly 2,400 square feet across three spacious levels, this 4-bedroom, 3.5-bath home combines modern finishes, abundant natural light, flexible living space, and an exceptional Ashburn location. The open-concept floor plan features 9-foot ceilings, a versatile flex room ideal for a home office or additional living space, quartz countertops, a large center island, Timberlake cabinetry, and stainless steel Whirlpool appliances. The spacious primary suite includes a walk-in closet and private en-suite bath with dual vanities and a tiled walk-in shower. Enjoy outdoor living on the private deck, along with the convenience of a 2-car attached garage plus a 2-car driveway, providing parking for up to four vehicles. An EV-ready outlet adds even more convenience. Even better, the owner covers the HOA fees, which include lawn maintenance, trash, and recycling—giving tenants added convenience without the additional HOA expense. Belmont Park offers community amenities including playgrounds, walking trails, bocce and volleyball courts, open lawn areas, and more. One of this home's biggest advantages is its proximity to Belmont Chase, located just steps from your front door. Walk to Whole Foods Market, Peet's Coffee, CAVA, Cooper's Hawk Winery & Restaurant, Chipotle, Solidcore, Cold Stone Creamery, The Habit Burger Grill, Panda Express, Pazzo Pomodoro, and numerous additional shops, restaurants, fitness studios, and everyday conveniences. Directly across the street, Belmont Country Club offers private membership opportunities featuring an Arnold Palmer Signature 18-hole championship golf course, tennis courts, multiple swimming pools, a state-of-the-art fitness center, dining, and year-round social events—giving residents the option to enjoy a premier country club lifestyle just moments from home. Ideally located just minutes from One Loudoun, Ashburn Metro Station, Route 7, the Dulles Greenway, and Washington Dulles International Airport, this home provides excellent access to shopping, dining, entertainment, and major commuter routes. Smoke-free rental. No smoking is permitted in the home. Construction is officially complete, and this never-lived-in home is available for immediate move-in. Contact the listing agent today to schedule your private showing and be the first to call it home. Apply via RentSpree: https://apply.link/Fs1VSZc

Save
Ask
Tour
Hide
Share
Listing Snapshot
Price 
$4,250
Days On Site 
66 Days
Bedrooms 
4
Inside Area (SqFt) 
2,400 sqft
Total Baths 
4
Full Baths 
3
Partial Baths 
1
Lot Size 
0.04 Acres
Year Built 
2026
MLS® Number 
VALO2132946
Status 
Active
Property Tax 
N/A
HOA/Condo/Coop Fees 
$265.5 monthly
Sq Ft Source 
Estimated
Friends & Family
Recent Activity
a week agoListing updated with changes from the MLS®
4 weeks agoPrice changed to $4,250
2 months agoListing first seen on site
General Features
Acres 
0.04
Attached Garage 
Yes
Available on 
2026-09-16
Foundation 
Slab
Garage 
Yes
Garage Spaces 
2
Green Energy Efficient 
HVACAppliances
Levels 
Three Or More
Number Of Stories 
3
Parking 
OversizedConcreteOn StreetElectric Vehicle Charging Station(s)GarageDrivewayInside EntranceAttached
Parking Spaces 
4
Pets 
Yes
Property Condition 
New Construction
Property Sub Type 
Townhouse
Security 
Smoke Detector(s)Carbon Monoxide Detector(s)
Sewer 
Public Sewer
SqFt Above 
2400
SqFt Total 
2400
Style 
Contemporary
Utilities 
Cable AvailablePhone AvailableWater AvailableElectricity Available
Water Source 
Public
Zoning 
RESIDENTIAL – TOWNHOUSE
Interior Features
Appliances 
OvenElectric Water HeaterWasherCooktopDisposalDishwasherDryerMicrowaveENERGY STAR Qualified RefrigeratorENERGY STAR Qualified DishwasherENERGY STAR Qualified AppliancesENERGY STAR Qualified Water Heater

Cooling 
Central AirElectric
Flooring 
LaminateCeramic TileCarpet
Furnished 
Unfurnished
Heating 
ElectricForced AirHeat Pump
Interior 
Kitchen IslandRecessed LightingWalk-In Closet(s)High CeilingsOpen Floorplan
Main Level Bedrooms 
1
Window Features 
Double Pane WindowsLow Emissivity Windows
Save
Ask
Tour
Hide
Share
Exterior Features
Construction Details 
Brick VeneerFrameVinyl SidingCement Siding
Exterior 
Lighting
Lot Features 
Corner Lot
Pool Features 
None
Roof 
Shingle
View 
Trees/WoodsStreet
Waterview 
Trees/WoodsStreet
Windows/Doors 
Double Pane WindowsLow Emissivity Windows
Community Features
Association Amenities 
PlaygroundSport Court
Association Fee 
$265.5
Association Fee Frequency 
Monthly
Community Features 
Sidewalks
School District 
LOUDOUN COUNTY PUBLIC SCHOOLS
Schools
School District
LOUDOUN COUNTY PUBLIC SCHOOLS
Elementary School
Unknown
Middle School
Unknown
High School
Unknown
Listing courtesy of Real Broker, LLC


The real estate listing information is provided by Bright MLS is for the consumer's personal, non-commercial use and may not be used for any purpose other than to identify prospective properties consumer may be interested in purchasing. Any information relating to real estate for sale or lease referenced on this web site comes from the Internet Data Exchange (IDX) program of the Bright MLS. This web site references real estate listing(s) held by a brokerage firm other than the broker and/or agent who owns this web site. The accuracy of all information is deemed reliable but not guaranteed and should be personally verified through personal inspection by and/or with the appropriate professionals. Properties in listings may have been sold or may no longer be available. The data contained herein is copyrighted by Bright MLS and is protected by all applicable copyright laws. Any unauthorized collection or dissemination of this information is in violation of copyright laws and is strictly prohibited. Copyright © 2020 Bright MLS. All rights reserved.

Neighborhood & Commute
Source: Walkscore
Disclosure: Community information and market data powered by Constellation Data Labs. Information is deemed reliable but not guaranteed.
Save
Ask
Tour
Hide
Share
Popular areas we serve

Northern Virginia Communities

  1. Aldie
  2. Alexandria
  3. Annandale
  4. Arlington
  5. Ashburn
  6. Bluemont
  7. Brambleton
  8. Bristow
  9. Broadlands
  10. Burke
  11. Centreville
  12. Chantilly
  13. Fairfax
  14. Falls Church
  15. Gainesville
  16. Great Falls
  17. Herndon
  18. Leesburg
  19. Manassas
  20. Manassas Park
  21. McLean
  22. Middleburg
  23. Oakton
  24. Reston
  25. South Riding
  26. Springfield
  27. Sterling
  28. Stone Ridge
  29. Vienna
  30. Winchester
  31. Woodbridge

Browse by Area

Start A Custom Search