Property Search

Save
Ask
Tour
Hide
Share
$1,088,990
44 Days On Site

25630 AMBROSE TREE PLACE HOMESITE 28
ALDIE, VA 20105

Single Family Residence|Pending
4
Beds
6
Total Baths
5
Full Baths
1
Partial Bath
3,466
SqFt
$314
/SqFt
Subdivision:
SOUTH 620
County:
LOUDOUN
Listing courtesy of Pearson Smith Realty, LLC
Call Now: (703) 898-3565
Is this the listing for you? We can help make it yours.
(703) 898-3565
25630 AMBROSE TREE PLACE HOMESITE 2825630 AMBROSE TREE PLACE HOMESITE 2825630 AMBROSE TREE PLACE HOMESITE 2825630 AMBROSE TREE PLACE HOMESITE 28
Save
Ask
Tour
Hide
Share

Mortgage Calculator

Monthly Payment (Est.)

$4,968
Calculator powered by Showcase IDX, a Constellation1 Company. Copyright ©2026 Information is deemed reliable but not guaranteed.

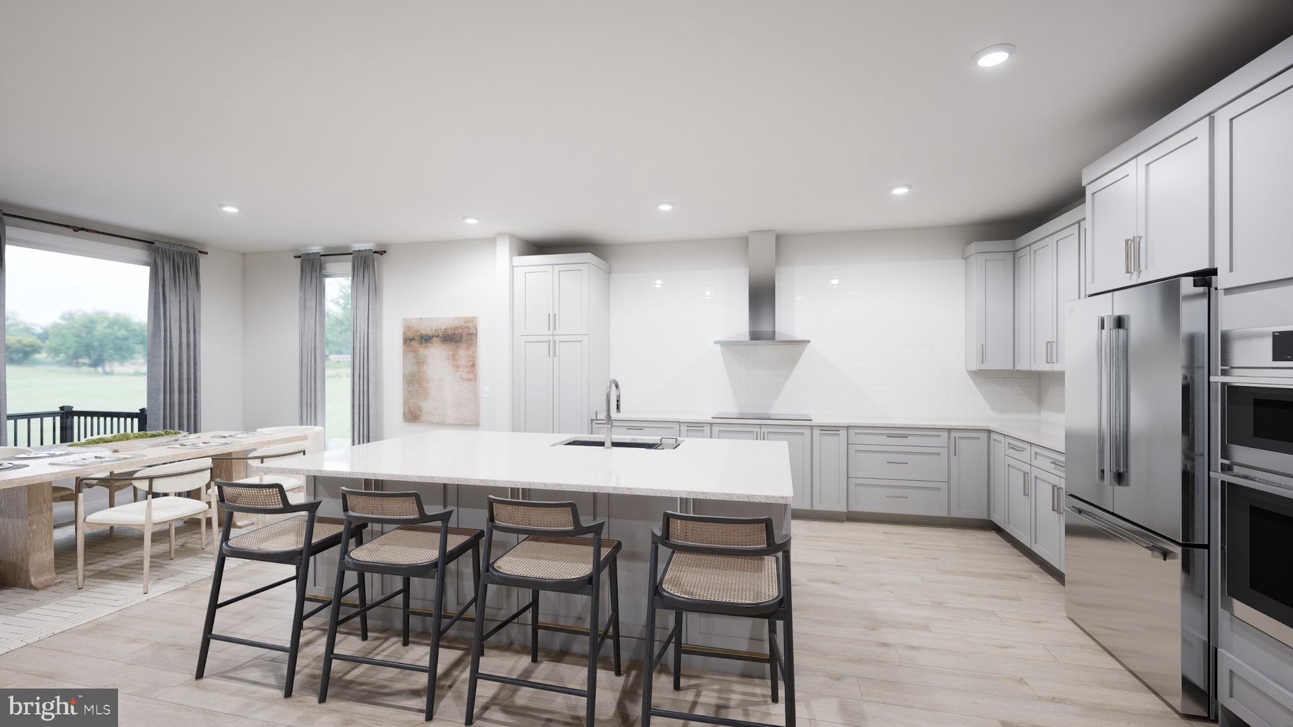
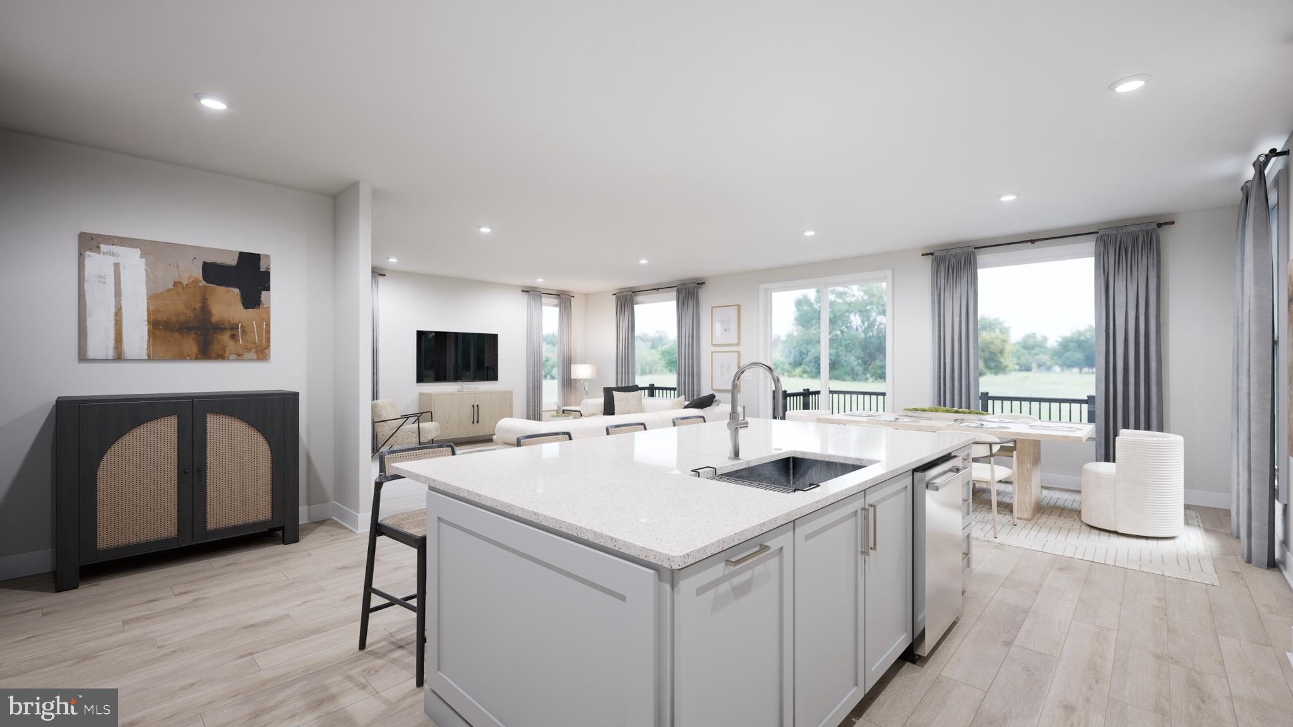
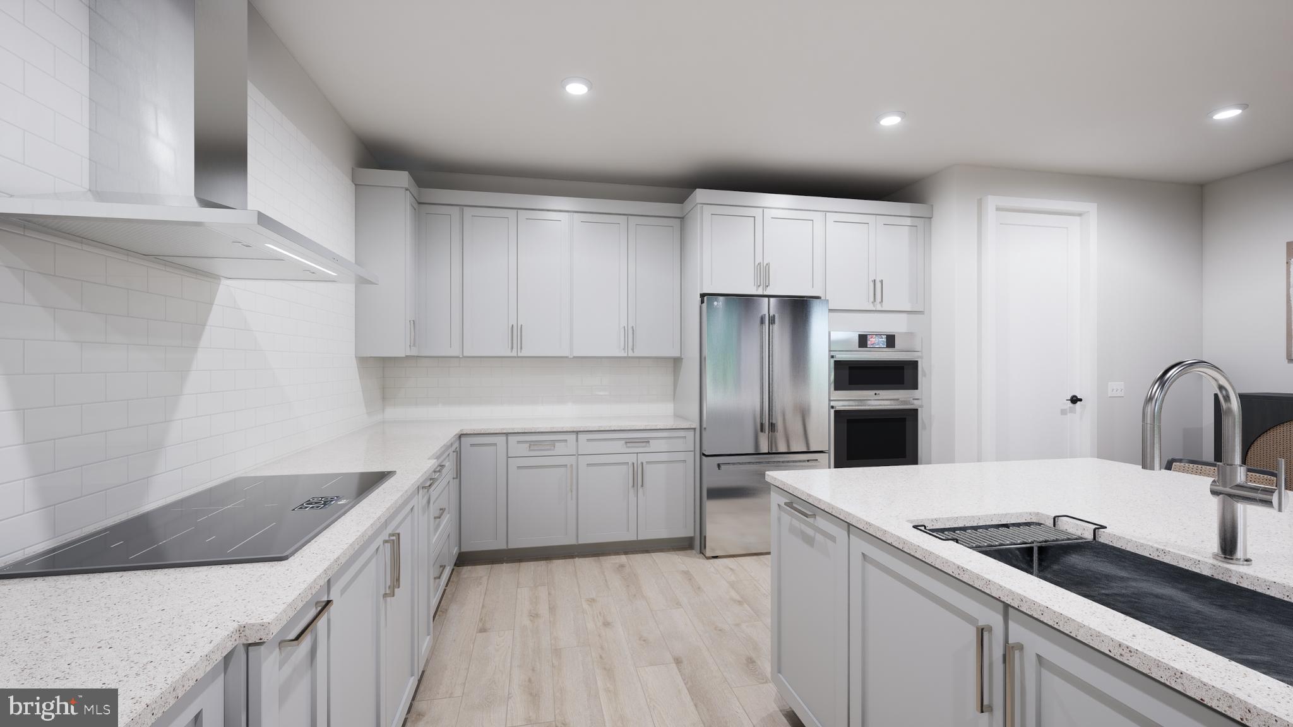
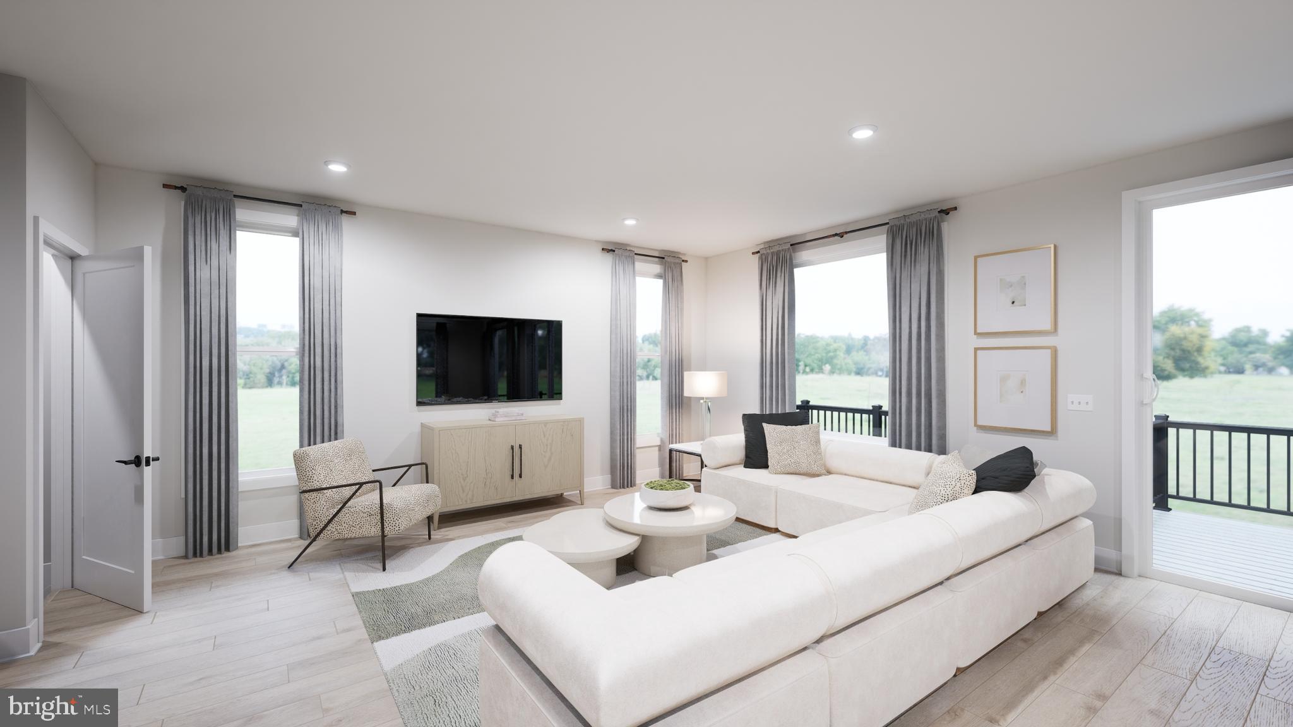
Explore a NEW SINGLE FAMILY HOME by Van Metre Homes in P2 at South 620 in Aldie, VA. Homesite 28 (Sasha 31-F2 Plan) is currently under construction and will be ready for you to move in by FALL 2026. This new construction home features a two-car finished garage with an electric car charging circuit, four bedrooms, five full bathrooms, and one half bathroom across 3,466 finished square feet. There are four levels of living space with upper-level bedroom. The open-concept layout connects the kitchen, great, and dining room, enhanced by Luxury Vinyl Plank (LVP) flooring and smart storage solutions. The kitchen offers a central island, soft-close cabinets, quartz countertops, and stainless steel appliances. The primary suite has a walk-in closet, 4-piece bathroom with a soaking tub, and direct laundry room access. This level also boasts an upstairs laundry room and two additional bedrooms, each with their own walk-in closets and private full bathrooms. On the fourth or upper floor there is a bedroom with walk-in closet and ensuite full bathroom. The walk-up finished basement is complete with a rec room, craft room, and an additional full bathroom. The exterior is equally impressive, featuring hardscaping, lighting, and a 0.11 acre corner lot. Being a new build, your home is constructed to the highest energy efficiency standards, includes post-settlement warranty, and has never been lived in before. Take advantage of closing cost assistance by choosing Intercoastal Mortgage and Walker Title. Self-schedule a tour or explore your options today! -----NterNow self-touring is available on select homesites in P2 at South 620, no agent or appointment required. Buyers may visit independently during daylight hours. For access instructions and availability, contact a Van Metre New Home Advisor directly or visit our website. -----Discover a place to plant your roots in P2 at South 620, an extraordinary neighborhood thoughtfully designed for connection and modern living. Experience single family homes created with purpose and comfort in mind, offering spaces that inspire both everyday ease and lasting memories. Nestled in Aldie, P2 at South 620 offers convenient access to shopping, dining, top-rated education, outdoor recreation, and Dulles International Airport—ensuring you’re well connected to everything Northern Virginia has to offer. Positioned off Braddock Road, Aldie’s newest neighborhood features nature-inspired green spaces, pollinator and rain gardens, a tot lot, and walking trails. At P2 at South 620, you’ll become part of a welcoming community, defined by the warmth and camaraderie of its residents who proudly call it home. Residents may opt into an additional annual fee to enjoy the nearby amenities of Prosperity Plains, a Van Metre community, featuring a pool, clubhouse, gym, and meeting space. -----*Homes for other delivery dates may also be available. Pricing, offers, and availability are subject to change without notice. Images, renderings, and site plans are for illustrative purposes only and may not reflect actual homes or features. Some renderings may depict a similar home. P2 at South 620 lies within the Airport Impact Overlay District (within the 1 Mile Buffer). Due to its proximity to Dulles International Airport, this site is subject to aircraft overflights and aircraft noise. Additional Terms and Conditions may apply. Please see a Van Metre New Home Advisor for details.

Save
Ask
Tour
Hide
Share
Listing Snapshot
Price 
$1,088,990
Days On Site 
44 Days
Bedrooms 
4
Inside Area (SqFt) 
3,466 sqft
Total Baths 
6
Full Baths 
5
Partial Baths 
1
Lot Size 
0.11 Acres
Year Built 
N/A
MLS® Number 
VALO2132970
Status 
Pending
Property Tax 
N/A
HOA/Condo/Coop Fees 
$198 monthly
Sq Ft Source 
Estimated
Friends & Family
Recent Activity
3 weeks agoStatus changed to Pending
3 weeks agoListing updated with changes from the MLS®
a month agoListing first seen on site
General Features
Acres 
0.11
Attached Garage 
Yes
Foundation 
OtherSlab
Garage 
Yes
Garage Spaces 
2
Levels 
Three Or More
Parking 
Garage Door OpenerAsphaltGarageDrivewayAttached
Parking Spaces 
2
Property Condition 
New Construction
Property Sub Type 
Single Family Residence
Security 
Smoke Detector(s)Carbon Monoxide Detector(s)
Sewer 
Public Sewer
Special Circumstances 
Standard
SqFt Above 
2797
SqFt Below 
669
SqFt Total 
3623
Style 
Contemporary
Water Source 
Public
Zoning 
RESIDENTIAL
Interior Features
Appliances 
OvenElectric RangeElectric OvenElectric Water HeaterRange HoodDishwasherDisposalExhaust FanFreezerIce MakerRefrigeratorStainless Steel Appliance(s)Water HeaterCooktopMicrowave
Basement 
Cooling 
Heat PumpMulti UnitsZonedElectric
Flooring 
CarpetCeramic TileVinyl
Heating 
Exhaust FanElectricHeat Pump
Interior 
Kitchen IslandRecessed LightingWalk-In Closet(s)High CeilingsOpen FloorplanSoaking Tub
Laundry Features 
Laundry RoomWasher HookupUpper Level
Window Features 
Insulated Windows
Attic 
Bedroom 2 
Features - Walk-In Closet(s)
Bedroom 3 
Features - Walk-In Closet(s)
Bedroom 4 
Features - Walk-In Closet(s)
Dining Room 
Level - Main
Foyer 
Level - Main
Great Room 
Level - Main
Hobby Room 
Features - Walk-In Closet(s)
Kitchen 
Level - Main
Laundry 
Primary Bedroom 
Features - Walk-In Closet(s)
Recreation Room 
Storage Room 
Save
Ask
Tour
Hide
Share
Exterior Features
Construction Details 
Batts InsulationBlown-In InsulationSpray Foam InsulationHardiPlank TypeOtherConcreteVinyl Siding
Exterior 
LightingRain Gutters
Lot Features 
Corner Lot
Patio And Porch 
Porch
Pool Features 
None
Roof 
OtherShingle
Windows/Doors 
Insulated Windows
Community Features
Association Amenities 
Tennis Court(s)Trail(s)Jogging PathPlayground
Association Fee 
$198.0
Association Fee Frequency 
Monthly
Community Features 
Sidewalks
School District 
LOUDOUN COUNTY PUBLIC SCHOOLS
Schools
School District
LOUDOUN COUNTY PUBLIC SCHOOLS
Elementary School
PINEBROOK
Middle School
GUM SPRING
High School
JOHN CHAMPE
Listing courtesy of Pearson Smith Realty, LLC


The real estate listing information is provided by Bright MLS is for the consumer's personal, non-commercial use and may not be used for any purpose other than to identify prospective properties consumer may be interested in purchasing. Any information relating to real estate for sale or lease referenced on this web site comes from the Internet Data Exchange (IDX) program of the Bright MLS. This web site references real estate listing(s) held by a brokerage firm other than the broker and/or agent who owns this web site. The accuracy of all information is deemed reliable but not guaranteed and should be personally verified through personal inspection by and/or with the appropriate professionals. Properties in listings may have been sold or may no longer be available. The data contained herein is copyrighted by Bright MLS and is protected by all applicable copyright laws. Any unauthorized collection or dissemination of this information is in violation of copyright laws and is strictly prohibited. Copyright © 2020 Bright MLS. All rights reserved.

Neighborhood & Commute
Source: Walkscore
Disclosure: Community information and market data powered by Constellation Data Labs. Information is deemed reliable but not guaranteed.
Save
Ask
Tour
Hide
Share
Popular areas we serve

Northern Virginia Communities

  1. Aldie
  2. Alexandria
  3. Annandale
  4. Arlington
  5. Ashburn
  6. Bluemont
  7. Brambleton
  8. Bristow
  9. Broadlands
  10. Burke
  11. Centreville
  12. Chantilly
  13. Fairfax
  14. Falls Church
  15. Gainesville
  16. Great Falls
  17. Herndon
  18. Leesburg
  19. Manassas
  20. Manassas Park
  21. McLean
  22. Middleburg
  23. Oakton
  24. Reston
  25. South Riding
  26. Springfield
  27. Sterling
  28. Stone Ridge
  29. Vienna
  30. Winchester
  31. Woodbridge

Browse by Area

Start A Custom Search