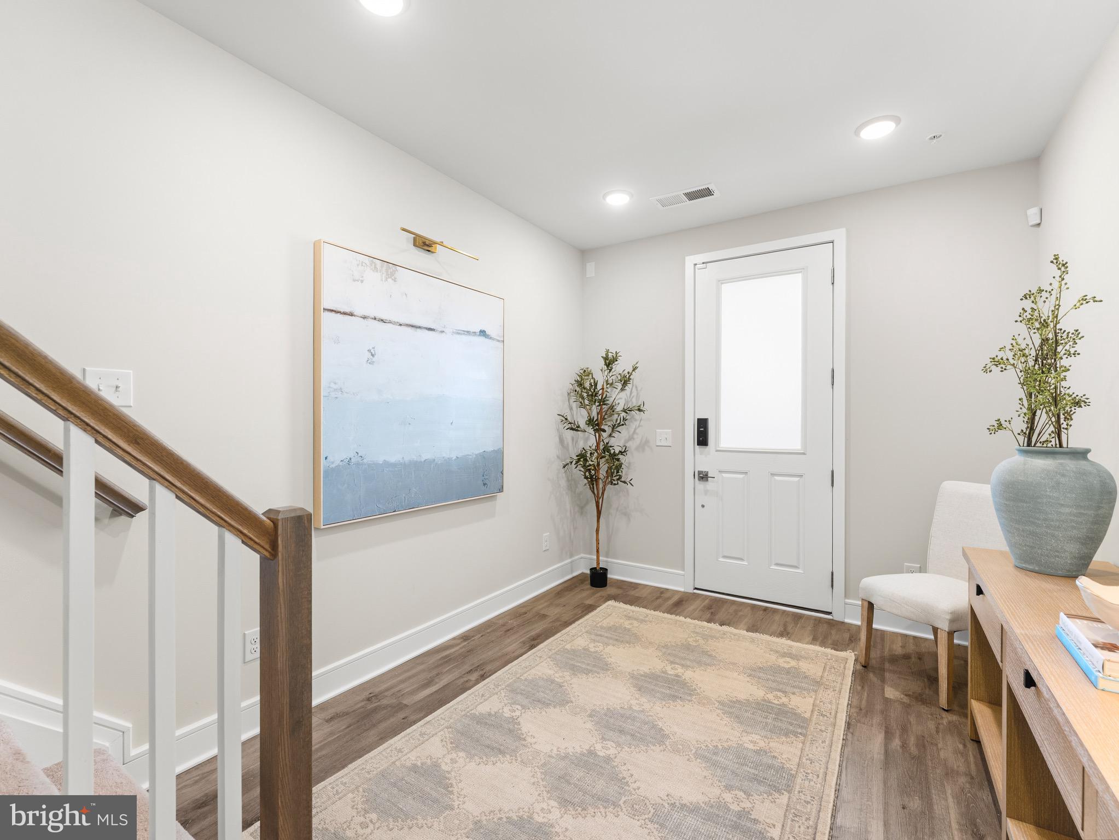
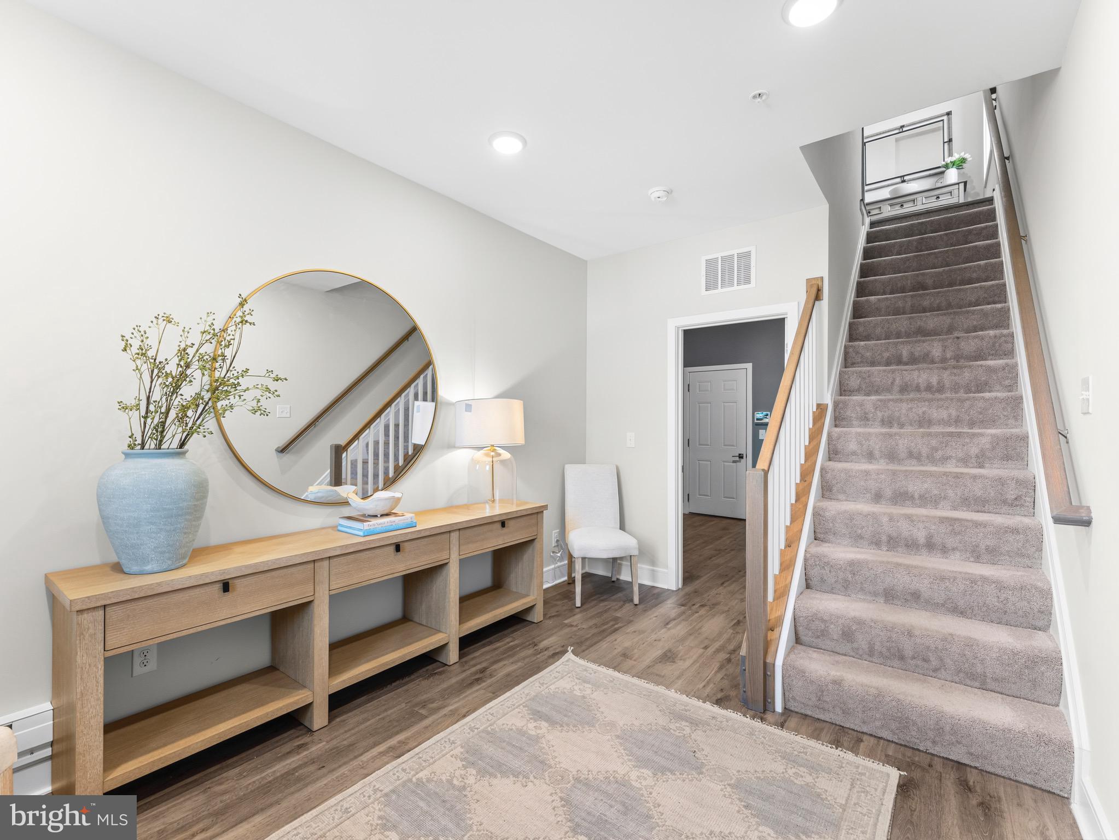
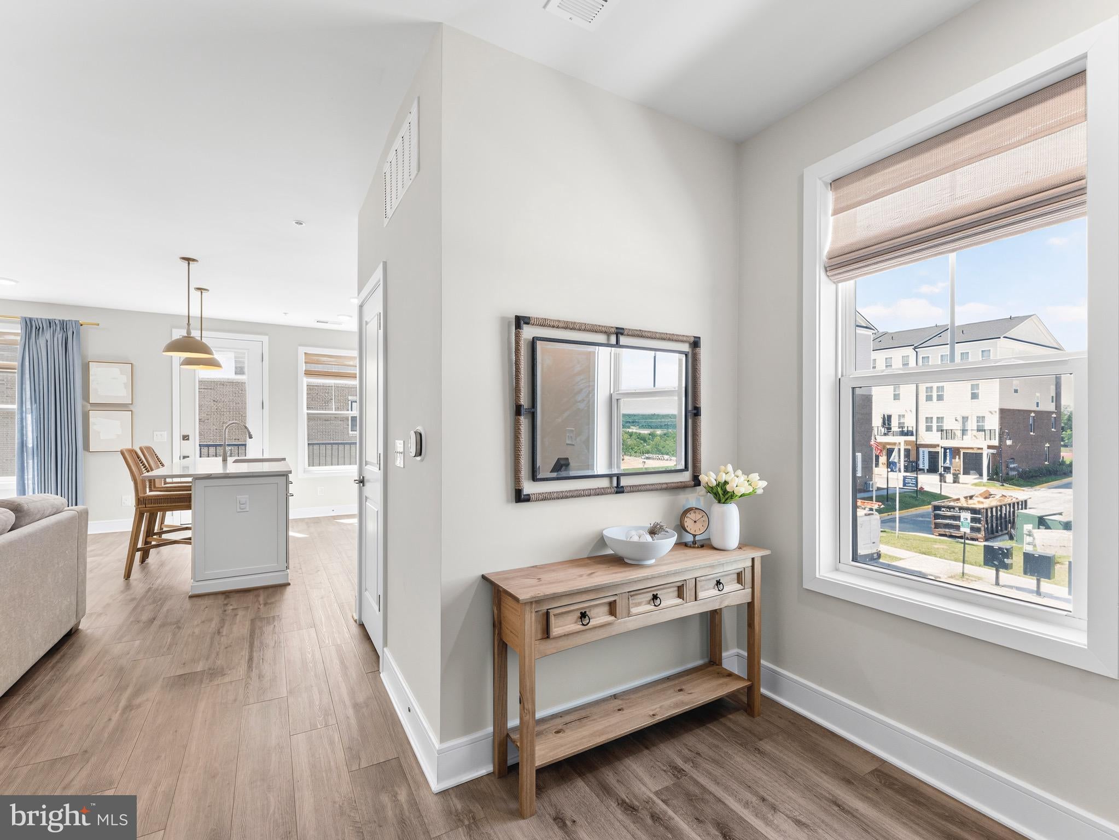
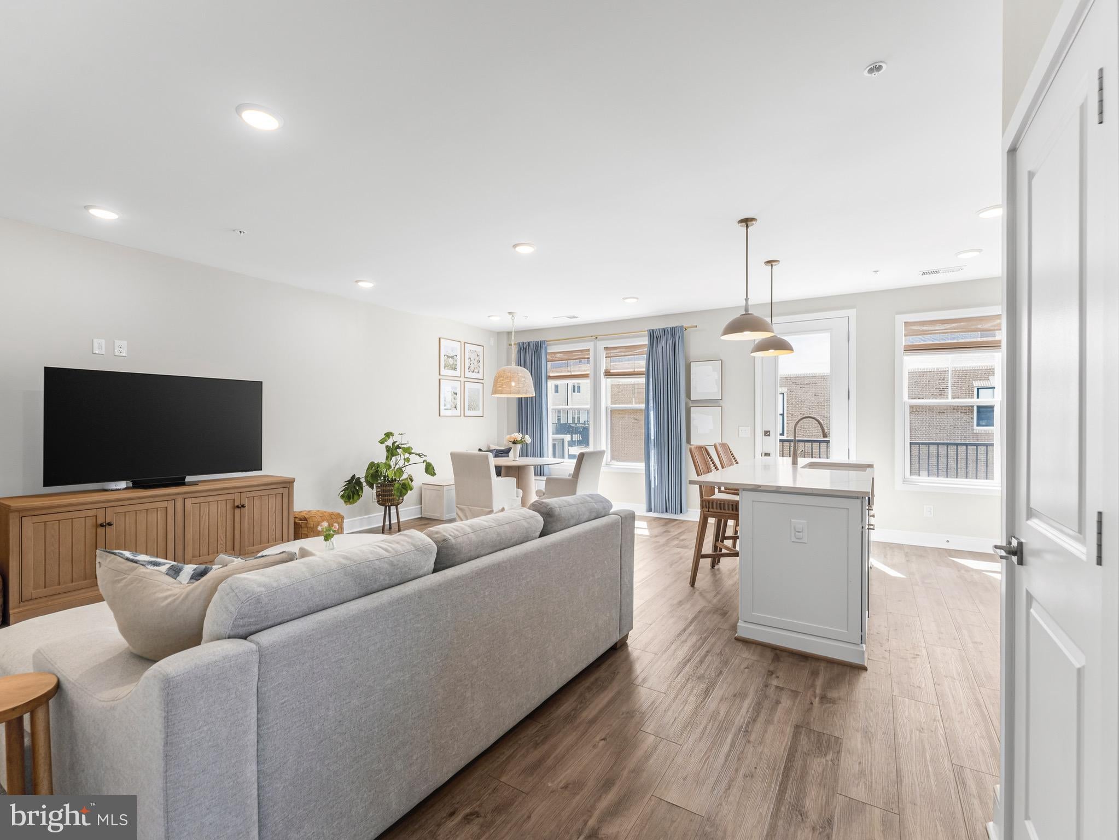
Nearly 2,200 finished sq ft across 4 levels, this end-unit Gosling II by Van Metre offers 3 bedrooms, 2.5 baths, and a 1-car garage. Designed for elevated living, this home features an incredible private rooftop terrace—perfect for entertaining or enjoying sunset views.
Filled with natural light, the main level showcases a spacious great room with a large deck and a stunning chef-inspired kitchen featuring upgraded lighted cabinetry, quartz countertops, stainless steel appliances, wide Luxury Vinyl Plank flooring, and designer finishes throughout.
The upper level is home to a luxurious primary suite with a custom walk-in closet and spa-like bath with dual vanities, soaking tub, and an oversized frameless shower with built-in seat. The top level offers two additional bedrooms and a full bath, while the lower level includes a welcoming foyer, mudroom, and interior access to the private garage. Blending the spacious feel of a townhome with the low-maintenance convenience of condo living, this designer-curated end unit offers exceptional privacy, style, and comfort.
Located in Goose Creek Village, this Van Metre community offers a vibrant, walkable lifestyle in the heart of Ashburn. Enjoy easy access to more than 30 shops, restaurants, and everyday conveniences, along with community amenities including a pool, clubhouse, and outdoor amphitheater. Ideally situated between Route 7 and the Dulles Greenway, Goose Creek Village provides exceptional commuter access and the convenience of modern, connected living.
Save
Ask
Hide
Share
Listing Snapshot
Bedrooms
3
Total Baths
3
Full Baths
2
Partial Baths
1
Inside Area (SqFt)
2,532 sqft
Lot Size
N/A
Year Built
2022
MLS® Number
VALO2133078
Status
Sold
Property Tax
$5,021
HOA/Condo/Coop Fees
$423 monthly
Sq Ft Source
Assessor
Friends & Family
React
Invite
Recent Activity
2 days ago
Listing updated with changes from the MLS®
General Features
Attached Garage
Yes
Foundation
Other
Garage
Yes
Garage Spaces
1
Levels
Three Or More
Parking
On StreetGarageAttached
Parking Spaces
1
Pets
Yes
Property Sub Type
Condominium
Sewer
Public Sewer
Special Circumstances
Standard
SqFt Above
2532
SqFt Total
2532
Style
Craftsman
Water Source
Public
Zoning
R24
Interior Features
Appliances
Gas RangeGas OvenGas Water HeaterDishwasherDisposalMicrowaveRefrigeratorStainless Steel Appliance(s)WasherDryer
Cooling
Central AirElectric
Flooring
WoodCarpetCeramic TileVinyl
Heating
Natural GasForced Air
Interior
Kitchen IslandPantryRecessed LightingWalk-In Closet(s)Open FloorplanSoaking Tub
Laundry Features
Laundry RoomUpper Level
Window Features
Low Emissivity Windows
Bathroom 2
Bedroom 2
Bedroom 3
Dining Room
Level - Main
Family Room
Level - Main
Foyer
Half Bath
Level - Main
Kitchen
Level - Main
Laundry
Mud Room
Primary Bathroom
Primary Bedroom
Save
Ask
Hide
Share
Exterior Features
Construction Details
Batts InsulationBlown-In InsulationBrickHardiPlank Type