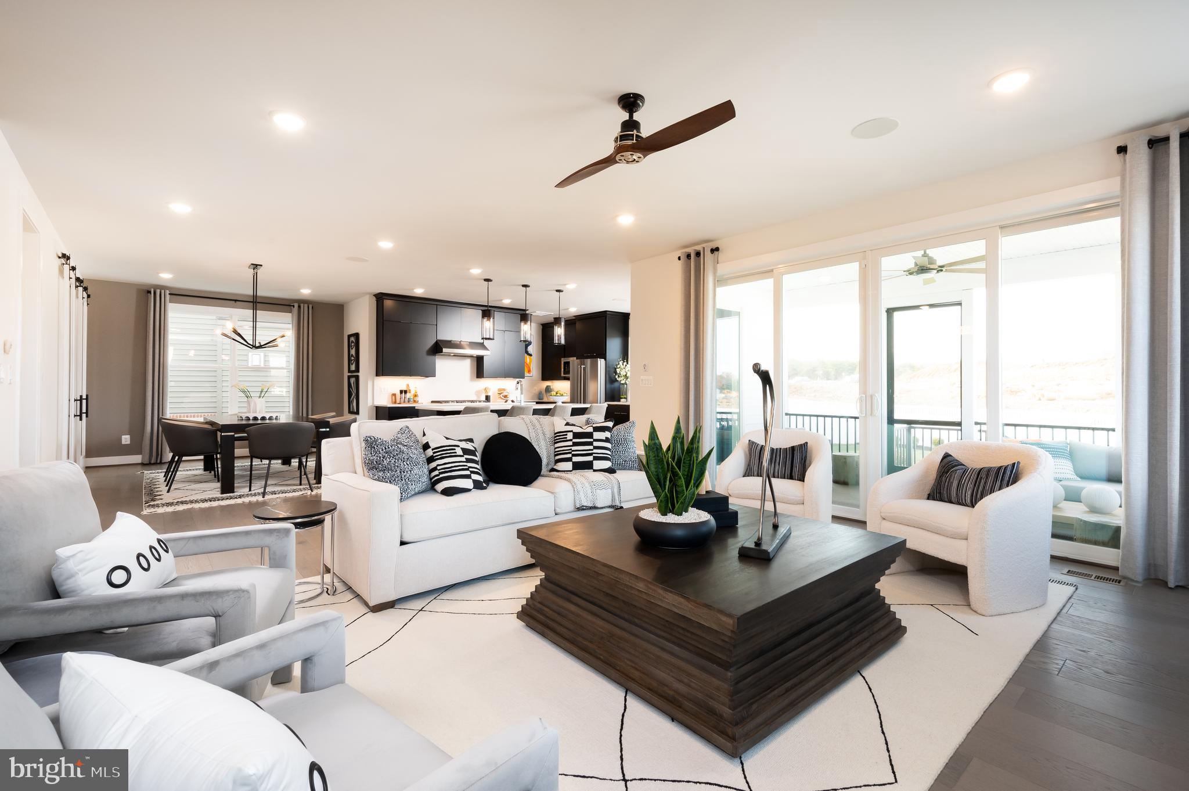
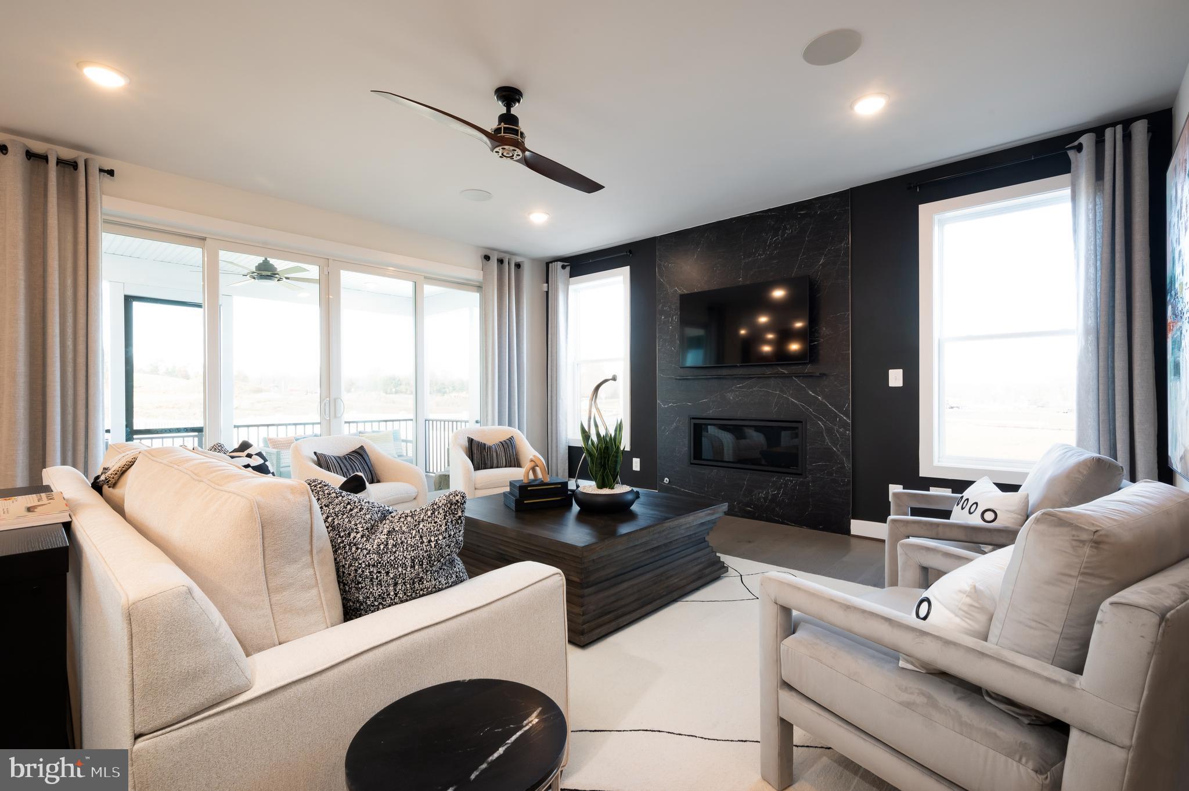
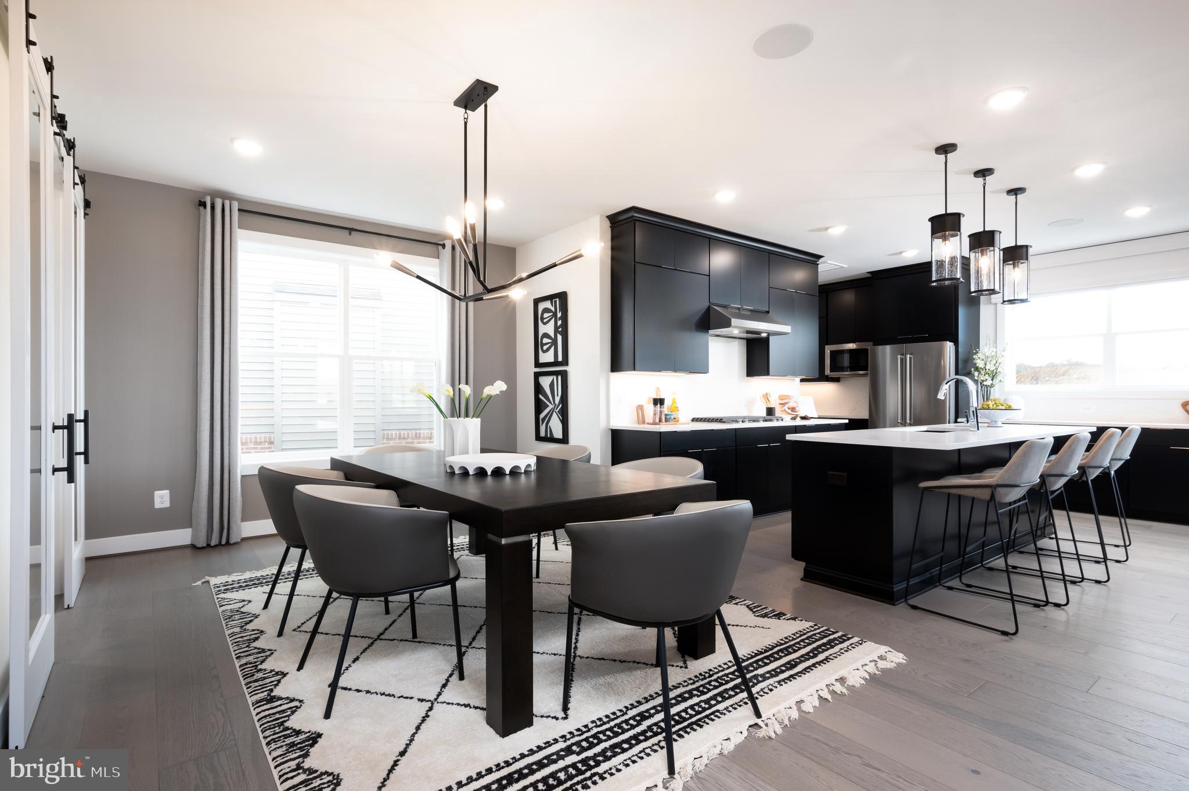
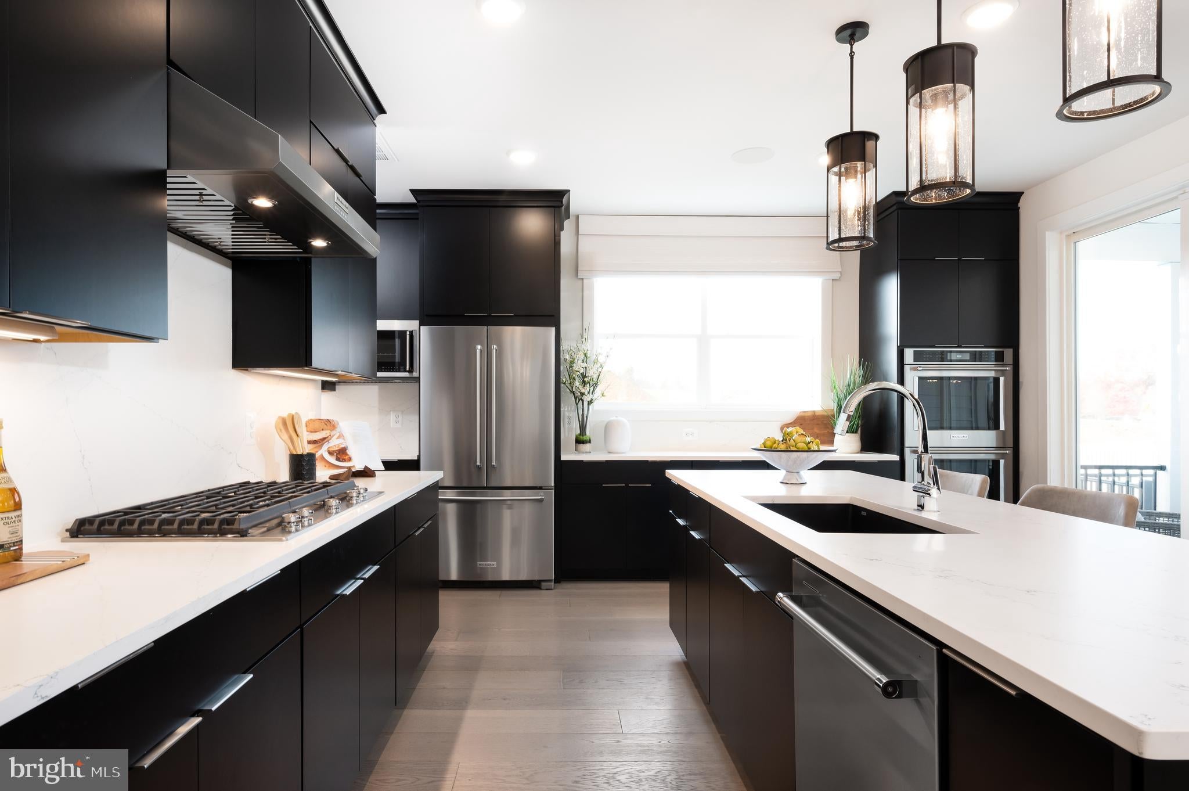
This stunning single family home features an open concept main level with a spacious great room, dining area, beautifully appointed kitchen, and bedroom with a full bath. The Chef’s dream kitchen has an expansive island with Siberian Polished quartz countertops, Brellin PureStyle Frost cabinets, satin nickel hardware, and stainless steel appliances. The main level also features a guest suite with a full bath. The second floor features a primary suite and luxurious bath with an expansive walk-in closet, plus 3 additional bedrooms and 3 full baths. The included finished lower level features an expanded rec room, full bath and walkout. Photos shown are of the Hanson model.
Save
Ask
Tour
Hide
Share
Listing Snapshot
Price
$1,497,909
Days On Site
85 Days
Bedrooms
5
Inside Area (SqFt)
5,284 sqft
Total Baths
5
Full Baths
5
Partial Baths
N/A
Lot Size
0.15 Acres
Year Built
2026
MLS Number
VALO2133108
Status
Pending
Property Tax
N/A
HOA/Condo/Coop Fees
$207.53 monthly
Sq Ft Source
Estimated
Friends & Family
React
Comment
Invite
No Comments Yet
Did you know? You can invite friends and family to your search. They can join your search, rate and discuss listings with you.
Recent Activity
2 months ago
Status changed to Pending
2 months ago
Listing updated with changes from the MLS
3 months ago
Listing first seen on site
General Features
Acres
0.15
Attached Garage
Yes
Foundation
Slab
Garage
Yes
Garage Spaces
2
Levels
Three Or More
Parking
AsphaltGarageAttached
Parking Spaces
2
Pets
Yes
Property Condition
New Construction
Property Sub Type
Single Family Residence
Sewer
Other
Special Circumstances
Standard
SqFt Above
3778
SqFt Below
1506
SqFt Total
5284
Style
Other
Water Source
Other
Zoning
PDH4
Interior Features
Appliances
OvenDishwasherDisposalRefrigeratorRange HoodCooktopHumidifierMicrowaveTankless Water Heater



Did you know? You can invite friends and family to your search. They can join your search, rate and discuss listings with you.