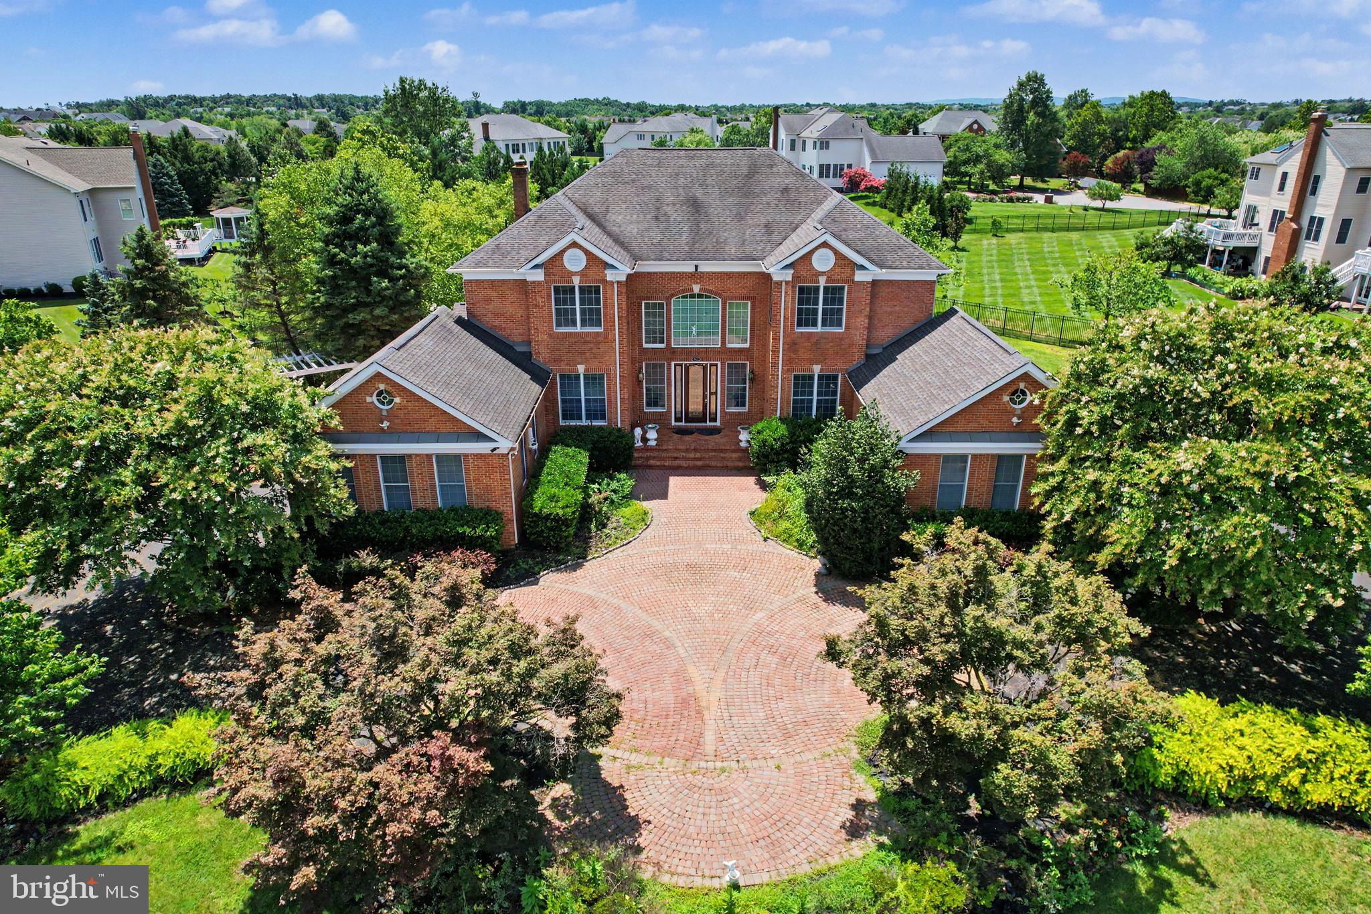
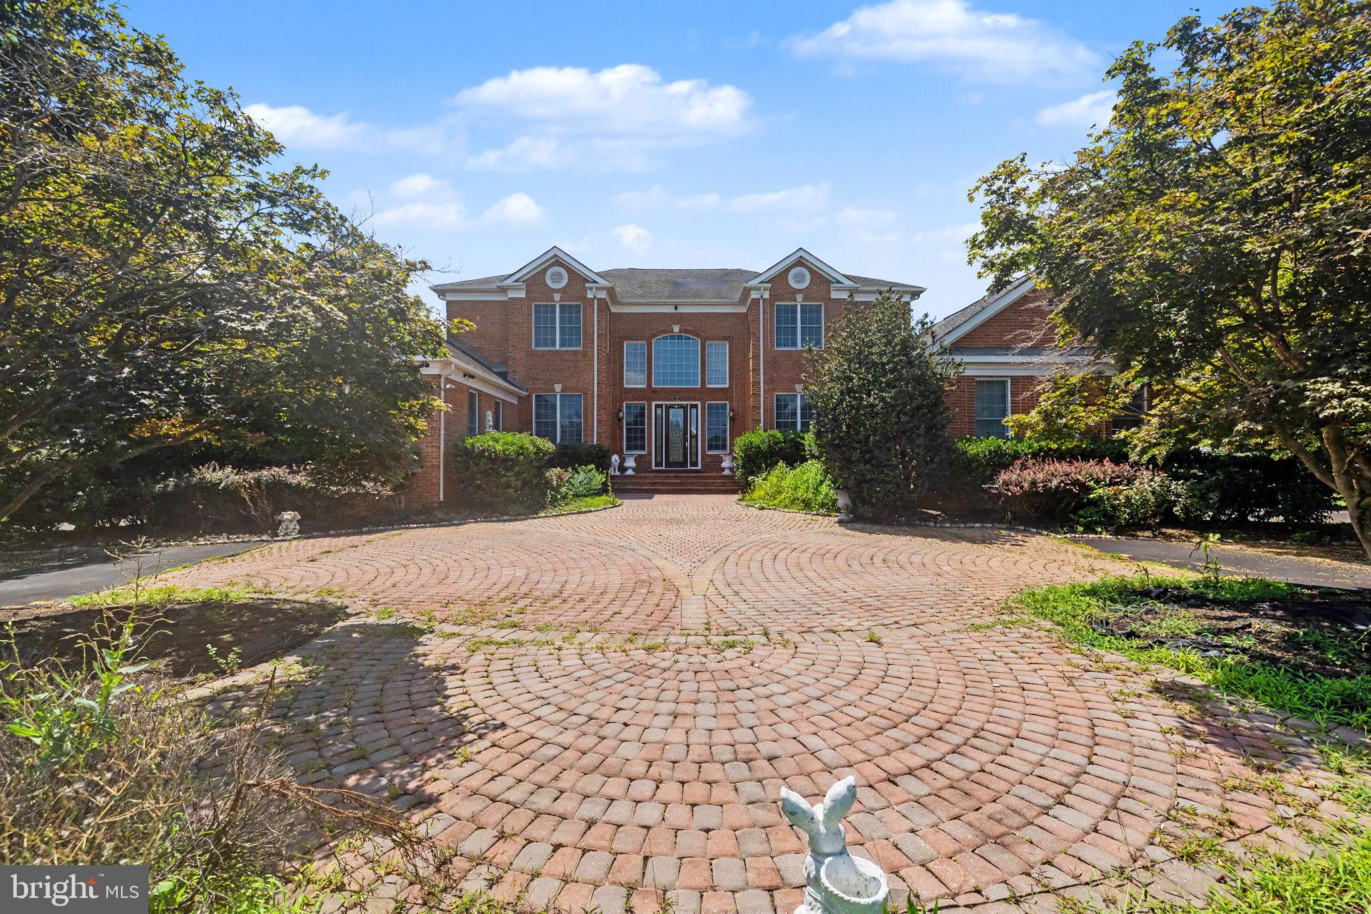
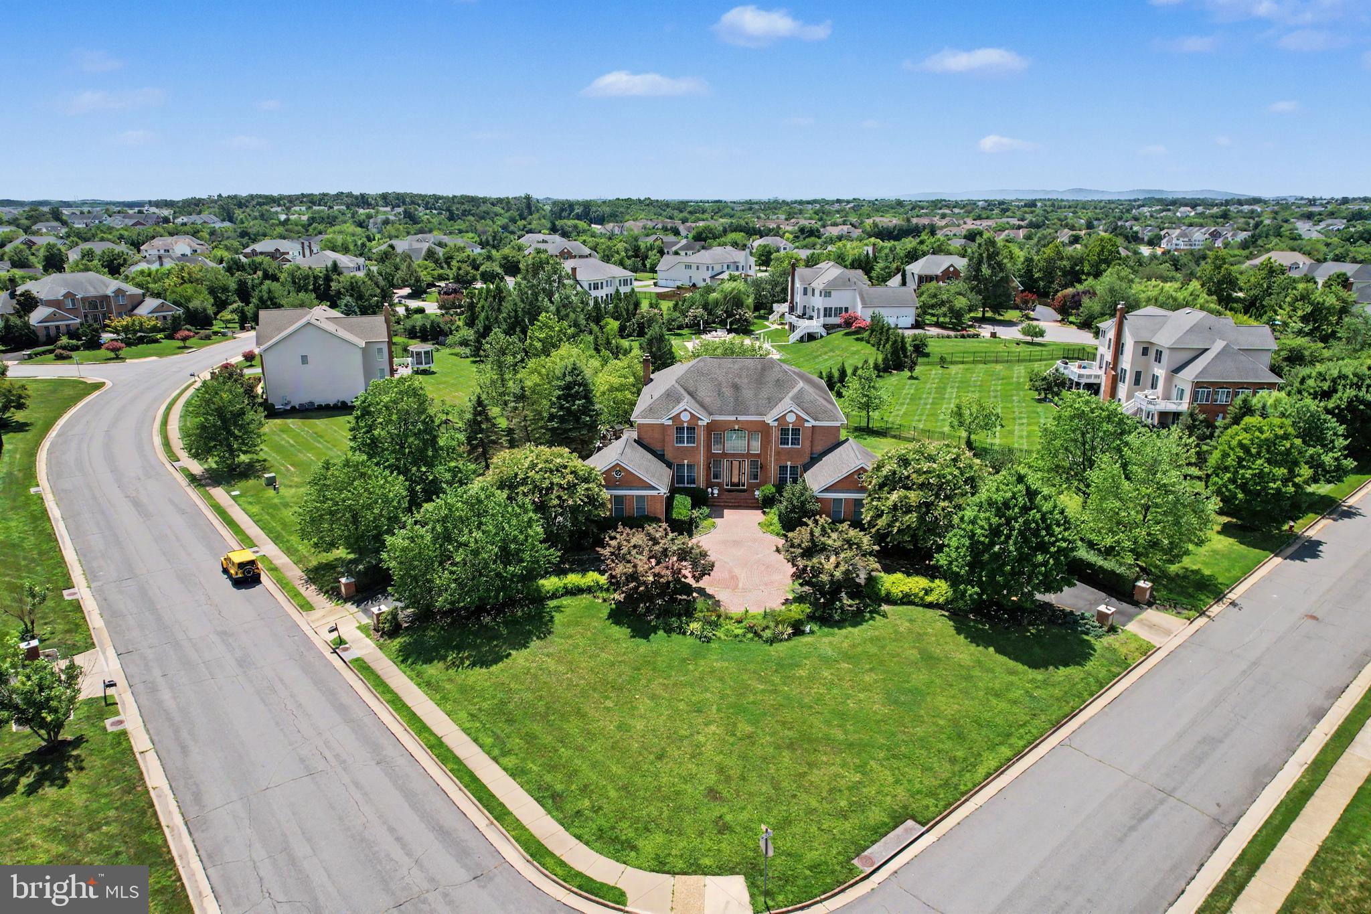
Welcome to this exceptional Toll Brothers flagship model home in the prestigious Loudoun Valley Estates, perfectly situated on a premium 1-acre lot. Offering nearly 9,500 square feet of luxurious living space, this stunning colonial combines timeless elegance with modern comfort.
Step inside to a grand marble foyer with soaring ceilings, highlighted by dual curved staircases and elegant finishes throughout. The open and light-filled floor plan features a gourmet kitchen with center island, breakfast area, and seamless flow into spacious formal and casual living areas—ideal for both everyday living and entertaining.
The home offers 5 spacious bedrooms and 5.5 bathrooms, including a main-level bedroom and an expansive primary suite with spa-like bath. High-end upgrades include hardwood flooring, crown molding, custom built-ins, recessed lighting, and designer fixtures.
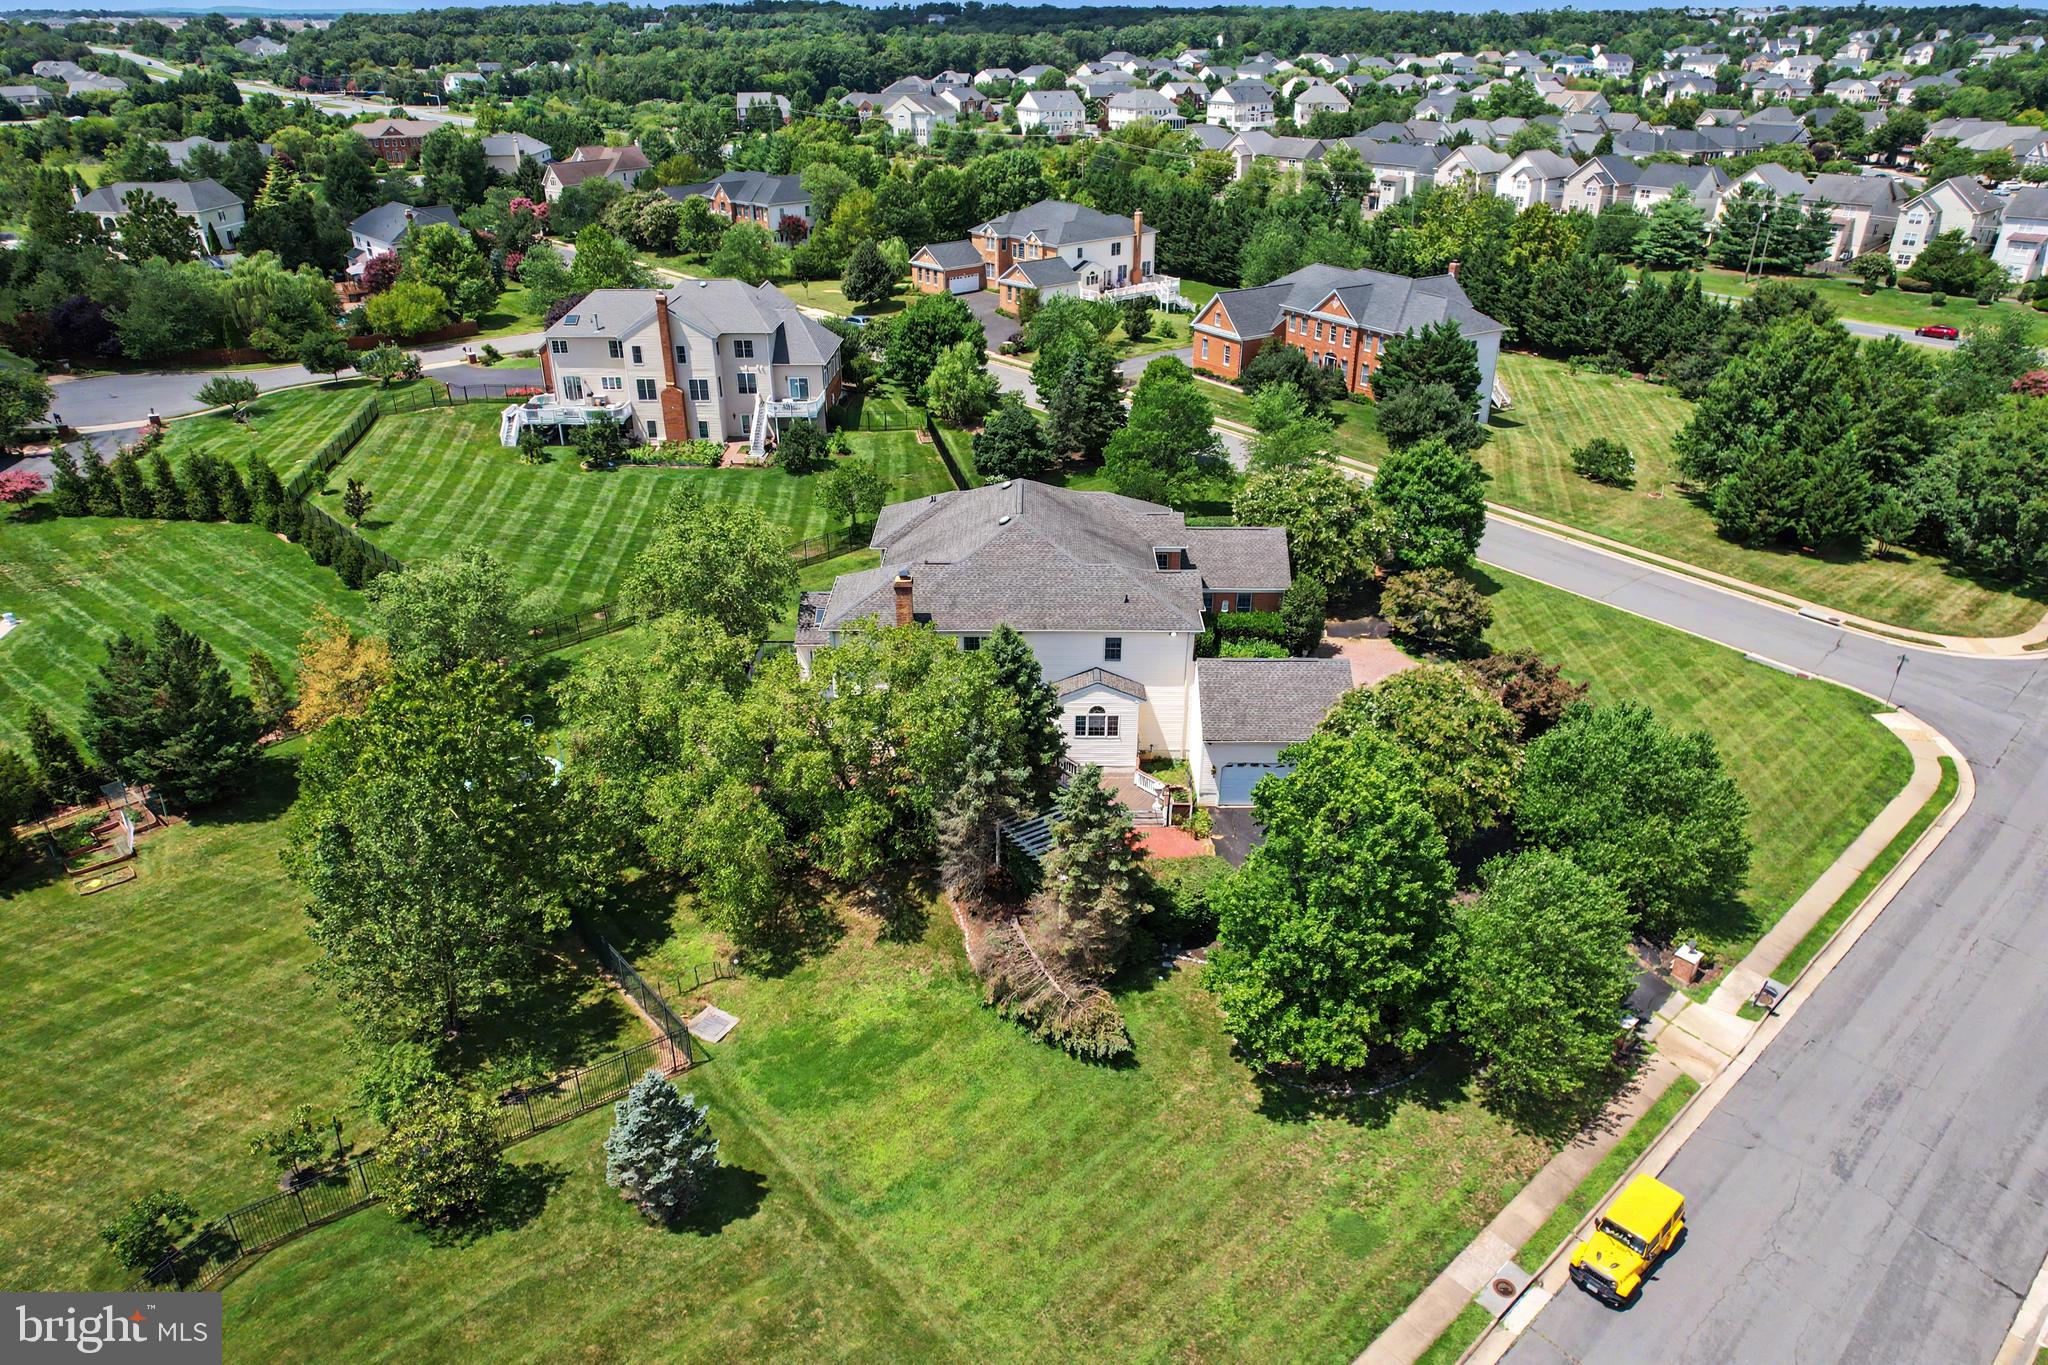
The fully finished walk-up basement adds significant additional living space, perfect for recreation, media, or multi-generational living. Outside, enjoy a beautifully landscaped yard, deck, and patio, along with a circular driveway and 4-car garage.
Located in a sought-after community with top-tier amenities including pool, clubhouse, and trails, and served by highly rated Loudoun County schools. A rare opportunity to own a luxury estate in one of Ashburn’s most desirable neighborhoods.
Select furniture and furnishings are available and may be included as part of the sale through separate negotiation.
Save
Ask
Tour
Hide
Share
Listing Snapshot
Price
$1,999,000
Days On Site
62 Days
Bedrooms
5
Inside Area (SqFt)
9,241 sqft
Total Baths
6
Full Baths
5
Partial Baths
1
Lot Size
0.93 Acres
Year Built
2002
MLS® Number
VALO2133200
Status
Active
Property Tax
$15,585
HOA/Condo/Coop Fees
$135 monthly
Sq Ft Source
Estimated
Friends & Family
React
Comment
Invite
No Comments Yet
Did you know? You can invite friends and family to your search. They can join your search, rate and discuss listings with you.
Recent Activity
3 weeks ago
Price changed to $1,999,000
3 weeks ago
Listing updated with changes from the MLS®
2 months ago
Status changed to Active
2 months ago
Listing first seen on site
General Features
Acres
0.93
Attached Garage
Yes
Foundation
Permanent
Garage
Yes
Garage Spaces
4
Levels
Three Or More
Parking
Garage Door OpenerAsphaltCircular DrivewayGarageDrivewayAttached
Parking Spaces
4
Property Sub Type
Single Family Residence
Security
Smoke Detector(s)Security System
Sewer
Septic Tank
Special Circumstances
Standard
SqFt Above
6341
SqFt Below
2900
SqFt Total
9241
Style
Colonial
Water Source
Public
Zoning
R1
Interior Features
Appliances
OvenGas Water HeaterCooktopDishwasherDisposalDryerIce MakerRefrigeratorExhaust FanMicrowaveWasher



Did you know? You can invite friends and family to your search. They can join your search, rate and discuss listings with you.