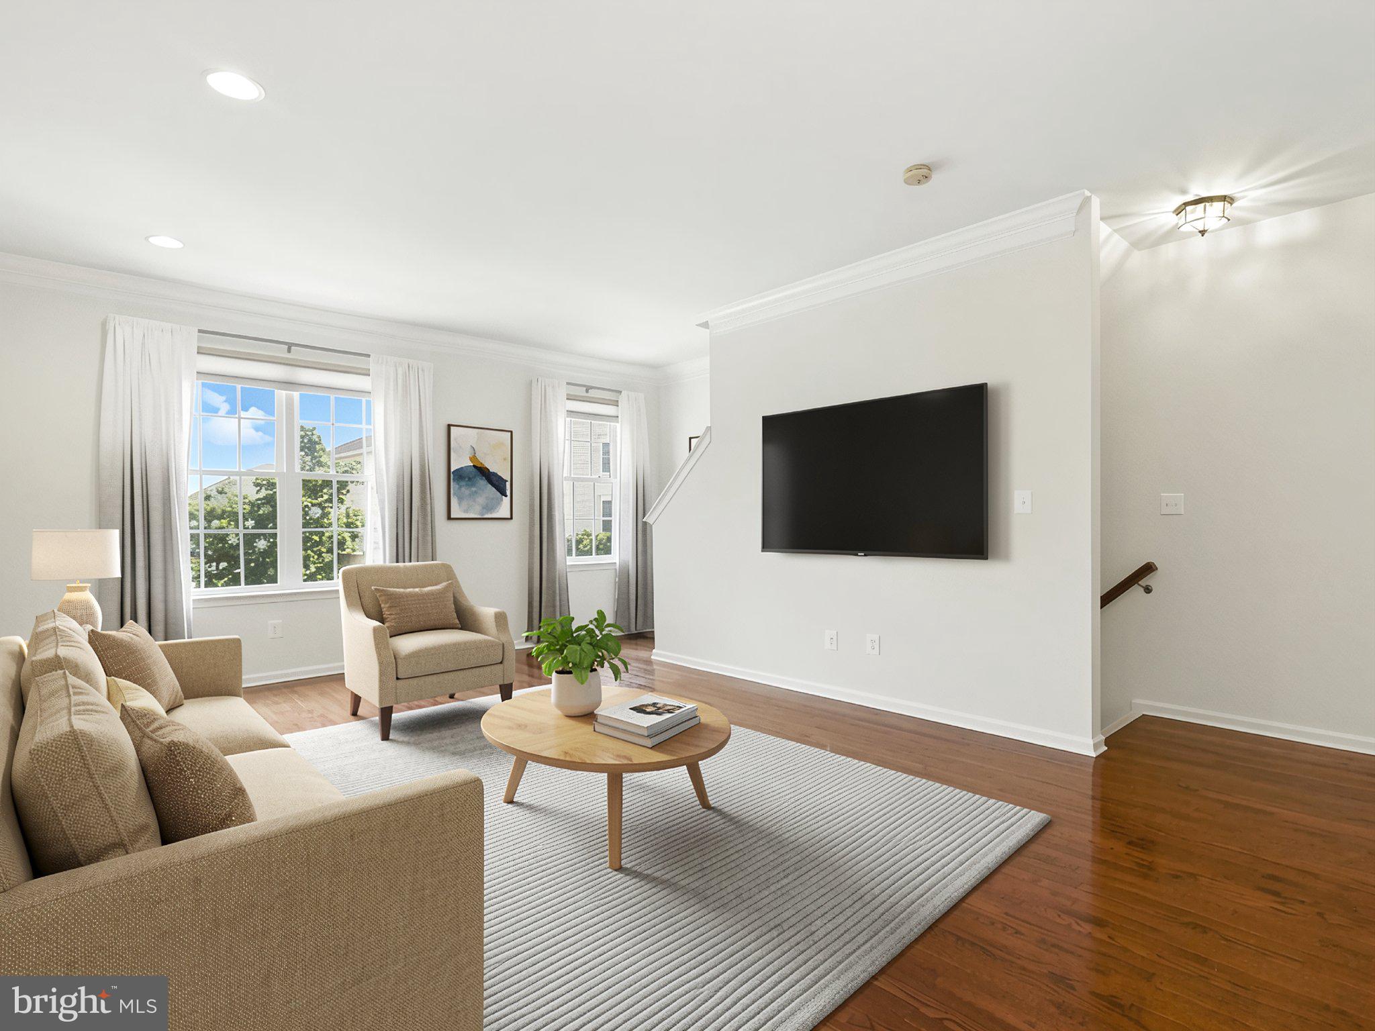
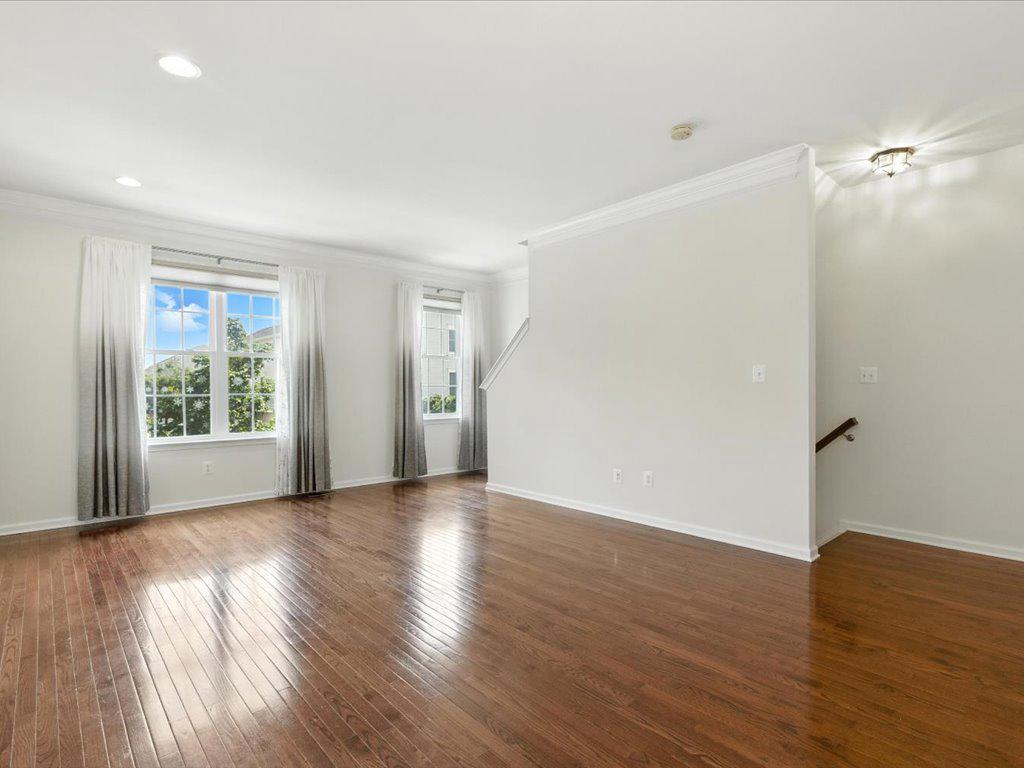
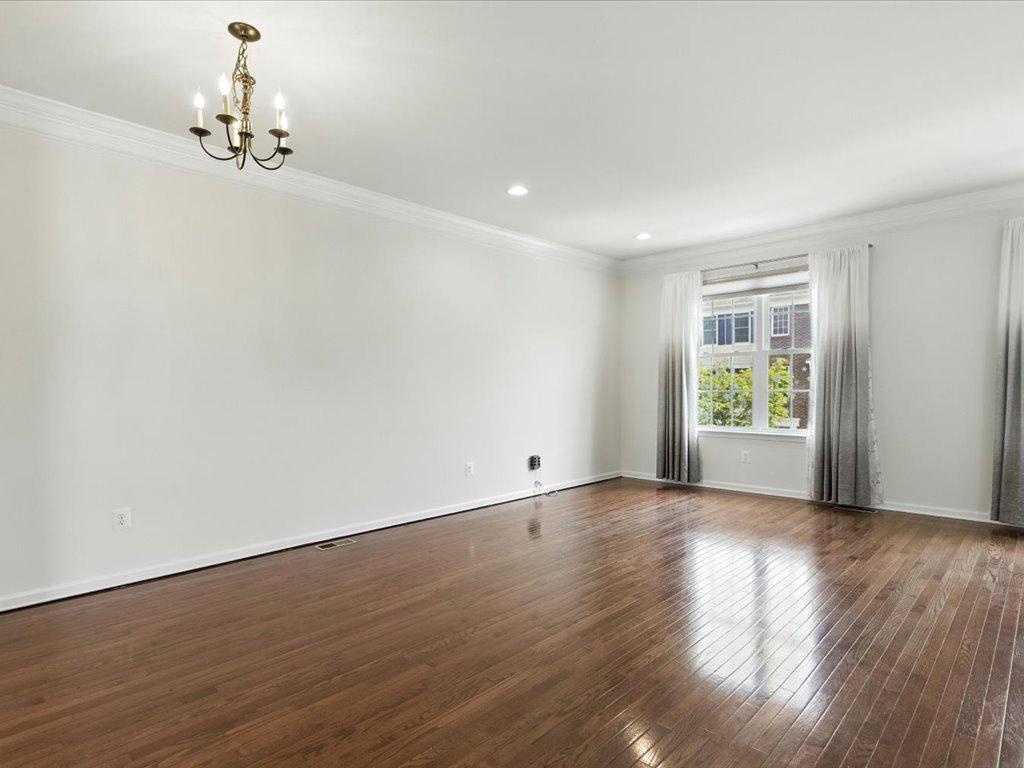
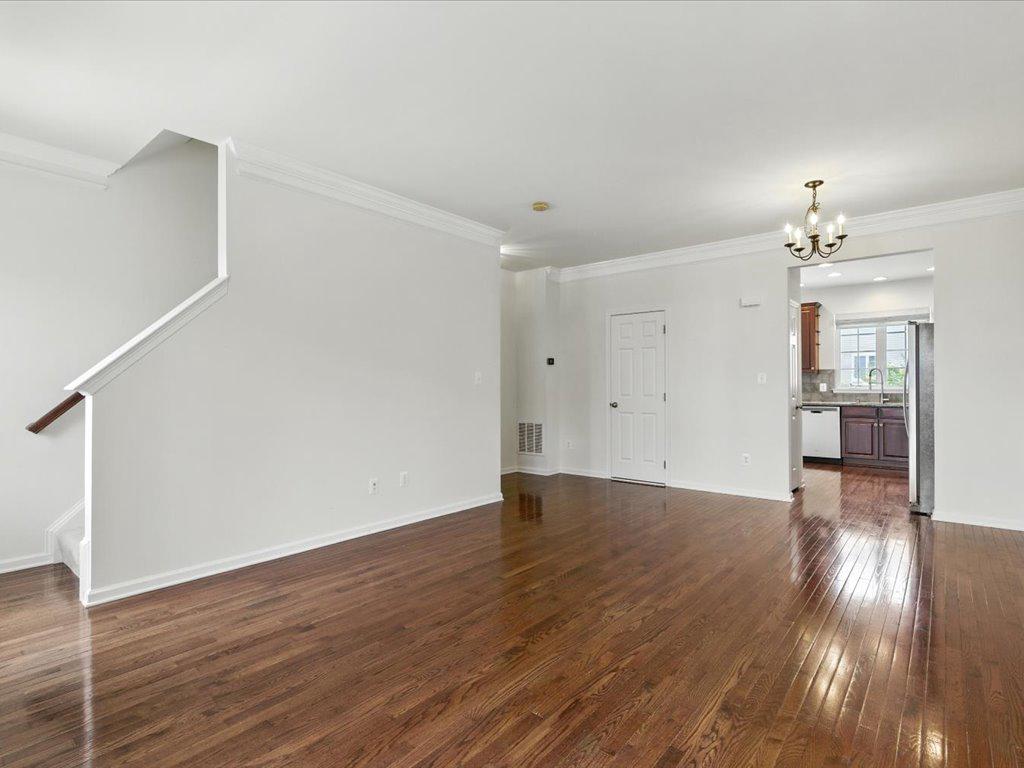
Welcome to this beautifully updated three-level townhouse in Amberlea at South Riding. Offering 3 bedrooms, 3-1/2 bathrooms, flexible living spaces, and a one-car garage with driveway, this home provides comfort and versatility across every level.
The entry level features a private bedroom with an adjoining full bathroom—ideal for guests, a home office, or additional living space. Upstairs, the open-concept main level offers a spacious family and dining area, a powder room, and a well-appointed kitchen with granite countertops, stainless-steel appliances, and a sunny breakfast area. Step outside to the deck, a wonderful extension of the living space for dining, relaxing, or entertaining.
The upper level includes two generously sized bedroom suites, each with a private full bathroom, along with a conveniently located washer and dryer. Recent improvements add peace of mind: HVAC - 2024, Washer/Dryer - 2025, Kitchen Sink/Disposal - 2024, Refrigerator - 2023, Full Duct Cleaning - 2025.
Residents of Amberlea at South Riding enjoy access to nearby pools and recreation facilities. It is conveniently located near shopping, restaurants, fitness centers, everyday services, and major commuter routes including Route 50 and 28, with Dulles International Airport approximately 20 minutes away. This spacious and thoughtfully designed home is ready for its next owner. For more information on the amenities listed, please go to https://www.loudoun.gov/1739/Dulles-South-Recreation-Community-Center
Save
Ask
Tour
Hide
Share
Listing Snapshot
Price
$480,000
Days On Site
62 Days
Bedrooms
3
Inside Area (SqFt)
1,656 sqft
Total Baths
4
Full Baths
3
Partial Baths
1
Lot Size
N/A
Year Built
2011
MLS® Number
VALO2133254
Status
Active
Property Tax
$4,113
HOA/Condo/Coop Fees
$532.25 monthly
Sq Ft Source
Assessor
Friends & Family
React
Invite
Recent Activity
2 hours ago
Listing updated with changes from the MLS®
2 weeks ago
Price changed to $480,000
2 months ago
Status changed to Active
2 months ago
Listing first seen on site
General Features
Attached Garage
Yes
Foundation
Slab
Garage
Yes
Garage Spaces
1
Levels
Three Or More
Parking
Permit RequiredGarageAttached
Parking Spaces
1
Pets
Yes
Property Sub Type
Condominium
Sewer
Public Sewer
Special Circumstances
Standard
SqFt Above
1656
SqFt Total
1656
Style
Colonial
Water Source
Public
Zoning
PDH4
Interior Features
Appliances
RangeElectric Water HeaterBuilt-In RangeDishwasherIce MakerRefrigeratorWasherDryerMicrowave
Cooling
Central AirElectric
Furnished
Unfurnished
Heating
Natural GasCentral
Interior
Eat-in KitchenCrown MoldingOpen Floorplan
Laundry Features
Upper Level
Window Features
Double Pane WindowsLow Emissivity Windows
Save
Ask
Tour
Hide
Share
Exterior Features
Construction Details
Vinyl Siding
Exterior
Balcony
Pool Features
Community
Roof
Asphalt
Windows/Doors
Double Pane WindowsLow Emissivity Windows
Community Features
Association Amenities
Day CarePicnic AreaTennis Court(s)Basketball CourtTrail(s)Jogging PathPlaygroundSport Court
Association Fee
$93.65
Association Fee Frequency
Monthly
Additional Association Fee
$438.6
Additional Association Fee Frequency
Monthly
Community Features
Pool
School District
LOUDOUN COUNTY PUBLIC SCHOOLS
Schools
School District
LOUDOUN COUNTY PUBLIC SCHOOLS
Elementary School
Unknown
Middle School
Unknown
High School
Unknown
Listing courtesy of Berkshire Hathaway HomeServices PenFed Realty