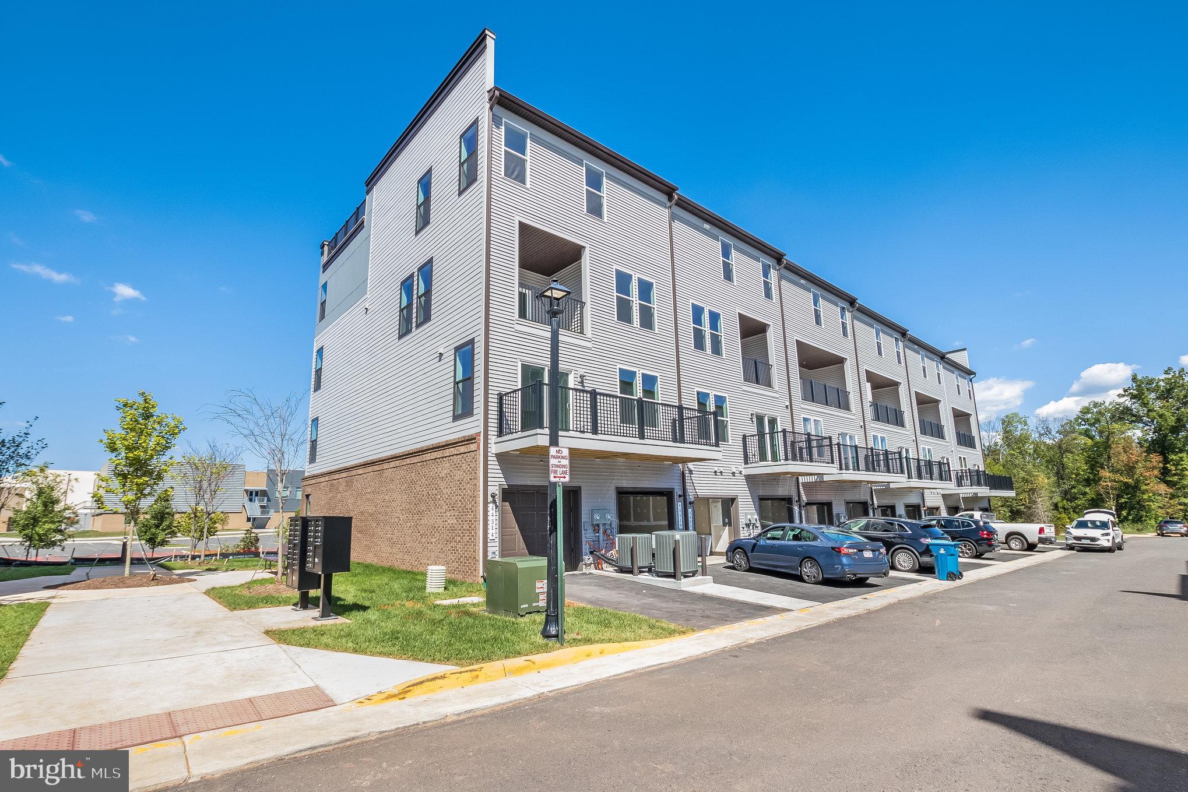
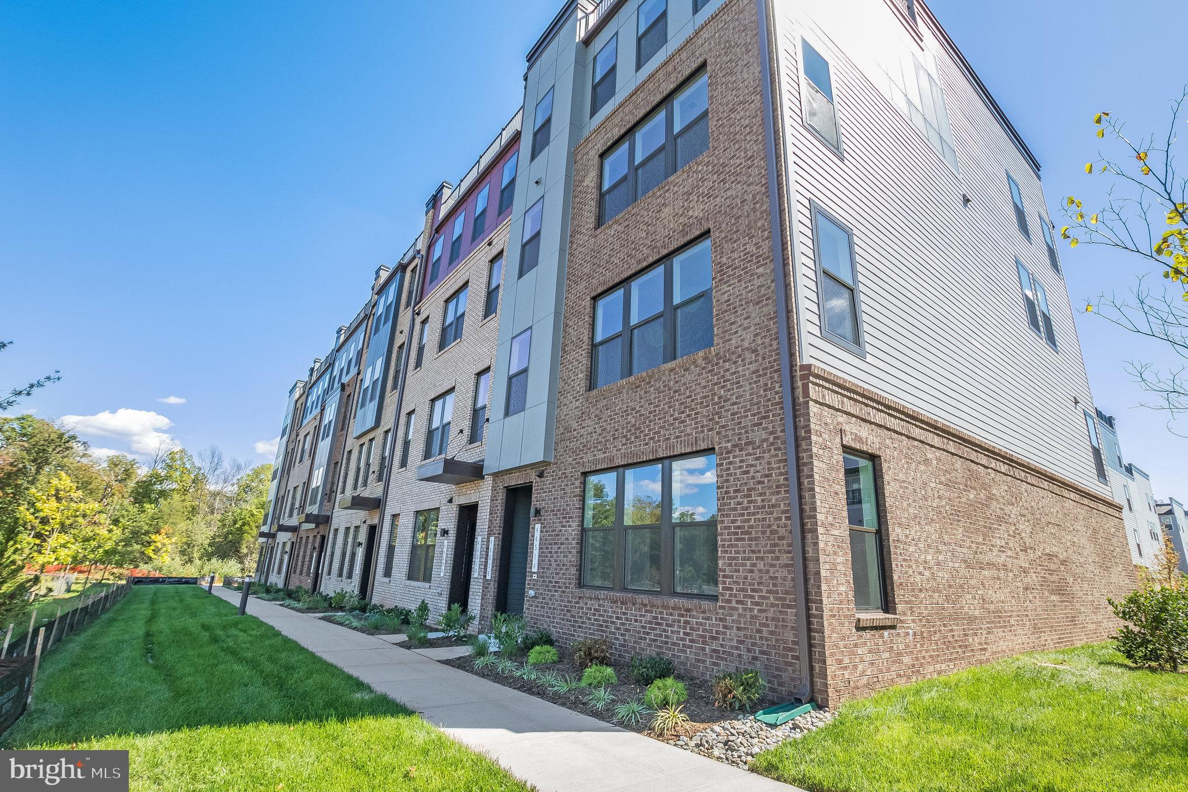
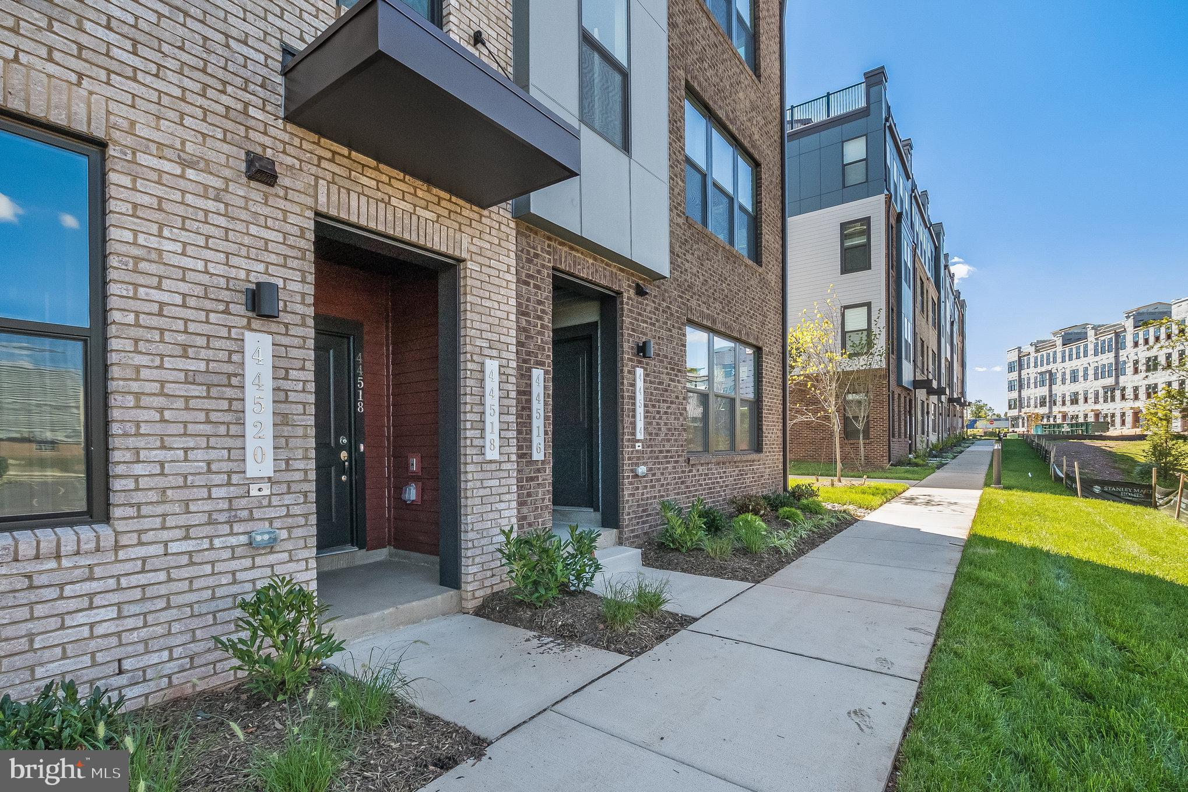
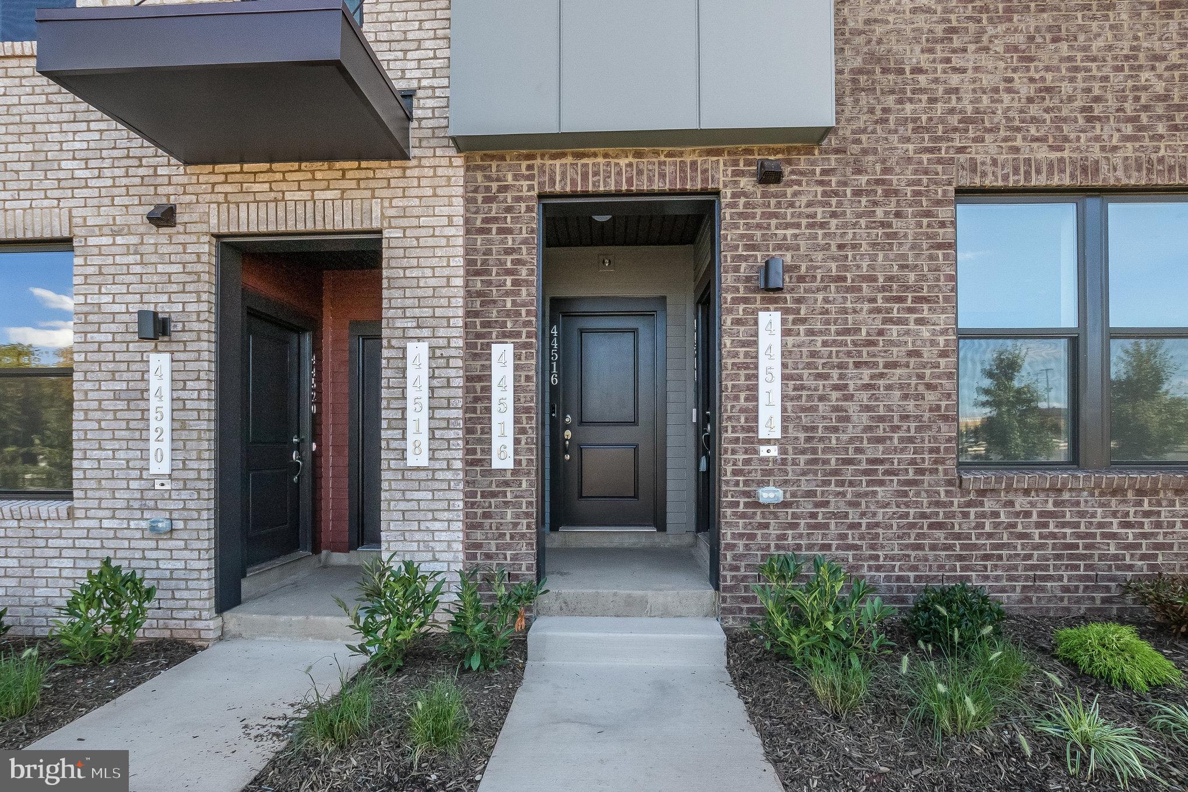
The open-concept design of The Tessa allows for ease of living and entertaining from the kitchen to the main
family room whether that means a casual dinner on the couch or hosting happy hour with friends. The front
and side of the condo has large windows allowing for natural light to flood the space, making it feel even
more spacious and open. The family room is large enough for a 5-8 person sectional and is connected to the
dining space and kitchen. For a 3-bedroom condo, the kitchen is built to impress. The Carrara Morro quartz
countertop peninsula provides seating for 5 and plenty of space to lay out appetizers and snacks or have
quick meals while working from home. The oversized primary suite on the second floor is big enough to
make you feel like you’re in a single-family home. It has an en-suite bathroom, double vanities, two walk-in
closets, and a private water closet. Two additional bedrooms and hall bathroom completes the upper level.
Save
Ask
Tour
Hide
Share
Listing Snapshot
Price
$3,100
Days On Site
56 Days
Bedrooms
3
Inside Area (SqFt)
1,668 sqft
Total Baths
3
Full Baths
2
Partial Baths
1
Lot Size
N/A
Year Built
2023
MLS® Number
VALO2133404
Status
Active Under Contract
Property Tax
N/A
HOA/Condo/Coop Fees
$242.5 monthly
Sq Ft Source
Assessor
Friends & Family
React
Invite
Recent Activity
a week ago
Status changed to Active Under Contract
a week ago
Listing updated with changes from the MLS®
2 weeks ago
Price changed to $3,100
2 months ago
Listing first seen on site
General Features
Attached Garage
Yes
Available on
2026-10-01
Foundation
Slab
Garage
Yes
Garage Spaces
1
Levels
Two
Parking
GarageAttached
Parking Spaces
1
Pets
Dogs OKYes
Property Condition
New Construction
Property Sub Type
Townhouse
Sewer
Other
SqFt Above
1668
SqFt Total
1668
Style
Other
Utilities
Underground Utilities
Water Source
Other
Zoning
R24
Interior Features
Appliances
Electric RangeElectric OvenElectric Water HeaterDishwasherMicrowaveRefrigerator
Cooling
Central AirHeat PumpENERGY STAR Qualified EquipmentElectric