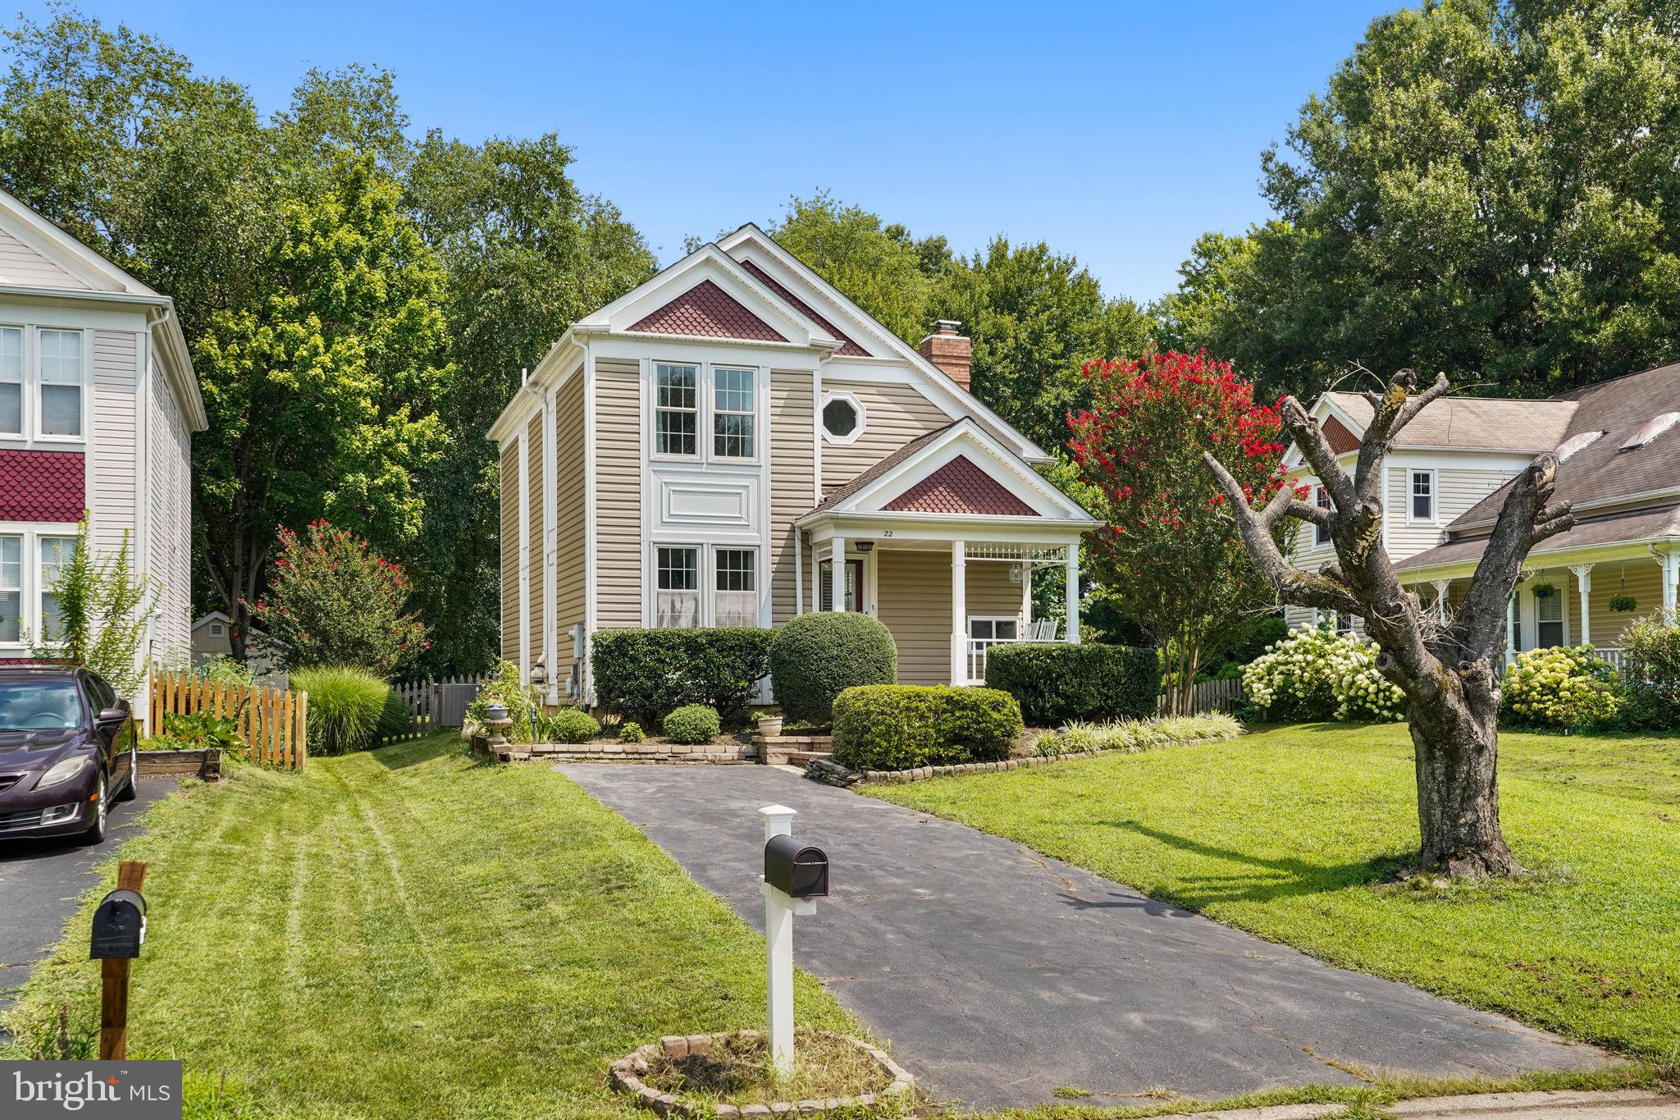
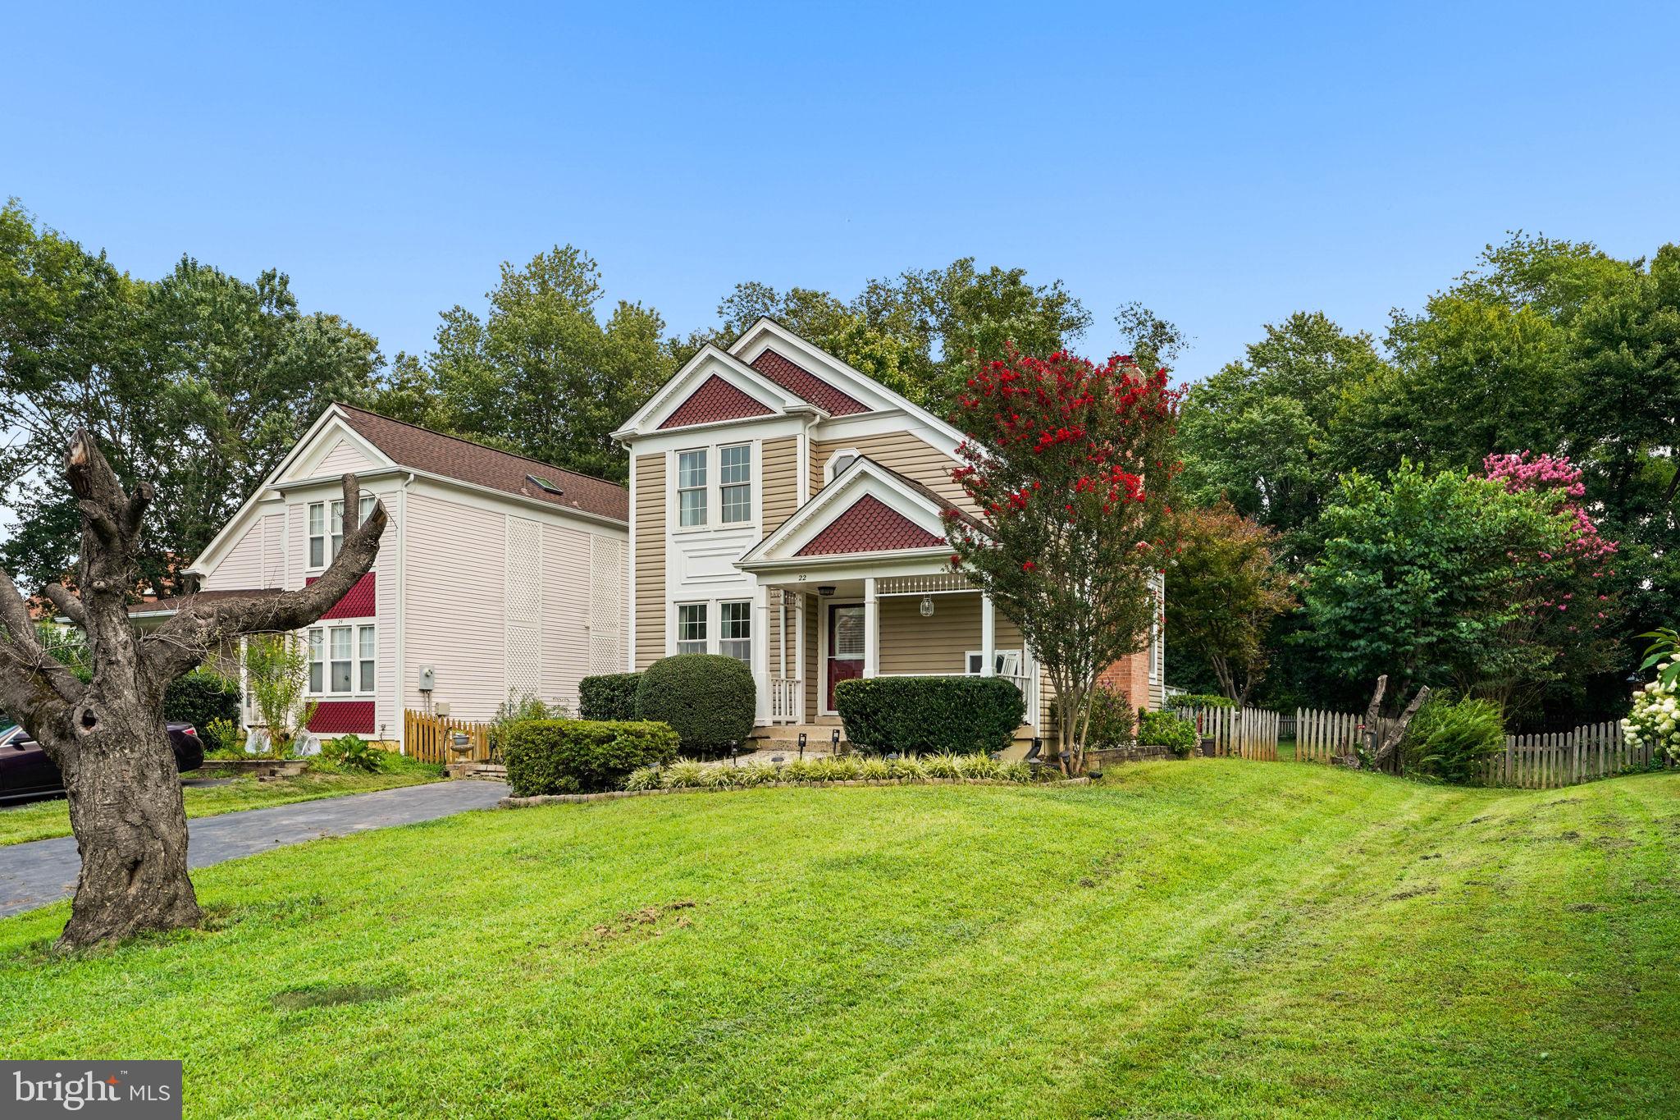
Three finished levels, a main-level bedroom and full bath, vaulted ceilings with a fireplace, updated floors throughout, and a finished lower level with a third full bath — 22 Fenton Wood Drive checks the boxes most buyers don't find together at this price point in Countryside.
With $50,000 in updates, the big systems have all been addressed. Roof completely replaced December 2024 with GAF Master Elite UHDZ shingles, full plywood redeck, and skylight windows — 30-year warranty. Brand new HVAC system and water heater installed in 2026, with a 10-year parts and 5-year labor warranty that transfers to the buyer. Chimney masonry updated October 2024 with a new crown and ceramic coating on the interior — roughly 20-year warranty on the coating. Fresh paint and updated flooring throughout. Nothing to do but unpack.
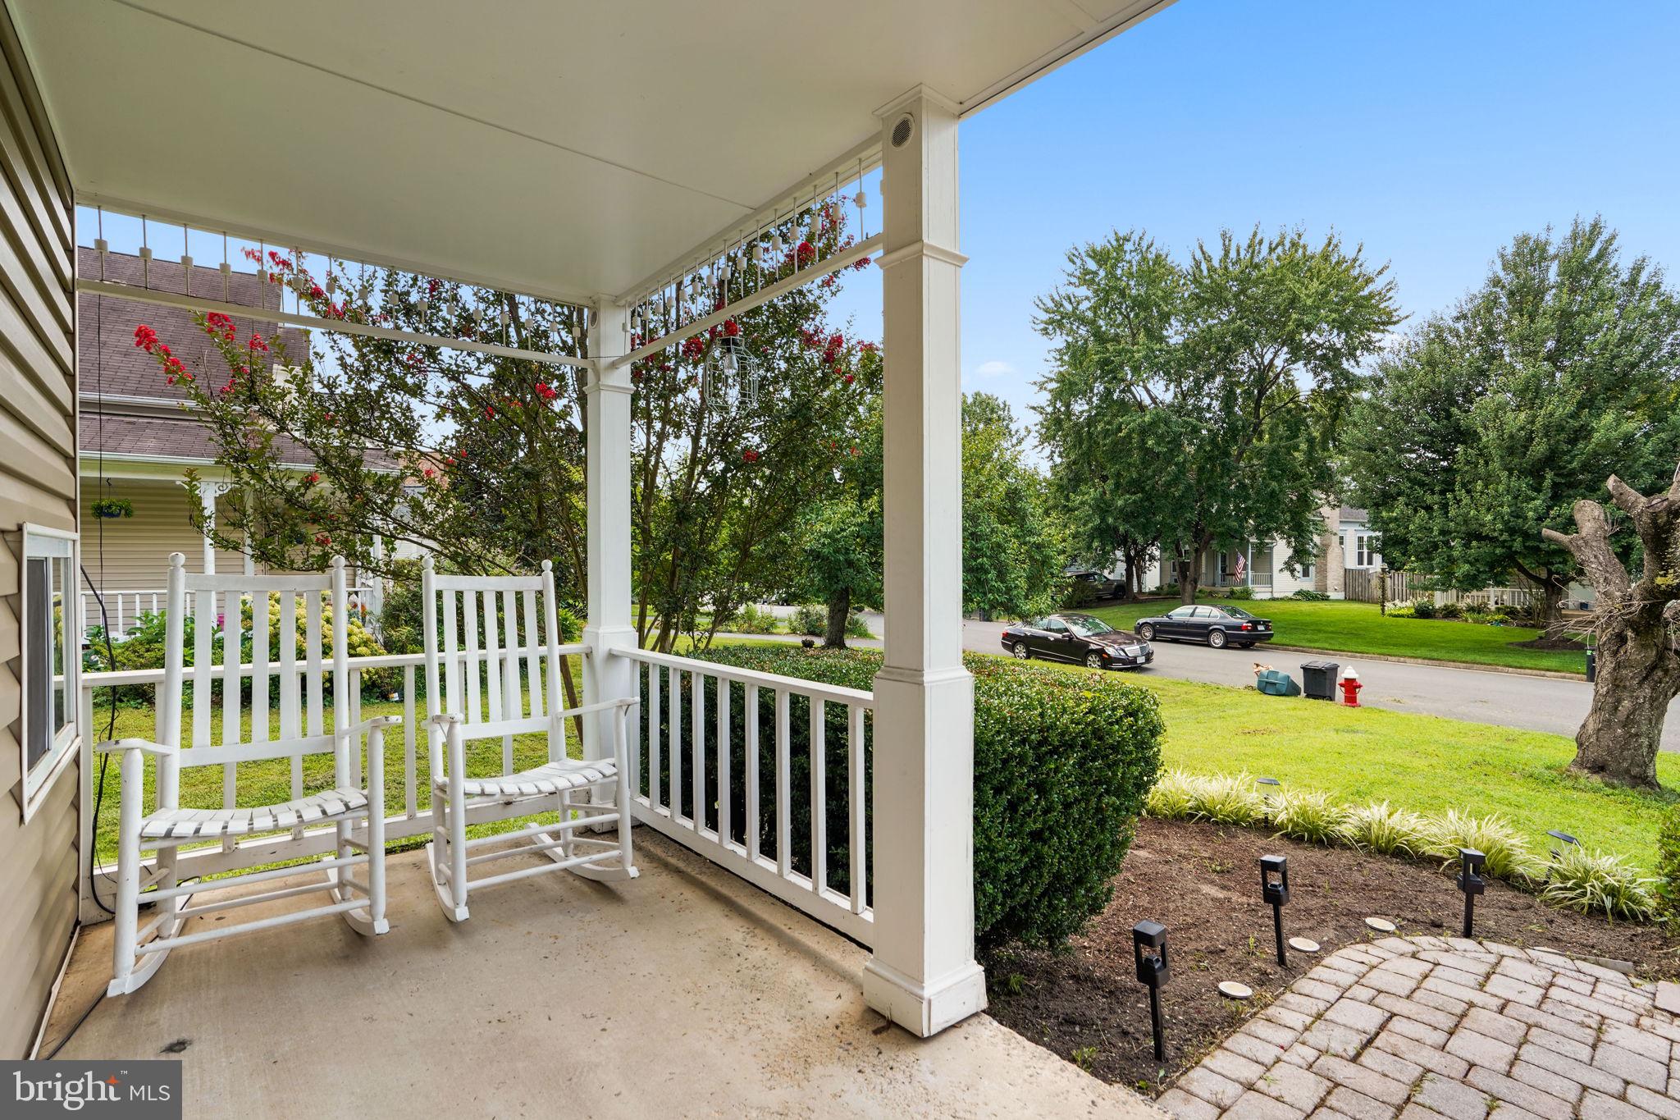
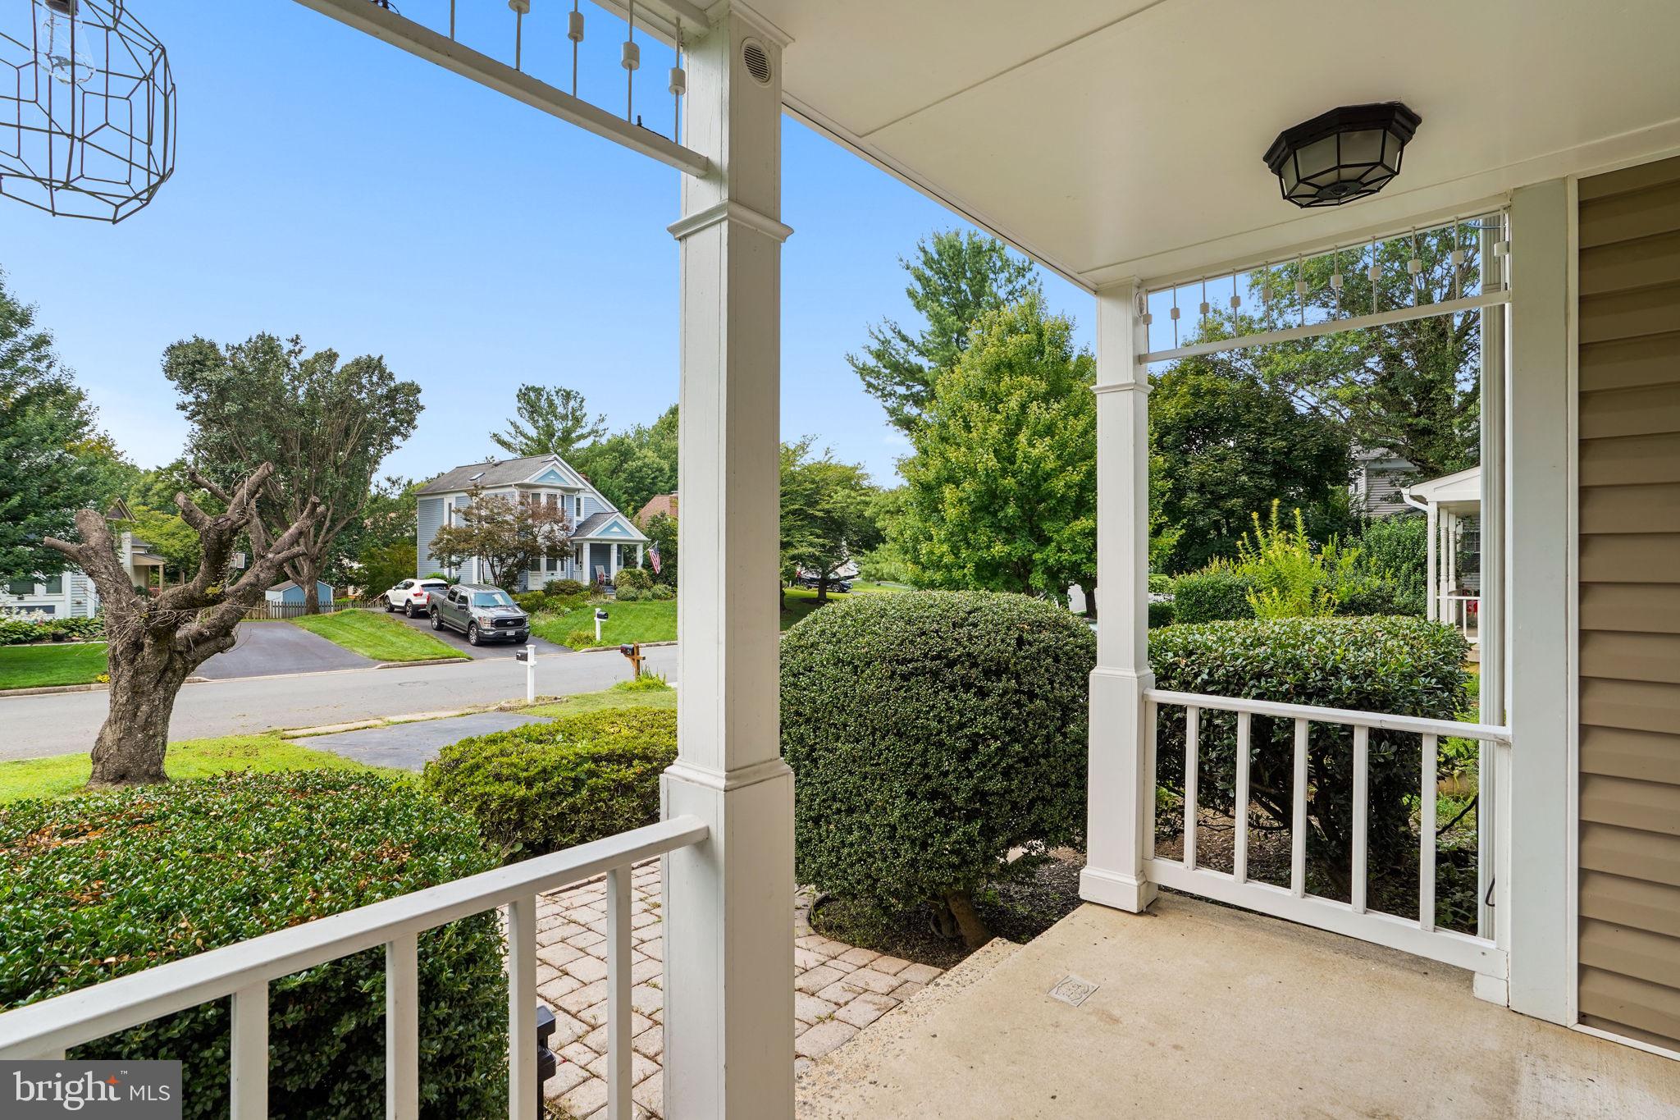
The layout works. Main level opens from the family room straight into the kitchen and dining area — the kind of flow that makes a home feel bigger than the square footage suggests. The front porch and deck give you outdoor space that's actually usable, and the backyard feels private with enough space to host.
Upstairs is your owner's suite plus a second bedroom. Lower level is finished and flexible — rec room, home office, gym, whatever you actually need right now.
Countryside delivers on the community side too. Pool, tennis courts, basketball courts, walking trails, tot lots. Easy access to Leesburg Pike, Route 7, and the Dulles corridor puts everything within reach.
Save
Ask
Tour
Hide
Share
Listing Snapshot
Price
$699,999
Days On Site
81 Days
Bedrooms
3
Inside Area (SqFt)
2,066 sqft
Total Baths
3
Full Baths
3
Partial Baths
N/A
Lot Size
0.22 Acres
Year Built
1983
MLS Number
VALO2133430
Status
Active
Property Tax
$5,045
HOA/Condo/Coop Fees
$106 monthly
Sq Ft Source
Assessor
Friends & Family
React
Comment
Invite
No Comments Yet
Did you know? You can invite friends and family to your search. They can join your search, rate and discuss listings with you.
Recent Activity
11 hours ago
Listing updated with changes from the MLS
2 weeks ago
Status changed to Active
2 months ago
Price changed to $699,999
3 months ago
Listing first seen on site
General Features
Acres
0.22
Foundation
Concrete Perimeter
Levels
Three Or More
Parking
ConcreteOn StreetDriveway
Property Sub Type
Single Family Residence
Sewer
Public Sewer
Special Circumstances
Standard
SqFt Above
1408
SqFt Below
658
SqFt Total
2066
Style
Colonial
Water Source
Public
Zoning
PDH3
Interior Features
Appliances
Electric RangeElectric OvenElectric Water HeaterDryerRefrigeratorStainless Steel Appliance(s)WasherWater HeaterMicrowave



Did you know? You can invite friends and family to your search. They can join your search, rate and discuss listings with you.