Agents, please advise your clients to submit an application (NVAR FORM) with their IDs and wait for the listing agent to proceed with the Rent Spree link.
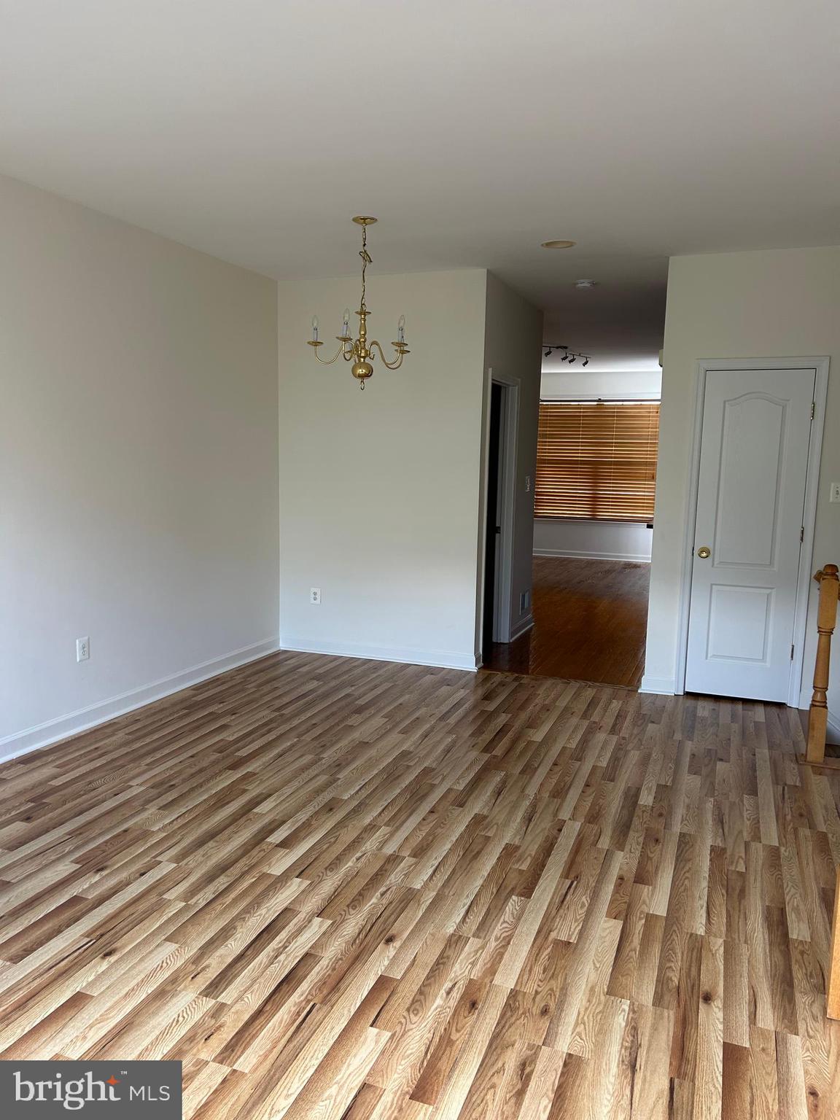
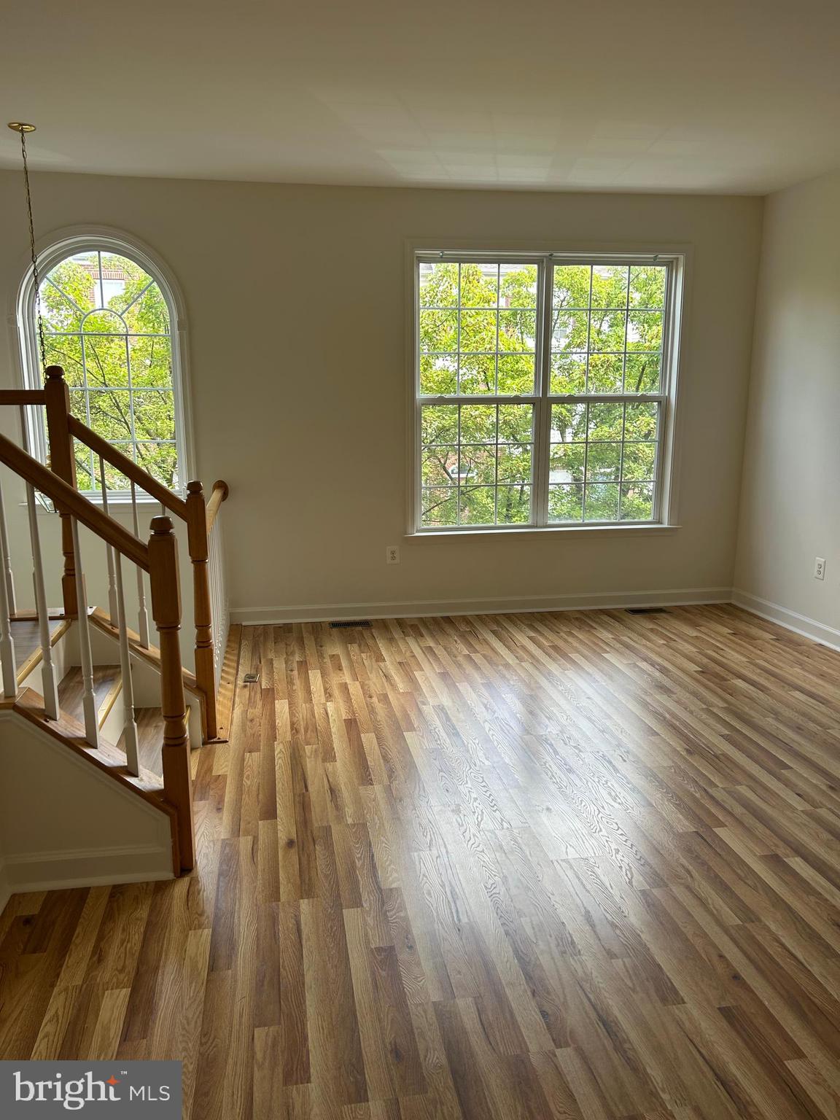
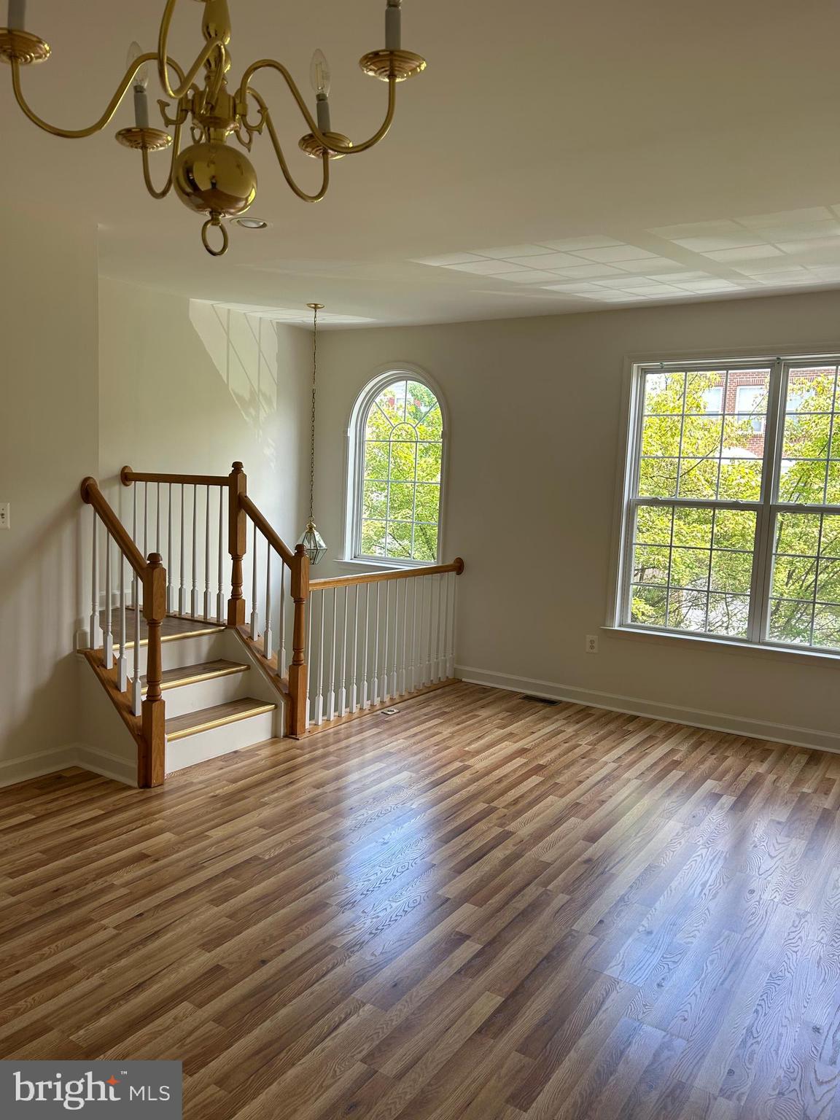
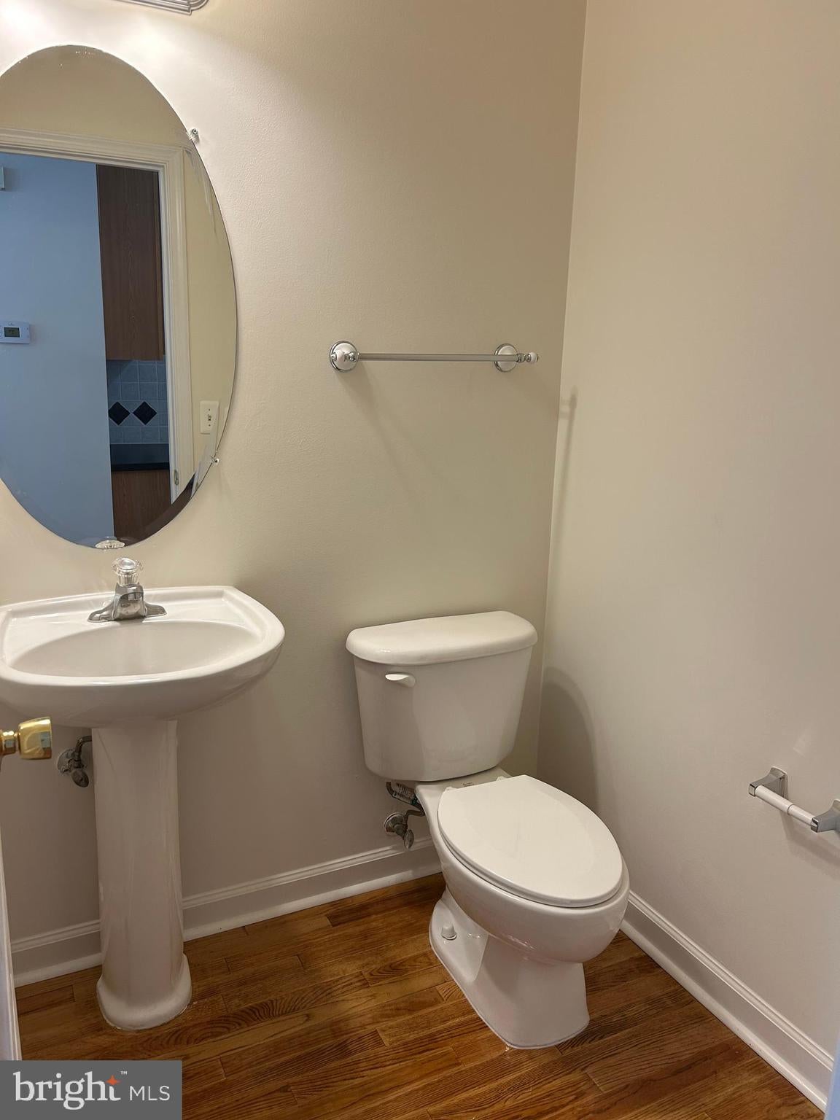
Three-level bump-outs, freshly painted whole house, new LVP flooring throughout, open GOURMET kitchen,42" Cabinets, Gleaming Hardwood floors, BREAKFAST NOOK EXTENSION W/TABLE SPACE.FULLY FIN W/O BASEMENT REC RM, FULL BATH, Fenced backyard,1-CAR GARAGE*Plenty of street parking.
As a resident of Brambleton, you can take advantage of fantastic community amenities, including tennis courts, parks, a dog park, pools, and a clubhouse.HOA fees, which are included in the rent, also cover high-speed internet, cable TV, and trash service.
The Brambleton Town Center offers a variety of restaurants and shops, plus OneLife Fitness, a movie theater, a state-of-the-art library, farmers' markets, and miles of scenic trails. Additionally, you'll have easy access to Dulles International Airport and the Ashburn Metro Station.
NO SMOKERS. Small Pets accepted up to 15lbs, case by case. No cats.
Save
Ask
Tour
Hide
Share
Listing Snapshot
Price
$2,850
Days On Site
67 Days
Bedrooms
3
Inside Area (SqFt)
2,016 sqft
Total Baths
4
Full Baths
3
Partial Baths
1
Lot Size
0.04 Acres
Year Built
2003
MLS Number
VALO2133522
Status
Active
Property Tax
N/A
HOA/Condo/Coop Fees
N/A
Sq Ft Source
Assessor
Friends & Family
React
Comment
Invite
No Comments Yet
Did you know? You can invite friends and family to your search. They can join your search, rate and discuss listings with you.
Recent Activity
4 weeks ago
Price changed to $2,850
4 weeks ago
Listing updated with changes from the MLS
2 months ago
Listing first seen on site
General Features
Acres
0.04
Attached Garage
Yes
Available on
2026-08-22
Cross Street
OLYMPIA Dr and RYAN Rd
Direction Faces
East
Foundation
Slab
Garage
Yes
Garage Spaces
1
Levels
Three Or More
Parking
On StreetGarageAttached
Parking Spaces
1
Pets
Number LimitBreed RestrictionsYes
Property Sub Type
Townhouse
Sewer
Septic TankPublic Sewer
SqFt Above
2016
SqFt Total
2280
Style
Colonial
Utilities
Cable Available
Water Source
Public
Zoning
PDH4
Interior Features
Appliances
OvenGas RangeGas OvenGas Water HeaterDishwasherDisposalIce MakerRefrigeratorWasherWater HeaterMicrowave
Basement
FinishedExterior EntryWalk-Out AccessDaylightFull
Cooling
Central AirHeat PumpCeiling Fan(s)Electric
Flooring
Ceramic TileVinyl
Heating
Natural GasForced Air
Interior
Kitchen IslandCeiling Fan(s)Walk-In Closet(s)Open FloorplanSoaking Tub



Did you know? You can invite friends and family to your search. They can join your search, rate and discuss listings with you.