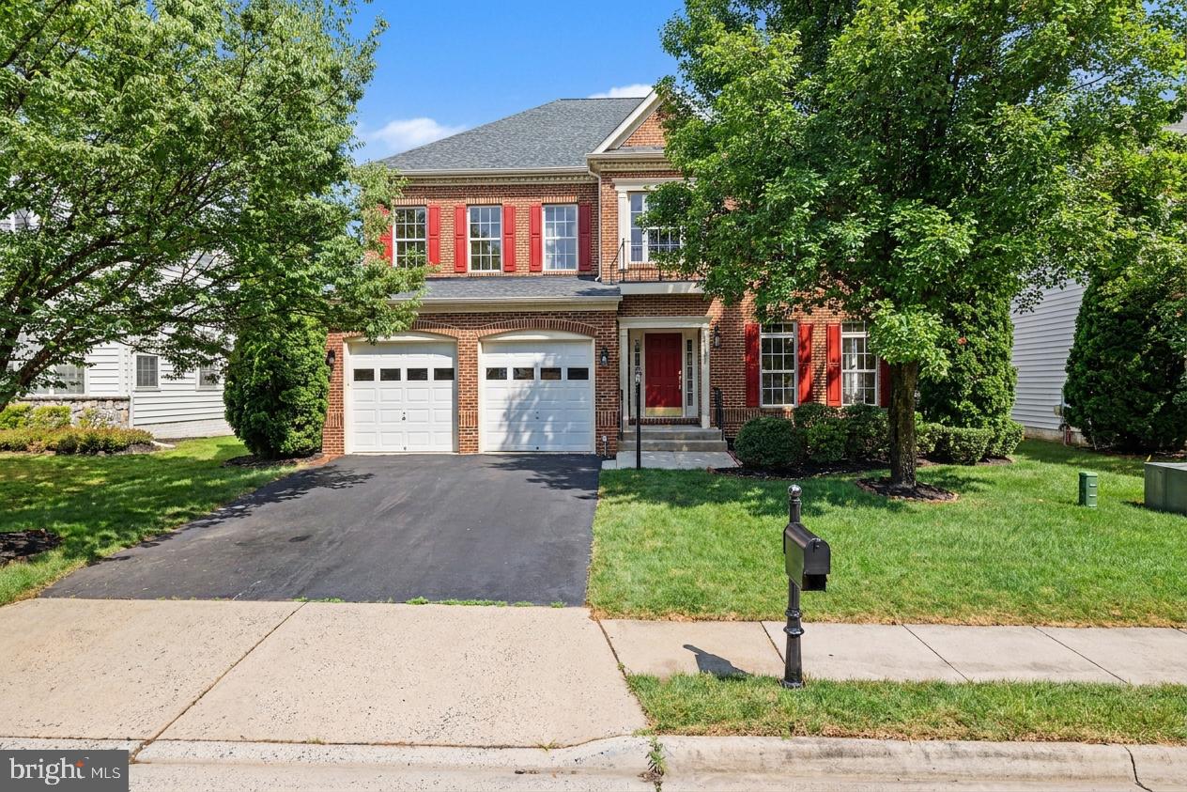
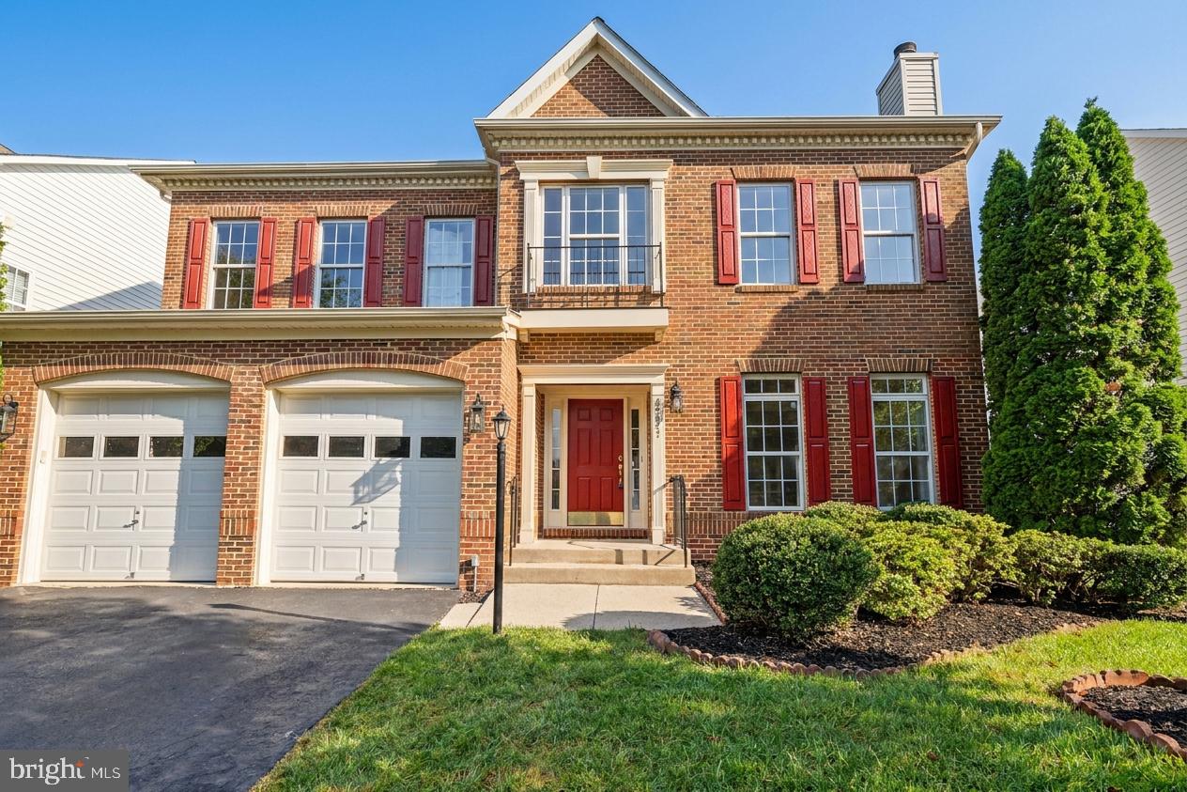
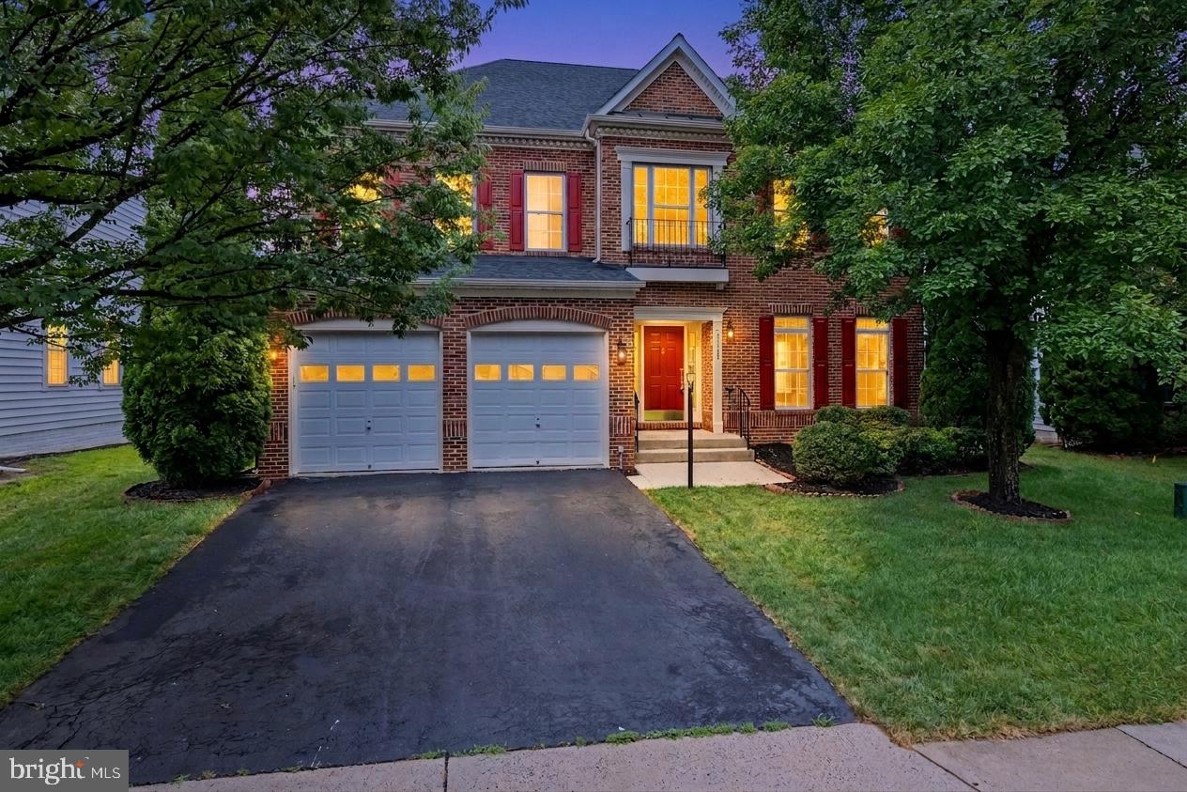
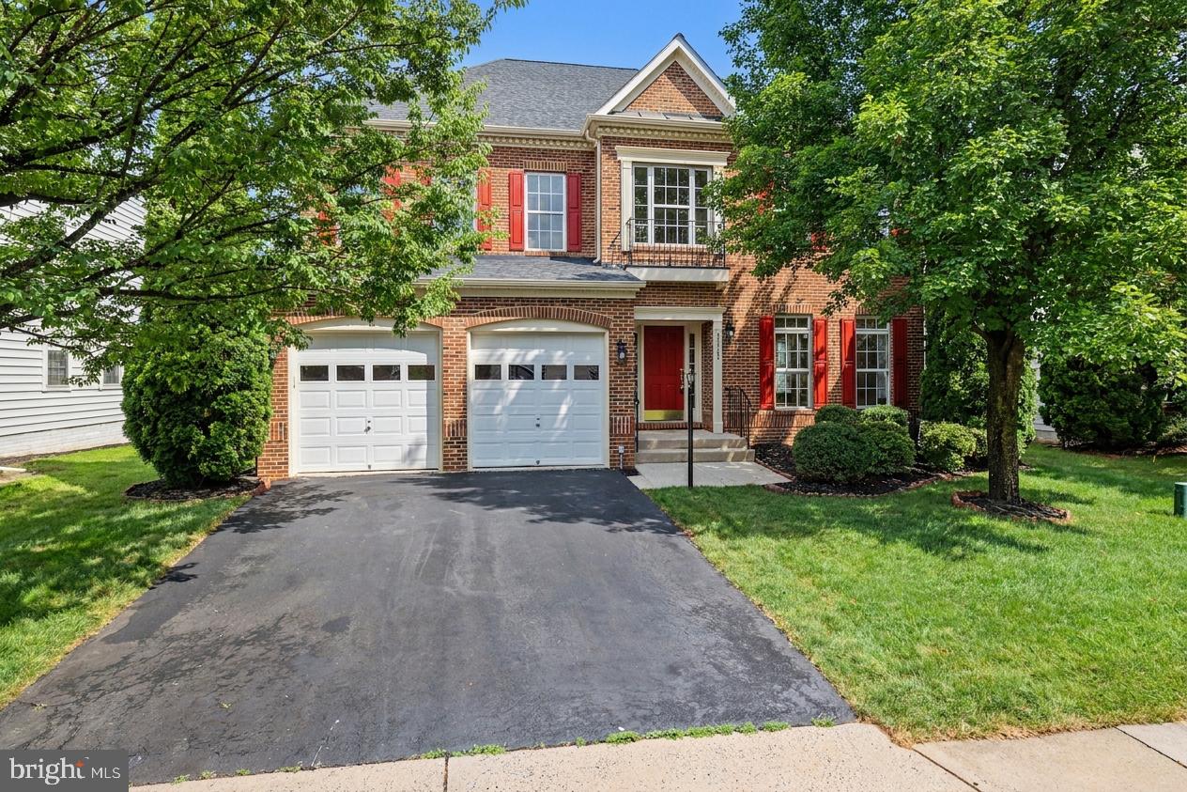
NEW LOWER PRICE - Welcome to this brick-front residence with 2-car garage. Step inside to find an inviting open Foyer and soaring nine-foot ceilings with Formal Living and Dining featuring chair rail, a decorative ceiling medallion, and a chandelier. A dedicated Office Room with Glass door. The main level has hardwood floors and an expansive Family Room with floor to ceiling windows, a gas fireplace with granite surround. Upgraded gourmet kitchen, walk-in pantry with glass door, 42-inch cabinets, double ovens, Granite countertops, and a Sunny Breakfast area with double French doors leading to the exterior. Retreat upstairs to find a thoughtfully designed layout where all Four bedrooms and Three full bathrooms and a walk-in Laundry are conveniently located. The Master Bedroom offers a spacious Sitting area, Two walk-in closets, and a spa-like ensuite bath featuring a separate shower and a soaking tub with jets. Three additional bedrooms, including a second Junior suite with its own walk-in closet, Jack and Jill bathroom, and a Third bathroom and a Guest Bedroom. Fully finished basement features a Sun Filled Open Layout, Home Theater equipped with an Epson projector, Denon receiver, and 7.1 surround sound. Basement also has a granite bar with a built-in dishwasher, sink, microwave, cabinets. The basement has a full bath and a double-wide walk-up area-way for easy access to the backyard. Recent high-value upgrades, including a new roof (2024), a brand-new upper-level HVAC system (2026), and a recently replaced refrigerator (2023), dishwasher(2024). Residents of Stoneridge enjoy world-class amenities including 3 swimming pools, multiple tennis courts in walkable distance, a clubhouse, and tot lots. Walkable distance to Loudoun County's Byrnes Ridge Park. This home is perfectly situated close to premium shopping, banking, hospitals, restaurants, and the commuter bus to DC.
Save
Ask
Tour
Hide
Share
Listing Snapshot
Price
$1,075,000
Days On Site
81 Days
Bedrooms
4
Inside Area (SqFt)
4,673 sqft
Total Baths
5
Full Baths
4
Partial Baths
1
Lot Size
0.15 Acres
Year Built
2005
MLS Number
VALO2133534
Status
Active Under Contract
Property Tax
$8,452
HOA/Condo/Coop Fees
$124.29 monthly
Sq Ft Source
Assessor
Friends & Family
React
Comment
Invite
No Comments Yet
Did you know? You can invite friends and family to your search. They can join your search, rate and discuss listings with you.
Recent Activity
3 weeks ago
Status changed to Active Under Contract
3 weeks ago
Listing updated with changes from the MLS
a month ago
Price changed to $1,075,000
3 months ago
Listing first seen on site
General Features
Acres
0.15
Attached Garage
Yes
Direction Faces
North
Foundation
Concrete Perimeter
Garage
Yes
Garage Spaces
2
Levels
Three Or More
Parking
OversizedGarage Door OpenerAsphaltGarageDrivewayAttached
Parking Spaces
2
Property Sub Type
Single Family Residence
Sewer
Septic TankPublic Sewer
Special Circumstances
Standard
SqFt Above
3390
SqFt Below
1283
SqFt Total
4673
Style
Colonial
Utilities
OtherCable Available
Water Source
Public
Zoning
PDH4
Interior Features
Appliances
RangeDouble OvenGas RangeGas OvenGas Water HeaterCooktopBuilt-In RangeDishwasherDisposalRefrigeratorMicrowave
Basement
FinishedExterior EntryDaylightFull
Cooling
Central AirCeiling Fan(s)Electric
Fireplace
Yes
Fireplace Features
Gas
Fireplaces
1
Flooring
CarpetWoodHardwood
Furnished
Unfurnished
Heating
Natural GasForced Air
Interior
BarCeiling Fan(s)Kitchen IslandPantryRecessed LightingWalk-In Closet(s)Soaking Tub



Did you know? You can invite friends and family to your search. They can join your search, rate and discuss listings with you.