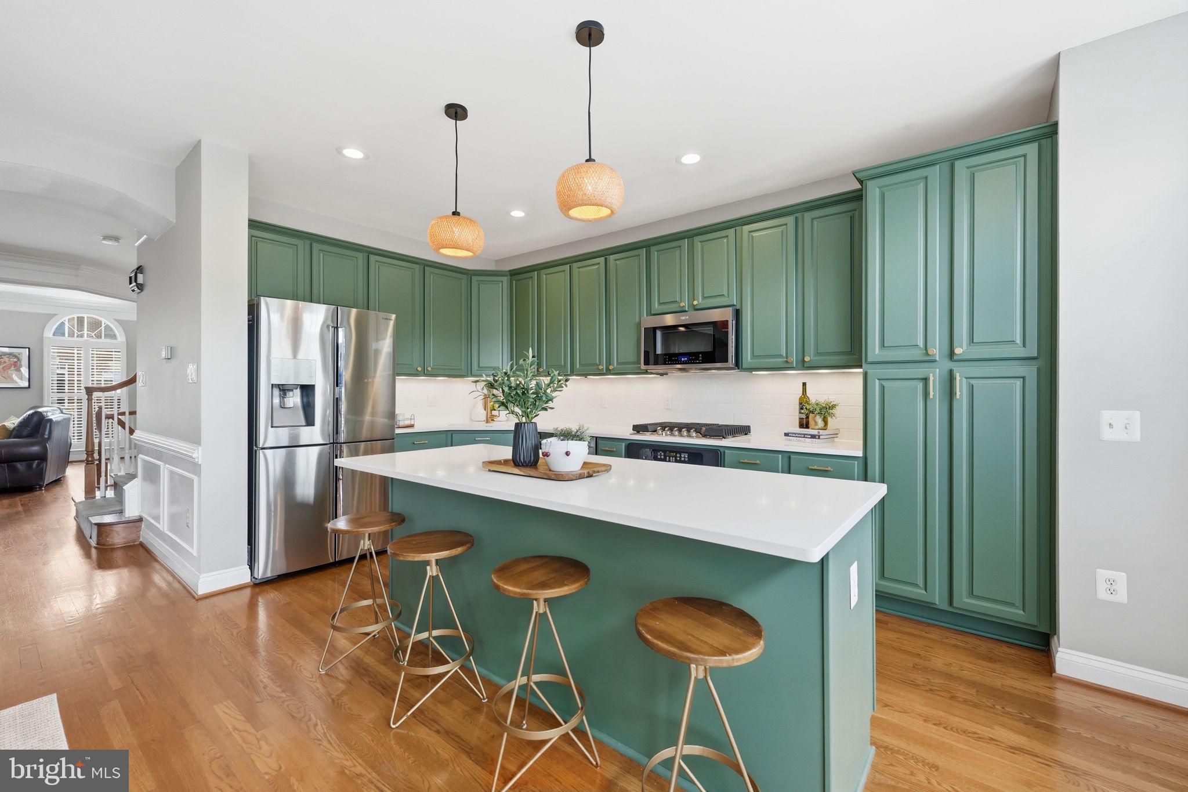
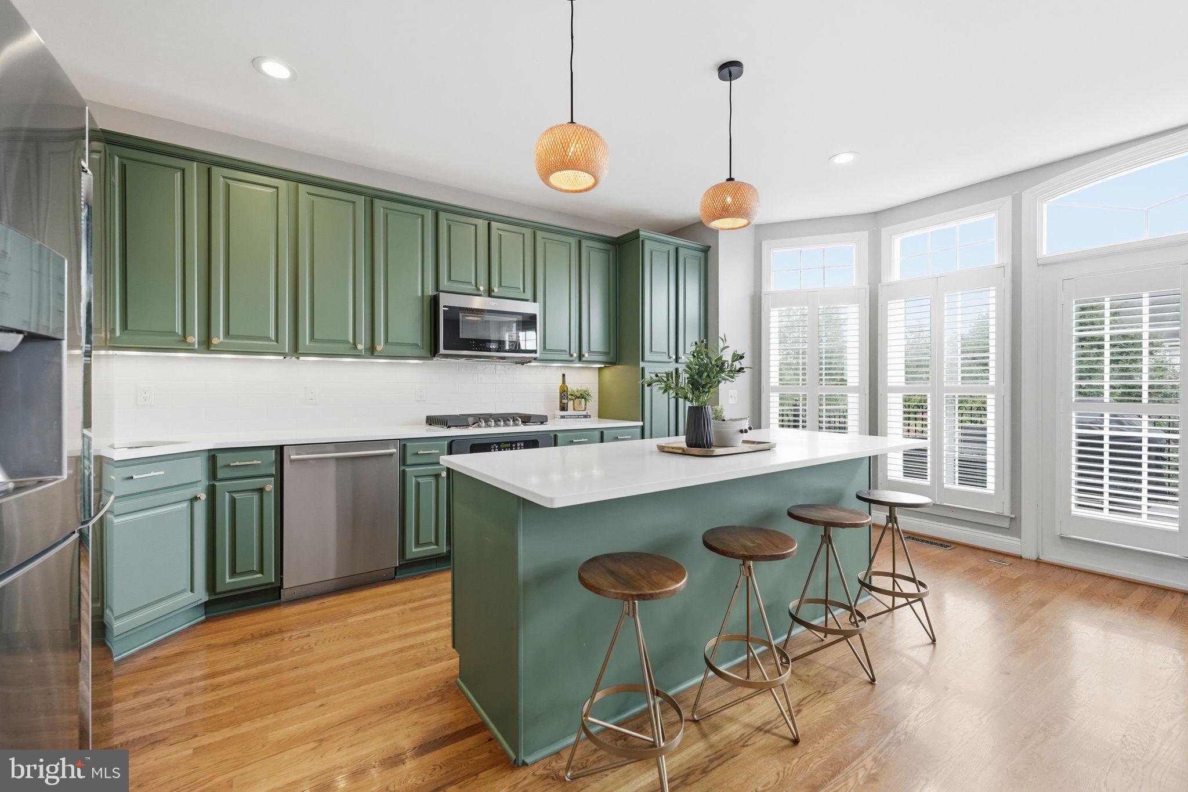
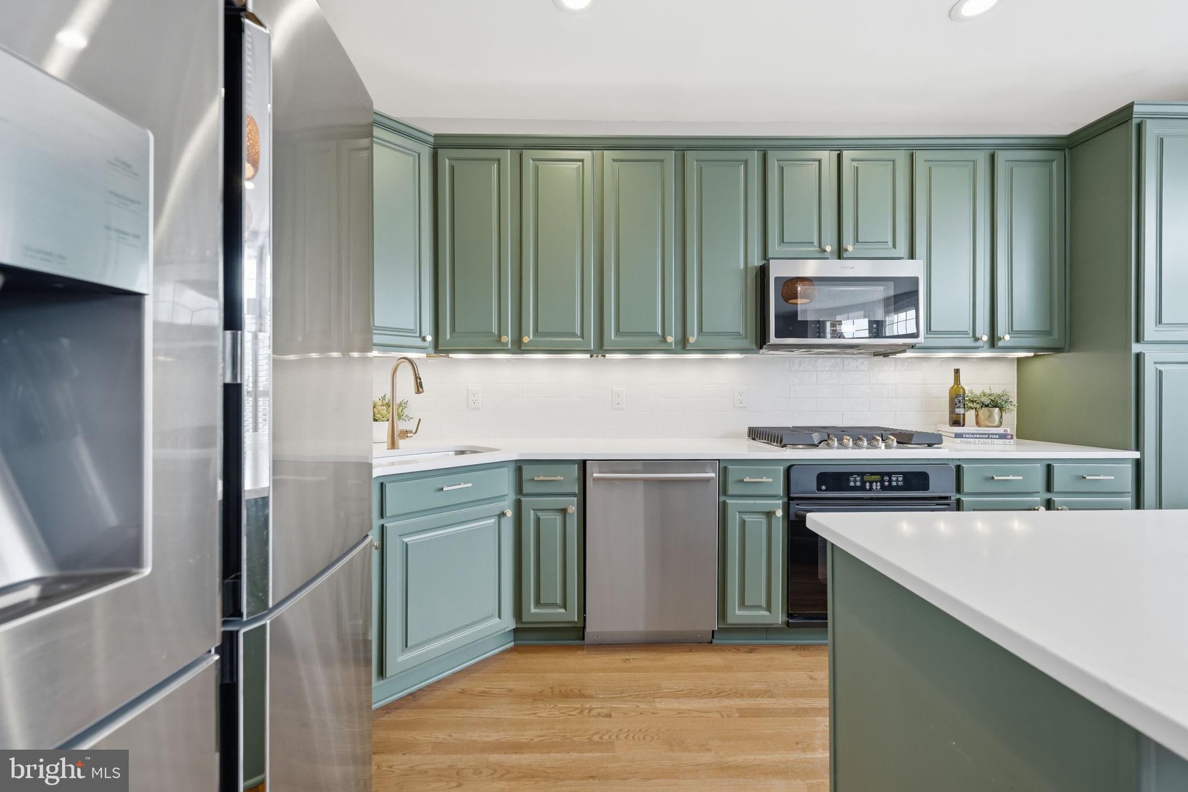
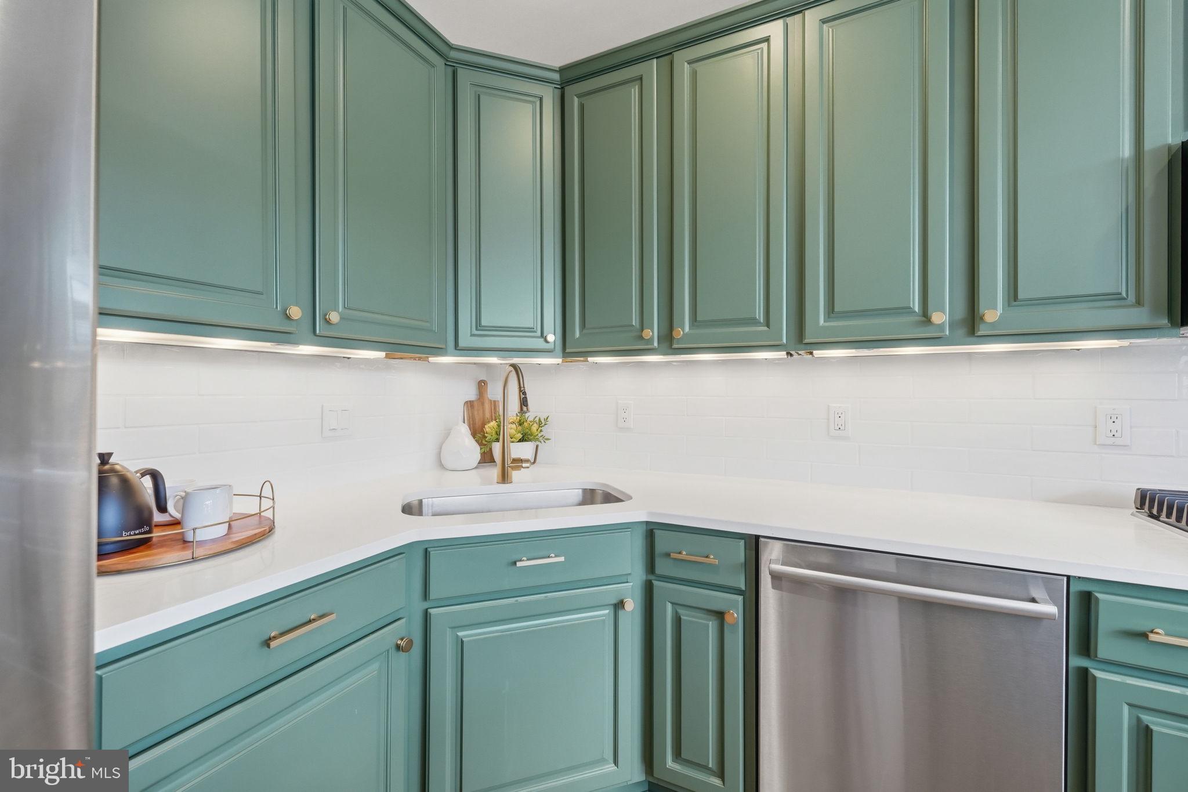
Located within the gated serenity of River Creek, this brick front three level townhome offers over 2600 square feet of beautifully updated sundrenched living space just steps to the Potomac River. The star of the home is the sunlit kitchen, which boasts a 2024 remodel including custom modern green painted cabinetry, white quartz countertops, stainless steel appliances, classic white subway tile backsplash, an extra-deep sink, and an expanded island designed for gathering. The main level features an open-concept layout framed by rich hardwood flooring, plantation shutters, crown molding, and updated light fixtures. Sunlight pours into the living spaces, where a double-sided fireplace connects the inviting family room and formal dining area, and leading seamlessly onto the rear Trex deck.
Upstairs, the primary suite serves as a tranquil retreat complete with tray ceilings, a spacious walk-in closet, and a spa-inspired ensuite bathroom featuring an expanded frameless walk in double shower with body sprayers, separate rain head and hand wand, shower bench, and upgraded dual vanity with additional storage cabinetry, backlighted mirrors, and porcelain tile flooring. Two additional bedrooms, a full bath, and upper-level laundry complete this level. The walk-out lower level provides space for entertaining, working out, or cozy living and steps out to a private flagstone patio with additional landscaping, making this practically maintenance free. Spacious two-car garage allows for additional storage and plenty of parking. Updates include hardwood floors throughout entire house refinished in 2017, plantation shutters on main level, crown moulding, chair rail moulding, shadowboxing and wainscotting in house providing additional character and charm. Main level powder room, gas fireplace, dual zone HVAC system, and water heater all replaced around 2019. Situated steps from walking trails leading to Confluence Park overlooking the meeting of Goose Creek and the Potomac River, a privately run and maintained park containing a playground, picnic tables, grills, tennis courts, a basketball and sand volleyball court, and a floating dock for canoeing, kayaking, boat launching, fishing or relaxing. Short stroll to the clubhouse, fitness center, pools, and 18-hole golf course, residents enjoy an active community with gated riverfront living minutes from historic Downtown Leesburg, Wegmans, Harris Teeter, Ashburn, and Tysons Corner.
Save
Ask
Tour
Hide
Share
Listing Snapshot
Price
$875,000
Days On Site
59 Days
Bedrooms
3
Inside Area (SqFt)
2,666 sqft
Total Baths
4
Full Baths
3
Partial Baths
1
Lot Size
0.05 Acres
Year Built
2002
MLS® Number
VALO2133658
Status
Active
Property Tax
$6,295
HOA/Condo/Coop Fees
$258 monthly
Sq Ft Source
Assessor
Friends & Family
React
Comment
Invite
No Comments Yet
Did you know? You can invite friends and family to your search. They can join your search, rate and discuss listings with you.
Recent Activity
4 days ago
Price changed to $875,000
4 days ago
Listing updated with changes from the MLS®
2 months ago
Status changed to Active
2 months ago
Listing first seen on site
General Features
Acres
0.05
Attached Garage
Yes
Foundation
Slab
Garage
Yes
Garage Spaces
2
Levels
Three Or More
Parking
Garage Door OpenerConcreteOn StreetGarageDrivewayAttached
Parking Spaces
4
Pets
Yes
Property Sub Type
Townhouse
Sewer
Public Sewer
Special Circumstances
Standard
SqFt Above
2666
SqFt Total
2666
Style
Colonial
Utilities
Underground UtilitiesNatural Gas AvailableSewer AvailableWater AvailableElectricity Available
Water Source
Public
Zoning
PDH3
Interior Features
Appliances
Gas RangeGas OvenCooktopWasherGas Water HeaterDishwasherDisposalExhaust FanMicrowaveRefrigerator



Did you know? You can invite friends and family to your search. They can join your search, rate and discuss listings with you.