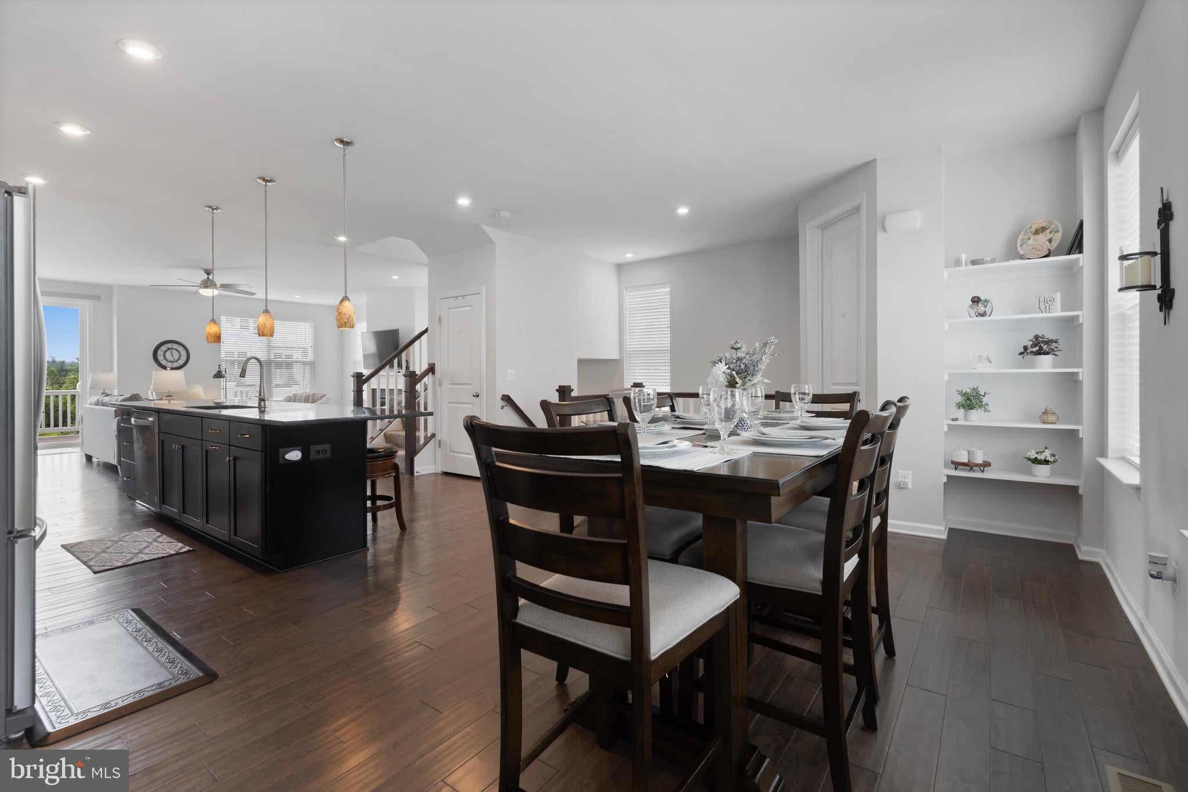
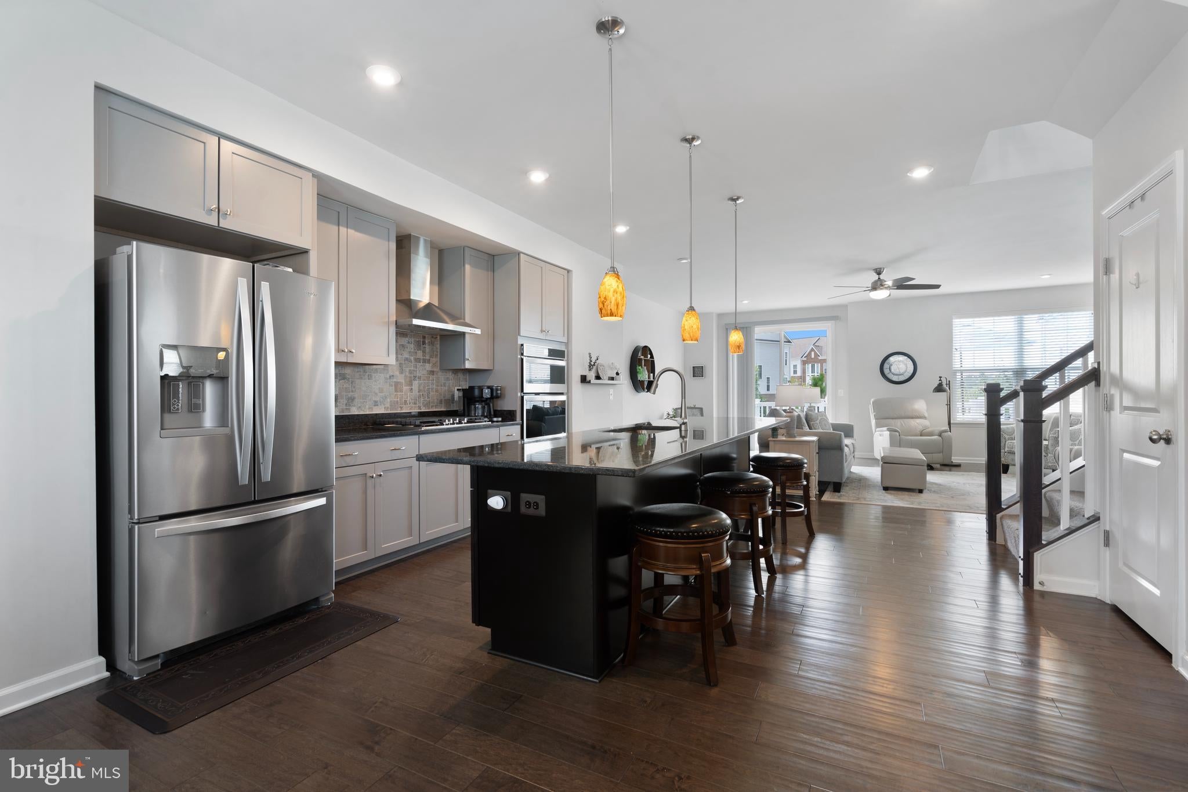
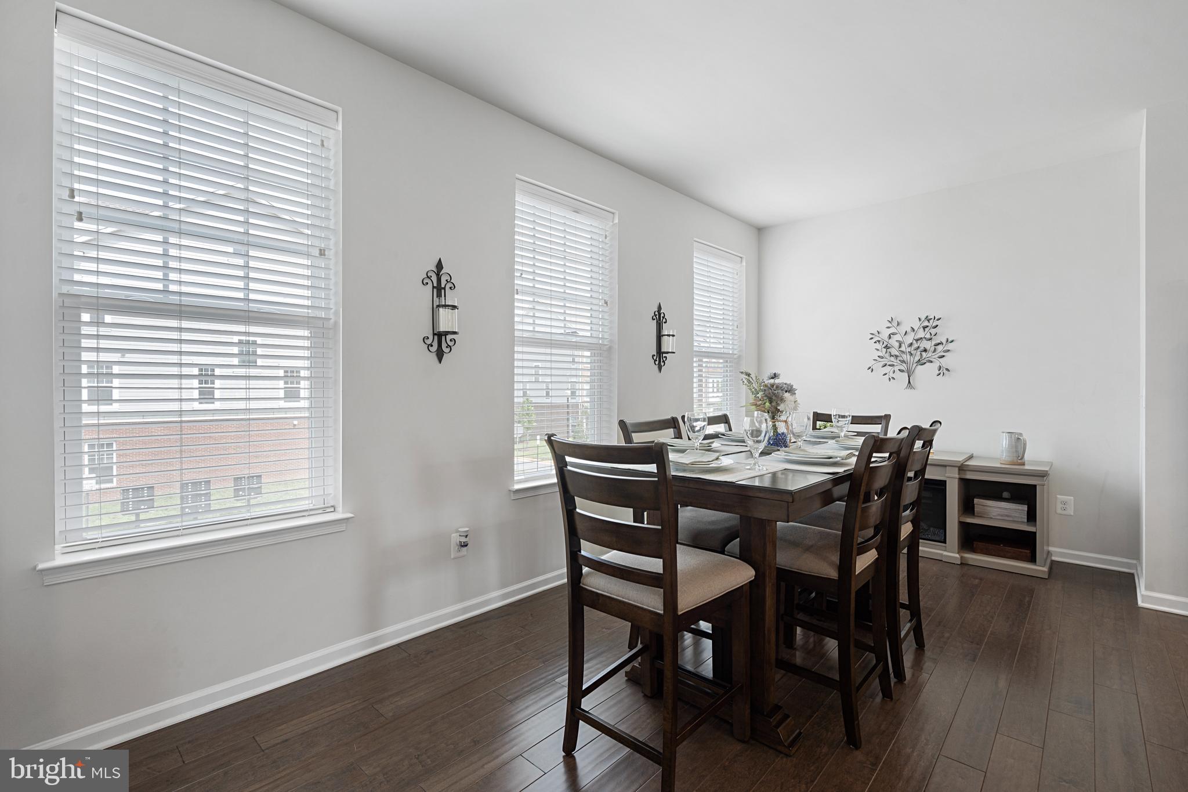
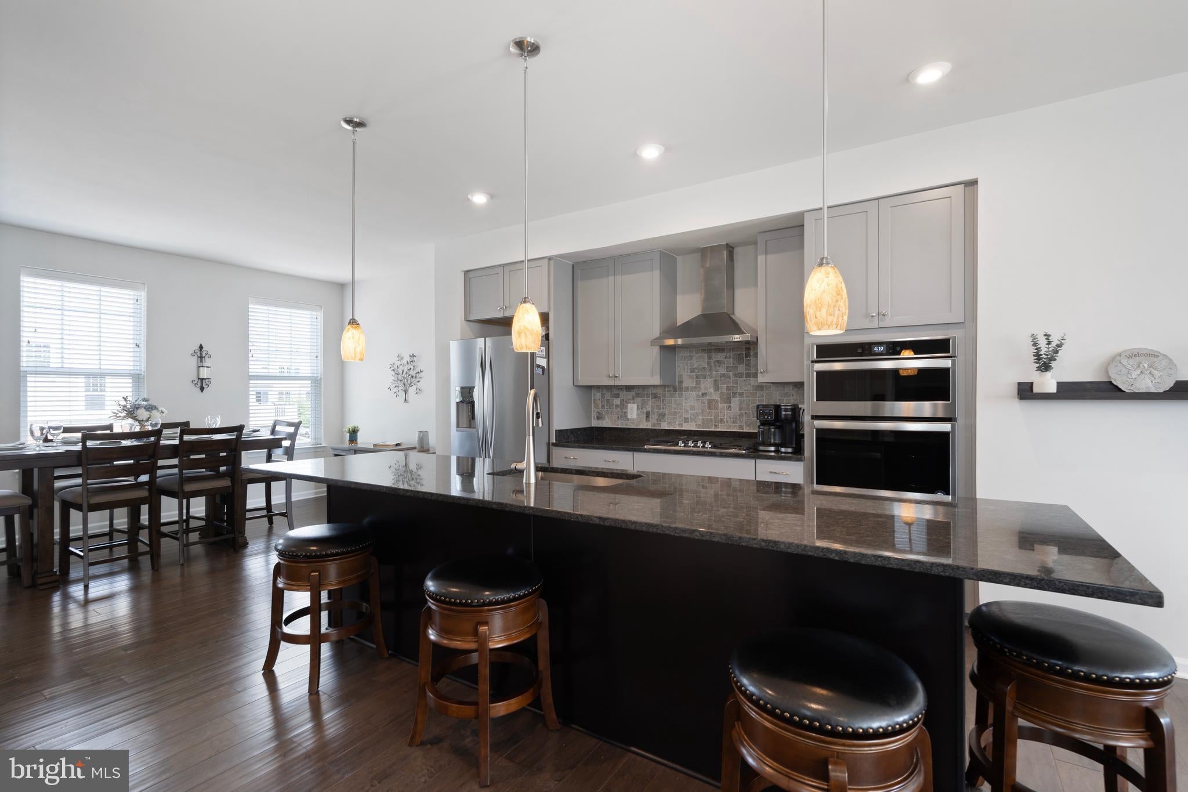
Take a walk into this magnificent model home. Incredible value for this community. Walking distance to Village at Leesburg shopping center. Photos do not reflect the true beauty of this home. Gourmet kitchen with stainless steel appliances, huge island with quartz counters, with sink and backsplash, great room and family room with gas fireplace off kitchen and spacious trex deck overlooking green space; hardwood floors through main level and foyer/steps. Upper level boasts 3 bedrooms, walk in closets, 2 full bathrooms, and laundry room. Lower level has bedroom, walk in closet and full bathroom and walks out to fully fenced back yard. List of features and floor plan included in listing. Village at Leesburg shopping center is around the corner. This is a must see!
Save
Ask
Tour
Hide
Share
Listing Snapshot
Price
$799,900
Days On Site
75 Days
Bedrooms
4
Inside Area (SqFt)
2,644 sqft
Total Baths
4
Full Baths
3
Partial Baths
1
Lot Size
0.06 Acres
Year Built
2019
MLS Number
VALO2133670
Status
Active
Property Tax
$5,916
HOA/Condo/Coop Fees
$125 monthly
Sq Ft Source
Assessor
Friends & Family
React
Invite
Recent Activity
3 weeks ago
Listing updated with changes from the MLS
2 months ago
Price changed to $799,900
2 months ago
Status changed to Active
2 months ago
Listing first seen on site
General Features
Acres
0.06
Attached Garage
Yes
Foundation
Slab
Garage
Yes
Garage Spaces
2
Levels
Three Or More
Parking
GarageDrivewayAttached
Parking Spaces
4
Pets
Yes
Property Sub Type
Townhouse
Sewer
Public Sewer
Special Circumstances
Standard
SqFt Above
2644
SqFt Total
2644
Style
Other
Water Source
Public
Zoning
PDH6
Interior Features
Appliances
Double OvenGas Water HeaterCooktopDishwasherDisposalDryerWasherStainless Steel Appliance(s)RefrigeratorRange HoodIce MakerExhaust FanMicrowave
Cooling
Central AirCeiling Fan(s)Electric
Fireplace
Yes
Fireplaces
1
Flooring
CarpetWood
Heating
Exhaust FanNatural GasForced Air
Interior
Ceiling Fan(s)Kitchen IslandPantryWalk-In Closet(s)Built-in FeaturesOpen FloorplanSoaking Tub