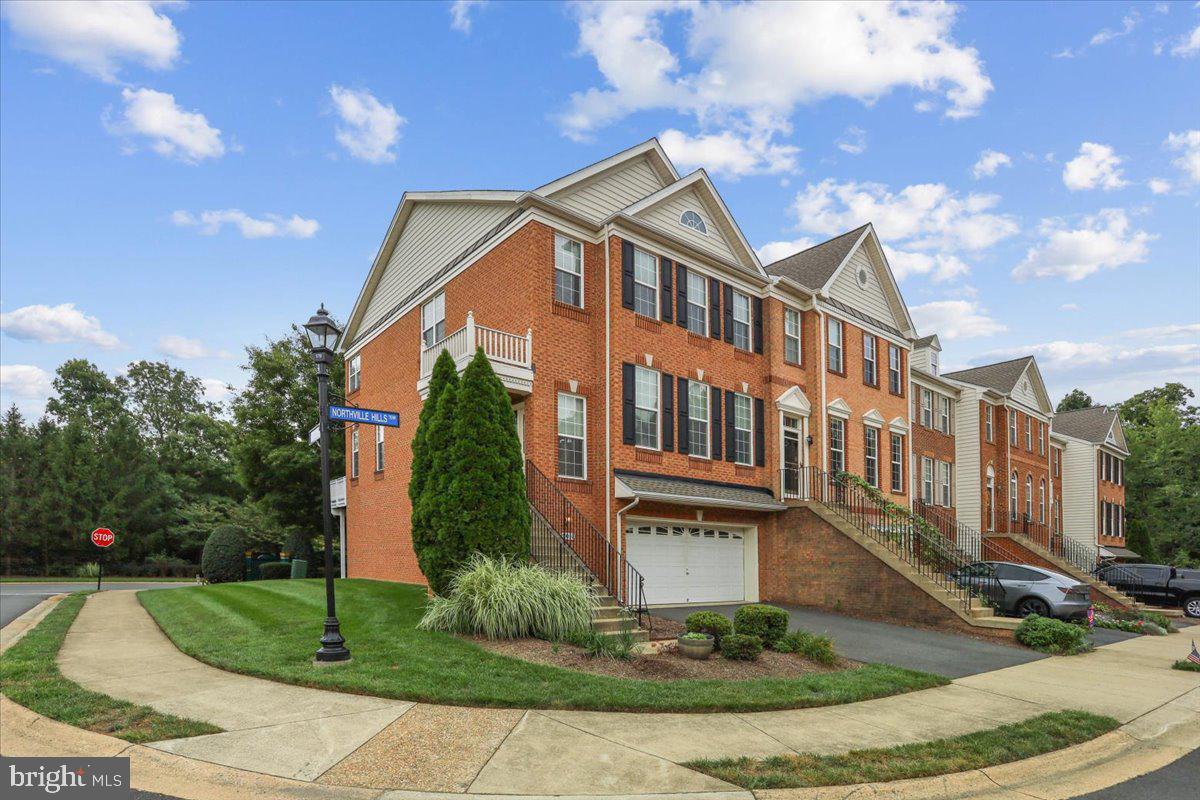
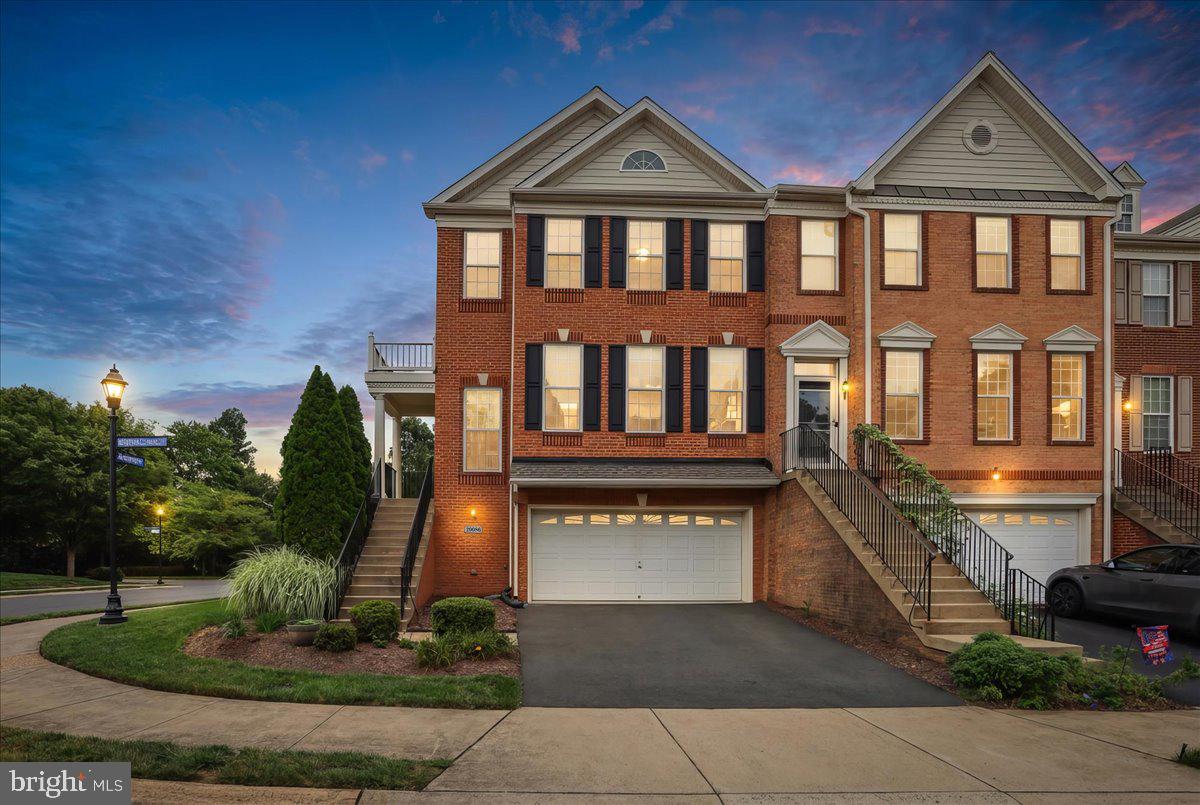
Golf course views and gated-community living in Belmont Country Club. This 3 level, 3 bedroom,3.5 bath, brick end unit townhome backs to the 16th green, with windows on three sides filling the open floor plan with natural light. The modern open floorplan greets you as you walk in the foyer and notice the large living room and dining room, which both have elegant crown and chair molding.
The updated kitchen features an extended center island, granite counters, gas cooktop, wall ovens and stainless appliances, opening to an eat-in area and family room with a cozy gas fireplace. French doors lead to a composite deck. Upstairs, the primary suite offers two walk-in closets and a bath with dual sinks, soaking tub and separate shower. Two additional bedrooms, an additional full bath and laundry complete the level. The walkout lower level adds a rec room, third full bath and direct patio access.
Big-ticket items are done: roof 2026, HVAC 2025, new LVP downstairs, refinished hardwoods on main level. Community amenities include pools, tennis, hiking trails, playgrounds and fine dining. Located just a short distance from schools and shopping. *** For showing, please go to Main Gate at 43750 Tournament Parkway, Ashburn, then on to Northville Hills Terrace!
Save
Ask
Tour
Hide
Share
Listing Snapshot
Price
$772,999
Days On Site
31 Days
Bedrooms
3
Inside Area (SqFt)
2,749 sqft
Total Baths
4
Full Baths
3
Partial Baths
1
Lot Size
0.08 Acres
Year Built
2007
MLS® Number
VALO2133700
Status
Active
Property Tax
$6,082
HOA/Condo/Coop Fees
$299 monthly
Sq Ft Source
Estimated
Friends & Family
React
Comment
Invite
No Comments Yet
Did you know? You can invite friends and family to your search. They can join your search, rate and discuss listings with you.
Recent Activity
3 weeks ago
Listing updated with changes from the MLS®
4 weeks ago
Status changed to Active
a month ago
Listing first seen on site
General Features
Acres
0.08
Attached Garage
Yes
Foundation
Slab
Garage
Yes
Garage Spaces
2
Levels
Three Or More
Parking
OversizedGarage Door OpenerConcreteGarageInside EntranceAttached
Parking Spaces
2
Property Sub Type
Townhouse
Security
24 Hour SecuritySecurity GateSecurity System
Sewer
Public Sewer
Special Circumstances
Standard
SqFt Above
2749
SqFt Total
2749
Style
ColonialContemporary
Water Source
Public
Zoning
PDH4
Interior Features
Appliances
OvenGas Water HeaterCooktopDishwasherDisposalDryerExhaust FanIce MakerRefrigeratorStainless Steel Appliance(s)WasherWater HeaterMicrowave
Basement
FinishedExterior EntryFullInterior Entry
Cooling
Central AirCeiling Fan(s)Electric
Fireplace
Yes
Fireplace Features
Gas
Fireplaces
1
Flooring
CarpetWood
Heating
Exhaust FanNatural GasForced Air
Interior
Eat-in KitchenCeiling Fan(s)Kitchen IslandRecessed LightingWalk-In Closet(s)Built-in FeaturesCrown MoldingOpen FloorplanSoaking Tub



Did you know? You can invite friends and family to your search. They can join your search, rate and discuss listings with you.