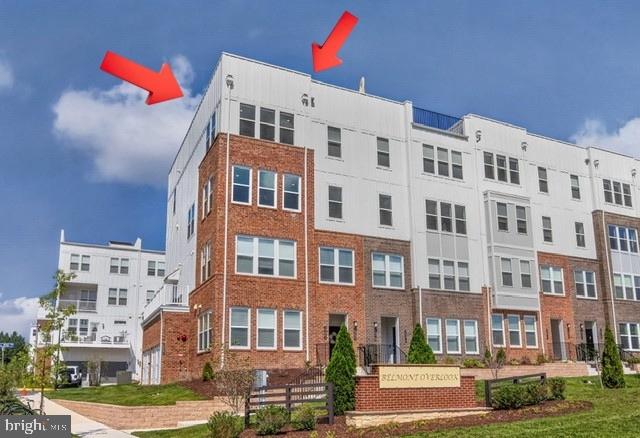
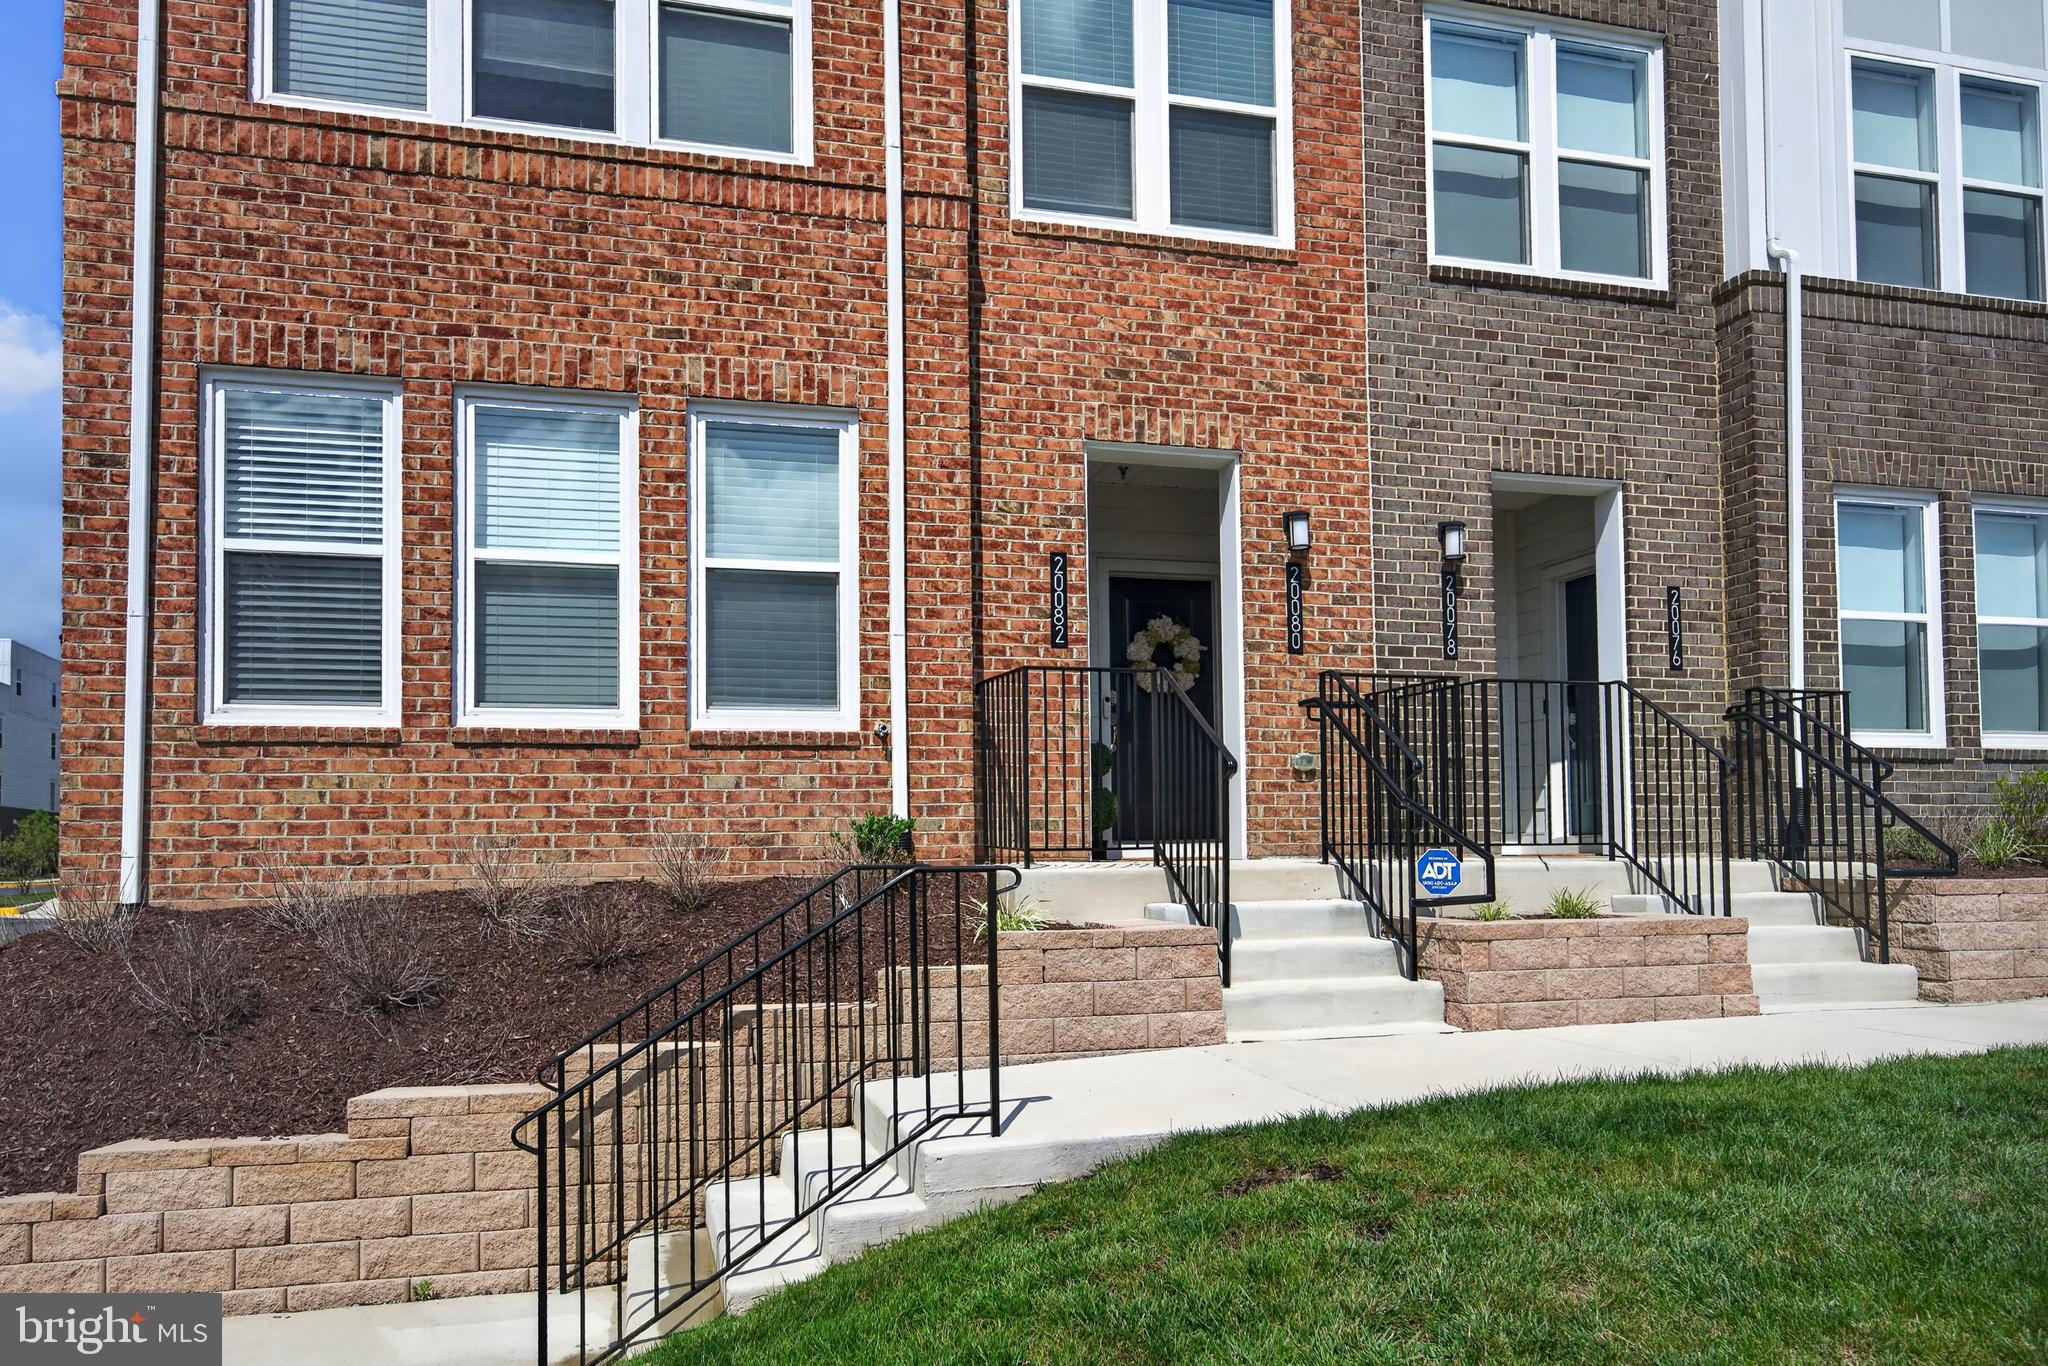
THE ONE YOU THOUGHT YOU MISSED IS NOW AVAILABLE. Premier End-Unit Residence Nearly 3,000 square feet of refined living space, exceptional outdoor areas, panoramic views, and just one year young—offered for the first time since completion in the sold-out community of Belmont Overlook.
The largest and most sought-after Sydney end-unit, this home is defined by walls of glass, abundant natural light, and an open, airy layout that lives more like a luxury single-family home than a townhome. With no construction wait, it’s a rare opportunity to own in Belmont Overlook.
*Elevated Interior Finishes
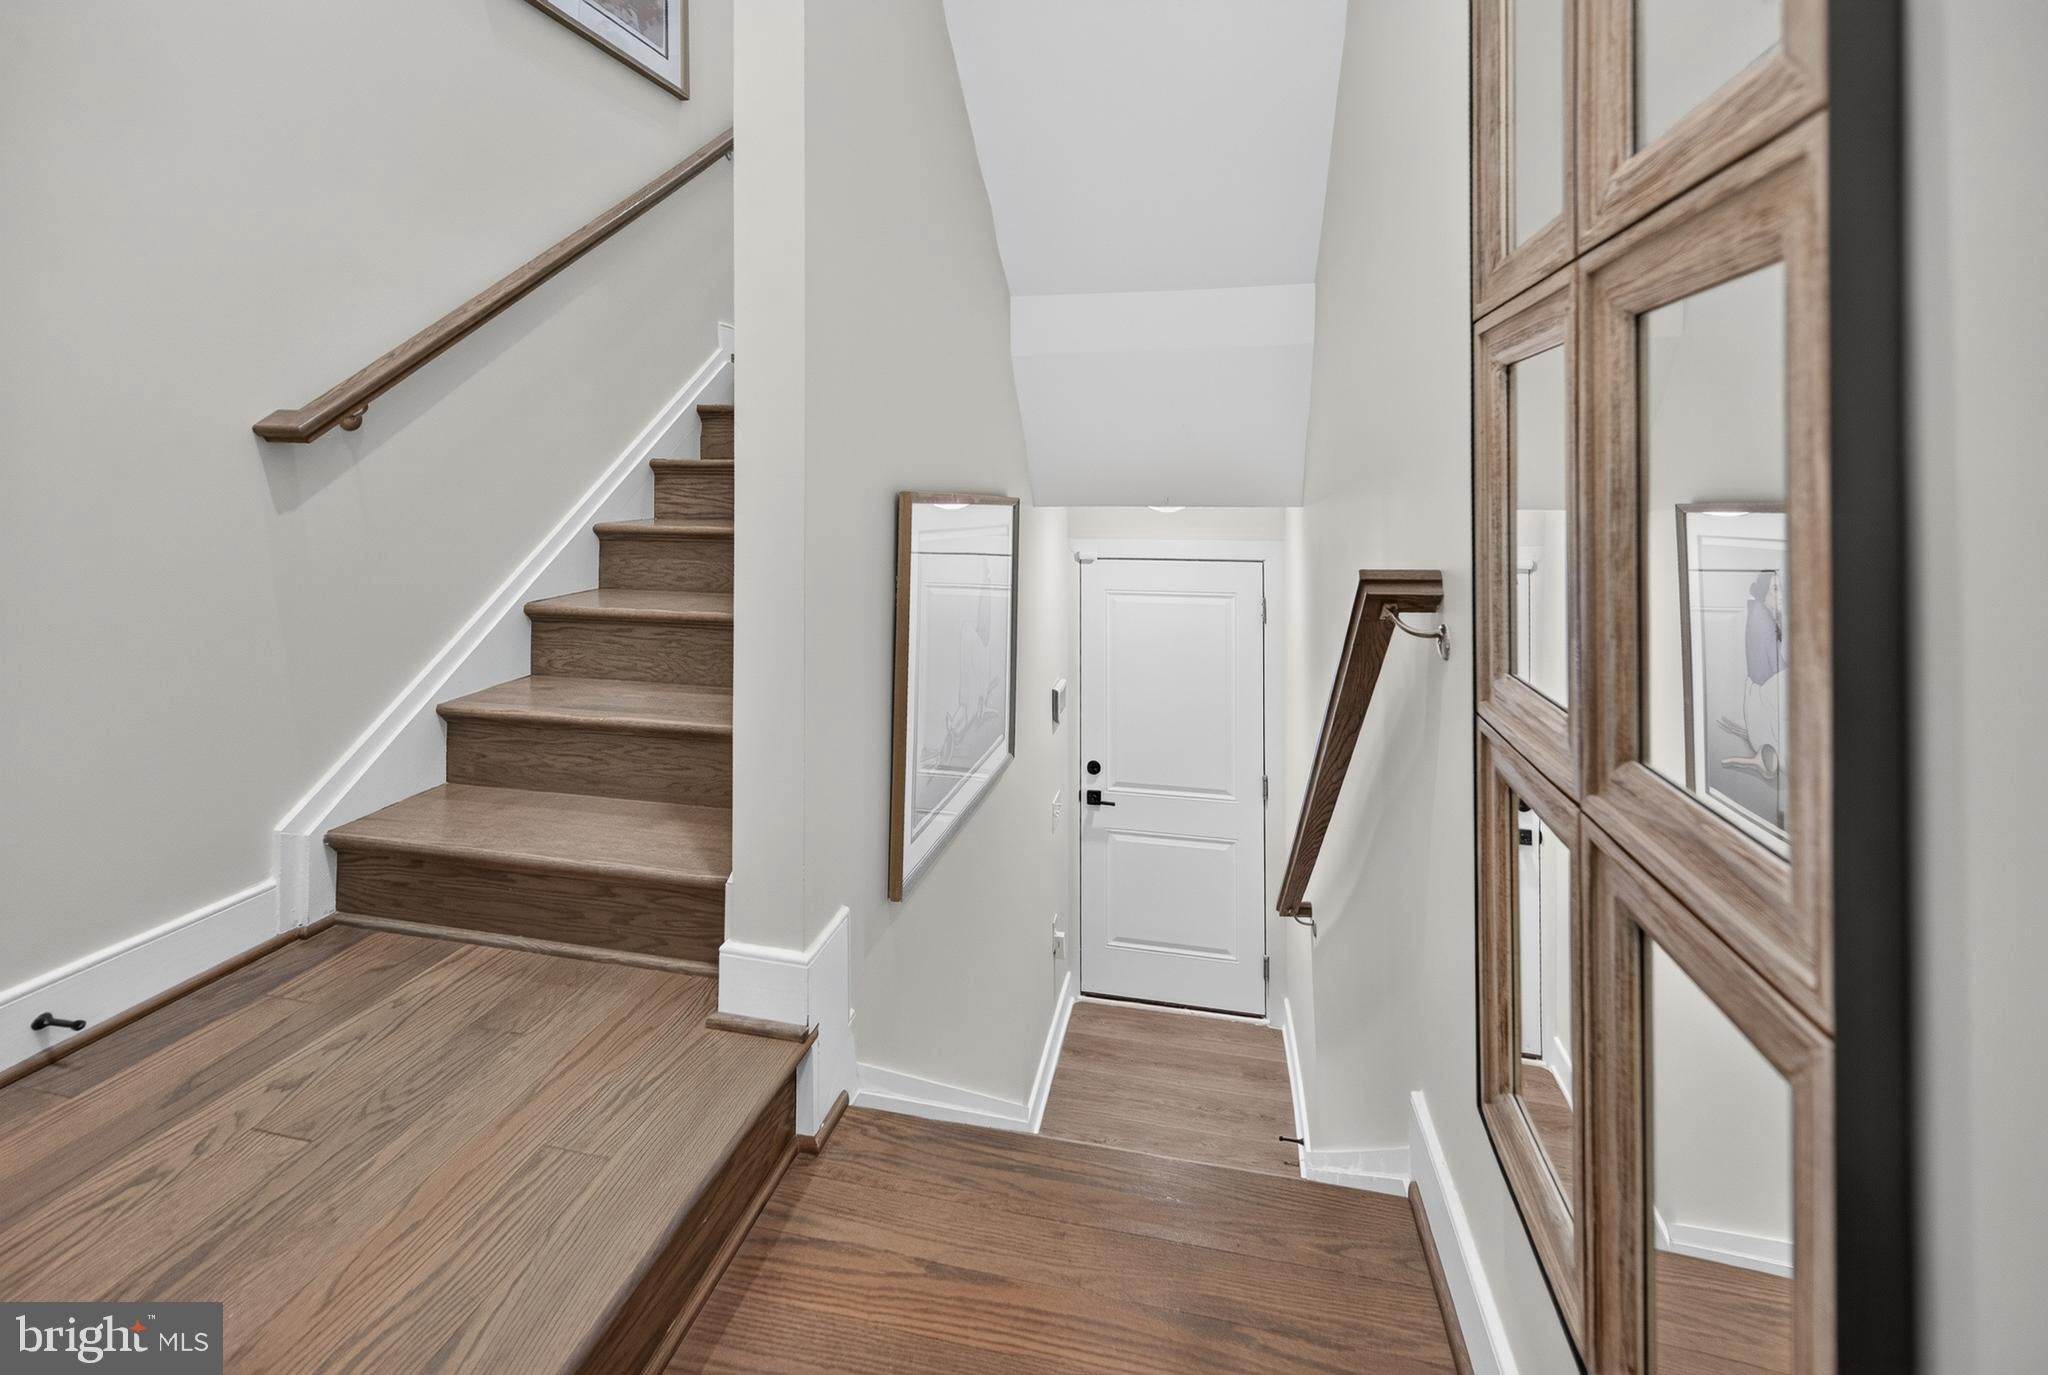
Every builder upgrade was selected, then elevated further by the owners. Designer lighting, custom paint, whole-home audio, powered window treatments, smart-home technology, security system with cameras, remote keyless entry, and refined custom finishes create a home that exceeds standard new construction.
*Chef’s Kitchen & Main Living
At the center of the main level, the chef’s kitchen features a dramatic waterfall-edge quartz island and flows seamlessly into the expansive great room with a contemporary electric fireplace. Oversized windows frame long views and fill the space with natural light.
*Exceptional Outdoor Living
What truly distinguishes this home is the outdoor living. An oversized covered main-level balcony with a gas fireplace extends the living space for year-round enjoyment.
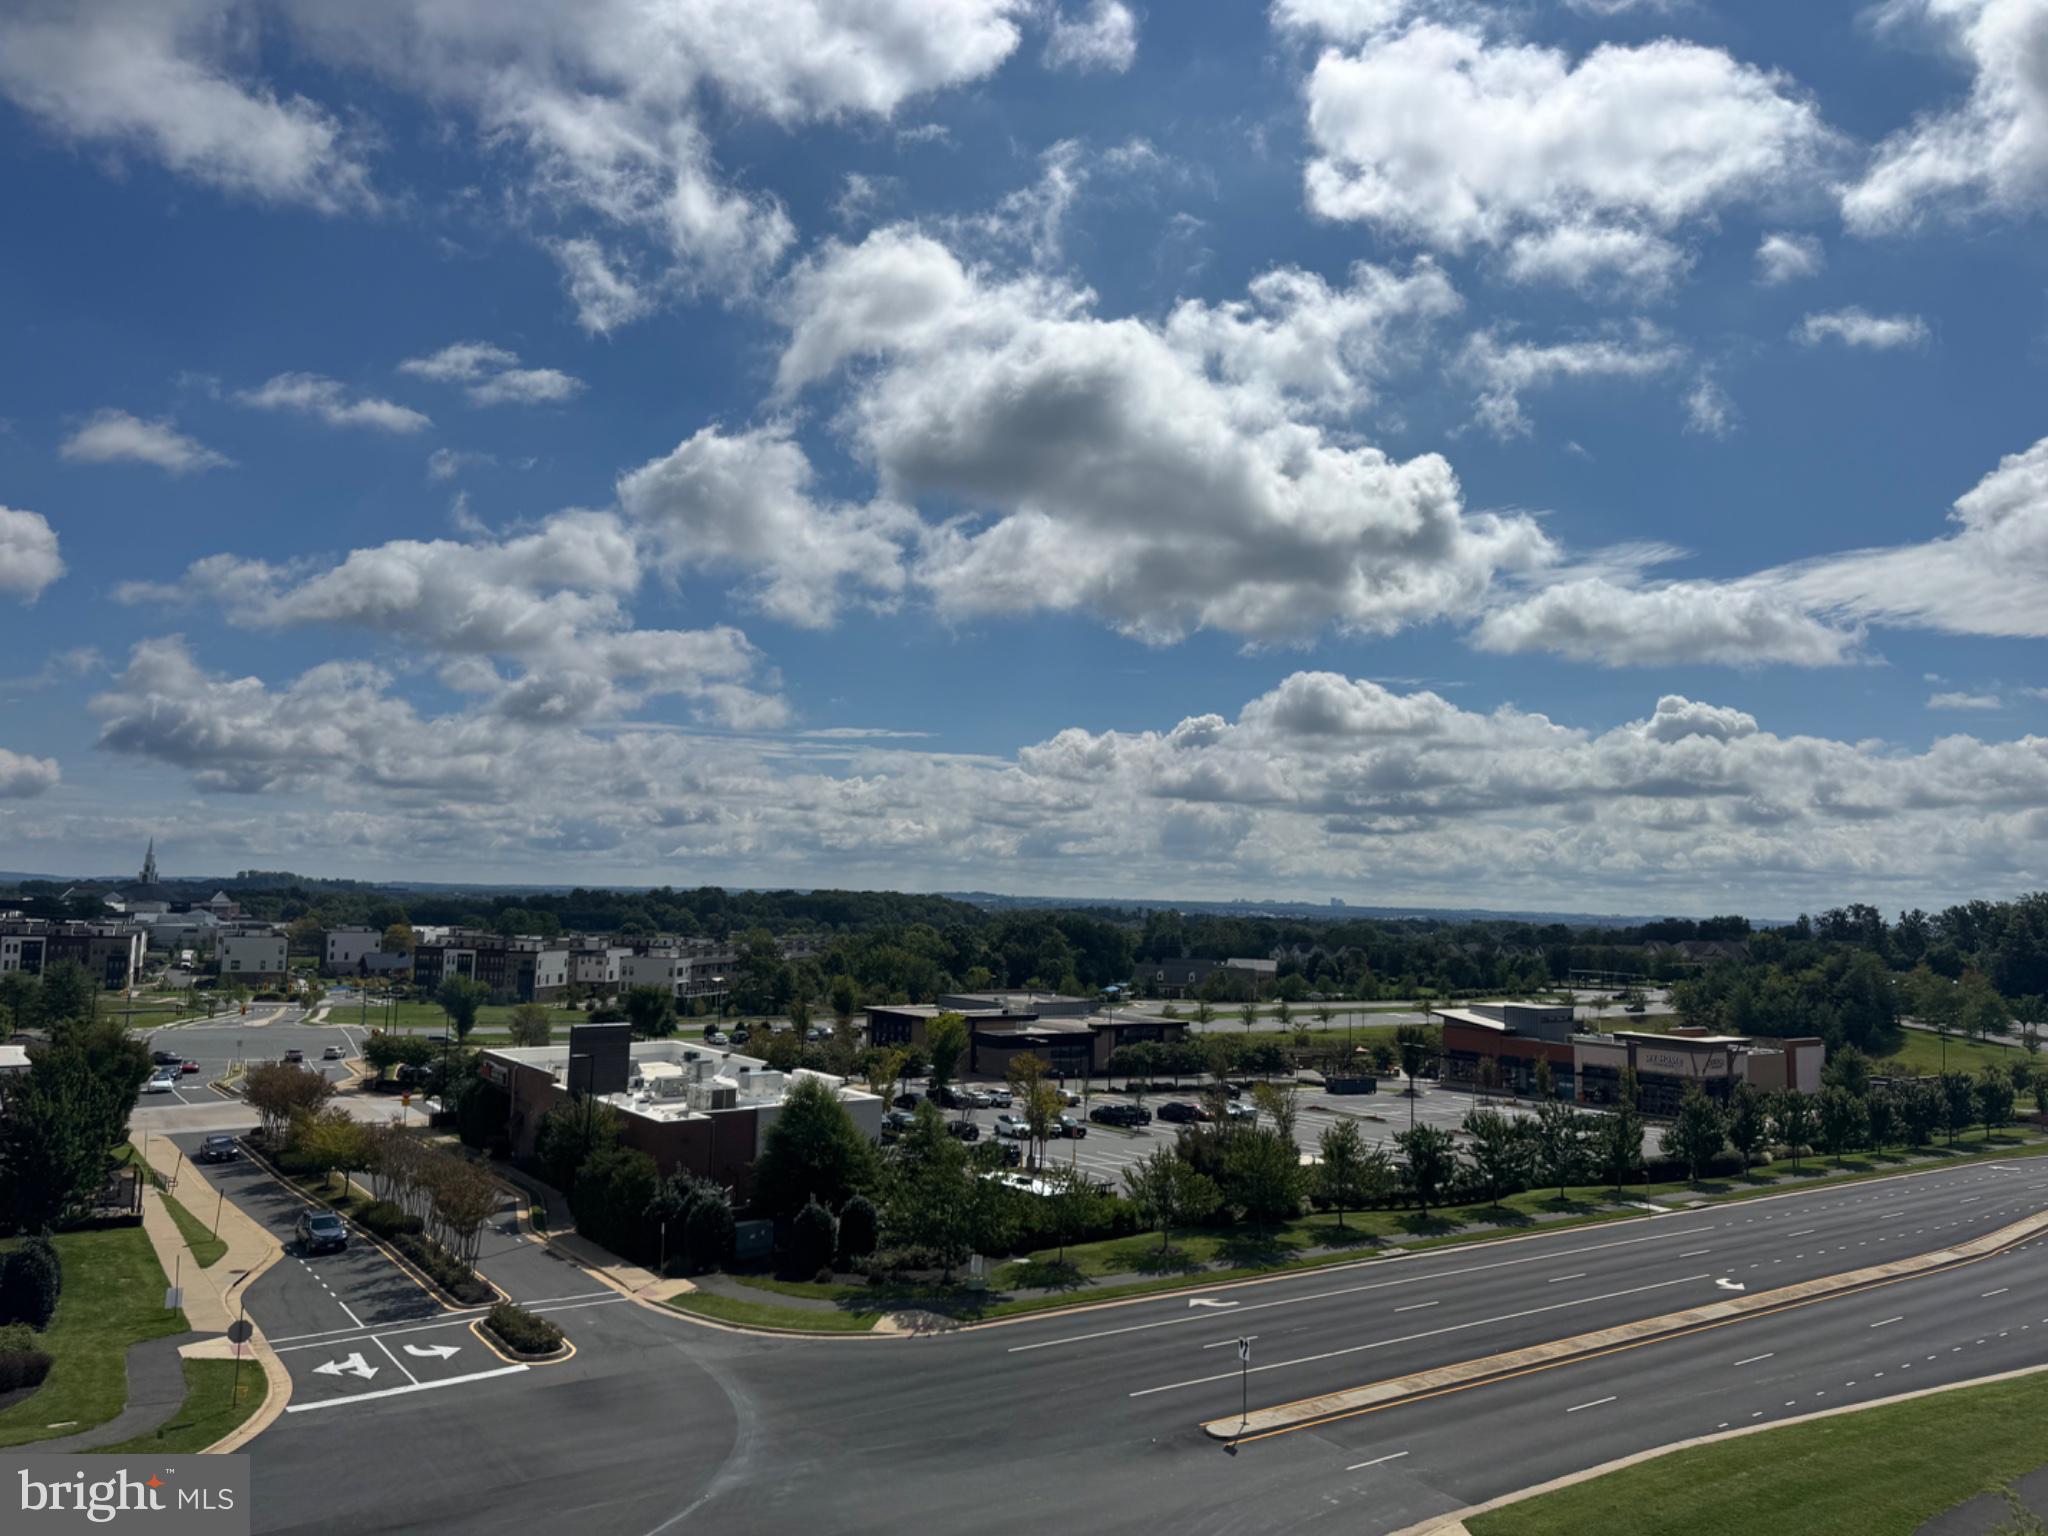
Upstairs, the private rooftop terrace offers a second outdoor retreat, complete with a second gas fireplace, custom lighting, and sweeping panoramic views—ideal for sunset gatherings or quiet evenings above it all.
*Smart, Secure & Fully Upgraded
Smart-home package. Whole-house audio. EV charger. Powered blinds. Enhanced security. Three fireplaces total. Nearly 3,000 square feet. End-unit with garage and an abundance of overflow parking for guests. Seamless indoor-outdoor living. All conveniently walkable to Whole Foods Dining options from Coopers Hawk to Chipotle and everyday living connections such as -nails, hair salon, dry cleaning
THIS IS NOT SIMPLY AN ALTERNATIVE TO NEW CONSTRUCTION. IT IS THE OPPORTUNITY TO OWN WHAT NEW CONSTRUCTION CAN NO LONGER OFFER
Save
Ask
Tour
Hide
Share
Listing Snapshot
Price
$820,000
Days On Site
50 Days
Bedrooms
3
Inside Area (SqFt)
2,708 sqft
Total Baths
3
Full Baths
2
Partial Baths
1
Lot Size
N/A
Year Built
2025
MLS® Number
VALO2133712
Status
Active
Property Tax
$5,863
HOA/Condo/Coop Fees
$300 monthly
Sq Ft Source
Assessor
Friends & Family
React
Comment
Invite
No Comments Yet
Did you know? You can invite friends and family to your search. They can join your search, rate and discuss listings with you.
Recent Activity
a week ago
Listing updated with changes from the MLS®
a month ago
Price changed to $820,000
2 months ago
Listing first seen on site
General Features
Attached Garage
Yes
Foundation
Slab
Garage
Yes
Garage Spaces
1
Levels
Three Or More
Parking
Garage Door OpenerConcreteOn StreetGarageDrivewayInside EntranceAttached
Parking Spaces
1
Pets
Yes
Property Sub Type
Condominium
Sewer
Public Sewer
Special Circumstances
Standard
SqFt Above
2708
SqFt Total
2708
Style
Contemporary
Utilities
Natural Gas AvailablePhone AvailableElectricity Available
Water Source
Public
Zoning
R16
Interior Features
Appliances
OvenGas RangeGas OvenGas Water HeaterCooktopDishwasherDisposalIce MakerRange HoodRefrigeratorStainless Steel Appliance(s)MicrowaveENERGY STAR Qualified AppliancesTankless Water Heater



Did you know? You can invite friends and family to your search. They can join your search, rate and discuss listings with you.