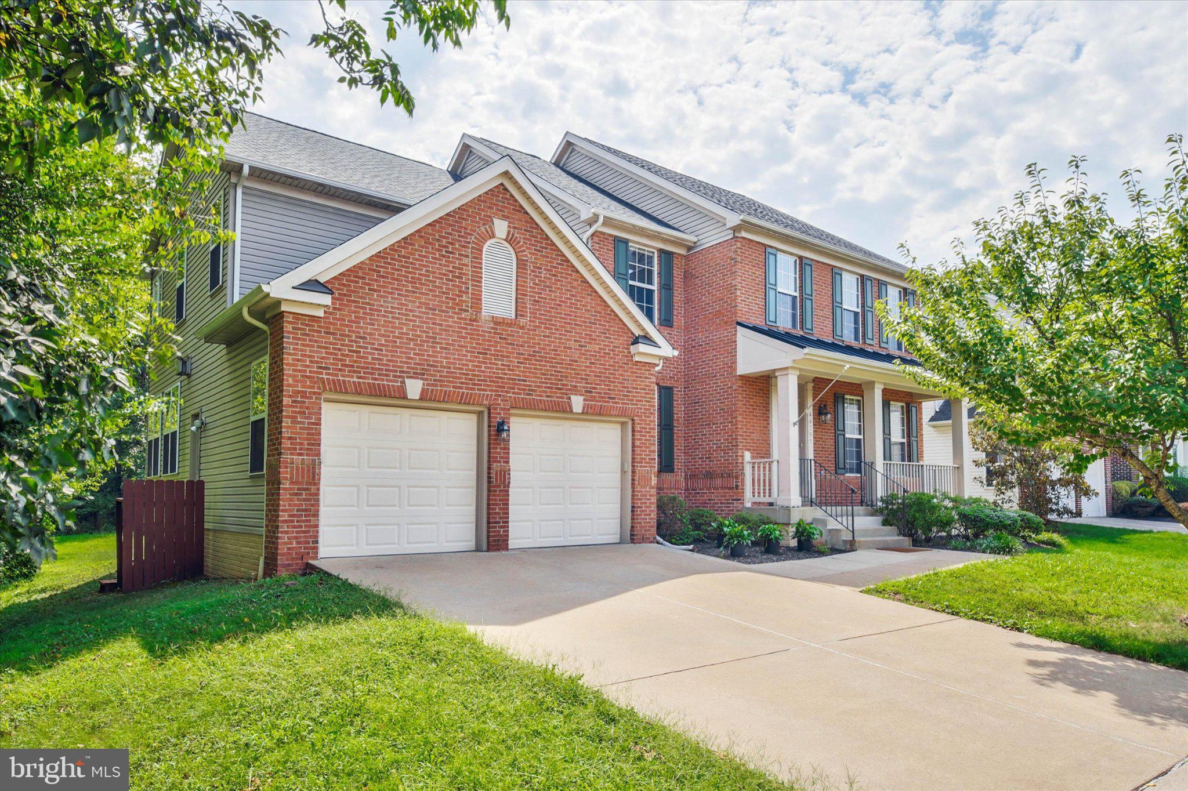
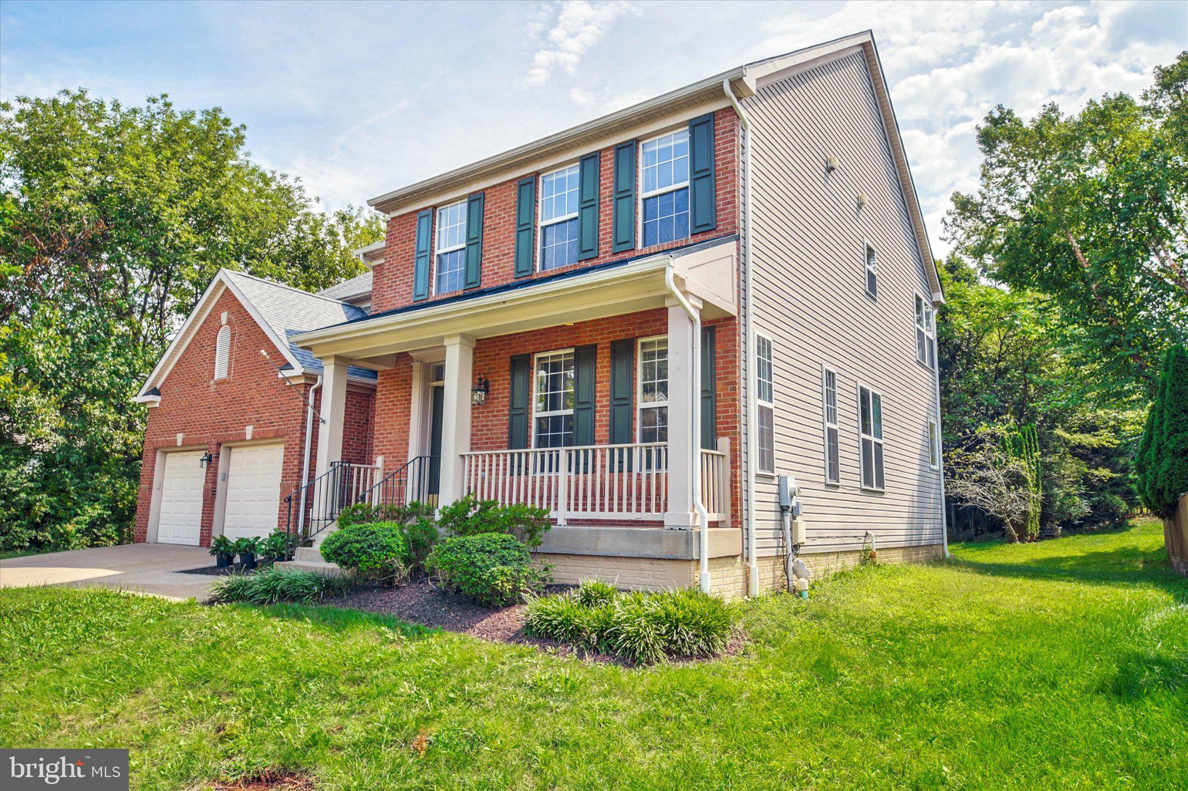
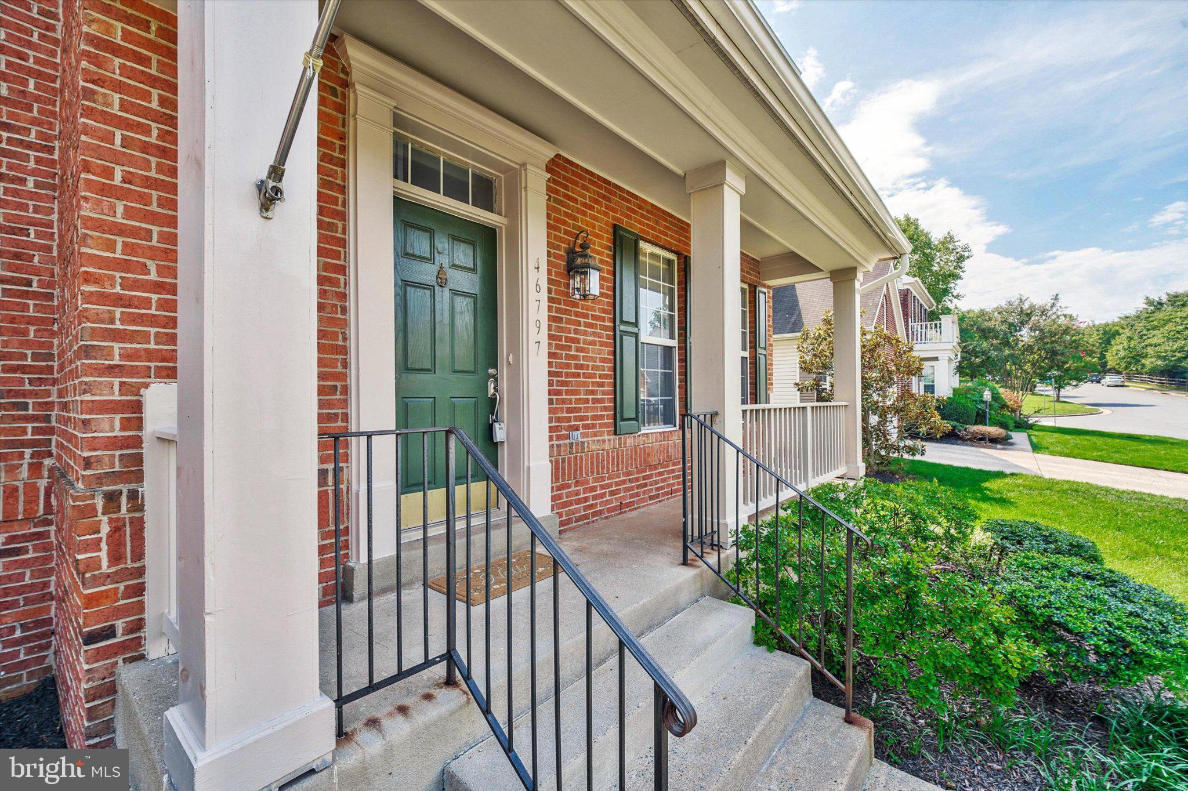
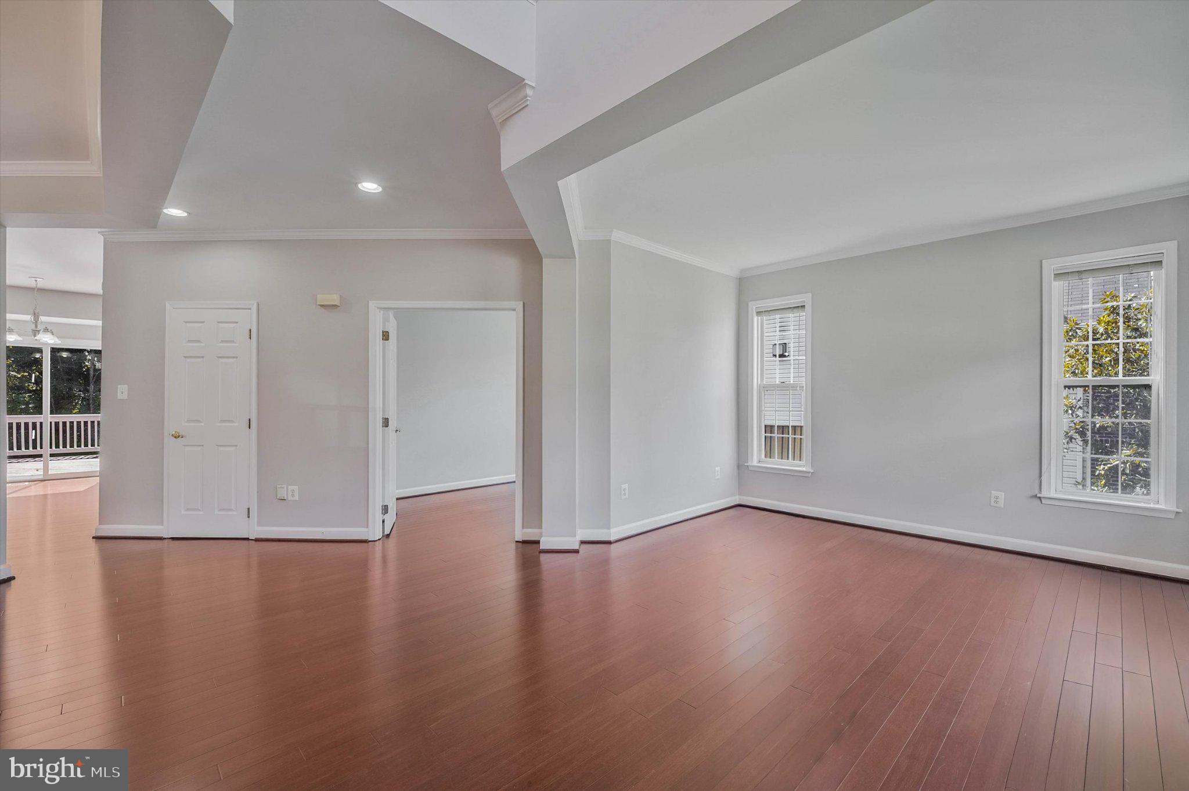
"Beautiful Brick front 2 car garage award winning Sheridan model from quality home builder Christopher Companies. Over 4,000 sq ft in Carter's Grove/ Westerley subdivision, just off of route 7. Freshly painted on 3 levels, Open floor plan with hardwood floors on both levels, 9 ft ceilings, 5 bedrooms, 3 1/2 baths. Main level with formal living room, large dining room, powder room, kitchen with 42" maple cabinets, Corian counter tops, center island and desk/computer nook, eat-in kitchen area/breakfast nook and bay window, family room with gas fireplace, and French doors opens to large deck. Upper level with master bedroom Suite with vaulted ceiling, dual closets, master bathroom with separate shower, corner soaking tub, and dual vanities, 3 additional bedrooms and an open study/ den/ possible 5th bedroom, hallway full bathroom, and laundry room. Very spacious Basement with large rec room and 5th bedroom, full bathroom and utility/storage area with walkup stairs to large yard backing to common wooded area. Updates including Roof 2019, Hot Water Heater 2022, Refrigerator 2024, Oven 2025, Washer and Dryer 2023, Wood floors 2016, New window panes 2026 . Short walk to middle and high schools, minutes to shopping and shopping centers, very close to major routes and airport. All that at an exceptionally low price for this spacious and elegant house at a great convenient location.
Save
Ask
Tour
Hide
Share
Listing Snapshot
Price
$940,000
Days On Site
59 Days
Bedrooms
5
Inside Area (SqFt)
4,275 sqft
Total Baths
4
Full Baths
3
Partial Baths
1
Lot Size
0.19 Acres
Year Built
2000
MLS® Number
VALO2133744
Status
Active
Property Tax
$7,521
HOA/Condo/Coop Fees
$100 monthly
Sq Ft Source
Estimated
Friends & Family
React
Invite
Recent Activity
7 days ago
Listing updated with changes from the MLS®
2 weeks ago
Price changed to $940,000
2 months ago
Status changed to Active
2 months ago
Listing first seen on site
General Features
Acres
0.19
Attached Garage
Yes
Foundation
Concrete Perimeter
Garage
Yes
Garage Spaces
2
Levels
Three Or More
Parking
Garage Door OpenerGarageAttached
Parking Spaces
2
Pets
Yes
Property Sub Type
Single Family Residence
Sewer
Public Sewer
Special Circumstances
Standard
SqFt Above
2950
SqFt Below
1325
SqFt Total
4275
Style
Colonial
Water Source
Public
Zoning
RS
Interior Features
Appliances
CooktopGas Water HeaterDishwasherDisposalExhaust FanIce MakerRefrigeratorWasher