Seller is offering a $10,000 buyer closing cost credit with an acceptable offer.
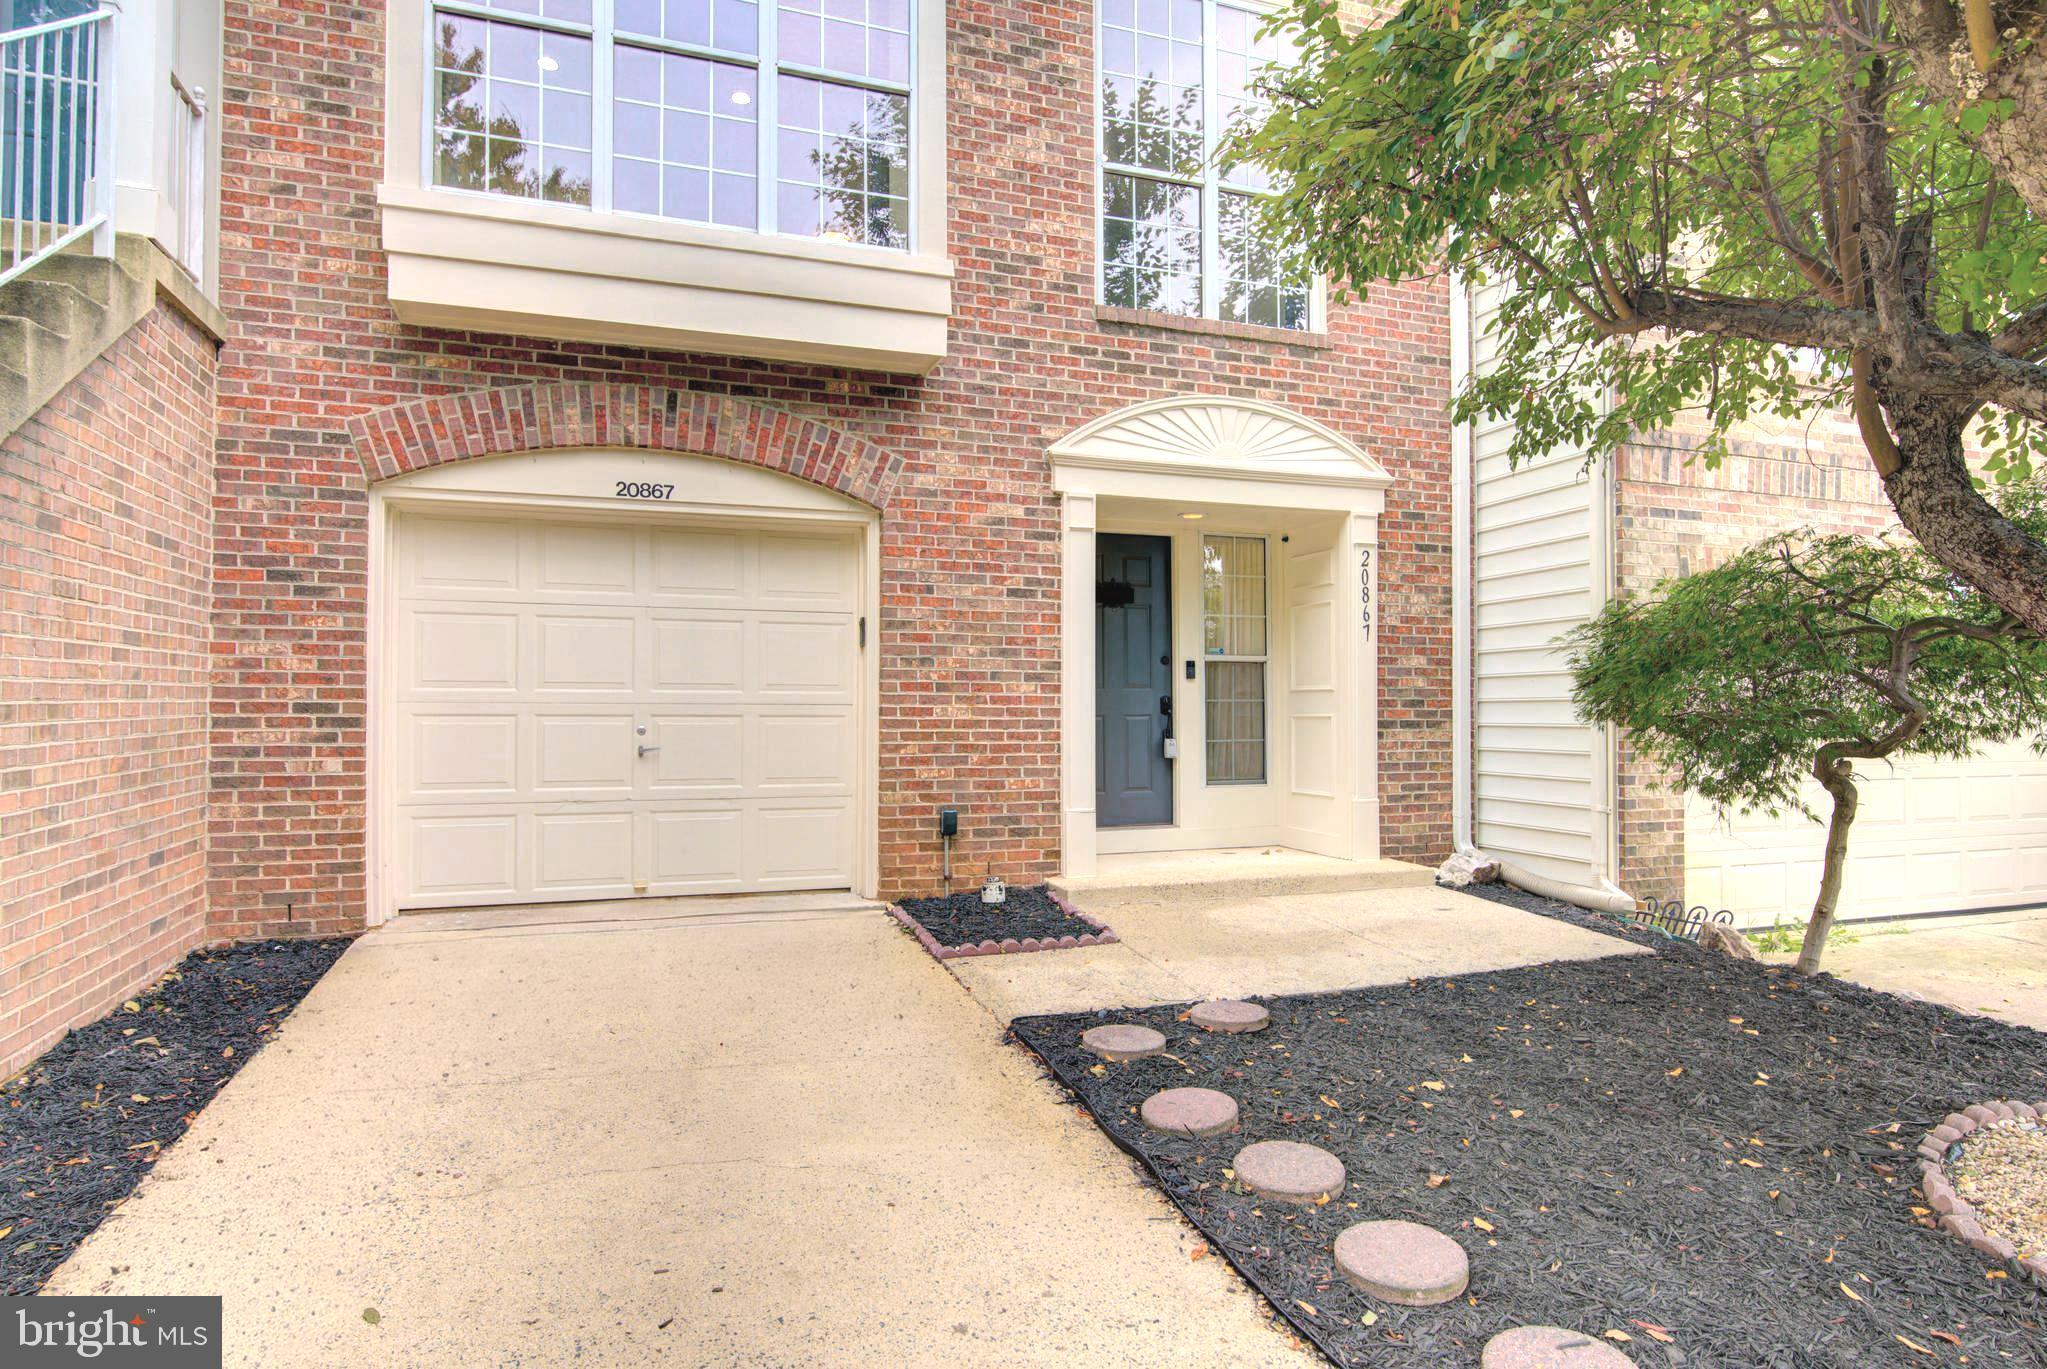
Discover exceptional space and comfort at 20867 Trinity Square. Offering approximately 2,717 square feet across three finished levels, this spacious townhome features three bedrooms, three full baths, one half bath and an attached one-car garage.
Before choosing new construction, compare the generous finished living space, numerous recent updates and established community amenities offered at Trinity Square. This home provides the space and features today’s buyers are looking for in an established Cascades neighborhood.
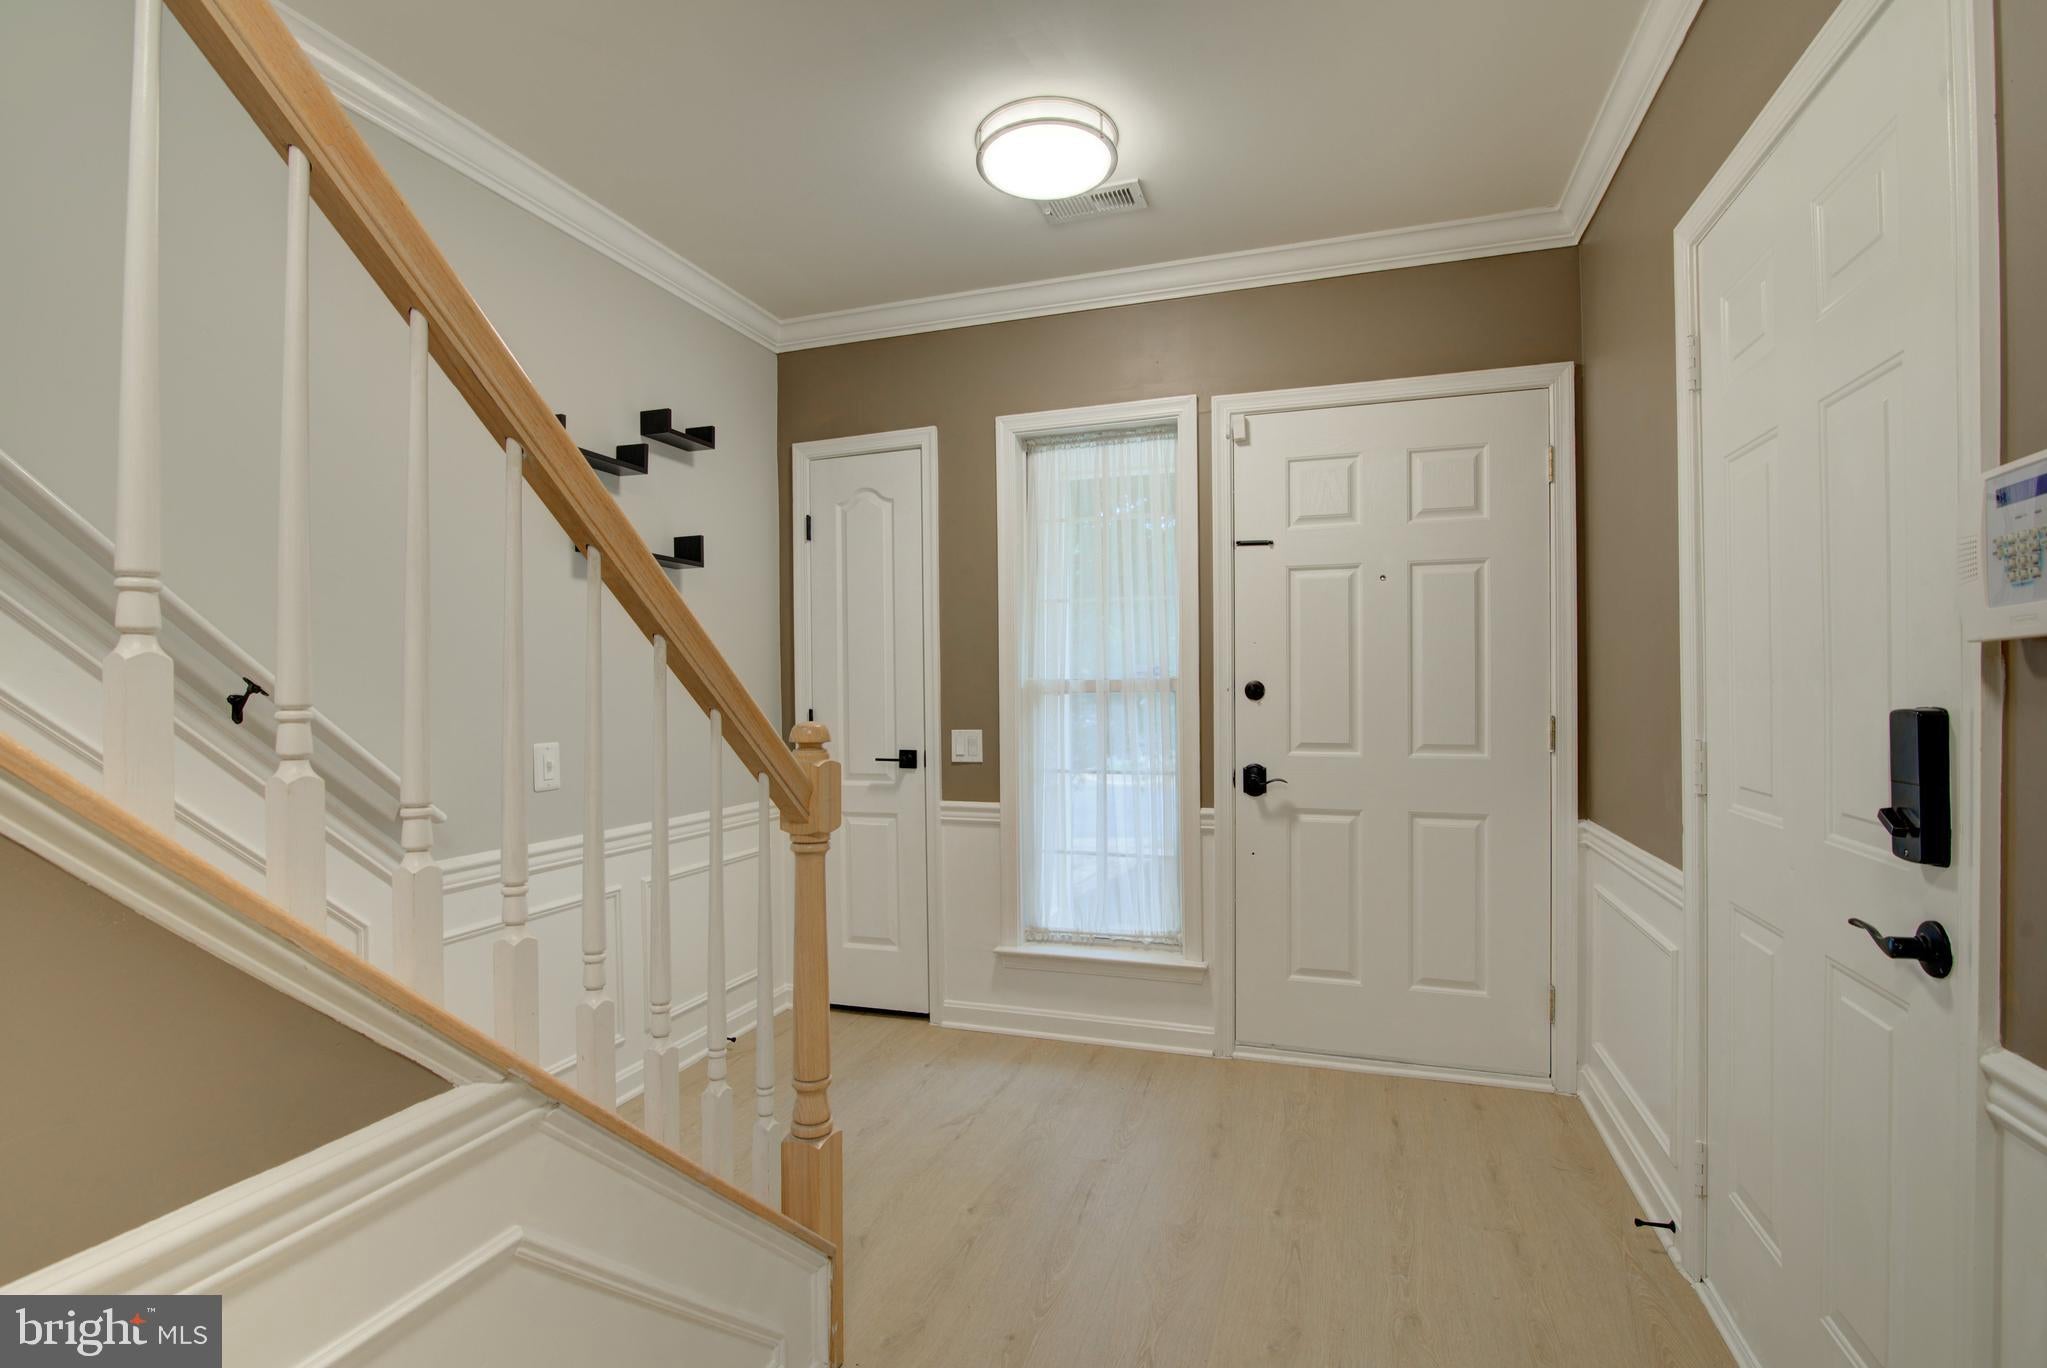
The main level features newer luxury vinyl plank flooring throughout most of the space, generous living and dining areas, tray-ceiling details and an open layout well suited for everyday living and entertaining. The spacious kitchen offers abundant cabinetry, ample counter space and a comfortable breakfast area. The adjoining family room includes a gas fireplace and opens directly to the deck.
Upstairs, the expansive primary suite features a tray ceiling, walk-in closet and an updated private bath completed in 2026 with a new vanity, lighting, mirrors and faucets. The primary vanity also includes built-in electrical outlets and USB charging for added convenience. Two additional bedrooms, an updated hall bath completed in 2026 and upper-level laundry complete this floor.
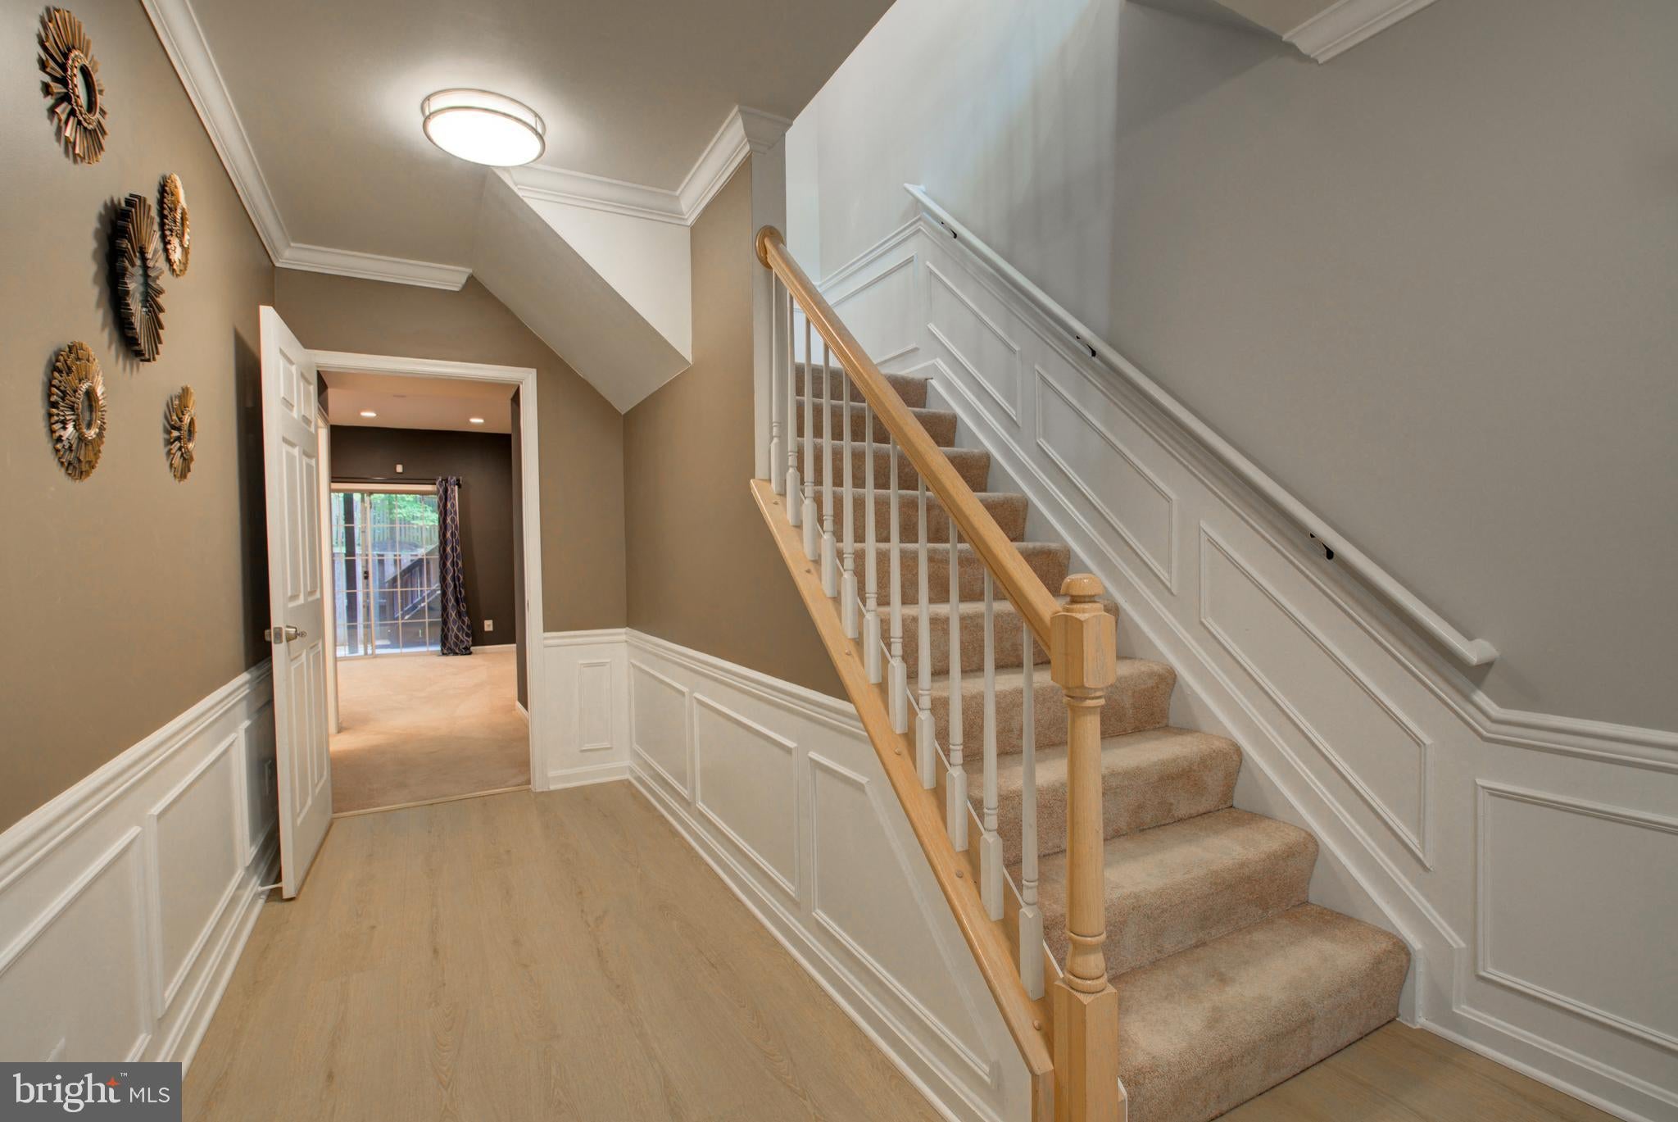
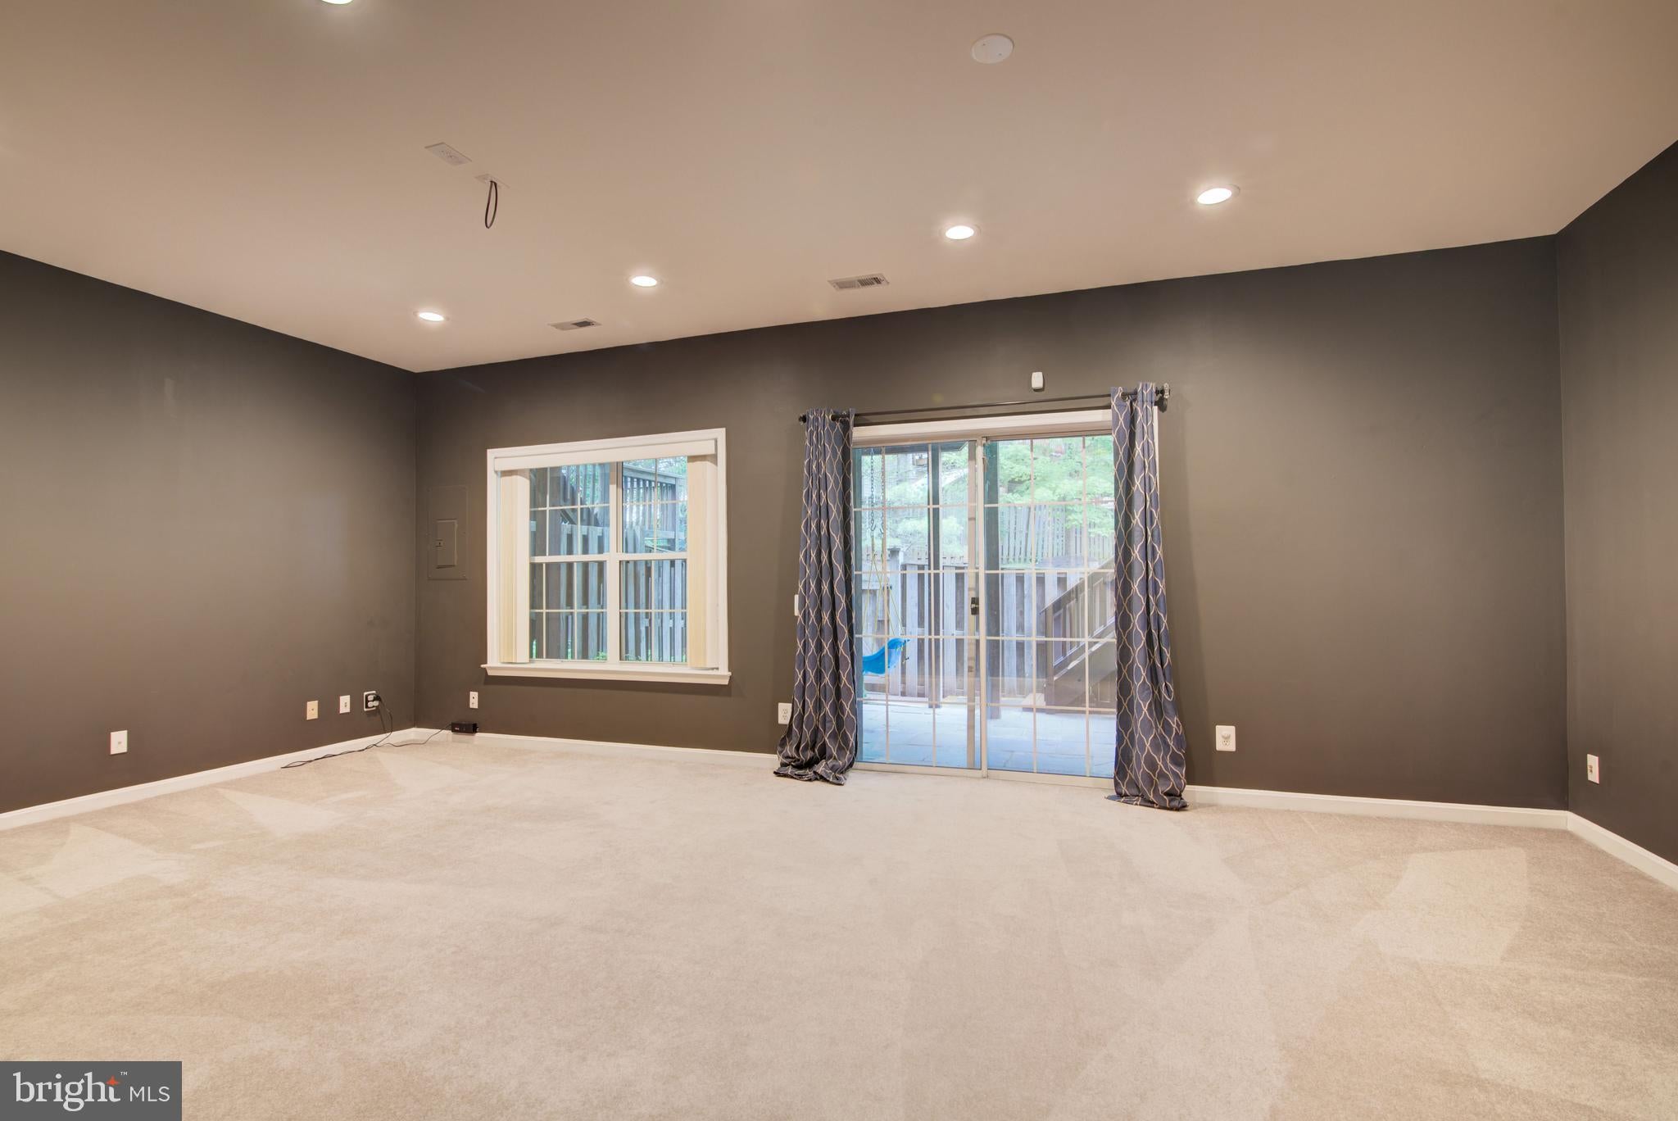
The finished lower level offers a versatile recreation room wired for a media setup, a full bath and direct access to the garage.
Recent improvements include updates to the primary and upper-level hall baths in 2026, a new roof in 2024, washer and microwave in 2024, water heater in 2023, refrigerator in 2022, air conditioning in 2019 and gas furnace in 2016.
Enjoy the established Cascades community and its extensive neighborhood amenities, convenient access to shopping and dining at Cascades Marketplace, and proximity to major commuter routes. With generous living space, valuable updates and a convenient location, Trinity Square is ready to welcome you home!
Save
Ask
Tour
Hide
Share
Listing Snapshot
Price
$719,000
Days On Site
54 Days
Bedrooms
3
Inside Area (SqFt)
2,717 sqft
Total Baths
4
Full Baths
3
Partial Baths
1
Lot Size
0.04 Acres
Year Built
1995
MLS® Number
VALO2133850
Status
Active Under Contract
Property Tax
$5,519
HOA/Condo/Coop Fees
$114.52 monthly
Sq Ft Source
Assessor
Friends & Family
React
Comment
Invite
No Comments Yet
Did you know? You can invite friends and family to your search. They can join your search, rate and discuss listings with you.
Recent Activity
a week ago
Status changed to Active Under Contract
a week ago
Listing updated with changes from the MLS®
a month ago
Price changed to $719,000
2 months ago
Listing first seen on site
General Features
Acres
0.04
Attached Garage
Yes
Foundation
Slab
Garage
Yes
Garage Spaces
1
Levels
Three Or More
Parking
Garage Door OpenerConcreteGarageDrivewayAttached
Parking Spaces
2
Pets
Yes
Property Sub Type
Townhouse
Security
Security System
Sewer
Public Sewer
Special Circumstances
Standard
SqFt Above
2717
SqFt Total
2717
Style
Colonial
Water Source
Public
Zoning
PDH4
Interior Features
Appliances
Gas RangeGas OvenCooktopGas Water HeaterDishwasherDisposalDryerIce MakerMicrowaveRefrigeratorWasherExhaust FanStainless Steel Appliance(s)
Cooling
Central AirElectric
Fireplace
Yes
Fireplace Features
Gas
Fireplaces
1
Flooring
CarpetCeramic TileVinyl
Furnished
Unfurnished
Heating
Exhaust FanNatural GasForced Air
Interior
PantryRecessed LightingWalk-In Closet(s)Crown MoldingSoaking Tub



Did you know? You can invite friends and family to your search. They can join your search, rate and discuss listings with you.