Huge Financing Opportunity!! Seller's 2.9% VA loan may be assumable even by a qualified non-veteran. A rare chance to lock in a rate far below today's market rates. Subject to VA/lender approval.
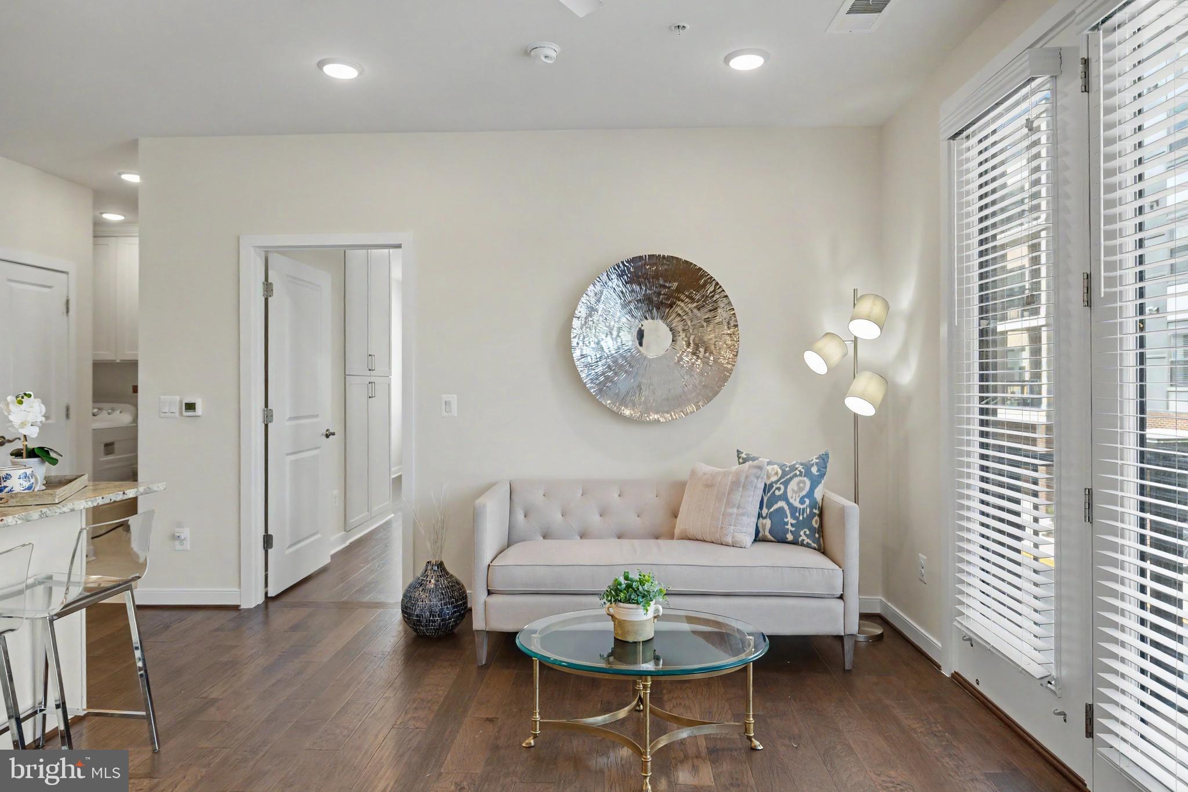
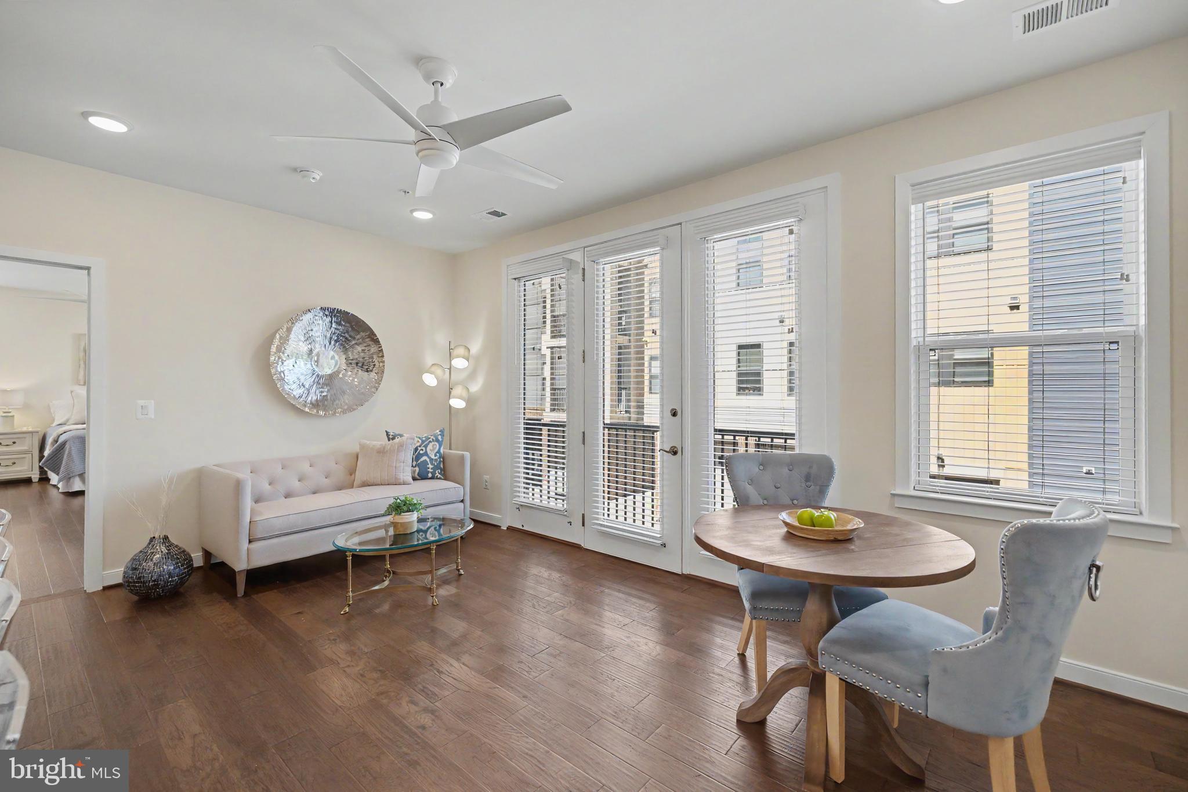
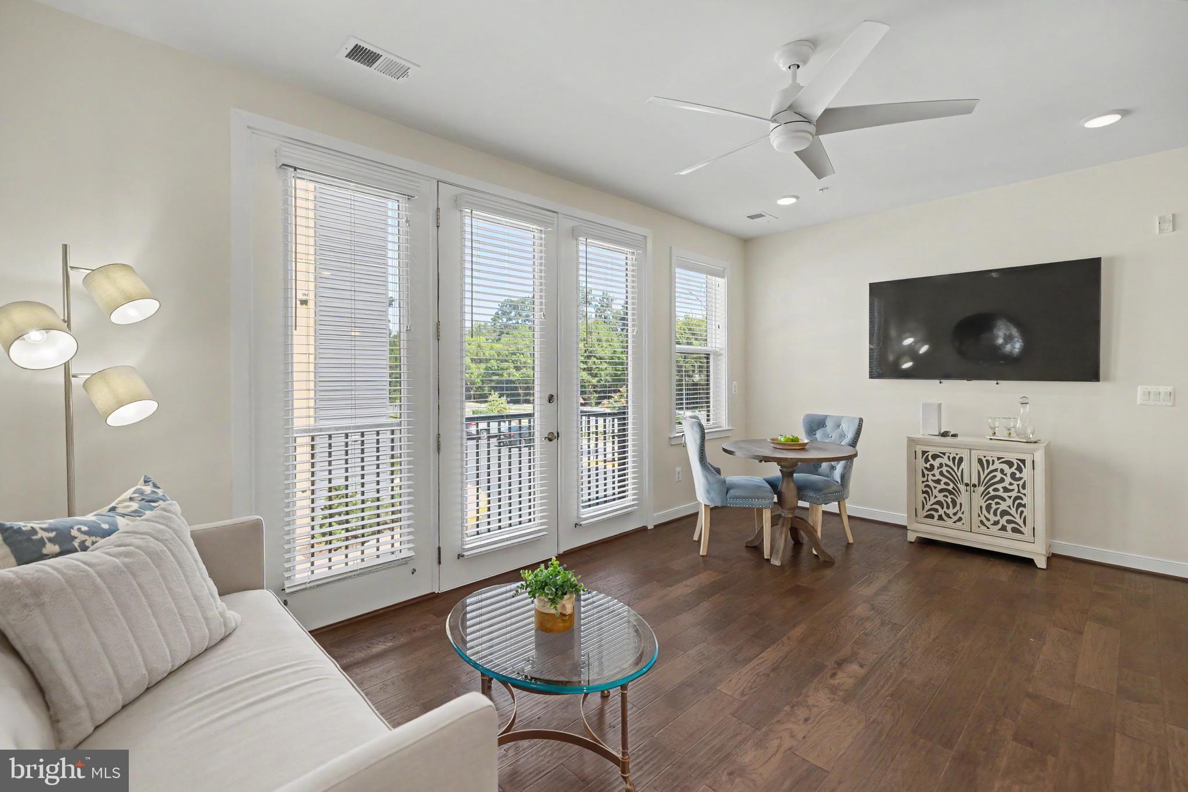
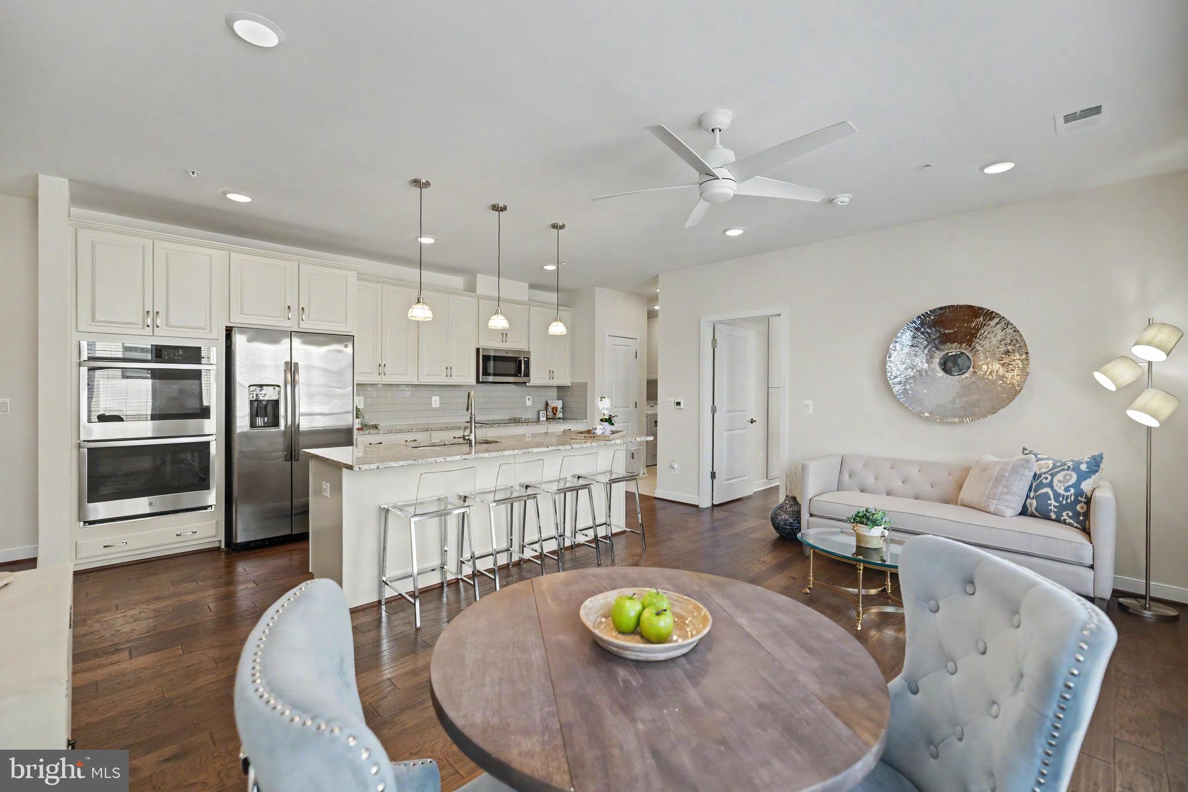
Welcome to The Signature at Broadlands! Enjoy modern, low-maintenance living in this beautifully updated 2-bedroom, 2-bath condo in a sought-after 55+ Van Metre community. This inviting home features an open floor plan, large windows, LVP flooring throughout, fresh paint, and beautiful custom built-ins that add both style and exceptional storage. The spacious kitchen features designer cabinetry, gorgeous granite countertops, and an open layout perfect for everyday living and entertaining.
The generous primary suite offers a private bath with dual sinks, a frameless glass-enclosed walk-in shower. A second bedroom and full bath provide flexible space for guests, an office, or hobbies. Additional highlights include a private balcony, large laundry room, and a replaced HVAC system for added peace of mind. The 1-car garage has also been thoughtfully finished with a painted floor, freshly painted walls, and additional shelving for convenient, organized storage.
The location is hard to beat—walk to nearby shopping, restaurants, and entertainment and it’s a short drive to the Ashburn Metro Silver Line station . The Signature at Broadlands offers a shared rooftop terrace, business center, and community room. Residents also enjoy Broadlands amenities including three outdoor pools, a nature center, walking trails, an exercise room, tennis courts, and more. A wonderful combination of an updated home, desirable amenities, and everyday convenience!
Save
Ask
Tour
Hide
Share
Listing Snapshot
Price
$425,000
Days On Site
54 Days
Bedrooms
2
Inside Area (SqFt)
1,181 sqft
Total Baths
2
Full Baths
2
Partial Baths
N/A
Lot Size
N/A
Year Built
2019
MLS® Number
VALO2133868
Status
Active
Property Tax
$3,284
HOA/Condo/Coop Fees
$667 monthly
Sq Ft Source
Assessor
Friends & Family
React
Comment
Invite
No Comments Yet
Did you know? You can invite friends and family to your search. They can join your search, rate and discuss listings with you.
Recent Activity
a week ago
Listing updated with changes from the MLS®
4 weeks ago
Price changed to $425,000
2 months ago
Status changed to Active
2 months ago
Listing first seen on site
General Features
Attached Garage
Yes
Garage
Yes
Garage Spaces
1
Levels
One
Parking
Garage Door OpenerGarageParking LotAttached
Parking Spaces
1
Pets
Cats OKDogs OKNumber LimitYes
Property Sub Type
Condominium
Sewer
Public Sewer
Special Circumstances
Standard
SqFt Above
1181
SqFt Total
1181
Style
Unit/Flat
Water Source
Public
Zoning
PDH4
Interior Features
Appliances
OvenElectric RangeElectric OvenGas Water HeaterCooktopDishwasherDisposalIce MakerStainless Steel Appliance(s)RefrigeratorMicrowave
Cooling
Central AirElectric
Flooring
Vinyl
Heating
Natural GasForced Air
Interior
Walk-In Closet(s)Built-in FeaturesOpen Floorplan
Laundry Features
Washer HookupMain Level
Main Level Bedrooms
2
Save
Ask
Tour
Hide
Share
Exterior Features
Construction Details
Other
Exterior
Balcony
Pool Features
Community
Community Features
Accessibility Features
Accessible Elevator InstalledGrip-Accessible Features
Association Amenities
Jogging PathPlayground
Association Fee
$82.0
Association Fee Frequency
Monthly
Additional Association Fee
$585.0
Additional Association Fee Frequency
Monthly
Community Features
Pool
School District
LOUDOUN COUNTY PUBLIC SCHOOLS
Senior Community
Yes
Schools
School District
LOUDOUN COUNTY PUBLIC SCHOOLS
Elementary School
Unknown
Middle School
Unknown
High School
Unknown
Listing courtesy of RE/MAX Distinctive Real Estate, Inc.



Did you know? You can invite friends and family to your search. They can join your search, rate and discuss listings with you.